
Reset

Price $1,450,000

11831 Clarence Center Road, Newstead, New York 140, Newstead, New York 14001

  • Bedrooms : 3
  • Bathrooms : 3
  • Square Footage : 2,689 Sqft
  • Visits : 41 in 35 days
$1,450,000
Features
Heating System :
Zoned, Gas, Forced Air, Radiant Floor
Cooling System :
Zoned, Central Air
Basement :
Full, Sump Pump
Security :
Security System Owned
Appliances :
Dryer, Dishwasher, Microwave, Refrigerator, Washer, Gas Range, Gas Oven, Gas Water Heater, Wine Cooler
Architectural Style :
Two Story, Contemporary
Parking Features :
Attached, Garage, Other, Electricity, Storage, Workshop In Garage, Water Available
Pool Expense : $0
Roof :
Asphalt
Sewer :
Septic Tank
Address Map
State :
NY
County :
Erie
City :
Newstead
Zipcode :
14001
Street : 11831 Clarence Center Road, Newstead, New York 140
Floor Number : 0
Longitude : W79° 27' 8.7''
Latitude : N43° 0' 45.3''
MLS Addon
Office Name : Howard Hanna WNY Inc.
Accessibility Features :
Low Threshold Shower
Association Fee : $0
Bathrooms Total : 5
Building Area : 2,689 Sqft
CableTv Expense : $0
Construction Materials :
Vinyl Siding, Stone, PEX Plumbing
DOM : 1
Electric :
Circuit Breakers
Electric Expense : $0
Exterior Features :
Concrete Driveway
Fireplaces Total : 1
Flooring :
Hardwood, Tile, Varies, Other, See Remarks
Garage Spaces : 2.5
Interior Features :
Skylights, Separate/formal Dining Room, Entrance Foyer, Ceiling Fan(s), Separate/formal Living Room, Sliding Glass Door(s), Programmable Thermostat, Den, Bath In Primary Bedroom, Main Level Primary
Internet Address Display : 1
Internet Listing Display : 1
SyndicateTo : Realtor.com
Listing Terms : Cash, Conventional
Lot Features :
Irregular Lot
LotSize Dimensions : 243X1446
Maintenance Expense : $0
Parcel Number : 145689-046-000-0004-030-111
Special Listing Conditions :
Standard
Stories Total : 2
Utilities :
Water Connected, High Speed Internet Available
Virtual Tour : Click Here
Window Features :
Skylight(s)
AttributionContact : 716-560-6840
Property Description

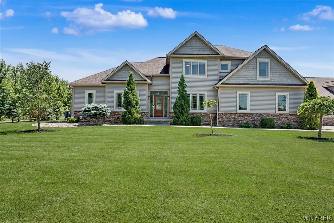
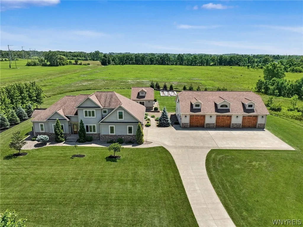
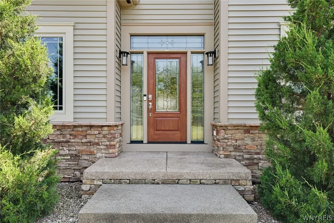
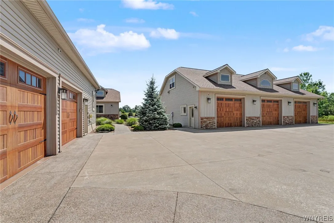
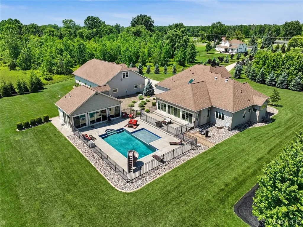
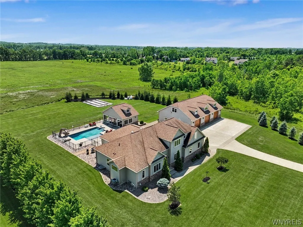
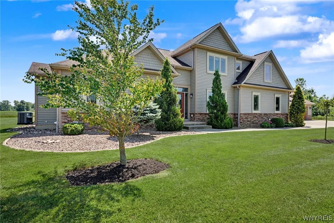
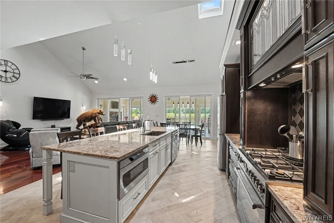
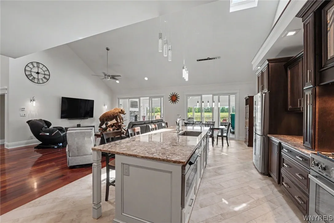
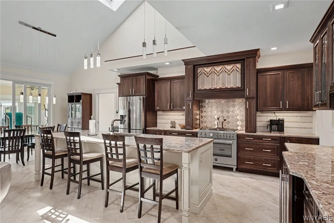
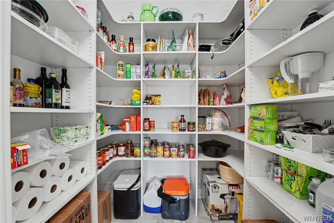
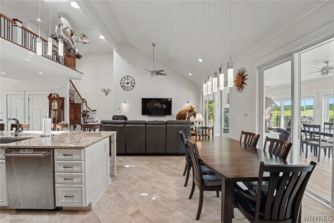
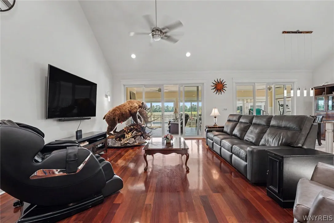
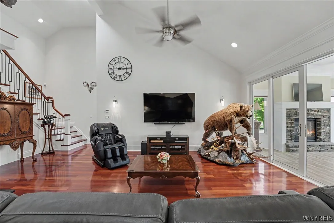
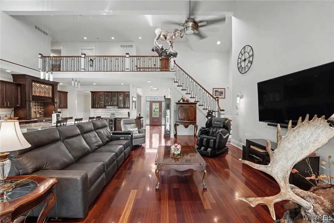
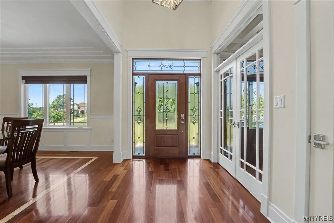
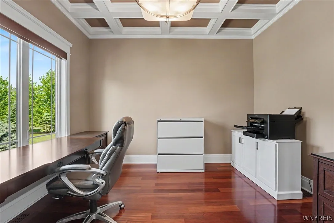
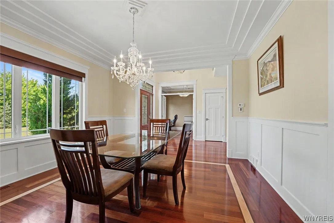
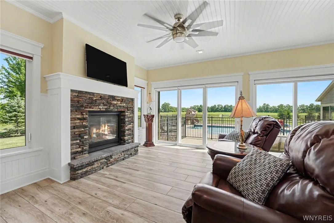
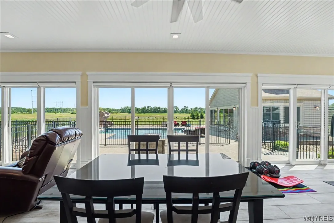
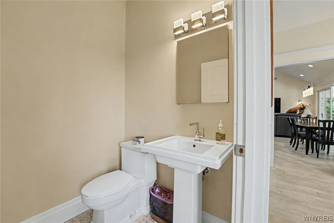
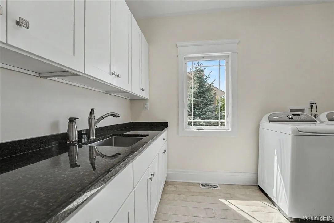
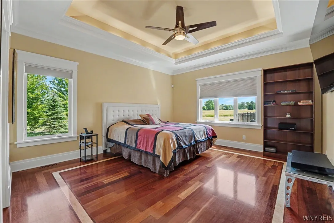
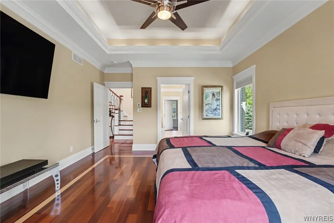
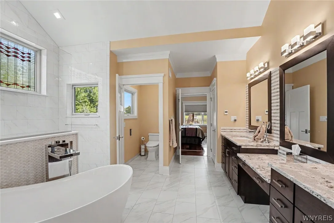
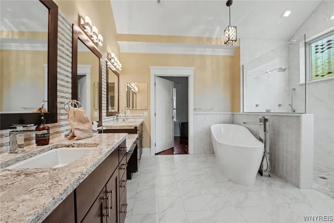
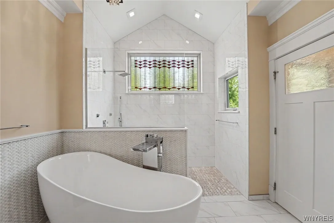
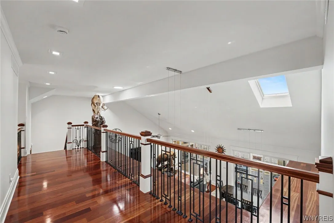
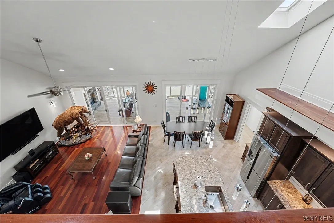
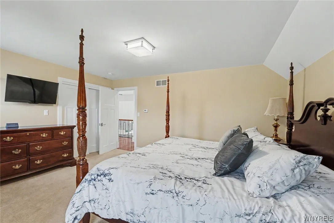
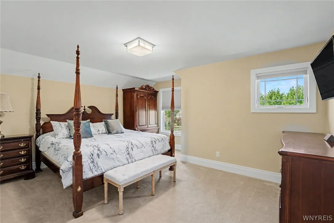
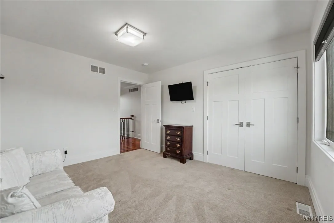
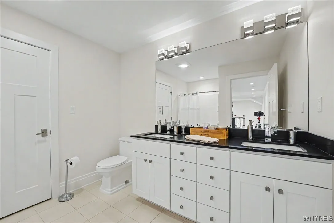
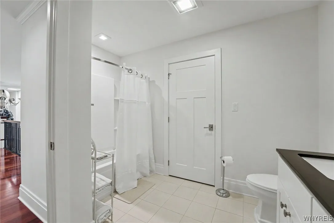
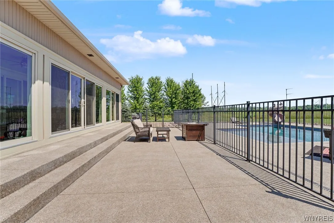
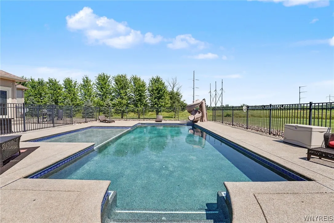
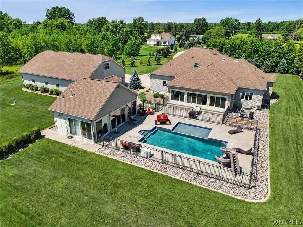
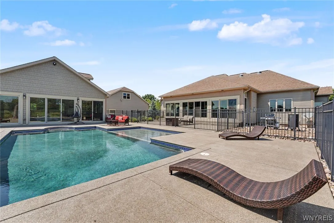
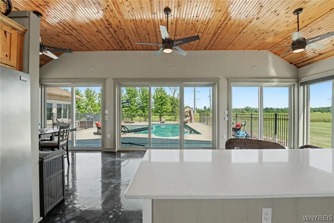
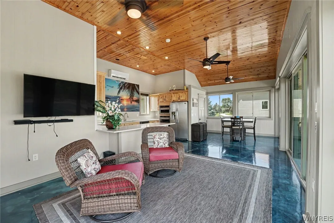
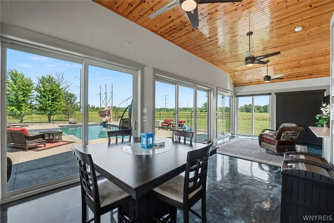
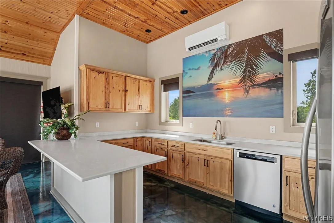
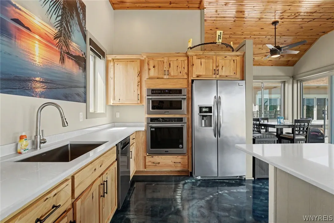
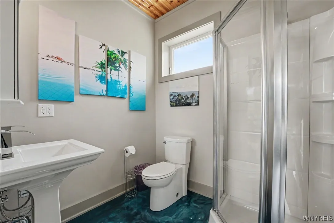
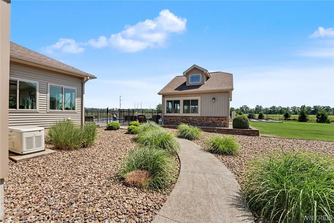
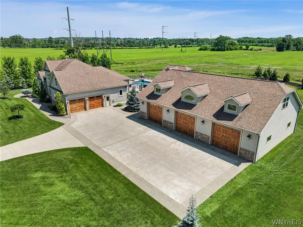
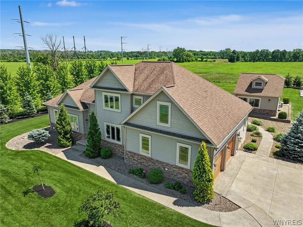
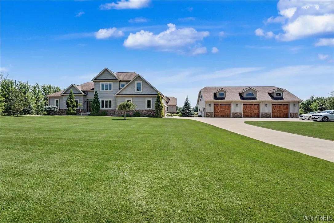
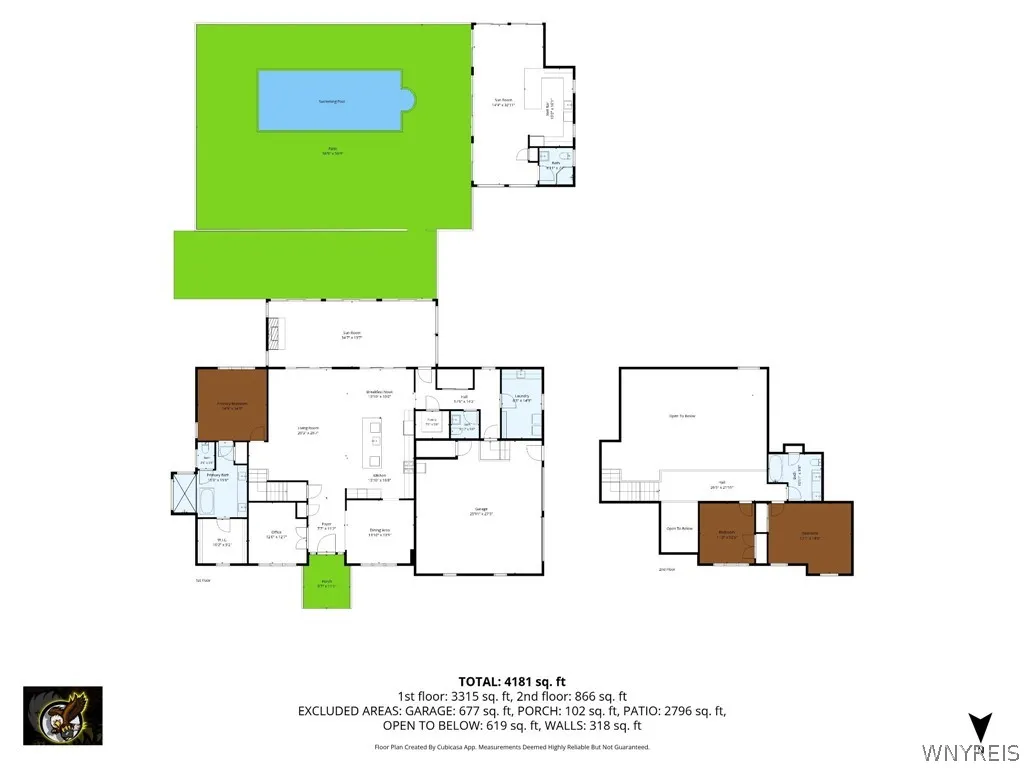
A winding concrete drive is sheltered by trees leading to a private 10+ acre setting on this beautiful estate. Designed for comfort, elegance and entertaining with exceptional craftsmanship is this 3 bedroom, 2.5 full bath home. The unforgettable outdoor space offers an expansive patio overlooking the saltwater pool which also leads to a gorgeous heated and air-conditioned pool house with full kitchen, great room combo and a full bath. Perfect for entertaining! The main level living area includes; 1st floor laundry, half-bath, sunroom with fireplace, open kitchen/great room, formal dining and a designated office space/den as well as a primary suite complete with a luxurious en-suite bathroom with heated floor, soaking tub, double vanities, walk in shower and generous walk-in closet. You will appreciate the gourmet kitchen with quartz countertops, breakfast bar, beverage area, stainless appliances & walk in pantry. The second floor has two beautiful bedrooms and a full bath. The unfinished basement has egress window and two stairways. A detached 64×42 garage has 10 ft. doors, half bath and a partially finished upstairs perfect for garden enthusiasts and provides ample room for all of your storage needs. Plus, the home has a 2.5 car attached garage. The permanent generator provides peace of mind when the power is out. Please note the square footage as measured in floor plans is larger than tax records indicate.

Basic Details
Property Type : Residential
Listing Type : For Sale
Listing ID : B1697179
Price : $1,450,000
Bedrooms : 3
Rooms : 10
Bathrooms : 3
Half Bathrooms : 2
Square Footage : 2,689 Sqft
Year Built : 2016
Lot Area : 453,024 Sqft
Status : Active
Property Sub Type : Single Family Residence
Agent info
Mandy Carl
Element Realty Services
390 Elmwood Avenue
Mortgage Calculator
$
$ %
years
%
$ %per year
$ %per year

$
Contact Agent

The reCAPTCHA verification period has expired. Please reload the page.