Reset

Price $449,000

14 Centennial Court, West Seneca, New York 14224, West Seneca, New York 14224

  • Bedrooms : 4
  • Bathrooms : 3
  • Square Footage : 2,325 Sqft
  • Visits : 58 in 69 days
$449,000
Features
Swimming Pool :
In Ground
Heating System :
Gas, Forced Air
Cooling System :
Central Air
Basement :
Full, Partially Finished
Fence :
Full
Patio :
Porch, Patio, Covered
Appliances :
Dryer, Dishwasher, Microwave, Refrigerator, Washer, Gas Range, Range Hood, Exhaust Fan, Free-standing Range, Gas Oven, Gas Water Heater, Oven
Architectural Style :
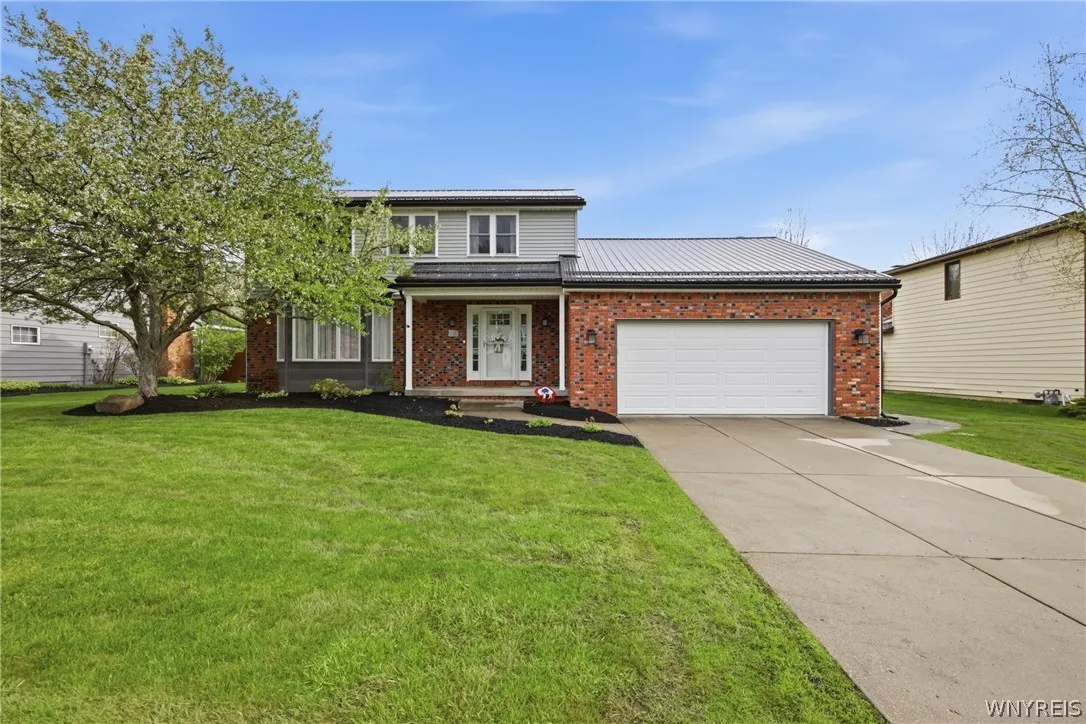
Two Story
Parking Features :
Attached, Garage, Garage Door Opener
Pool Expense : $0
Roof :
Metal
Sewer :
Connected
Address Map
State :
NY
County :
Erie
City :
West Seneca
Zipcode :
14224
Street : 14 Centennial Court, West Seneca, New York 14224
Floor Number : 0
Longitude : W79° 17' 59.3''
Latitude : N42° 49' 55.4''
MLS Addon
Office Name : Keller Williams Realty WNY
Association Fee : $0
Bathrooms Total : 4
Building Area : 2,325 Sqft
CableTv Expense : $0
Construction Materials :
Vinyl Siding
DOM : 9
Electric Expense : $0
Elementary School : Clinton Elementary
Exterior Features :
Patio, Concrete Driveway, Fully Fenced, Pool
Fireplaces Total : 1
Flooring :
Tile, Varies, Luxury Vinyl
Garage Spaces : 2.5
HighSchool : West Seneca East Senior High
Interior Features :
Kitchen Island, Bedroom On Main Level, Eat-in Kitchen, Entrance Foyer, Separate/formal Living Room, Quartz Counters, Bath In Primary Bedroom
Internet Address Display : 1
Internet Listing Display : 1
SyndicateTo : Realtor.com
Listing Terms : Cash,Conventional,FHA,VA Loan
Lot Features :
Rectangular, Rectangular Lot, Cul-De-Sac
LotSize Dimensions : 83X268
Maintenance Expense : $0
MiddleOrJunior School : East Middle
Parcel Number : 146800-145-050-0001-032-100
Special Listing Conditions :
Standard
Stories Total : 2
Subdivision Name : Twinstream
Utilities :
Sewer Connected, Water Connected
Virtual Tour : Click Here
AttributionContact : 716-982-2614
Property Description

Stunning and fully updated colonial located in one of West Seneca’s pristine neighborhoods! LVP installed throughout on all 3 floors in 2024 (1st & 2nd floors) and 2026 (basement). All new windows installed on 1st & 2nd floors in 2025, except hallway bathroom on 2nd floor. The living room boasts large windows letting in lots of natural light and leads to the dining area that is open to the large kitchen remodel. Fully remodeled in 2025 with quartz countertops, all new kitchen appliances (6 burner gas range, refrigerator, dishwasher, microwave drawer and wine fridge) and a new 3-panel sliding glass door allowing access to the pool and backyard covered patio. The family room, next to the kitchen, has a cathedral ceiling & wood-burning fireplace. The 1st floor bedroom, next to the family room, has a 3/4 bathroom ensuite that could also be used as an office and has a sliding glass door that leads to the backyard. An additional 3 bedrooms are located on 2nd floor with the primary ensuite full bathroom with heated floors and another full bathroom in the hallway at the top of the stairs. Partially finished basement includes a bar and a refrigerator. The sauna is not included. New HVAC (2025), new Furnace (2025) and new A/C (2025). New metal roof installed in 2021, an impressive custom built wooden beams patio cover in 2024, and all new siding and gutters in 2025. In-ground gunite pool has a heater, a new pool Loop Loc cover (2024), dolphin cleaner (2025), and was emptied, resurfaced and retiled in 2024. Enjoy the privacy of no rear neighbors, beautiful lush and mature landscaping. Shows like a dream…a must see! Showings start immediately with offers due by noon on Wednesday, May 13. No escalation clauses. Open Houses scheduled for Wednesday, May 6 from 6-8pm, Saturday, May 9 and Sunday, May 10 from 1-3.

Basic Details
Property Type : Residential
Listing Type : Closed
Listing ID : B1678895
Price : $449,000
Bedrooms : 4
Rooms : 7
Bathrooms : 3
Half Bathrooms : 1
Square Footage : 2,325 Sqft
Year Built : 1985
Lot Area : 22,370 Sqft
Status : Closed
Property Sub Type : Single Family Residence
Agent info
Mandy Carl
Element Realty Services
390 Elmwood Avenue
Mortgage Calculator
$
$ %
years
%
$ %per year
$ %per year

$
Contact Agent

The reCAPTCHA verification period has expired. Please reload the page.