Reset

Price $799,000

10 Autumn Lane, Orchard Park, New York 14127, Orchard Park, New York 14127

  • Bedrooms : 3
  • Bathrooms : 2
  • Square Footage : 2,012 Sqft
  • Visits : 22 in 11 days
$799,000
Features
Swimming Pool :
In Ground
Heating System :
Gas, Forced Air
Cooling System :
Central Air
Basement :
Full, Sump Pump, Egress Windows
Patio :
Open, Porch, Patio
Appliances :
Dishwasher, Disposal, Microwave, Refrigerator, Gas Range, Range Hood, Exhaust Fan, Gas Oven, Gas Water Heater
Architectural Style :
Ranch
Parking Features :
Attached, Garage, Garage Door Opener, Electricity, Water Available
Pool Expense : $0
Roof :
Asphalt, Shingle
Sewer :
Connected
Address Map
State :
NY
County :
Erie
City :
Orchard Park
Zipcode :
14127
Street : 10 Autumn Lane, Orchard Park, New York 14127
Floor Number : 0
Longitude : W79° 13' 46.9''
Latitude : N42° 44' 27.5''
MLS Addon
Office Name : HUNT Real Estate Corporation
Association Fee : $0
Bathrooms Total : 2
Building Area : 2,012 Sqft
CableTv Expense : $0
Construction Materials :
Vinyl Siding, PEX Plumbing
DOM : 5
Electric :
Circuit Breakers
Electric Expense : $0
Elementary School : Ellicott Road Elementary
Exterior Features :
Patio, Concrete Driveway, Sprinkler/irrigation, Pool
Fireplaces Total : 1
Flooring :
Hardwood, Tile, Varies
Garage Spaces : 2
HighSchool : Orchard Park High
Interior Features :
Kitchen Island, Breakfast Bar, Bedroom On Main Level, Eat-in Kitchen, Separate/formal Dining Room, Entrance Foyer, Ceiling Fan(s), Granite Counters, Great Room, Home Office, Sliding Glass Door(s), Walk-in Pantry, Programmable Thermostat, Main Level Primary, Primary Suite
Internet Address Display : 1
Internet Listing Display : 1
SyndicateTo : Realtor.com
Listing Terms : Cash,Conventional,FHA,VA Loan
Lot Features :
Rectangular, Rectangular Lot, Residential Lot
LotSize Dimensions : 138X258
Maintenance Expense : $0
MiddleOrJunior School : Orchard Park Middle
Parcel Number : 146089-184-060-0001-064-000
Special Listing Conditions :
Standard
Stories Total : 1
Utilities :
Sewer Connected, Water Connected, High Speed Internet Available
AttributionContact : 716-713-7629
Property Description

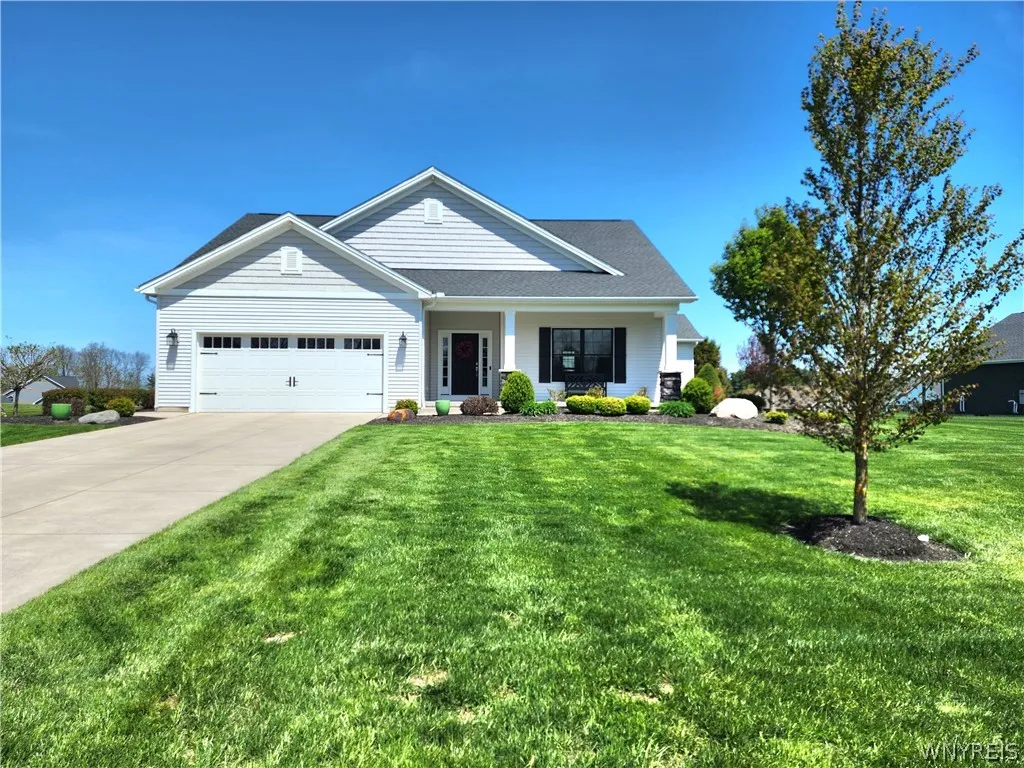
Welcome to 10 Autumn Lane. This beautiful, appointed Ranch home offers superb features inside and out. Custom built in 2019 with over 2000 sq. ft.. 3 bedrooms and 2 full baths. Surrounded by mature trees and lovely landscaping on a 138 ft. x 258 ft. lot. Relax in your Glamour heated gunite in ground pool that has a self-cleaning system. Stamped concrete patio, a fire pit that is perfect for an evening of relaxation. Hardwood flooring great you in the foyer and continue into the kitchen, great room, dining and office. Amazing, coffered ceiling in the great room along with a gas fireplace with windows on each side. French doors lead into the spacious office that overlooks the yard, there is a gas heater with a remote. Stunning kitchen includes appliances, a Thermador gas range, dishwasher, refrigerator, microwave, and disposal. Granite countertops, an oversized center island and a large pantry. Entertain in your dining area that is bright and open and has a sliding glass door to the wonderful rear yard. Master bedroom/bath suite with a trey ceiling and walk-in closet. Bath has a walk-in tiled shower, granite double sink vanity and tile floor. 2 additional spacious bedrooms with new carpeting. Main bathroom offers a deep soaking tub, tile surround and tile floor and granite vanity. Pocket door to the 1st floor laundry room with cabinets and sink. Permanent home generator. Front, side and rear yard with sprinkler system. Central air, HRV system, tankless hot water tank. Egress window in the basement. Home has exterior color changing lighting and landscape lighting. Attached 2 + car garage. Concrete driveway. Open front porch. Maintenance free exterior. Pool will be opened o May 15th. Quality built home that is move in ready. No need to build when this ranch home offers all the amenities you want. 10 Autumn Lane is pristine! Close to all conveniences, minutes to the village of Orchard Park, golf course, Green lake, Chestnut Ridge Park, Lake Erie and downtown. Prepare to be impressed! Showings start with the open house on May 9th from 1-3.

Basic Details
Property Type : Residential
Listing Type : Closed
Listing ID : B1677560
Price : $799,000
Bedrooms : 3
Rooms : 10
Bathrooms : 2
Square Footage : 2,012 Sqft
Year Built : 2019
Lot Area : 24,829 Sqft
Status : Closed
Property Sub Type : Single Family Residence
Agent info
Mandy Carl
Element Realty Services
390 Elmwood Avenue
Mortgage Calculator
$
$ %
years
%
$ %per year
$ %per year

$
Contact Agent

The reCAPTCHA verification period has expired. Please reload the page.