Reset

17 Highland Drive, Aurora, New York 14052

17 Highland Drive, Aurora, New York 14052, Aurora, New York 14052

  • Bedrooms : 4
  • Bathrooms : 2
  • Square Footage : 1,704 Sqft
  • Visits : 49 in 105 days
$334,900
Features
Heating System :
Gas, Forced Air
Basement :
No
Fence :
Full
Patio :
Open, Porch, Covered
Appliances :
Dishwasher, Microwave, Gas Range, Gas Oven, Gas Water Heater
Architectural Style :
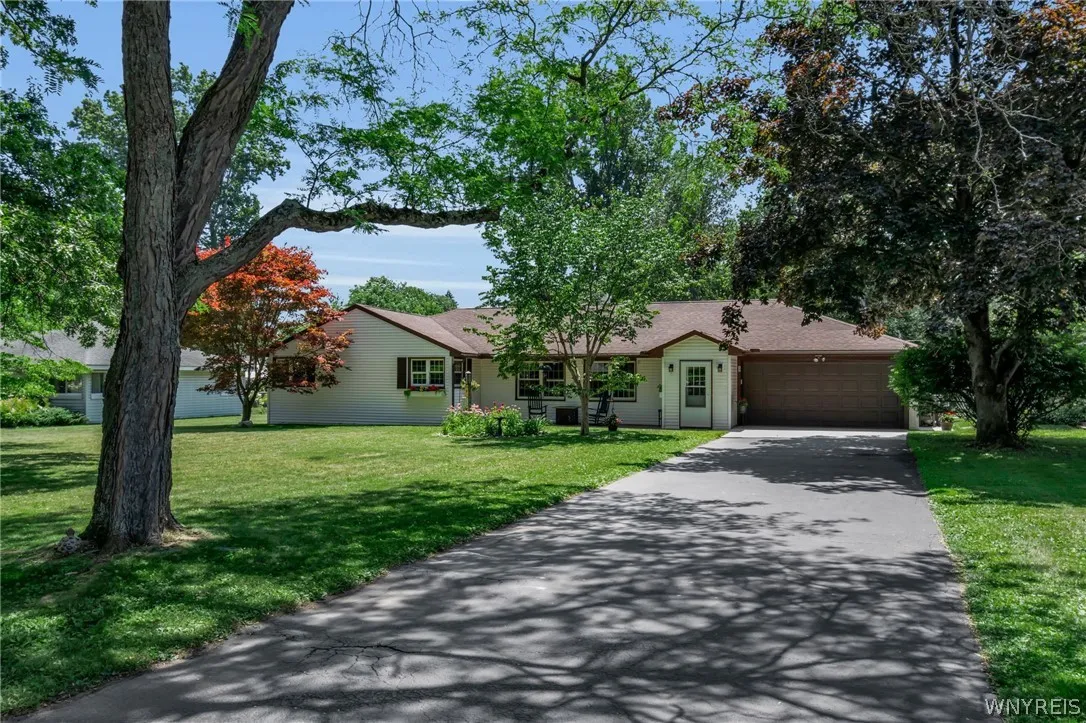
Ranch
Parking Features :
Attached, Garage, Garage Door Opener
Pool Expense : $0
Sewer :
Septic Tank
Address Map
State :
NY
County :
Erie
City :
Aurora
Zipcode :
14052
Street : 17 Highland Drive, Aurora, New York 14052
Floor Number : 0
Longitude : W79° 22' 53.6''
Latitude : N42° 46' 46.9''
MLS Addon
Office Name : Howard Hanna WNY Inc.
Association Fee : $0
Bathrooms Total : 2
Building Area : 1,704 Sqft
CableTv Expense : $0
Construction Materials :
Vinyl Siding, Other
DOM : 7
Electric :
Circuit Breakers
Electric Expense : $0
Exterior Features :
Blacktop Driveway, Concrete Driveway, Fully Fenced
Fireplaces Total : 1
Flooring :
Carpet, Ceramic Tile, Hardwood, Varies
Garage Spaces : 2
Interior Features :
Breakfast Bar, Eat-in Kitchen, Separate/formal Living Room, Natural Woodwork, Den, Pull Down Attic Stairs, Main Level Primary, Primary Suite
Internet Address Display : 1
Internet Listing Display : 1
SyndicateTo : Realtor.com
Listing Terms : Conventional,FHA,VA Loan
Lot Features :
Rectangular, Rectangular Lot, Residential Lot
LotSize Dimensions : 100X225
Maintenance Expense : $0
Parcel Number : 142489-164-120-0001-015-000
Special Listing Conditions :
Standard
Stories Total : 1
Utilities :
Water Connected
AttributionContact : 716-573-6530
Property Description

Welcome to this spacious, beautifully updated ranch with 4 bedrooms 2 full baths situated on a quiet dead-end street in East Aurora, just minutes from the charming Village, on a generous half-acre lot. The updated kitchen features ceramic tile flooring, a stylish tile backsplash, a separate breakfast bar with additional cabinetry, and a new refrigerator and dishwasher (2023). The dining room also offers updated ceramic tile flooring. The inviting living room showcases a beautiful fireplace with a custom mantel and brand-new carpeting (July 2026). The primary suite features new carpeting (July 2026) and a private full bath with bamboo hardwood flooring, and tasteful updates. Three additional bedrooms provide plenty of space, all with brand-new carpeting except one currently used as a home office, which features hardwood flooring. An updated second full bath with bamboo hardwood flooring is conveniently located off the main hallway. Additional highlights include a first-floor laundry room, fresh interior paint throughout (2026), replacement windows (2010), a forced-air furnace (2011), and a roof (2011). The home also features a new front entry door, storm door, and garage door. Step outside to enjoy the fully fenced backyard with a large storage shed, offering plenty of room for outdoor activities. Relax on the welcoming front patio during warm summer evenings. The extra-deep two-car attached garage includes a new concrete floor, providing ample storage and workspace. Iroquois school district. This move-in ready home has been exceptionally well maintained and shows beautifully! Offers are delayed until Monday 7/20/26 at 6 pm

Basic Details
Property Type : Residential
Listing Type : Closed
Listing ID : B1698604
Price : $334,900
Bedrooms : 4
Rooms : 7
Bathrooms : 2
Square Footage : 1,704 Sqft
Year Built : 1962
Lot Area : 22,216 Sqft
Status : Closed
Property Sub Type : Single Family Residence
Agent info
Mandy Carl
Element Realty Services
390 Elmwood Avenue
Mortgage Calculator
$
$ %
years
%
$ %per year
$ %per year

$
Contact Agent

The reCAPTCHA verification period has expired. Please reload the page.