Reset

Price $649,999

76 Jaycee Lane, West Seneca, New York 14224, West Seneca, New York 14224

  • Bedrooms : 4
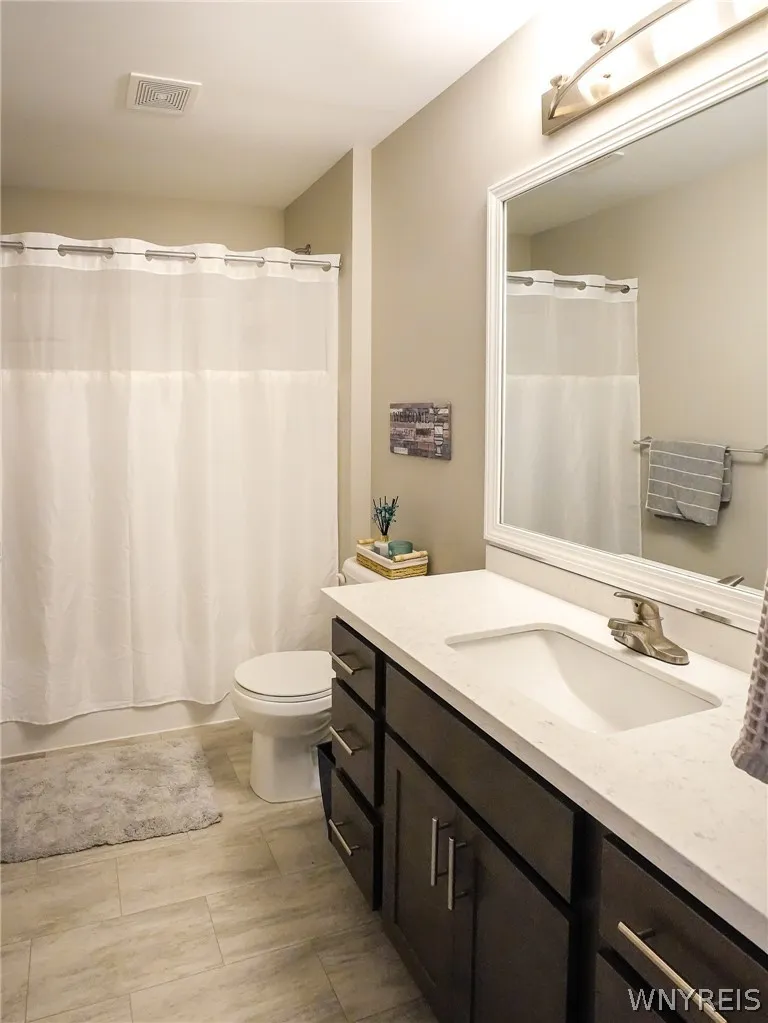
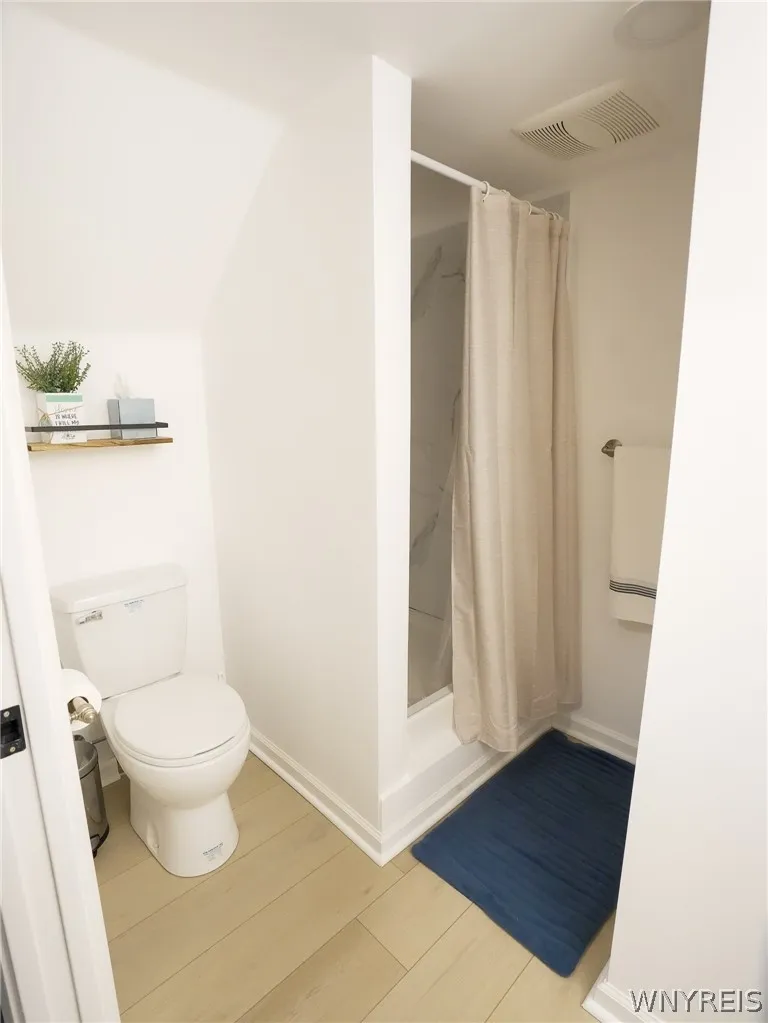
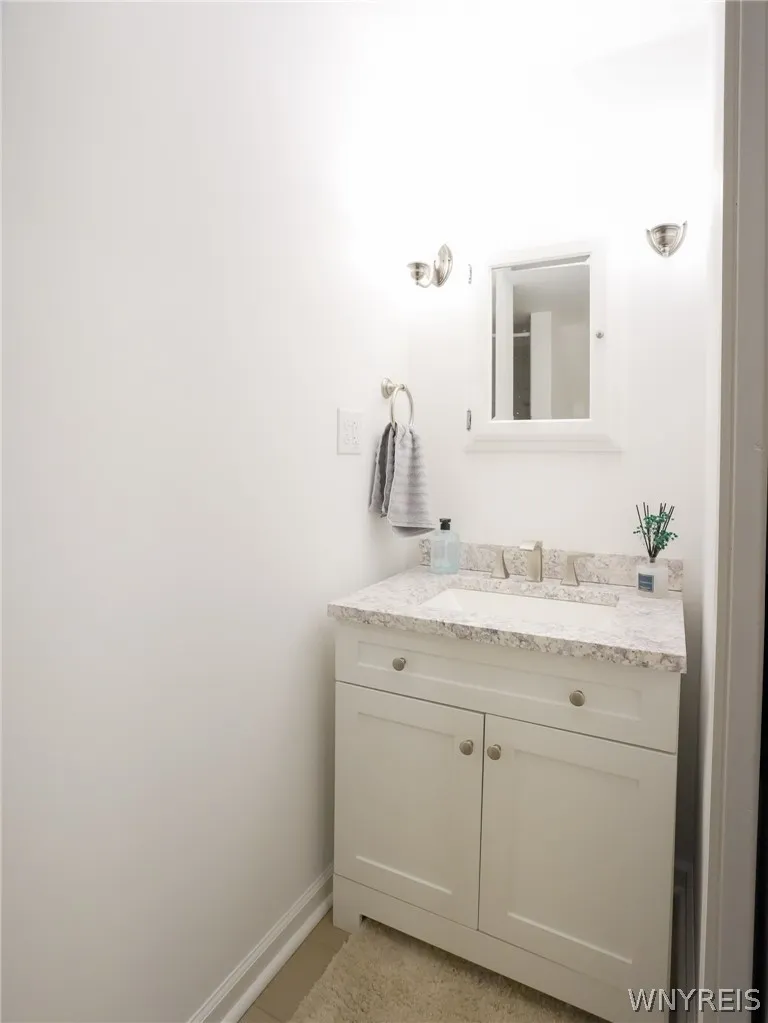
  • Bathrooms : 3
  • Square Footage : 2,594 Sqft
  • Visits : 50 in 69 days
$649,999
Features
Heating System :
Gas, Forced Air
Cooling System :
Central Air
Basement :
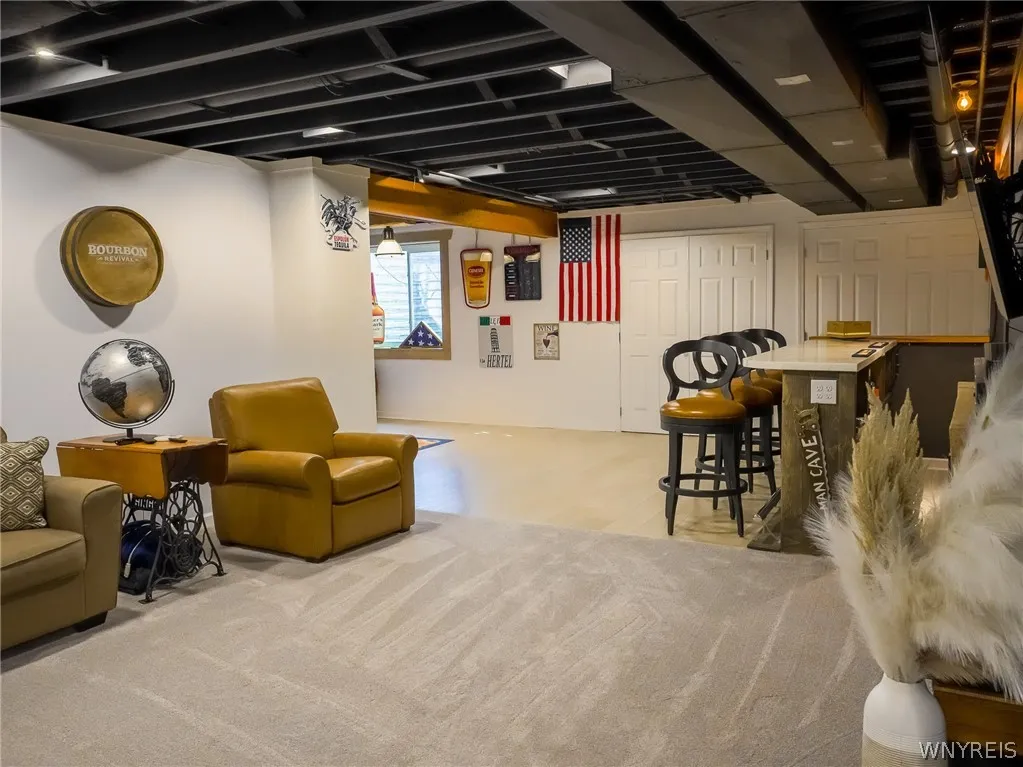
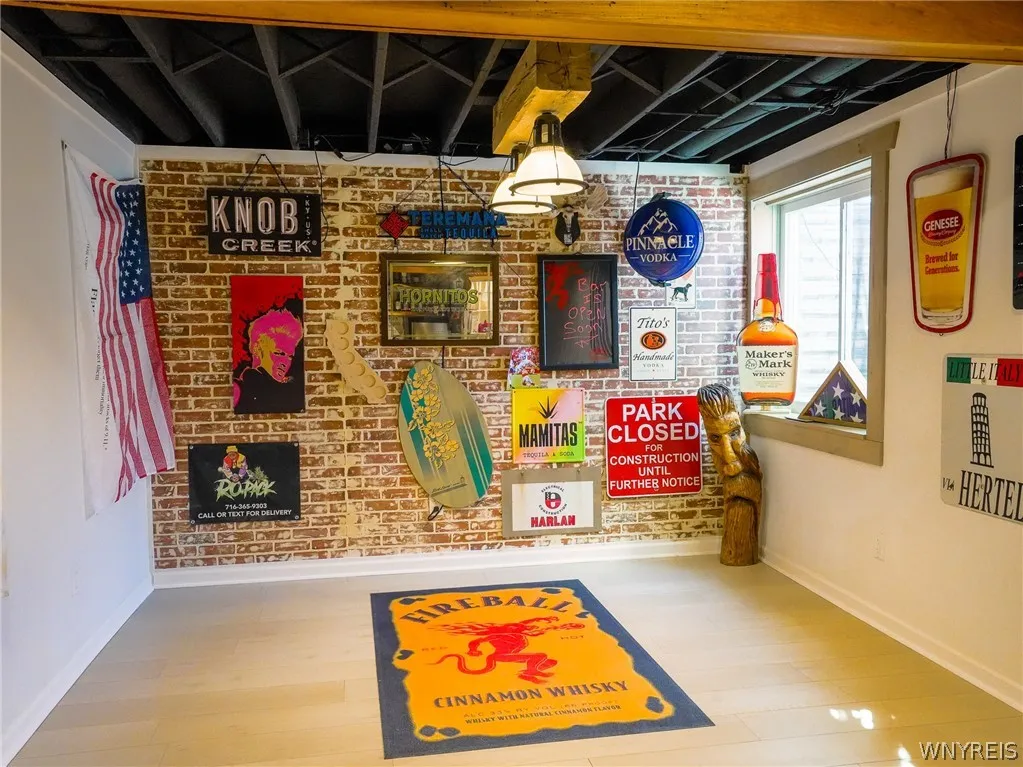
Full, Sump Pump, Finished
Patio :
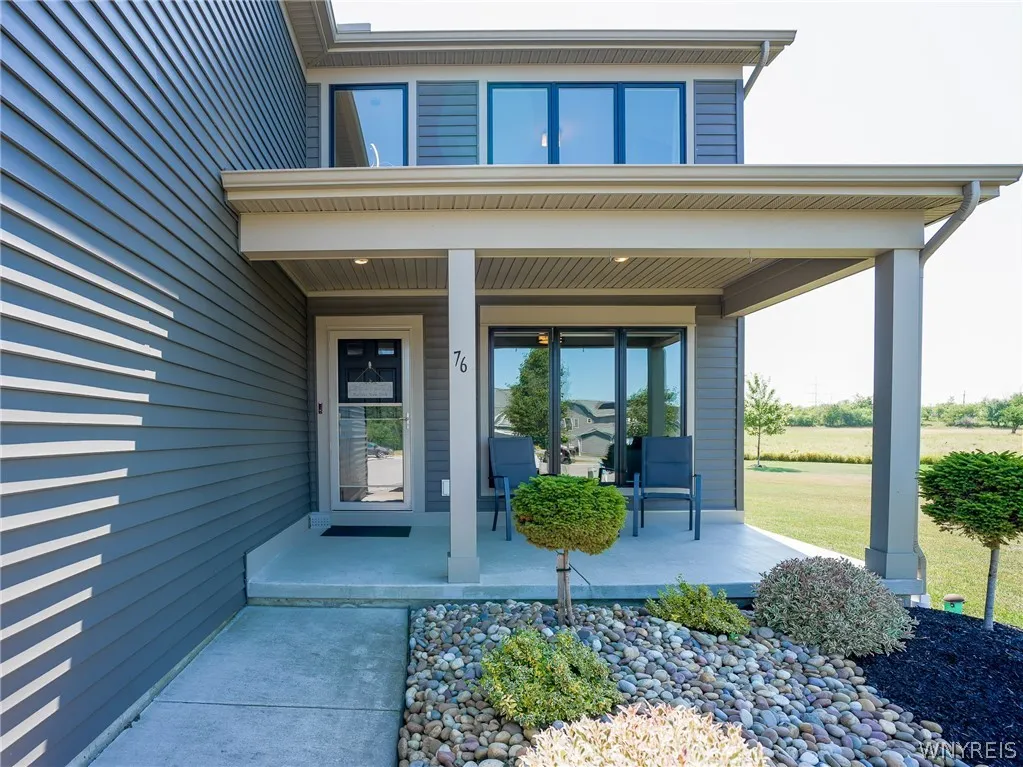
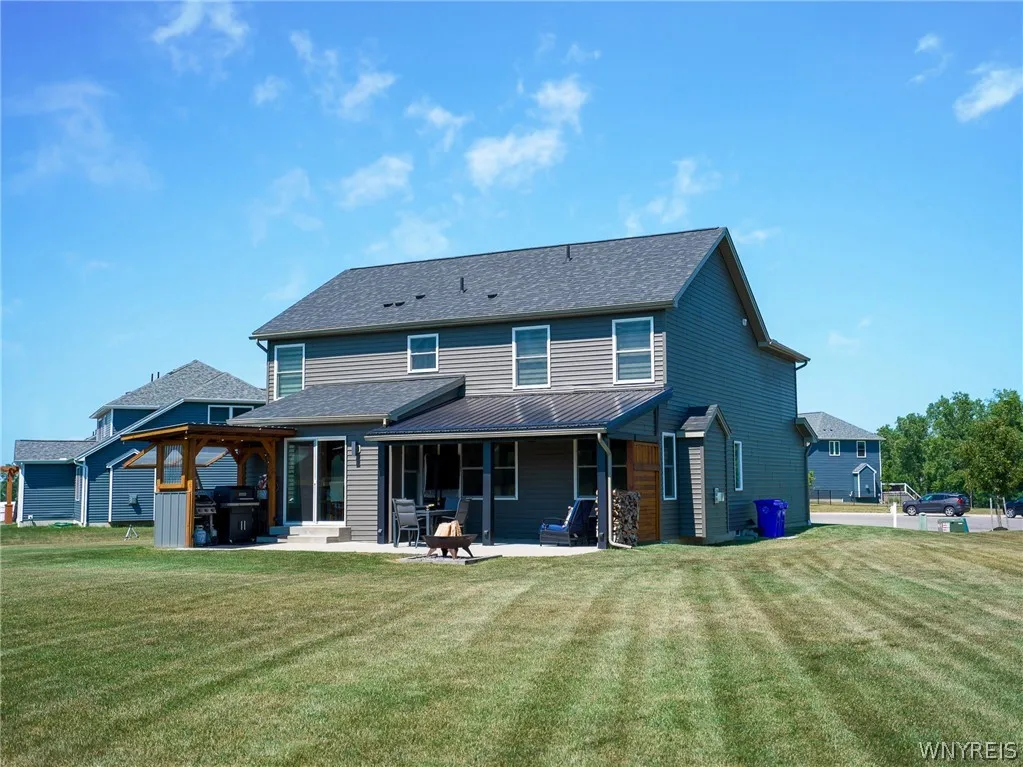
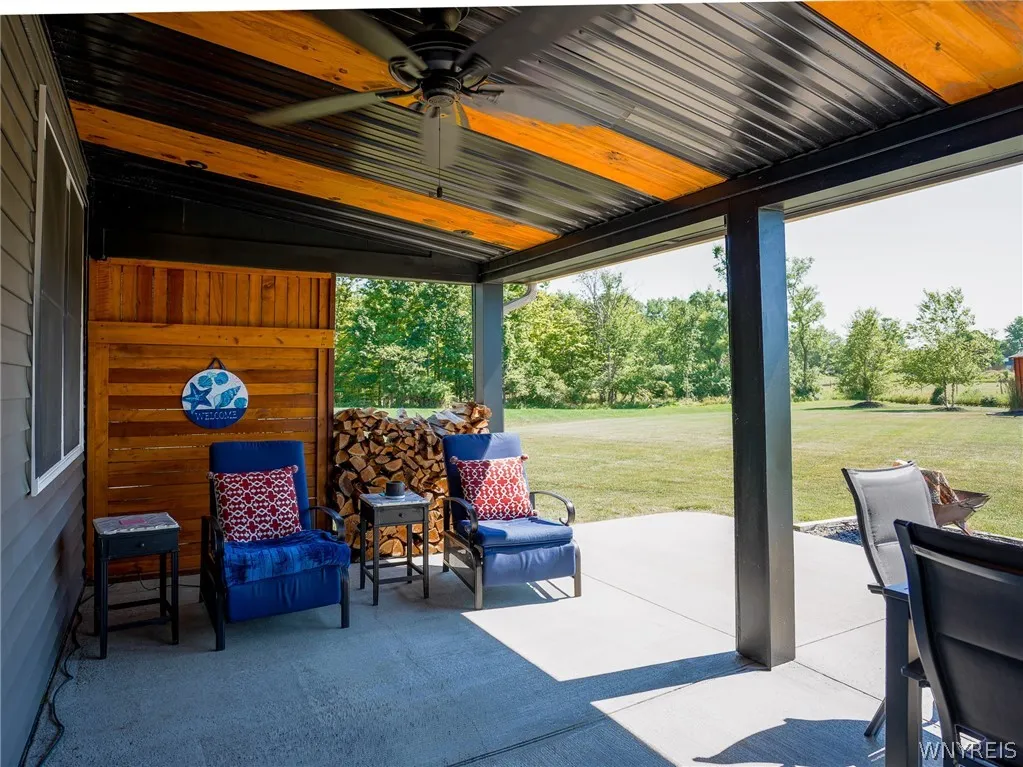
Porch, Patio, Covered
Appliances :
Dishwasher, Disposal, Microwave, Refrigerator, Gas Range, Range Hood, Exhaust Fan, Gas Cooktop, Gas Oven, Gas Water Heater, Appliances Negotiable
Architectural Style :
Two Story
Parking Features :
Attached, Garage, Electricity, Heated Garage, Water Available
Pool Expense : $0
Roof :
Asphalt
Sewer :
Connected
Address Map
State :
NY
County :
Erie
City :
West Seneca
Zipcode :
14224
Street : 76 Jaycee Lane, West Seneca, New York 14224
Floor Number : 0
Longitude : W79° 13' 27.1''
Latitude : N42° 48' 24.8''
MLS Addon
Office Name : WNY Metro Roberts Realty
Association Fee : $0
Bathrooms Total : 4
Building Area : 2,594 Sqft
CableTv Expense : $0
Construction Materials :
Vinyl Siding
DOM : 0
Electric Expense : $0
Exterior Features :
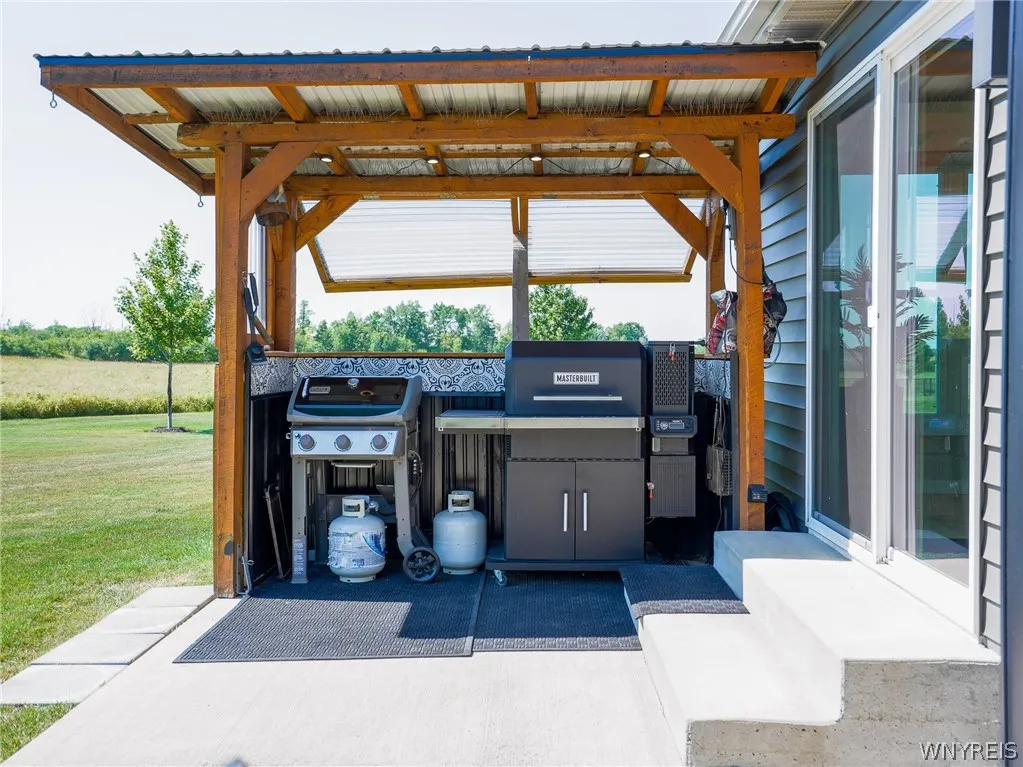
Patio, Barbecue, Blacktop Driveway
Flooring :
Varies, Vinyl
Garage Spaces : 2
Interior Features :
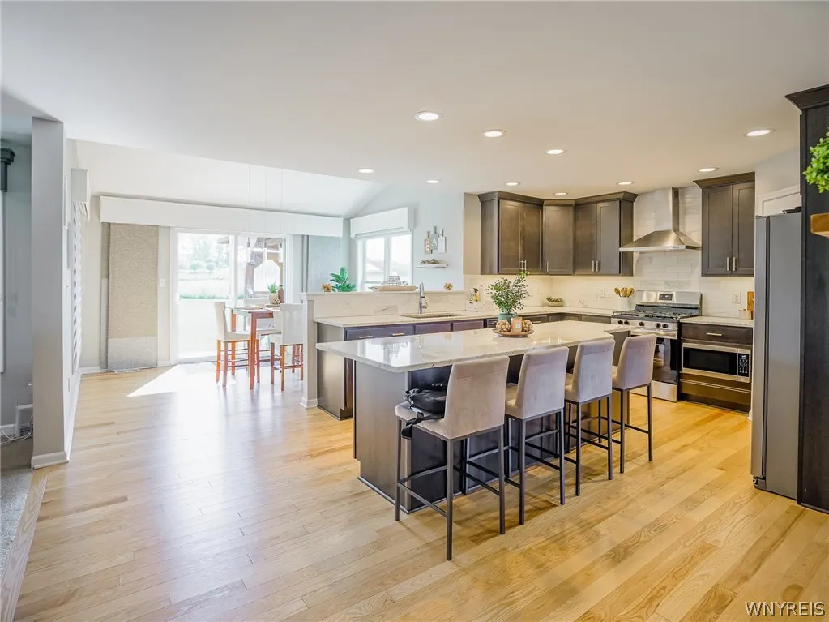
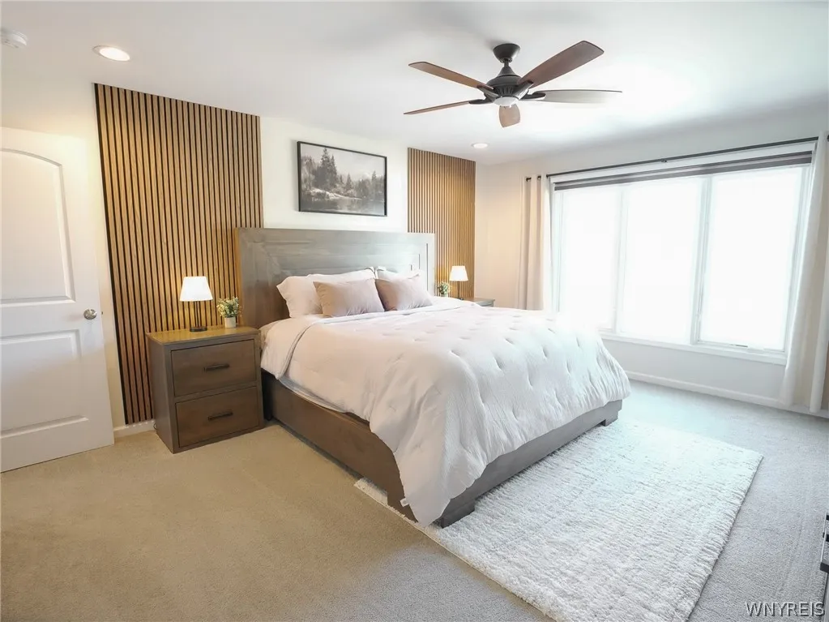
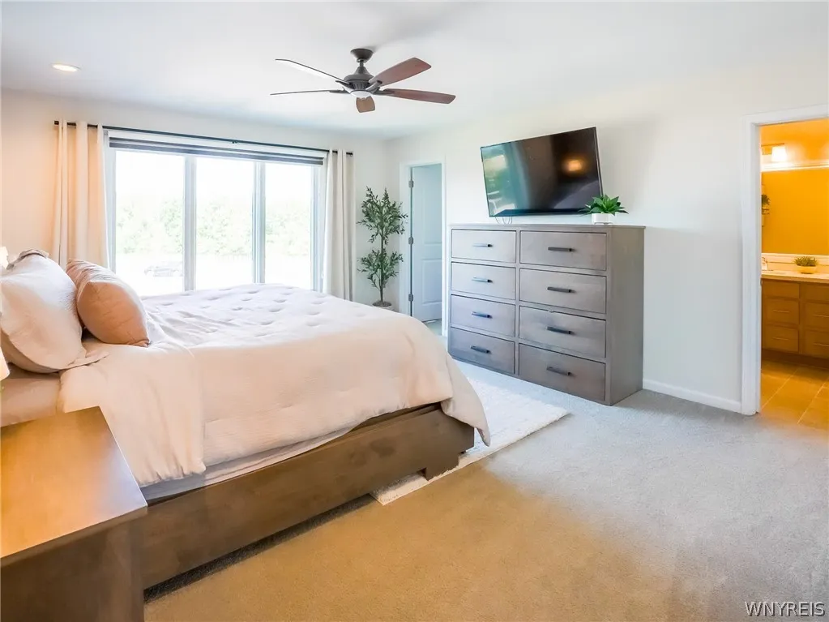
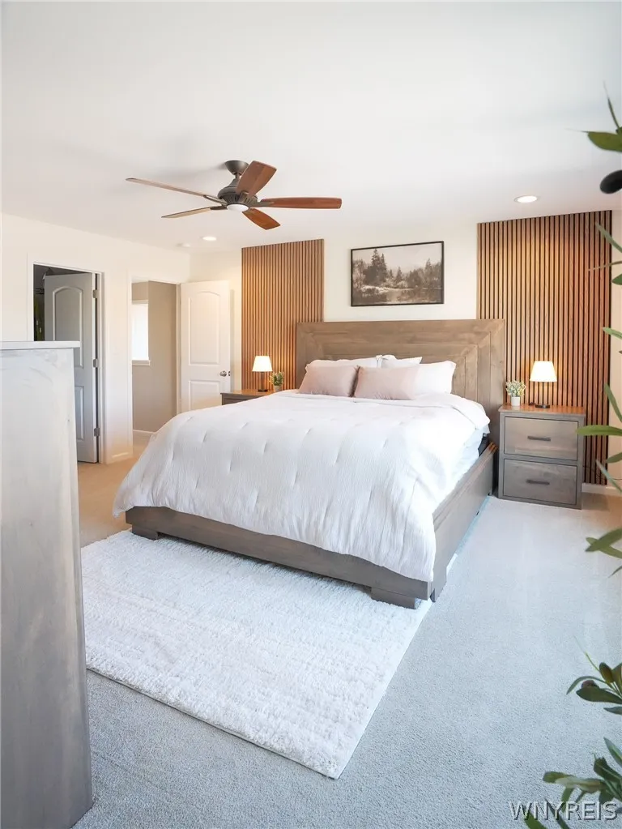
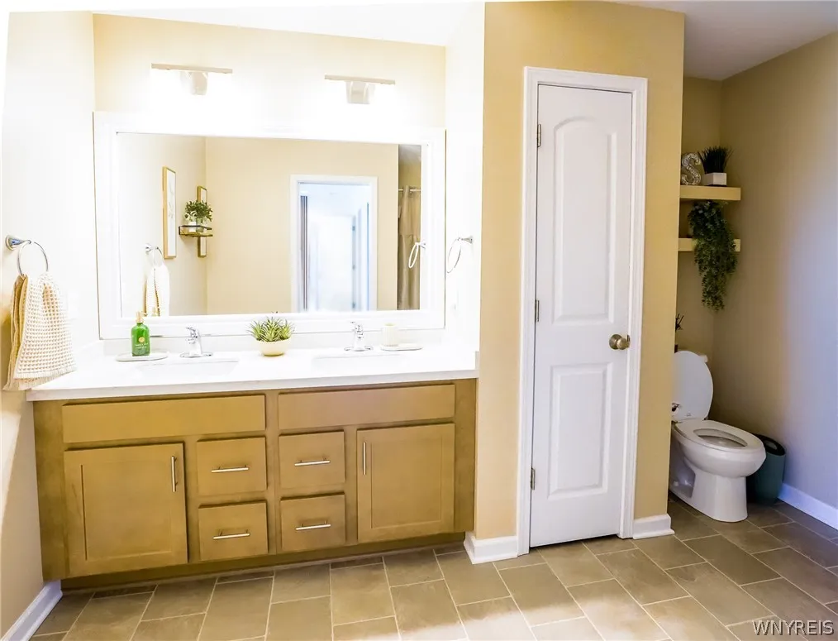
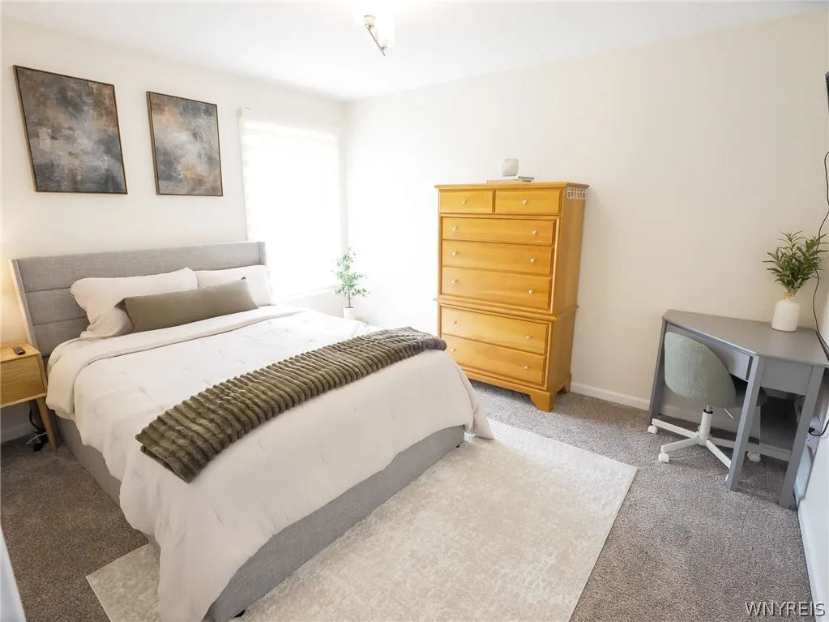
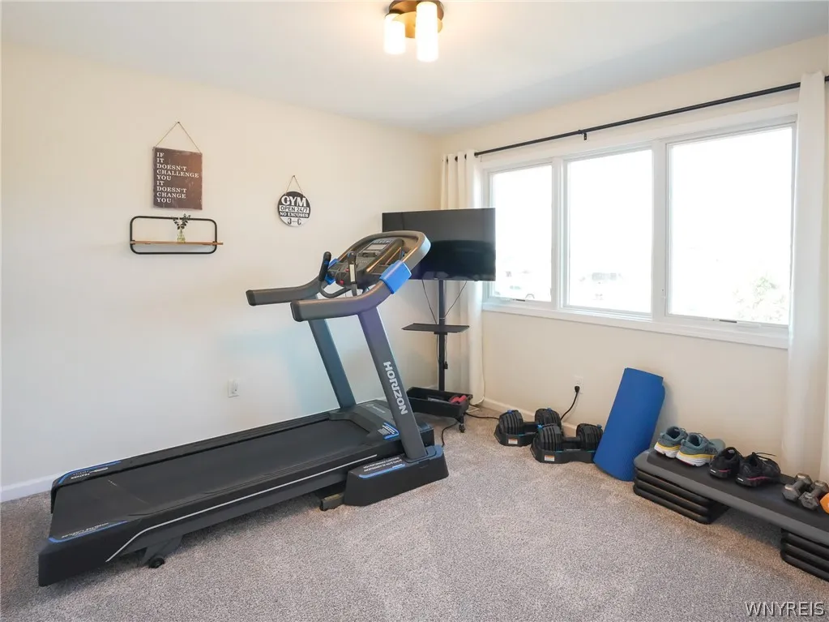
Kitchen Island, Convertible Bedroom, Separate/formal Living Room, Guest Accommodations, Bath In Primary Bedroom
Internet Address Display : 1
Internet Listing Display : 1
SyndicateTo : Realtor.com
Listing Terms : Cash, Conventional, FHA
Lot Features :
Rectangular, Rectangular Lot
LotSize Dimensions : 54X296
Maintenance Expense : $0
Parcel Number : 146800-152-060-0005-040-000
Special Listing Conditions :
Standard
Stories Total : 2
Subdivision Name : Buffalo Crk Reservation
Utilities :
Sewer Connected, Water Connected, High Speed Internet Available
AttributionContact : 716-359-8001
Property Description

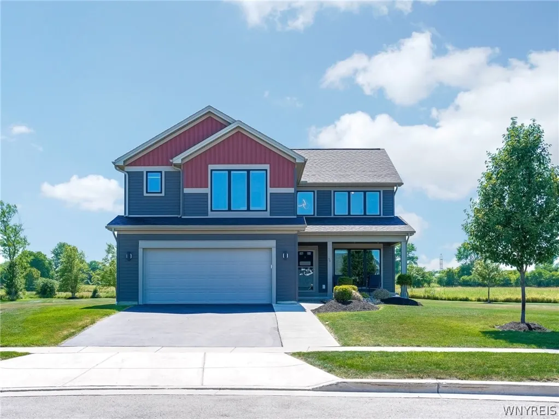
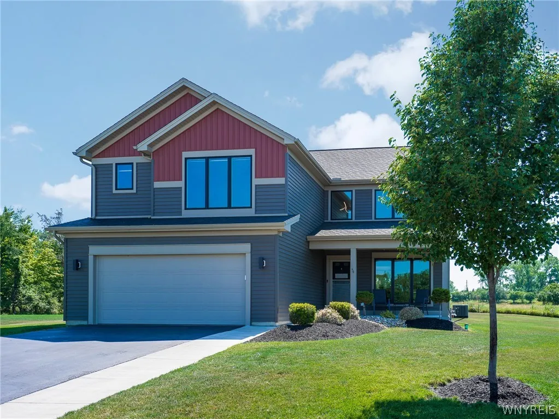
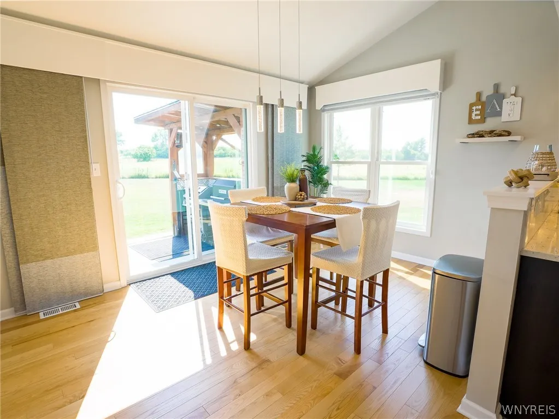
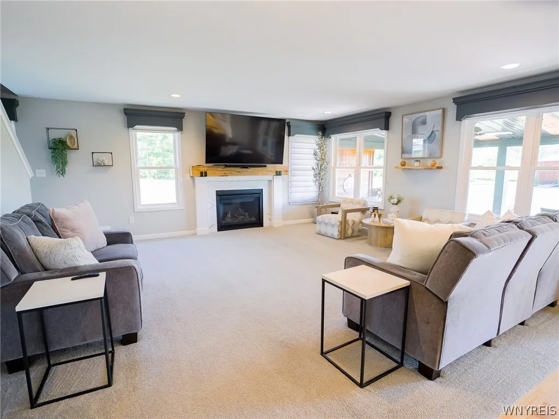
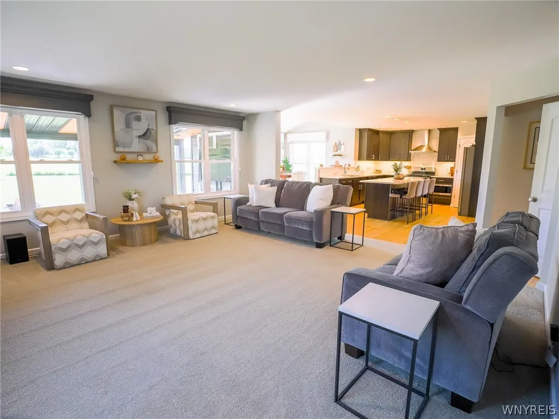
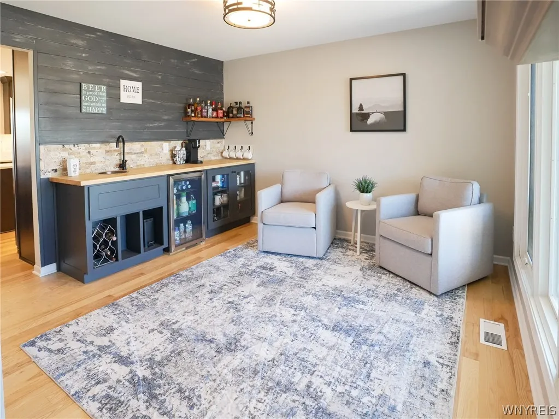
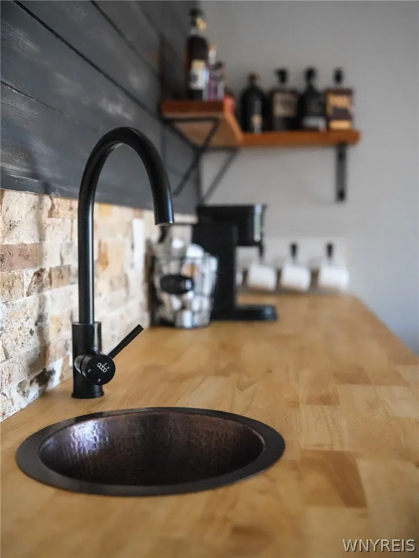
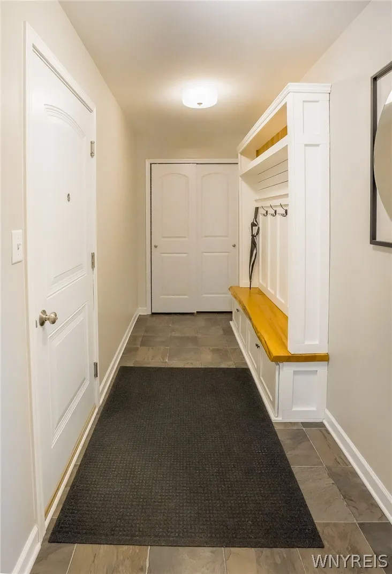
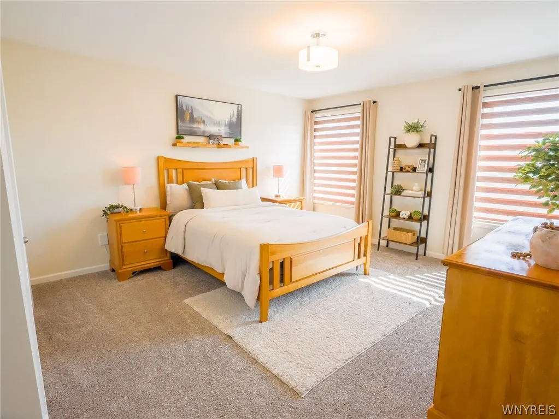
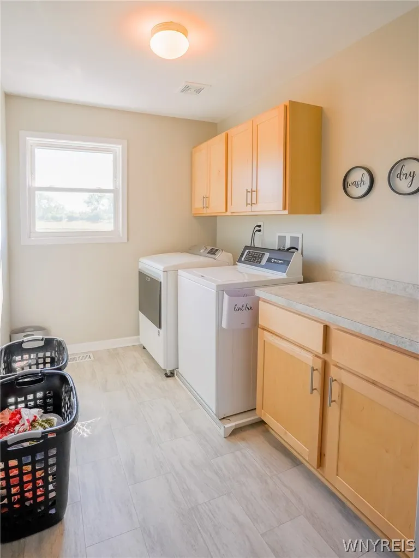
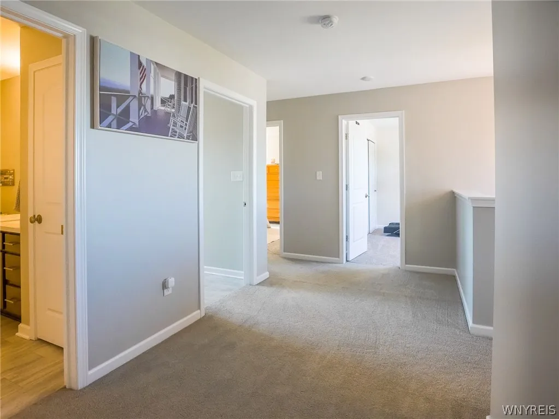
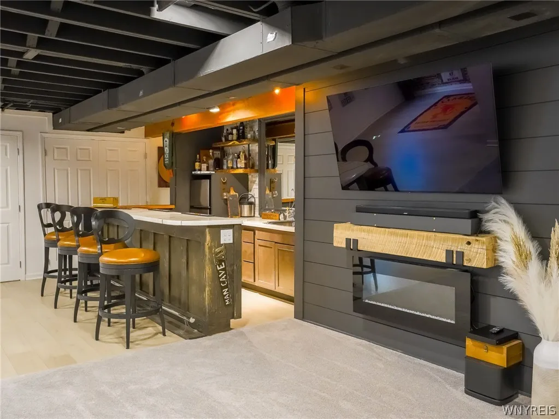
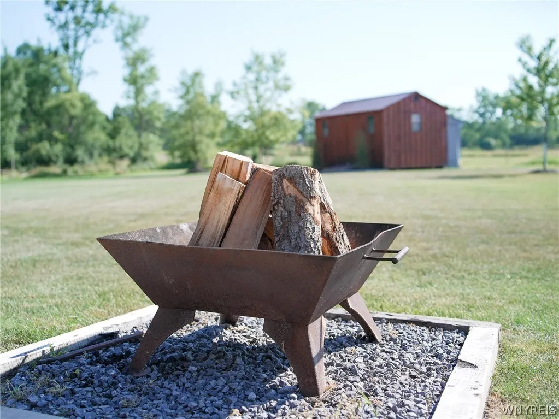
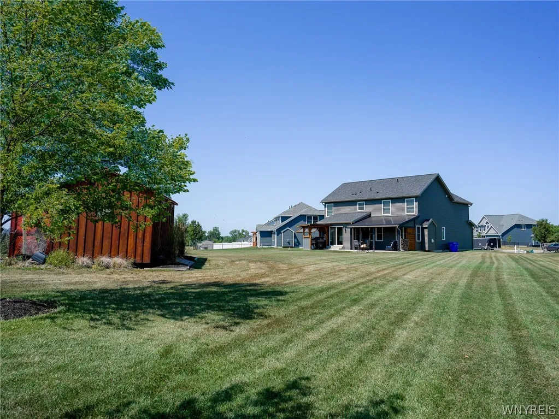
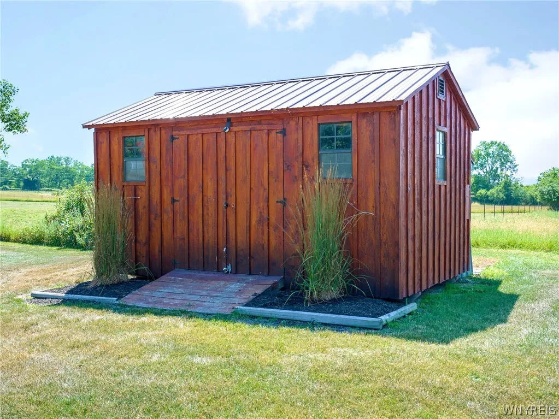
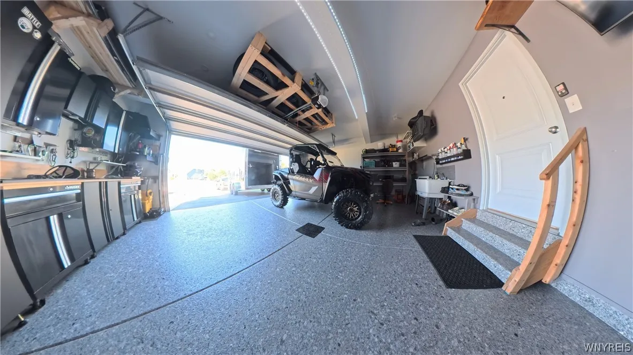
Welcome to this stunning 2,600-square-foot home nestled in the highly sought-after Princeton Park Estates! Designed with both comfort and entertaining in mind, this beautifully maintained residence offers spacious living areas, a fully finished basement complete with a custom bar, and quality finishes throughout. The chef-inspired kitchen flows seamlessly into the living spaces, while the reverse osmosis water filtration system adds everyday convenience. Step outside to your private backyard oasis featuring a large covered patio with a ceiling fan, a separate covered grilling station perfect for multiple grills and smokers, and no rear neighbors for added privacy. Car enthusiasts and hobbyists will appreciate the heated garage with hot and cold water, utility sink, and durable epoxy-coated floors. Situated on a quiet cul-de-sac, this exceptional home combines luxury, functionality, and an unbeatable location—making it a rare opportunity you won’t want to miss! Open Houses are scheduled for Saturday, July 18, from 1:00 PM–3:00 PM and Sunday, July 19, from 1:00 PM–3:00 PM. All offers are due Monday, July 20, by 1:00 PM.

Basic Details
Property Type : Residential
Listing Type : For Sale
Listing ID : B1698147
Price : $649,999
Bedrooms : 4
Rooms : 11
Bathrooms : 3
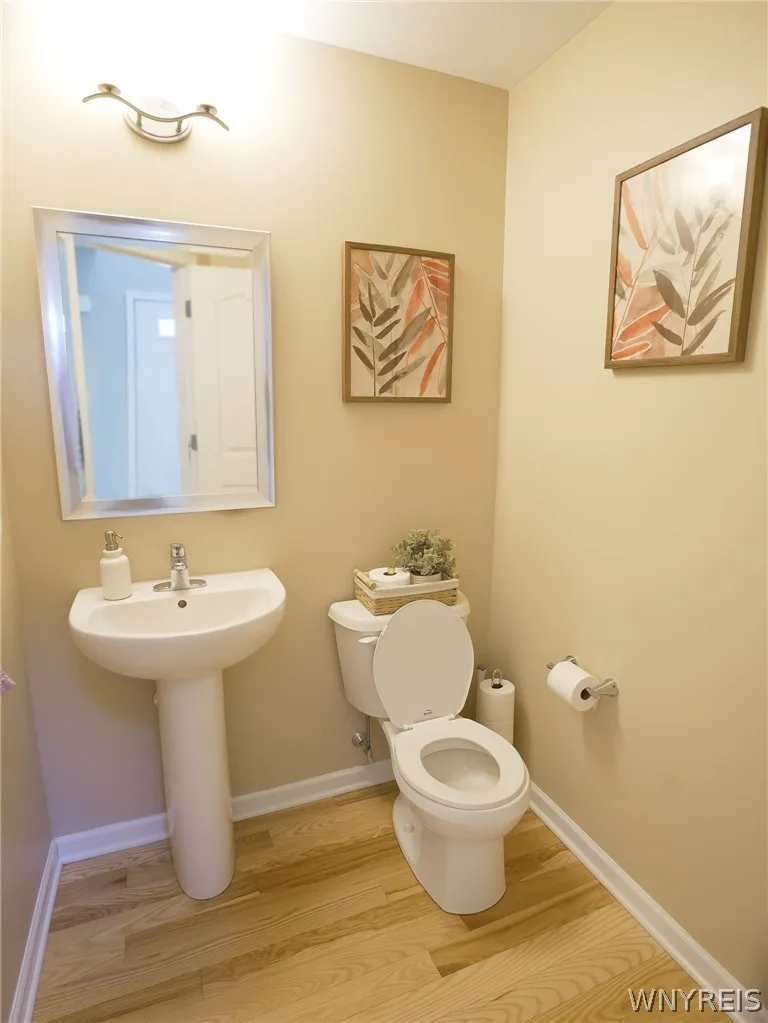
Half Bathrooms : 1
Square Footage : 2,594 Sqft
Year Built : 2020
Lot Area : 16,117 Sqft
Status : Active
Property Sub Type : Single Family Residence
Agent info
Mandy Carl
Element Realty Services
390 Elmwood Avenue
Mortgage Calculator
$
$ %
years
%
$ %per year
$ %per year

$
Contact Agent

The reCAPTCHA verification period has expired. Please reload the page.