
Reset

Price $399,900

503 Fruitwood, Amherst, New York 14221, Amherst, New York 14221

  • Bedrooms : 4
  • Bathrooms : 1
  • Square Footage : 2,189 Sqft
  • Visits : 11 in 15 days
$399,900
Features
Heating System :
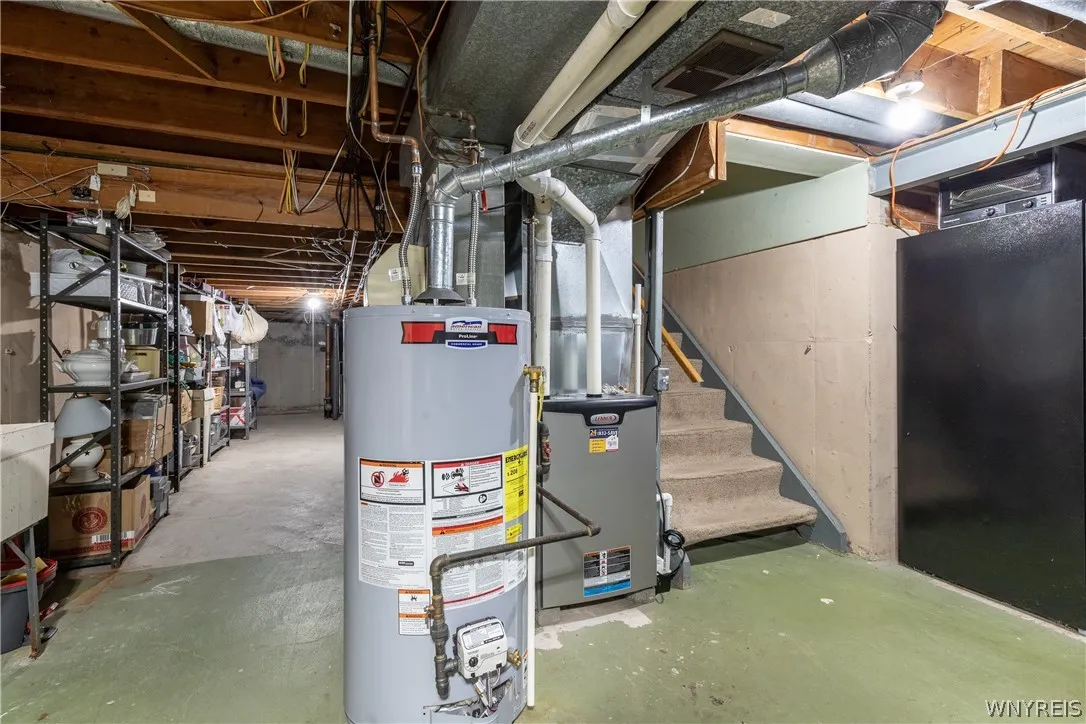
Gas, Forced Air
Cooling System :
Central Air
Basement :
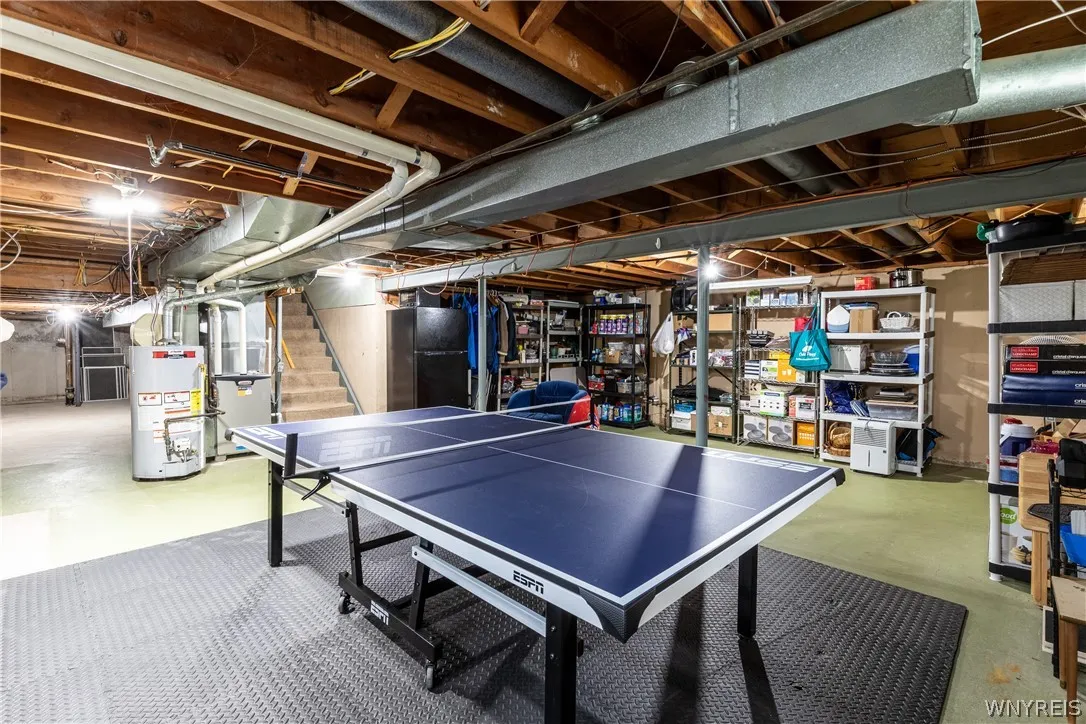
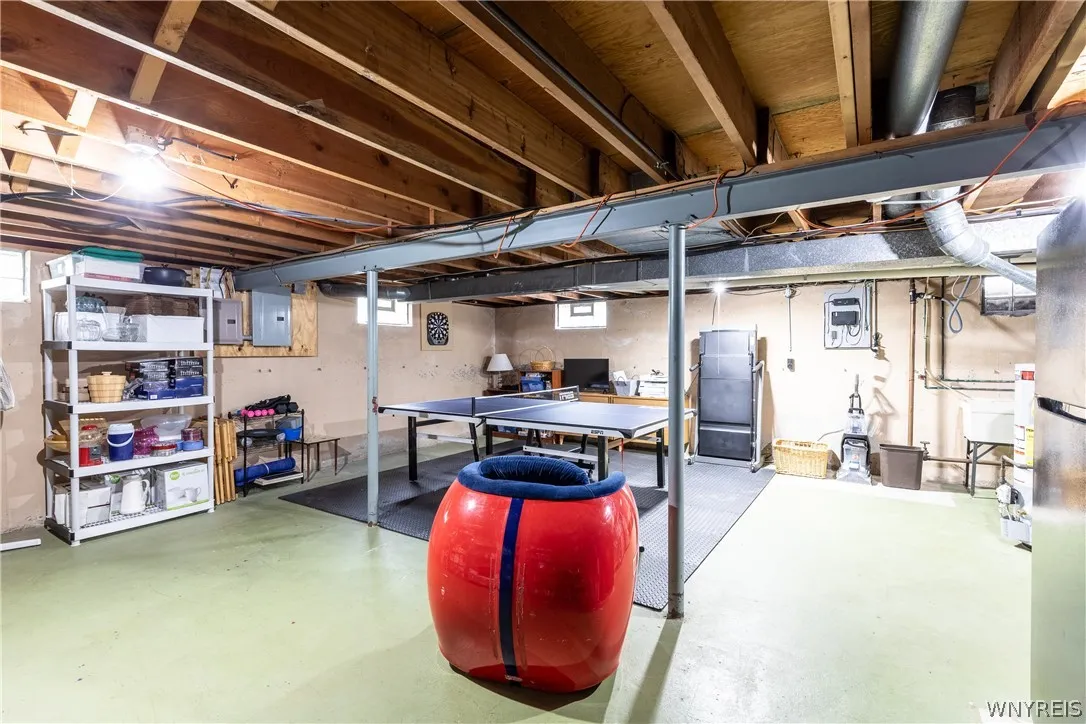
Full, Sump Pump
Fence :
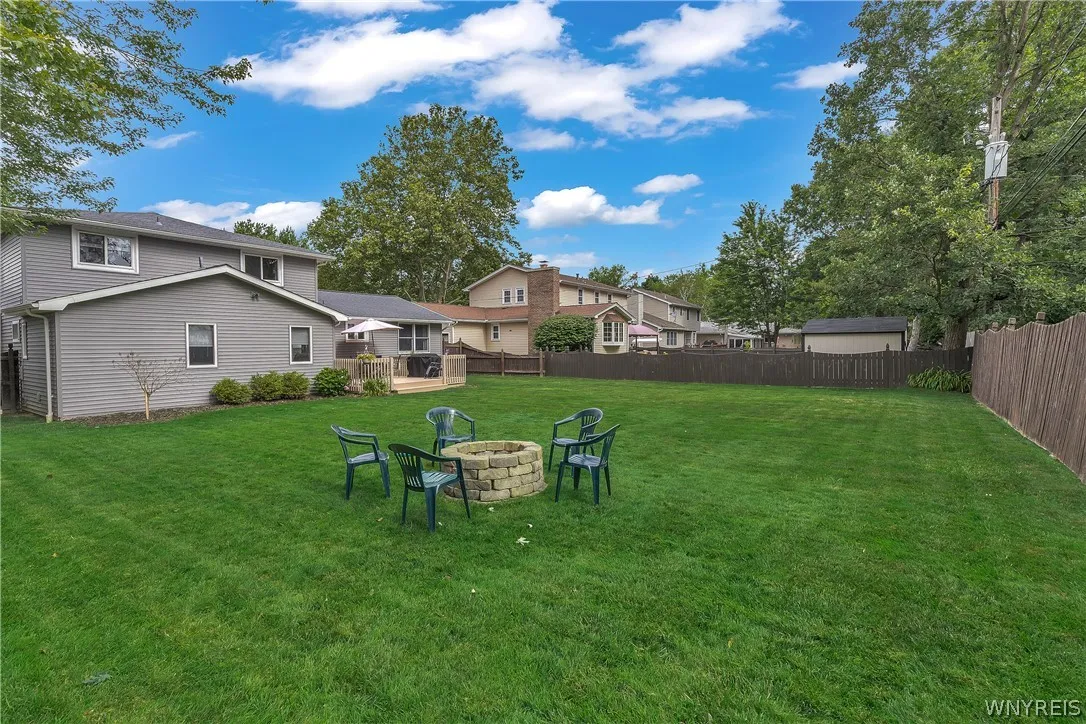
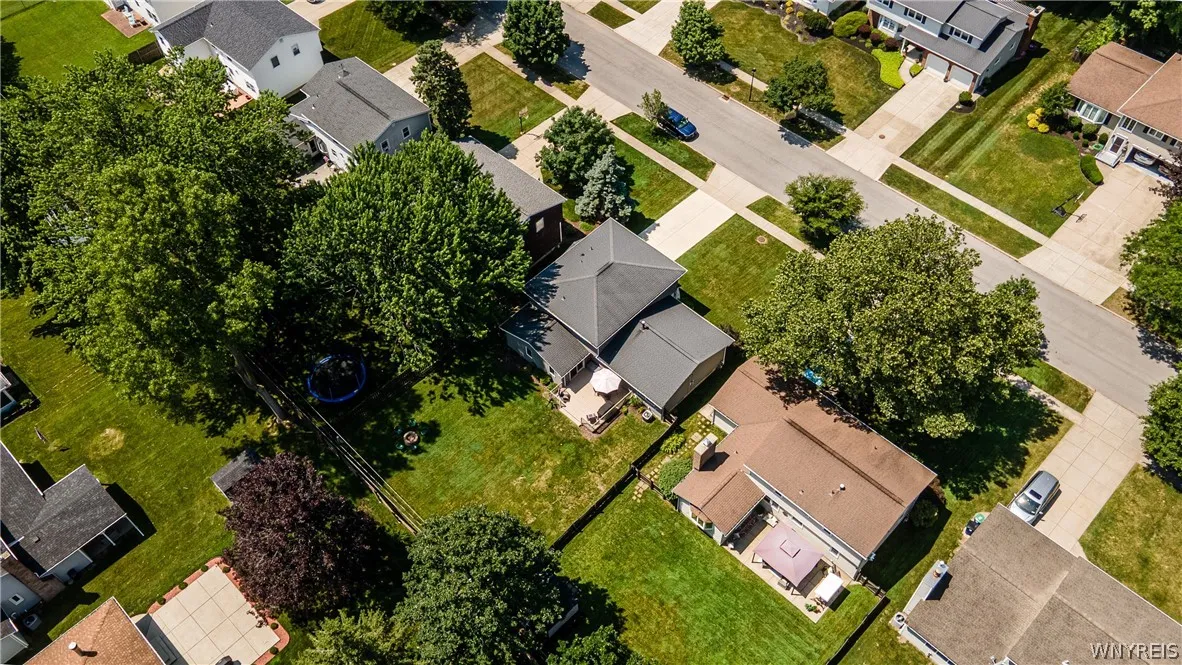
Full
Patio :
Porch, Deck, Covered
Appliances :
Dishwasher, Microwave, Refrigerator, Gas Range, Gas Oven, Gas Water Heater
Architectural Style :
Two Story, Split Level
Parking Features :
Attached, Garage
Pool Expense : $0
Roof :
Shingle, Architectural
Sewer :
Connected
Address Map
State :
NY
County :
Erie
City :
Amherst
Zipcode :
14221
Street : 503 Fruitwood, Amherst, New York 14221
Floor Number : 0
Longitude : W79° 17' 30.2''
Latitude : N42° 59' 17.8''
MLS Addon
Office Name : Keller Williams Realty WNY
Association Fee : $0
Bathrooms Total : 2
Building Area : 2,189 Sqft
CableTv Expense : $0
Construction Materials :
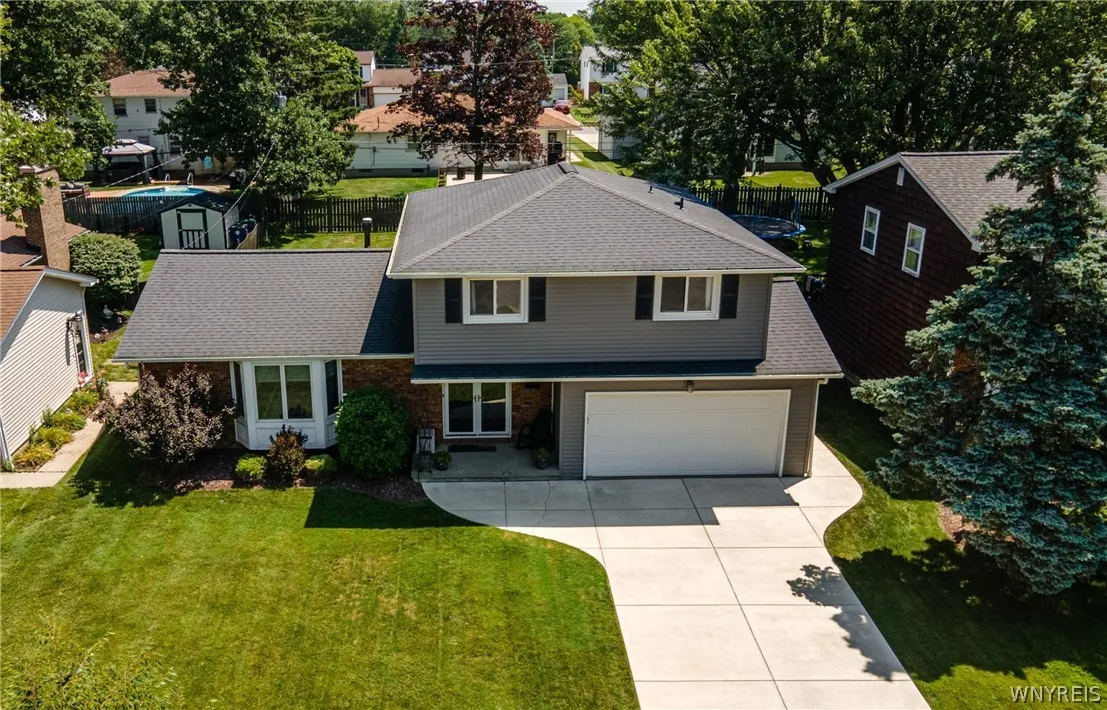
Vinyl Siding, Brick, Copper Plumbing
DOM : 0
Electric :
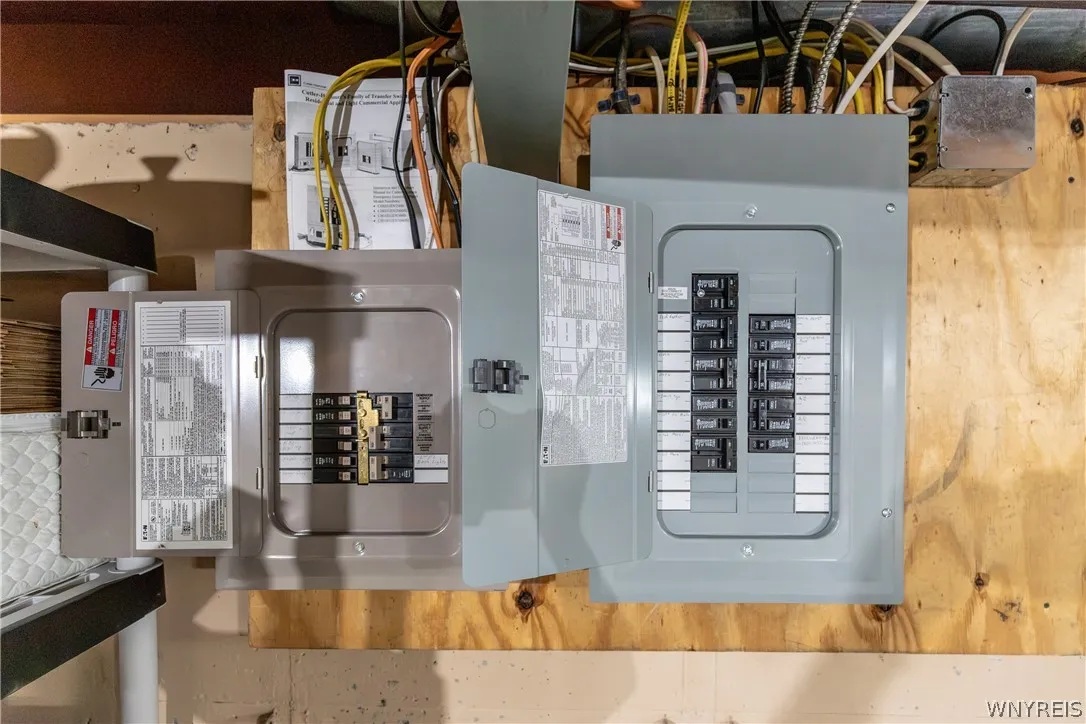
Circuit Breakers
Electric Expense : $0
Elementary School : Country Parkway Elementary
Exterior Features :
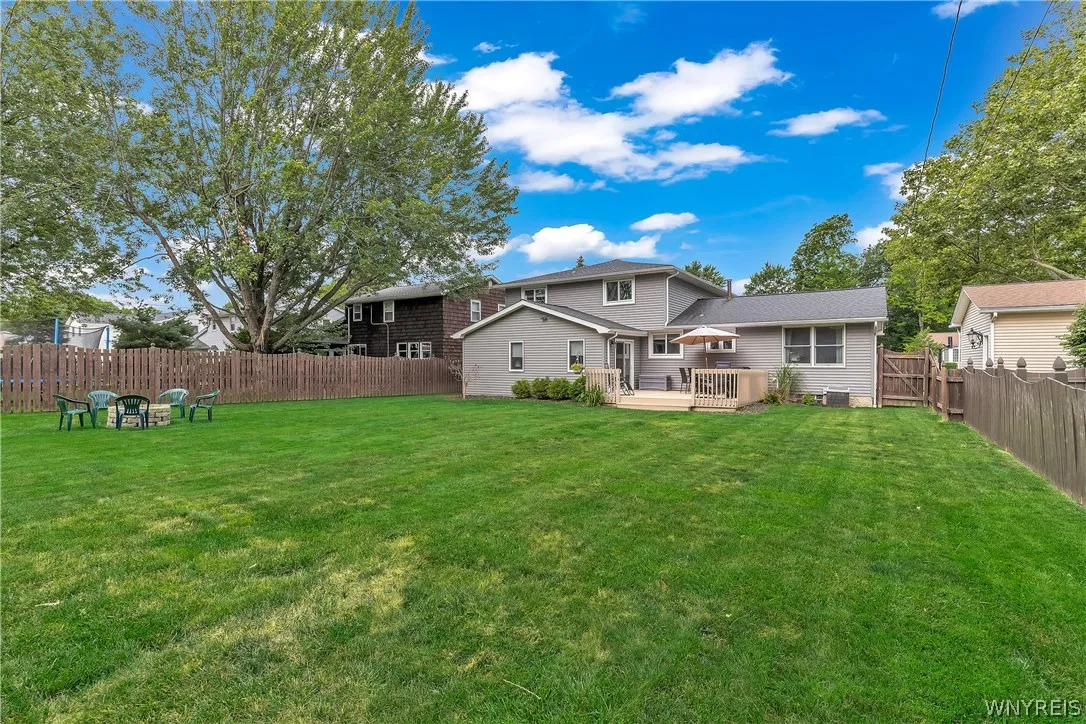
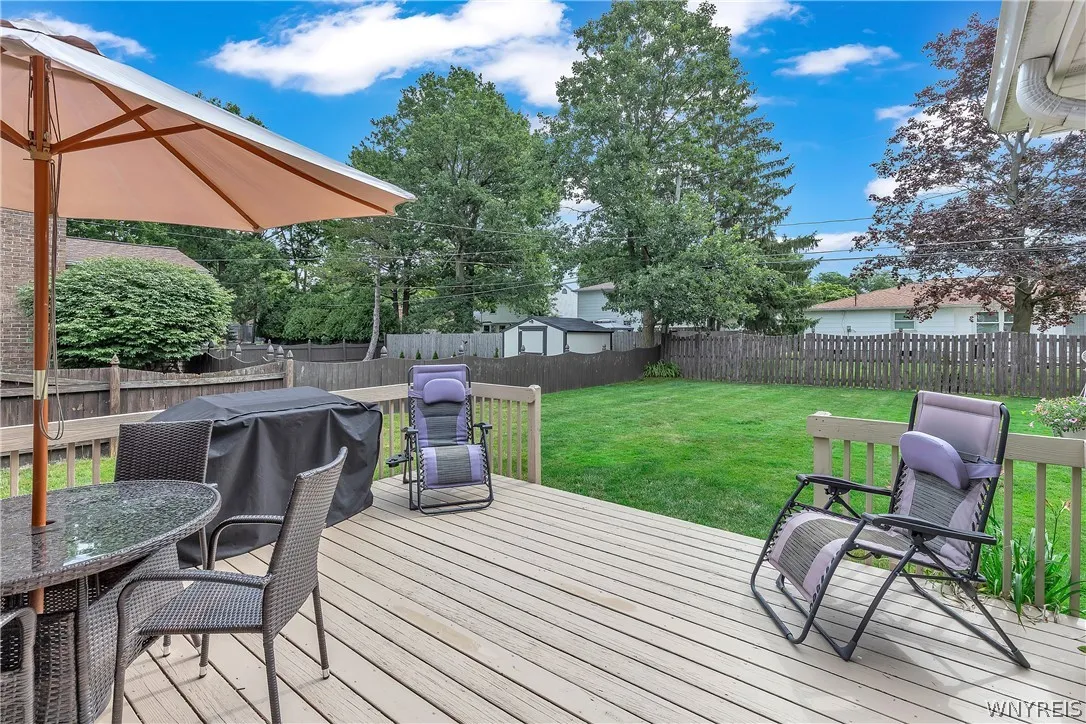
Deck, Concrete Driveway, Fully Fenced
Flooring :
Carpet, Laminate, Tile, Varies
Garage Spaces : 2
HighSchool : Williamsville East High
Interior Features :
Eat-in Kitchen, Separate/formal Dining Room, Separate/formal Living Room, Sliding Glass Door(s), Quartz Counters
Internet Address Display : 1
Internet Listing Display : 1
SyndicateTo : Realtor.com
Listing Terms : Cash,Conventional,FHA,VA Loan
Lot Features :
Rectangular, Rectangular Lot, Near Public Transit, Residential Lot
LotSize Dimensions : 65X136
Maintenance Expense : $0
MiddleOrJunior School : Transit Middle
Parcel Number : 142289-056-200-0008-023-000
Special Listing Conditions :
Standard
Stories Total : 2
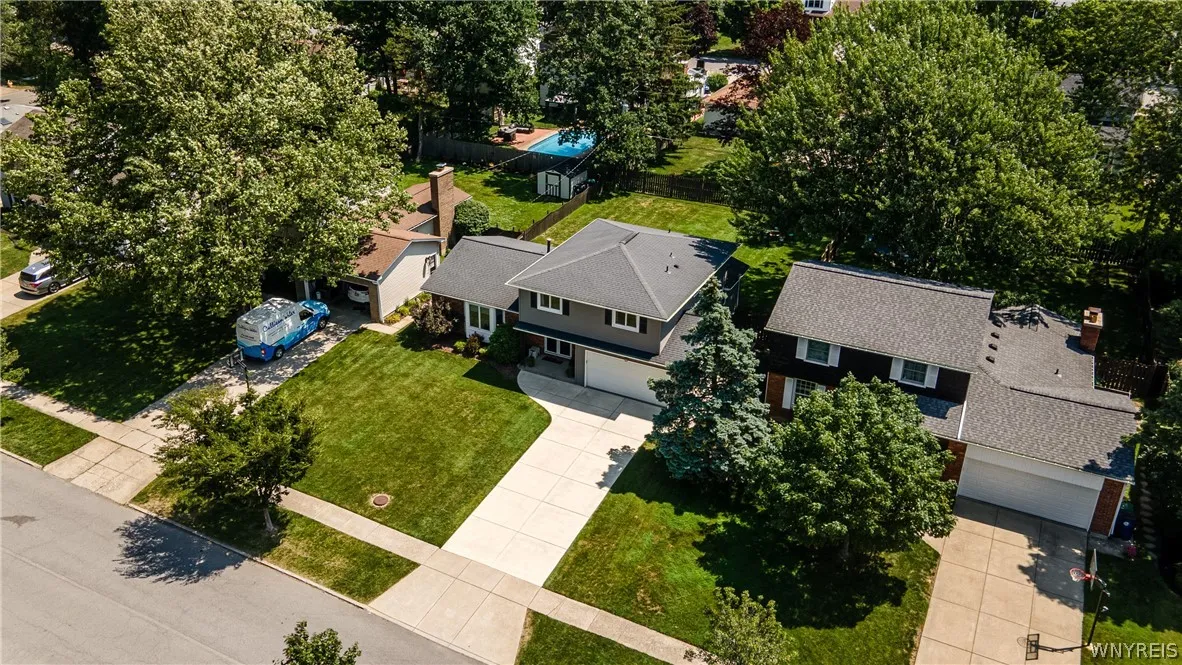
Subdivision Name : Dana Heights
Utilities :
Electricity Connected, Sewer Connected, Water Connected, High Speed Internet Available
Virtual Tour : Click Here
AttributionContact : 716-908-6111
Property Description

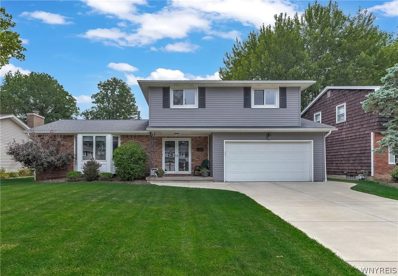
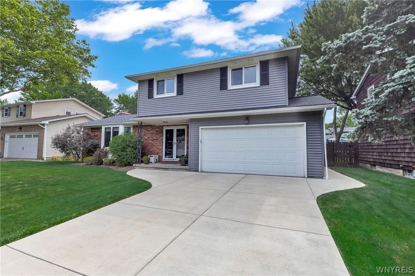
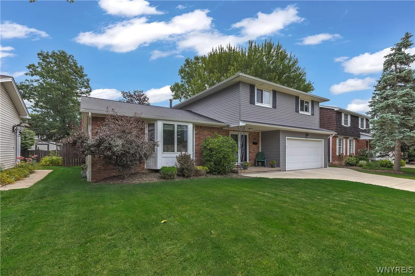
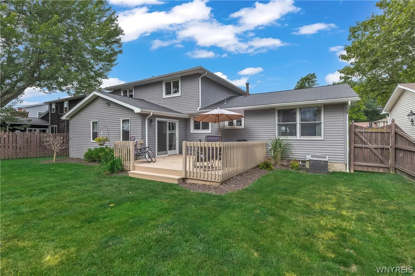
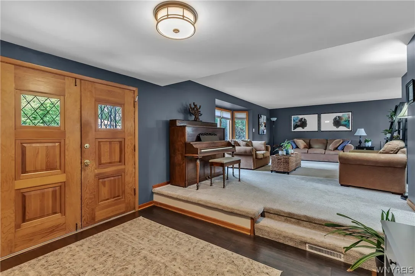
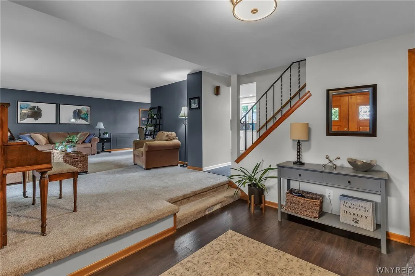
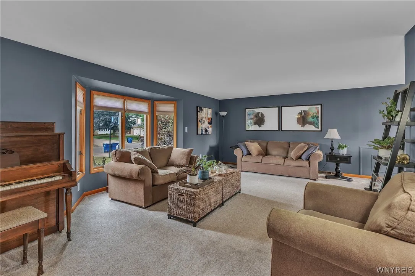
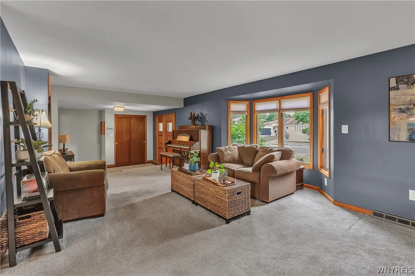
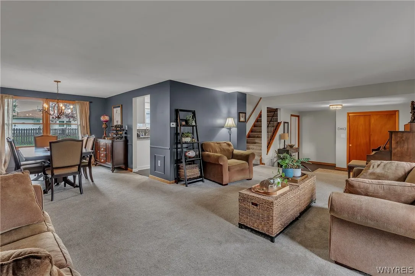
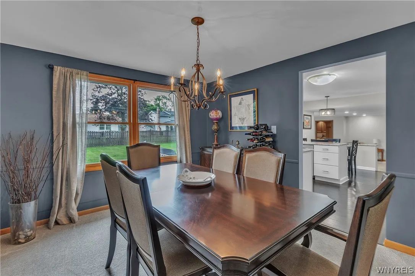
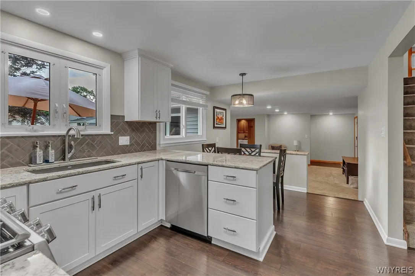
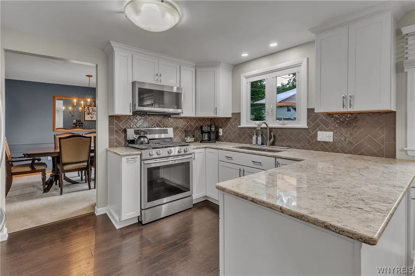
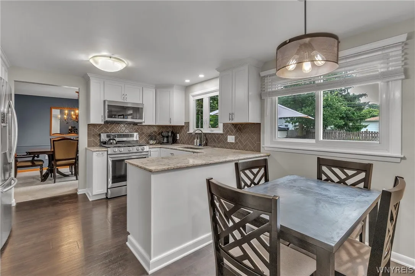
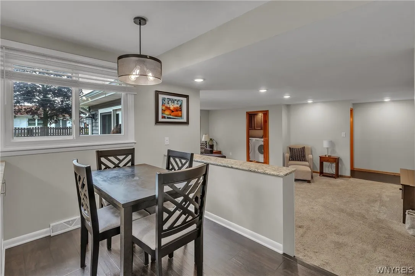
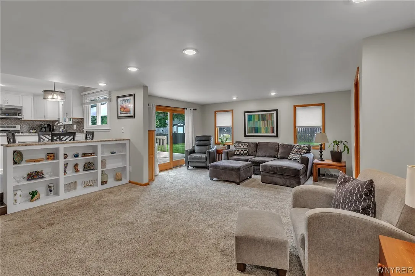
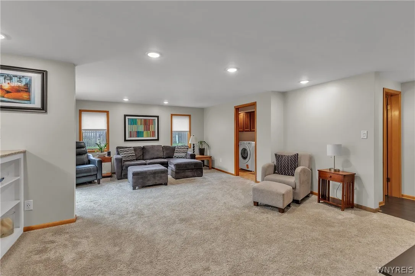
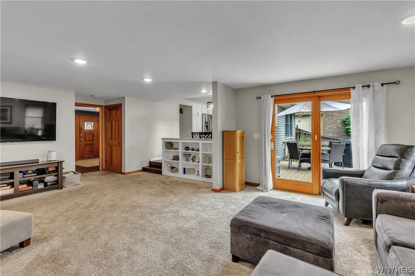
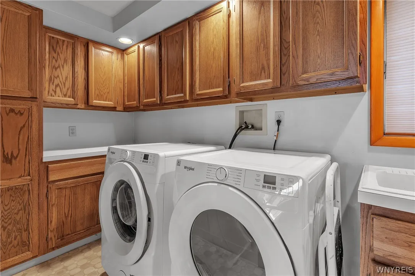
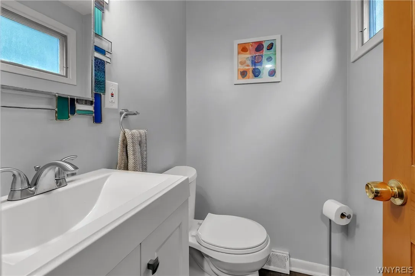
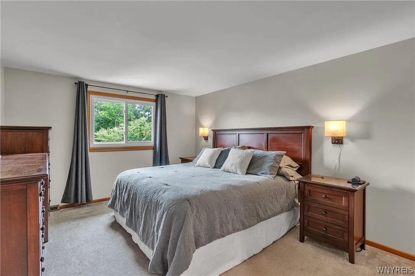
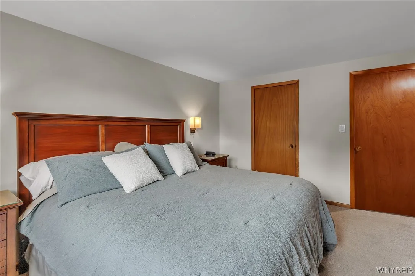
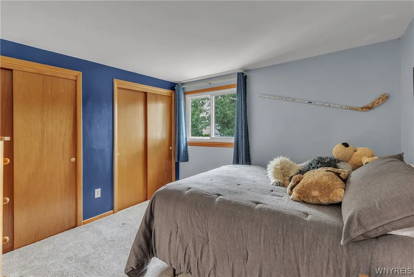
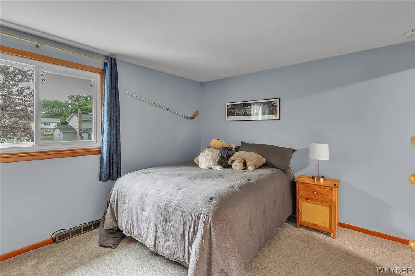
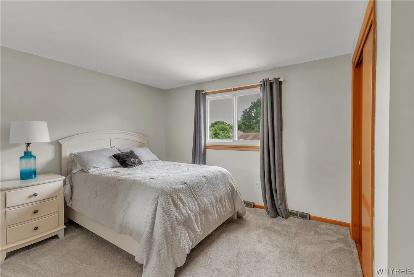
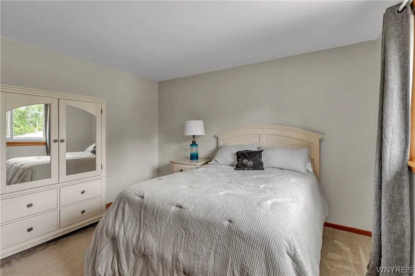
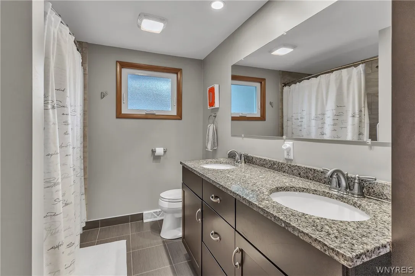
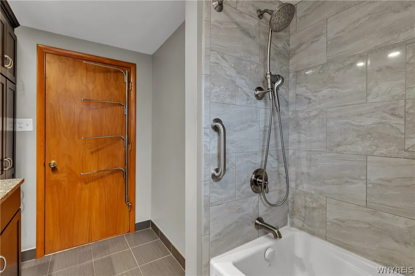
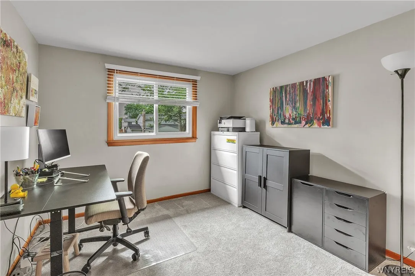
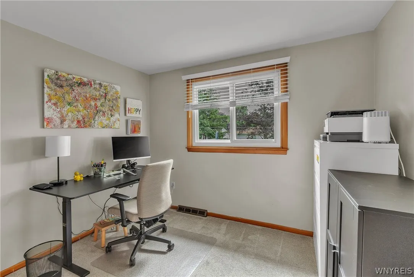
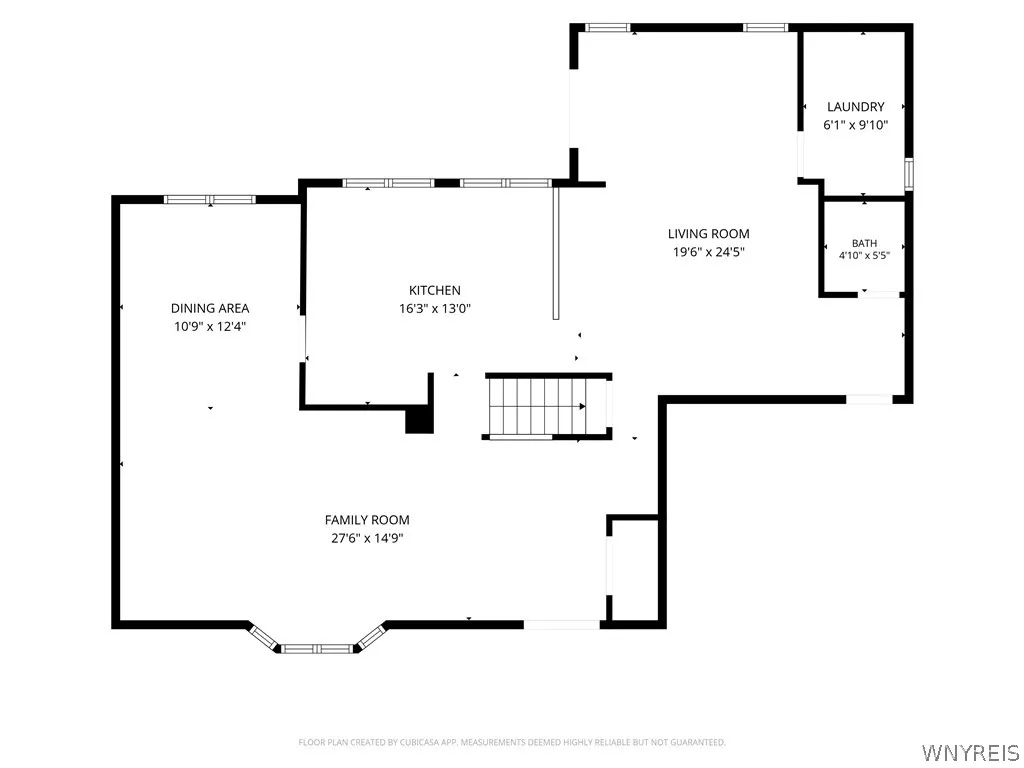
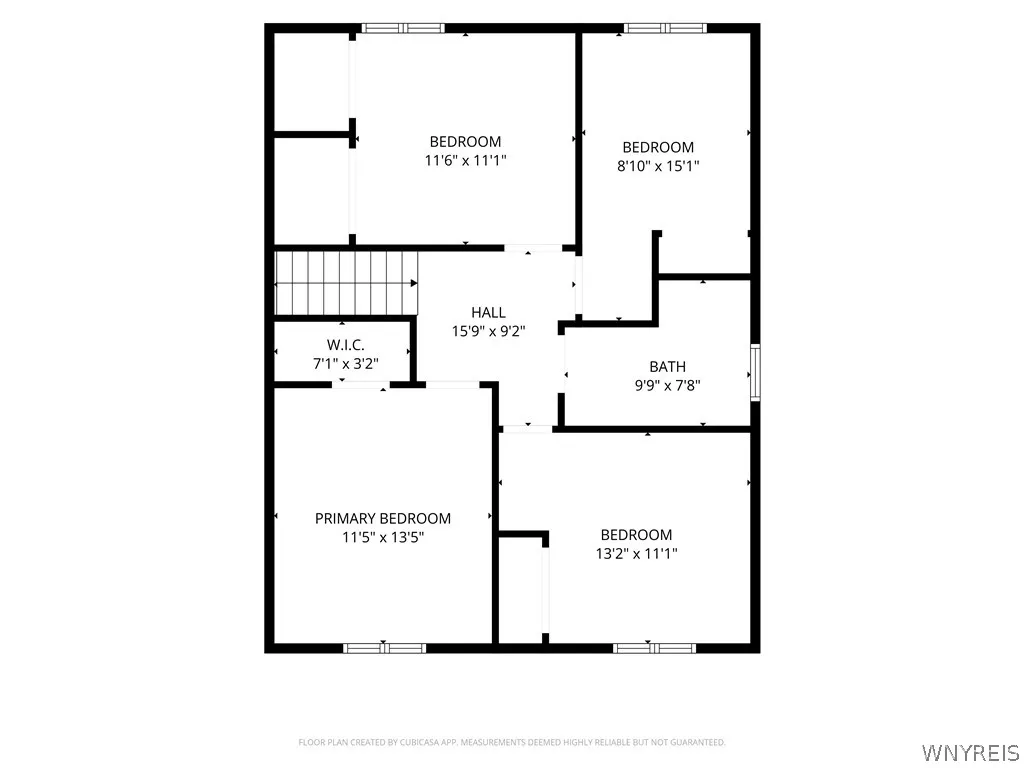
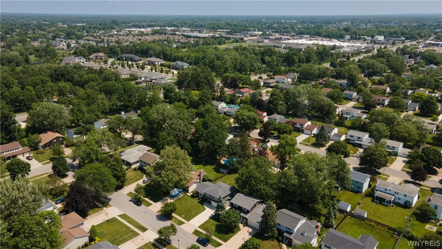
Tucked away on a picturesque tree-lined street in Williamsville’s desirable Dana Heights neighborhood, this beautifully updated 4-bedroom, 1.5-bath home offers plenty of room to spread out & make lasting memories. Step through the double-door entry into the welcoming foyer & instantly feel right at home. The spacious living room features large windows & flows seamlessly into the formal dining room, creating the perfect space for everything from holiday dinners to game nights with friends. The beautifully updated kitchen features soft-close cabinetry, Quartz countertops, laminate flooring, & a cozy dining area that’s ideal for everyday meals. Just off the kitchen, the oversized family room is sure to become your favorite gathering spot, with plush carpeting, built-in shelving, & sliding glass doors leading to the backyard. A convenient 1st flr laundry room w/abundant cabinetry & an updated 1/2 bath add everyday practicality. Upstairs, you’ll find a spacious primary bedroom along w/3 additional generously sized bedrooms, all offering ample closet space. The beautifully remodeled full bath features ceramic tile, granite double vanity, & built-in linen storage. Need even more space? The full basement offers excellent storage & endless possibilities for a future rec room, home gym, or hobby space. Step outside to the fully fenced backyard, where the private deck is ready for summer BBQs, relaxing evenings, or simply enjoying time outdoors. This home has been lovingly updated & cared for over the years, including: kitchen renovation ’20, half bath ’20, H2O tank ’22, sliding glass doors ’19, dining room windows ’19, vinyl siding ’19, concrete driveway & walkway ’19, high-efficiency furnace ’15, full bath ’15, arch roof ’11, central air, updated electrical w/generator hookup, & an attached 2-car garage. Located in the highly sought-after Williamsville School District & just minutes from shopping, restaurants, parks, & everything Transit Road has to offer, this home is truly move-in-ready. Showings begin immediately. Open House Sat, 7/18 from 11am-1pm. Sellers will entertain offers on 7/21 at 10am. Welcome home to 503 Fruitwood Terrace, you’ve found your perfect MATCH!

Basic Details
Property Type : Residential
Listing Type : For Sale
Listing ID : B1697405
Price : $399,900
Bedrooms : 4
Rooms : 9
Bathrooms : 1
Half Bathrooms : 1
Square Footage : 2,189 Sqft
Year Built : 1969
Lot Area : 8,840 Sqft
Status : Active
Property Sub Type : Single Family Residence
Agent info
Mandy Carl
Element Realty Services
390 Elmwood Avenue
Mortgage Calculator
$
$ %
years
%
$ %per year
$ %per year

$
Contact Agent

The reCAPTCHA verification period has expired. Please reload the page.