
Reset

Price $249,900

3311 Cox Drive, Hamburg, New York 14219, Hamburg, New York 14219

  • Bedrooms : 3
  • Bathrooms : 1
  • Square Footage : 1,462 Sqft
  • Visits : 26 in 42 days
$249,900
Features
Heating System :
Zoned, Gas, Forced Air
Cooling System :
Zoned, Central Air, Window Unit(s)
Basement :
Full
Fence :
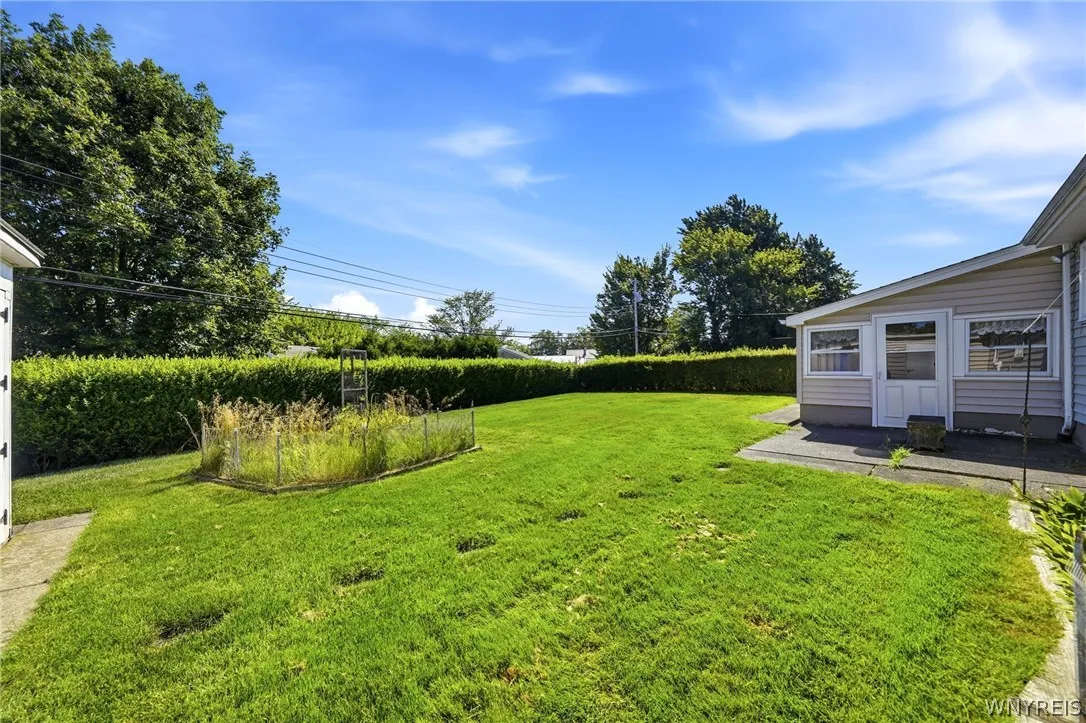
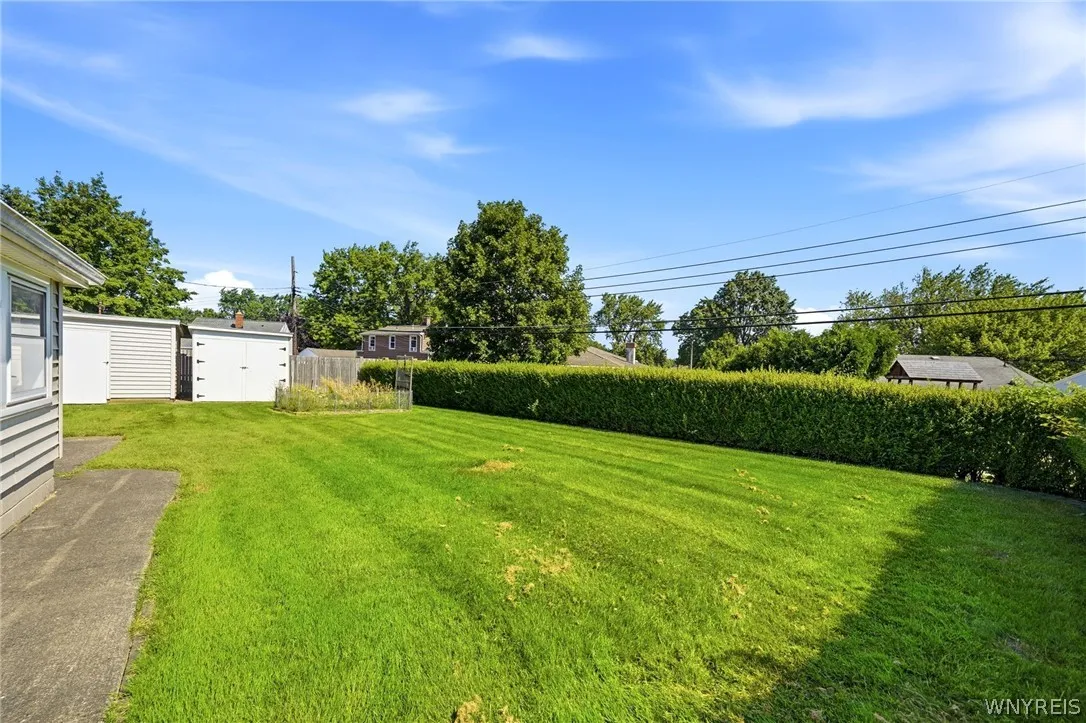
Full
Patio :
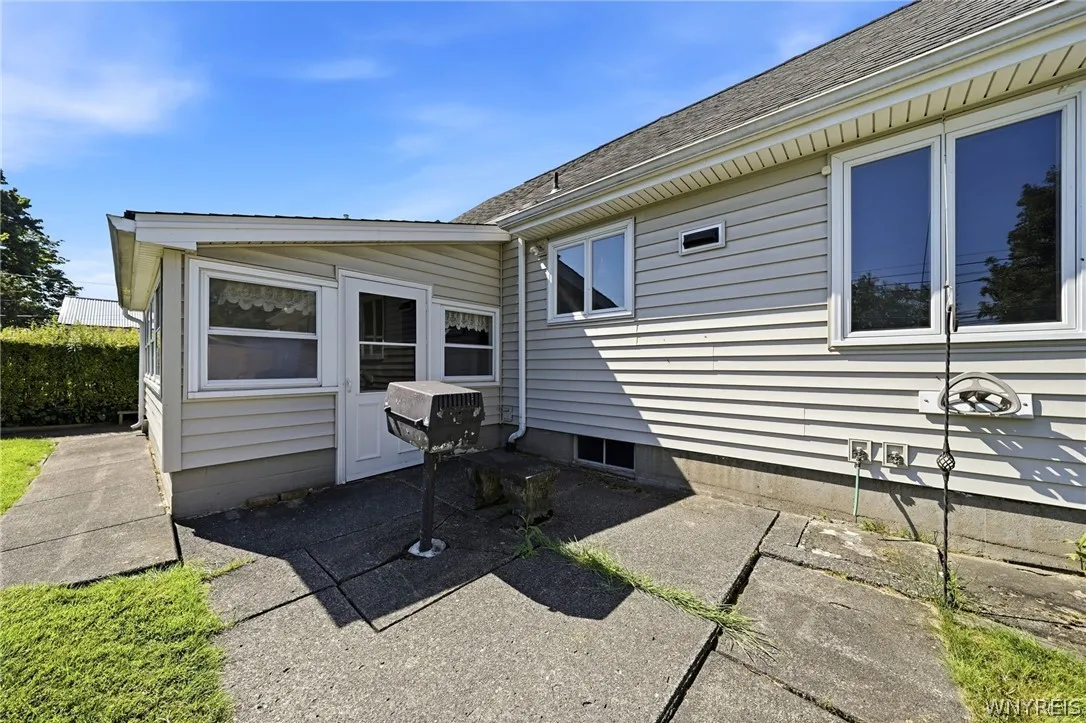
Patio
Appliances :
Dryer, Dishwasher, Disposal, Microwave, Refrigerator, Washer, Gas Range, Gas Cooktop, Gas Oven, Gas Water Heater
Architectural Style :
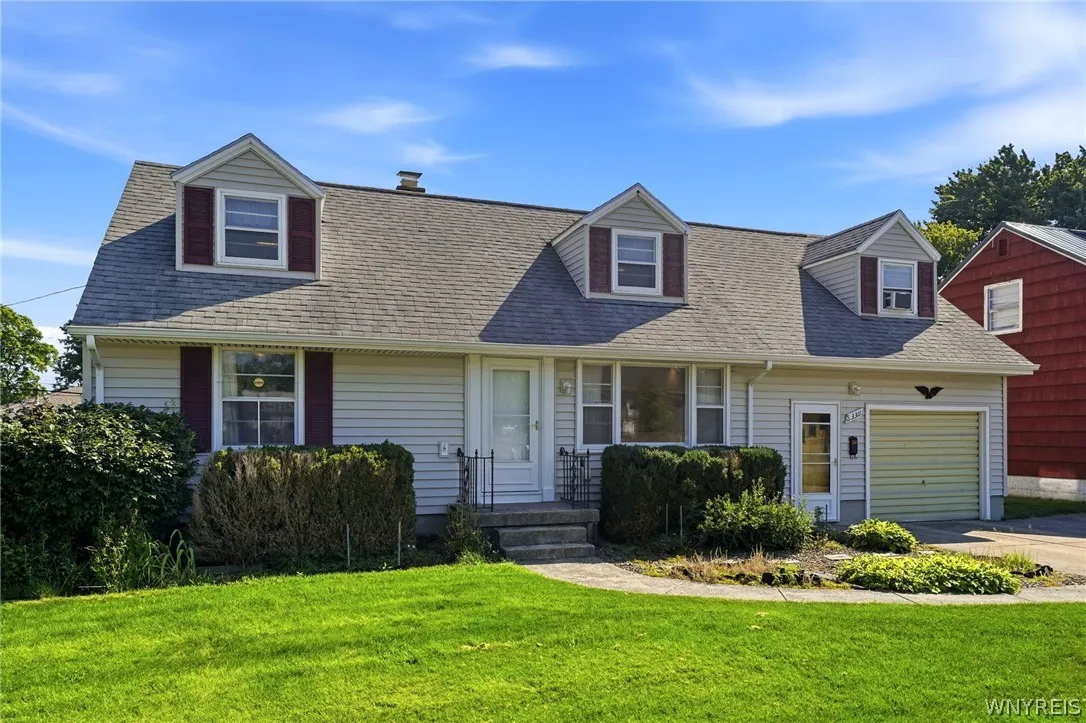
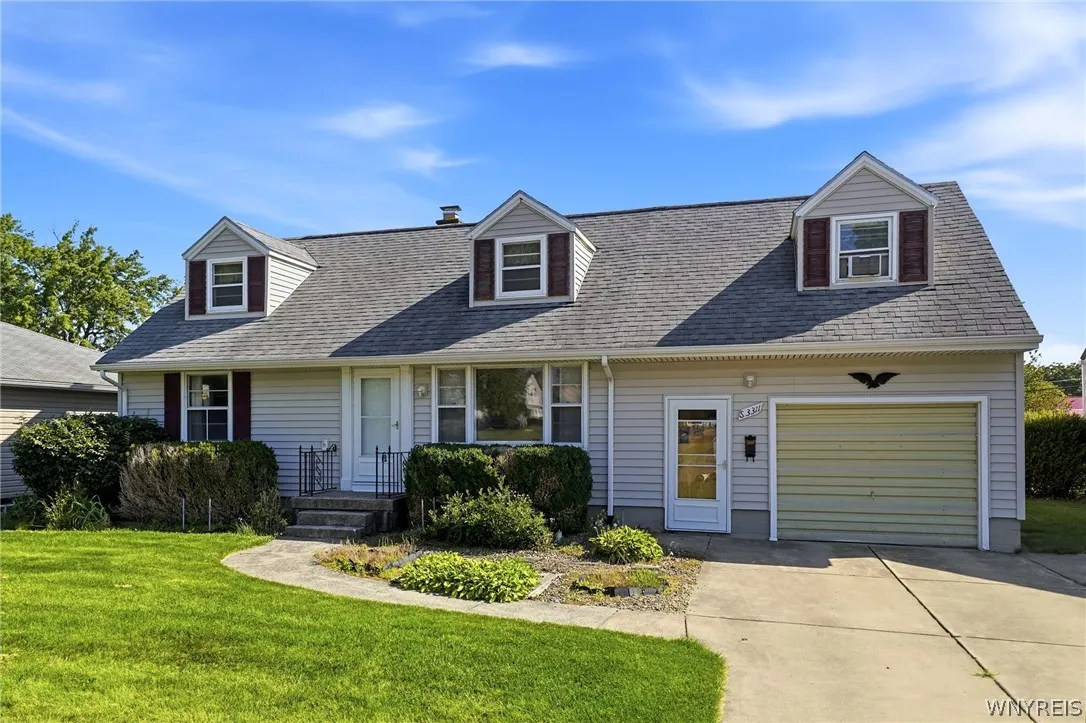
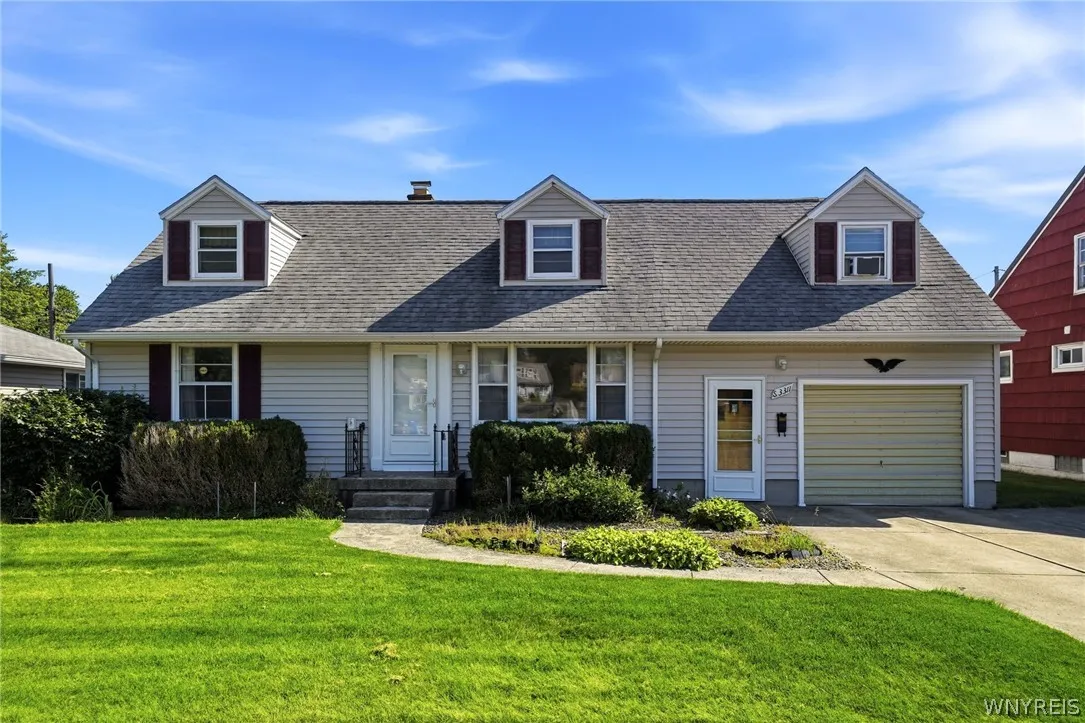
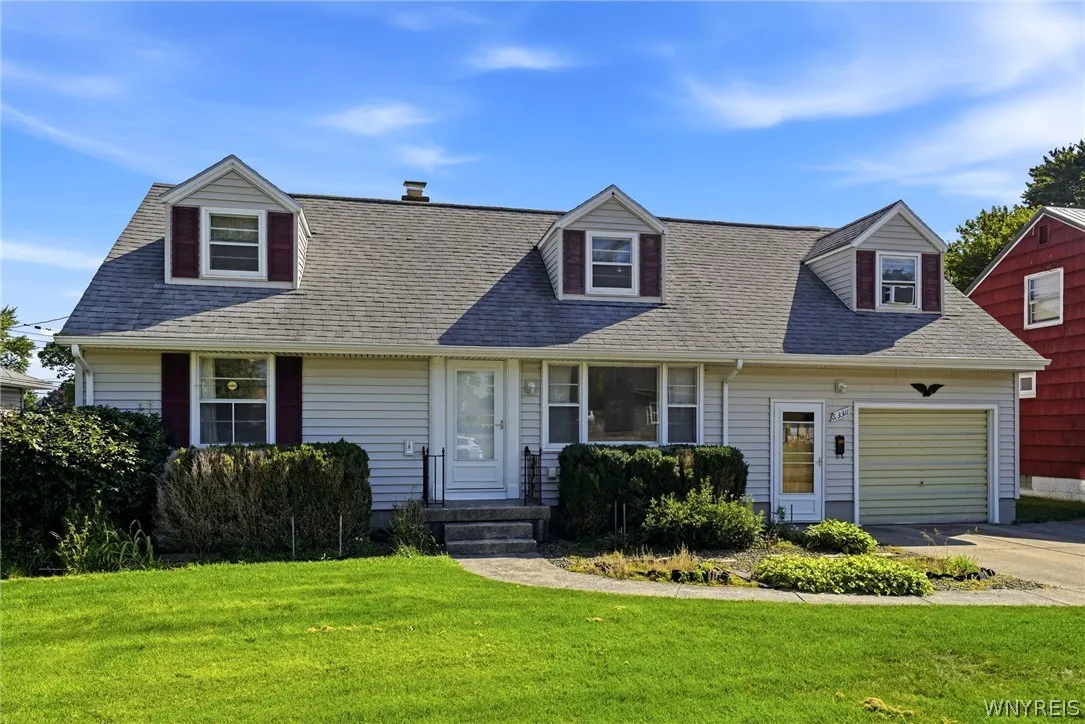
Cape Cod
Parking Features :
Attached, Garage, Storage, Workshop In Garage
Pool Expense : $0
Roof :
Asphalt
Sewer :
Connected
Address Map
State :
NY
County :
Erie
City :
Hamburg
Zipcode :
14219
Street : 3311 Cox Drive, Hamburg, New York 14219
Floor Number : 0
Longitude : W79° 11' 34.1''
Latitude : N42° 47' 42.8''
MLS Addon
Office Name : HUNT Real Estate Corporation
Accessibility Features :
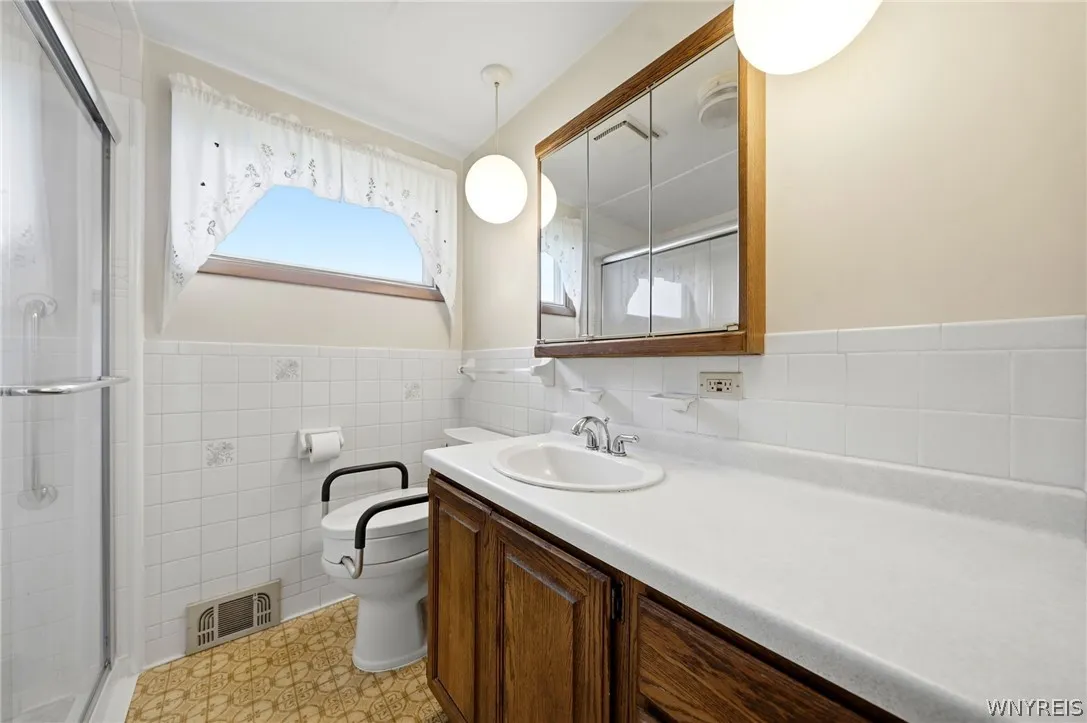
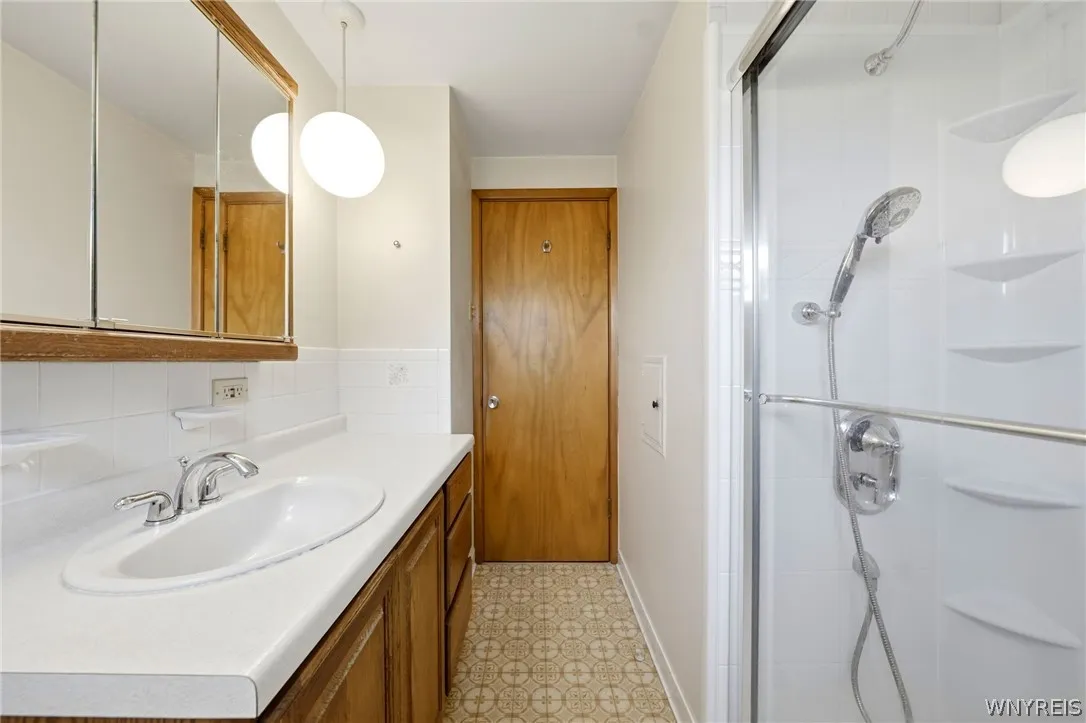
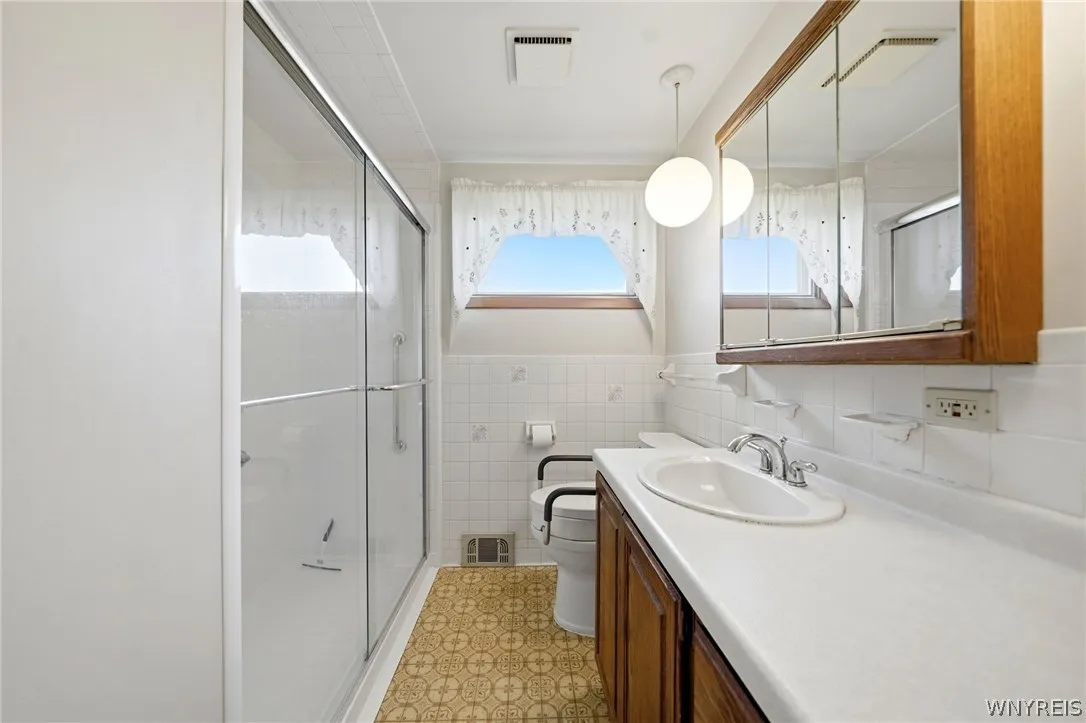
Accessible Doors, Low Threshold Shower
Association Fee : $0
Bathrooms Total : 1
Building Area : 1,462 Sqft
CableTv Expense : $0
Construction Materials :
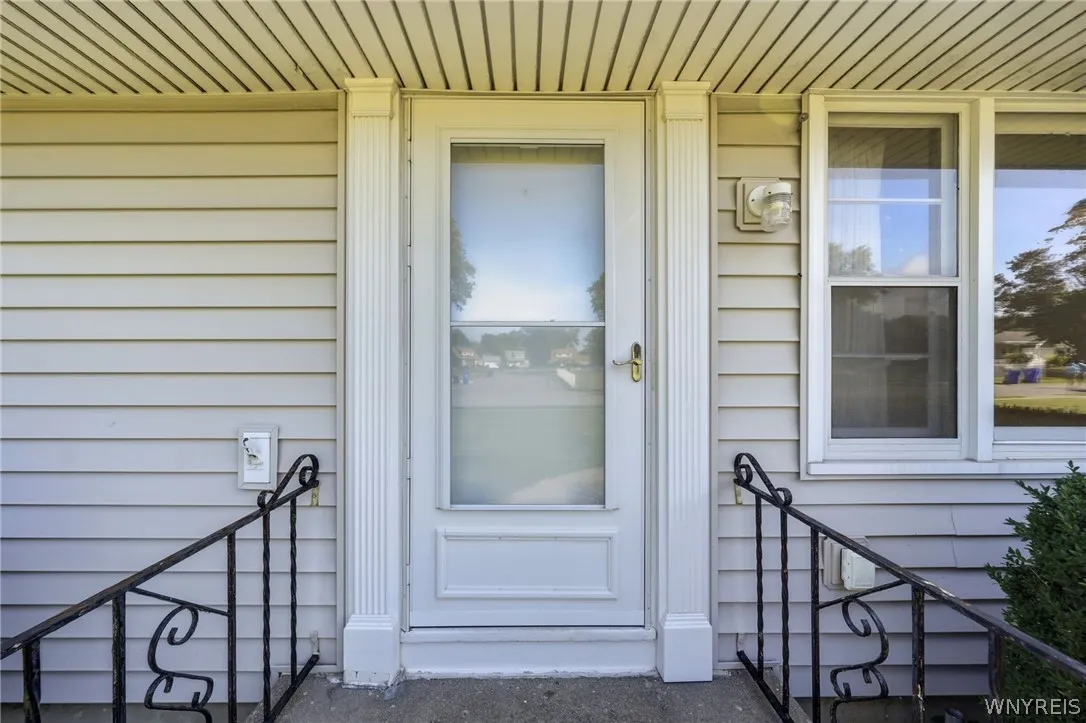
Vinyl Siding, Other, Copper Plumbing, See Remarks
DOM : 0
Electric :
Circuit Breakers
Electric Expense : $0
Elementary School : Blasdell Elementary
Exterior Features :
Patio, Concrete Driveway, Fully Fenced
Flooring :
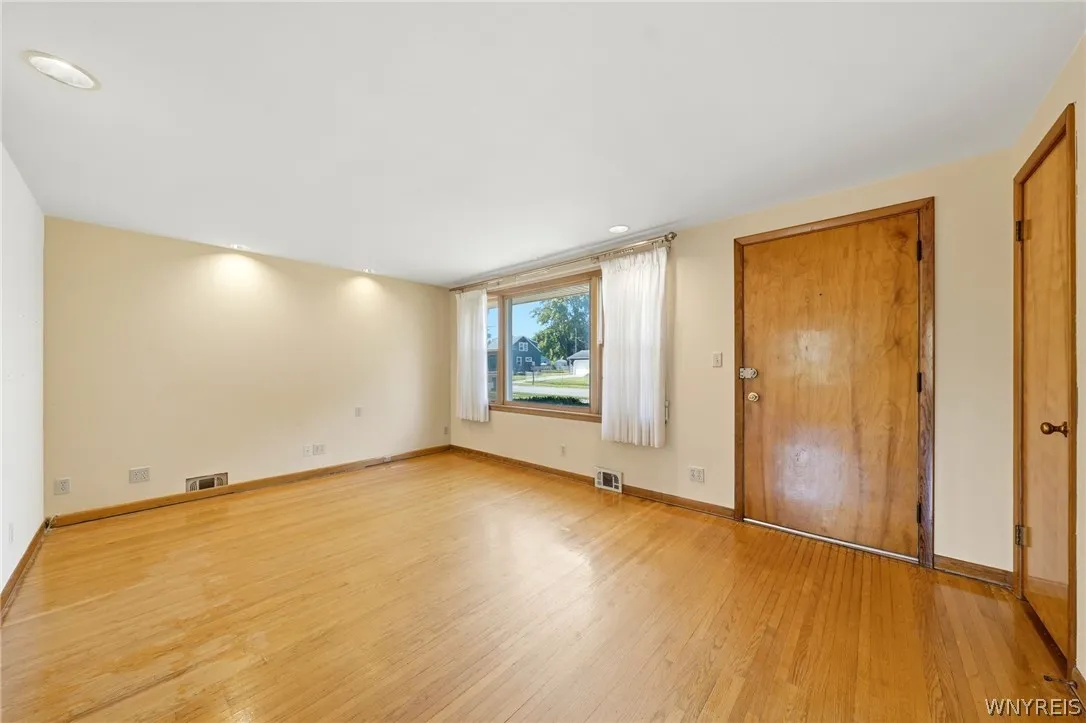
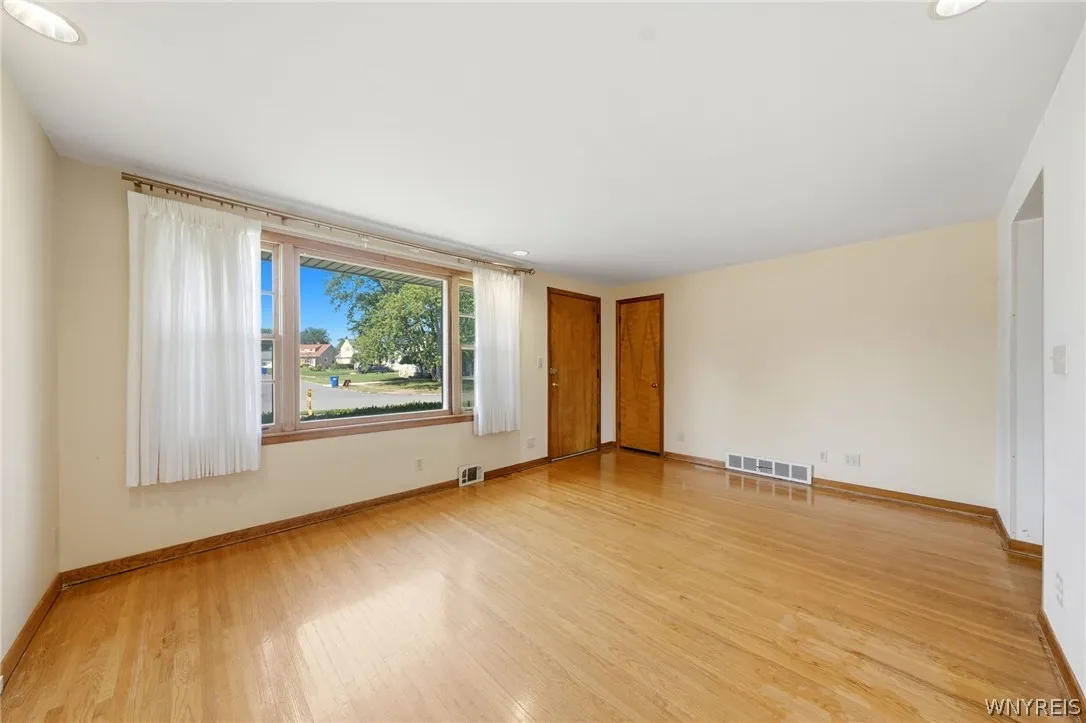
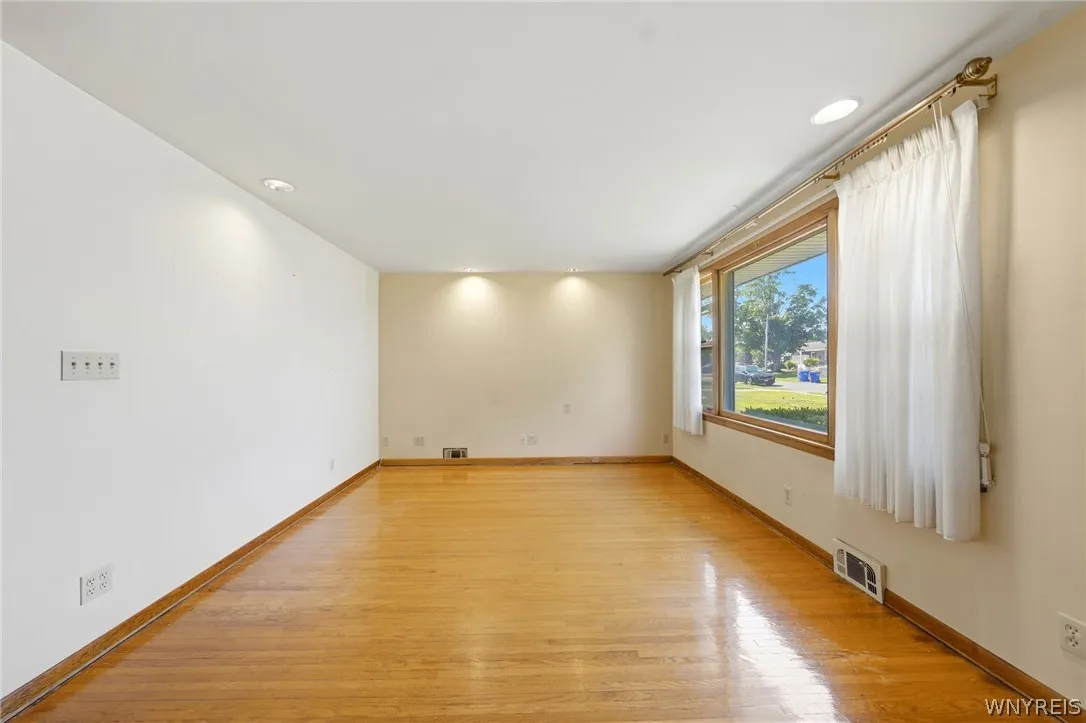
Carpet, Hardwood, Laminate, Varies
Garage Spaces : 1
HighSchool : Frontier Senior High
Interior Features :
Bedroom On Main Level, Eat-in Kitchen, Convertible Bedroom, Other, See Remarks, Natural Woodwork, Programmable Thermostat, Country Kitchen, Kitchen/family Room Combo
Internet Address Display : 1
Internet Listing Display : 1
SyndicateTo : Realtor.com
Listing Terms : Cash,Conventional,FHA,VA Loan
Lot Features :
Near Public Transit, Residential Lot, Irregular Lot
LotSize Dimensions : 65X116
Maintenance Expense : $0
MiddleOrJunior School : Frontier Middle
Parcel Number : 144889-151-150-0005-023-000
Special Listing Conditions :
Standard
Stories Total : 1
Subdivision Name : Buffalo Crk Reservation
Utilities :
Cable Available, Electricity Connected, Sewer Connected, Water Connected, High Speed Internet Available
AttributionContact : 716-512-3425
Property Description

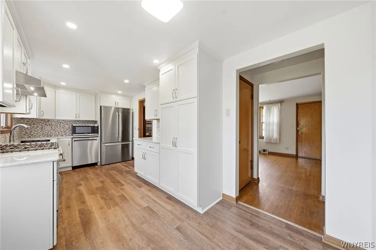
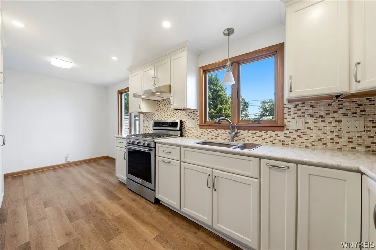
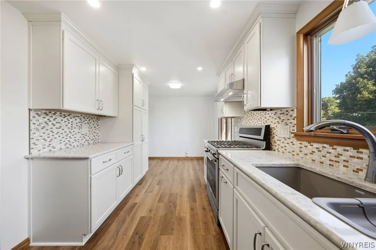
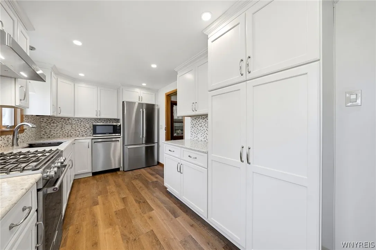
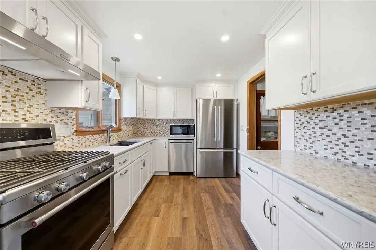
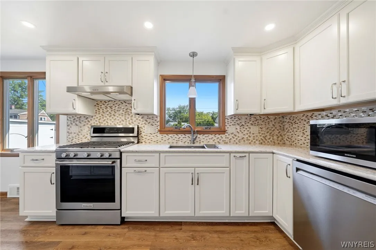
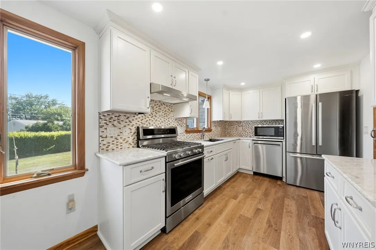
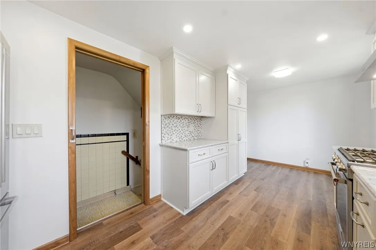
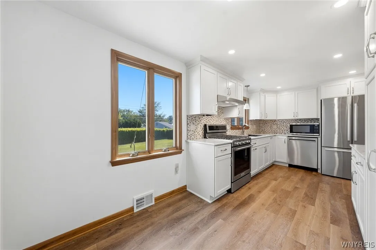
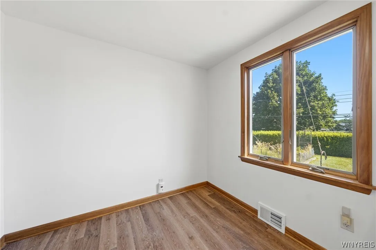
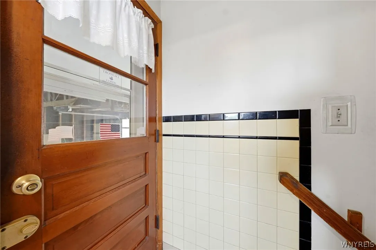
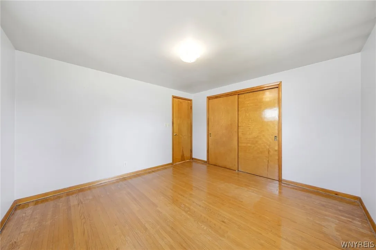
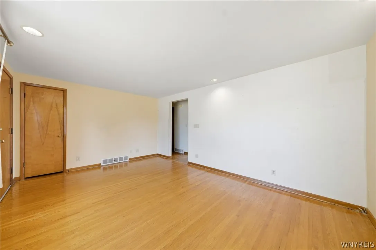
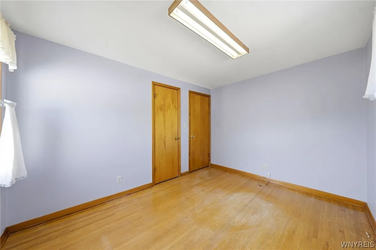
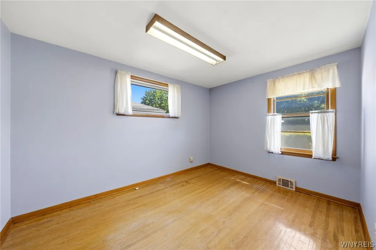
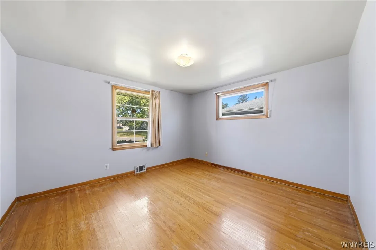
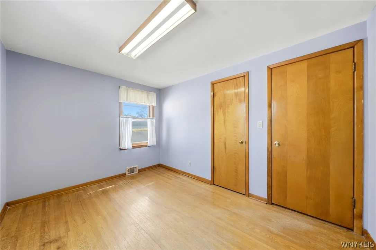
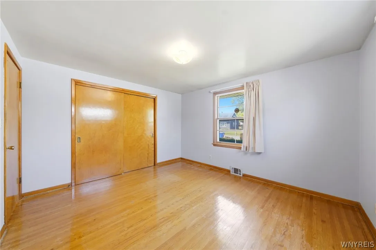
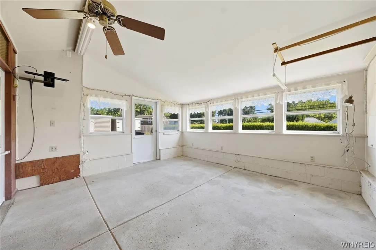
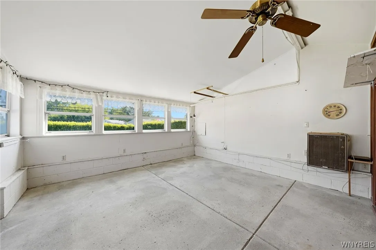
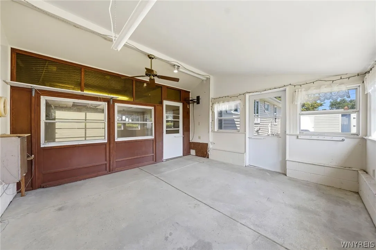
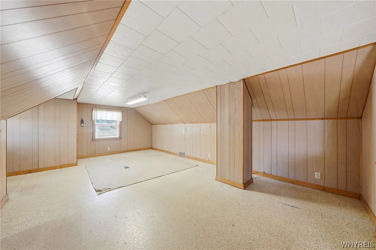
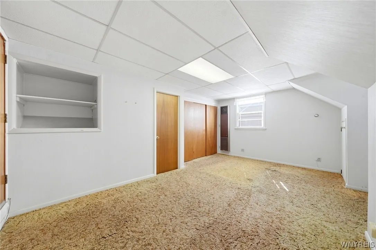
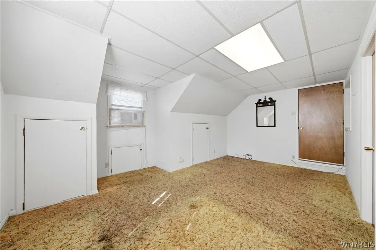
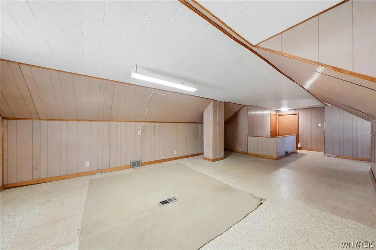
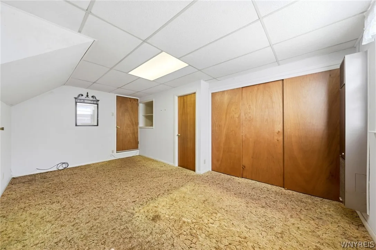
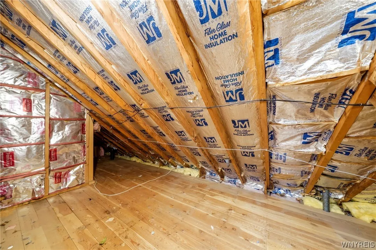
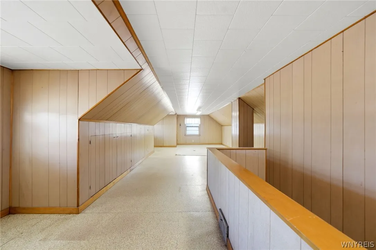
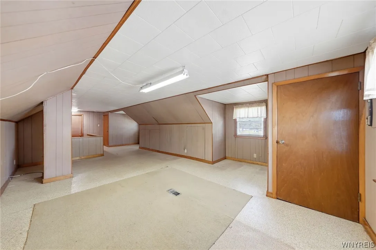
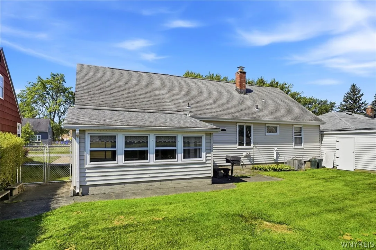
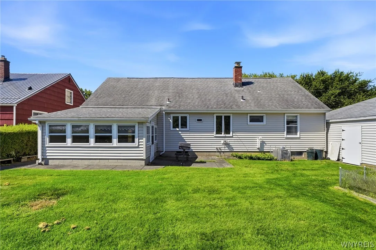
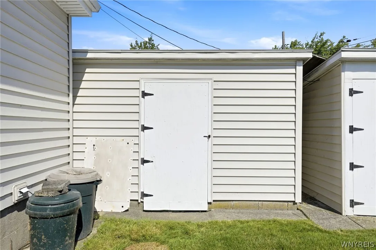
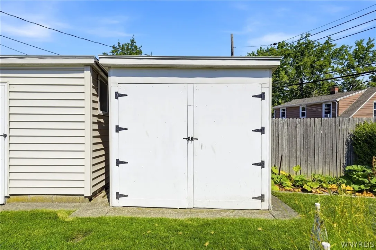
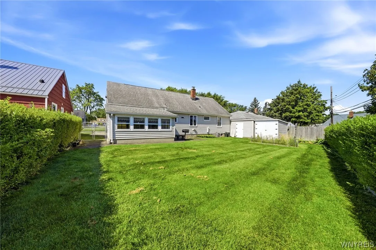
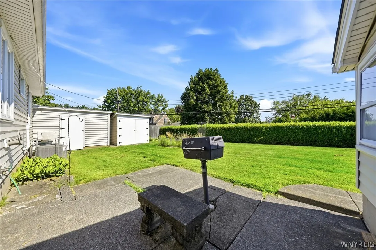
FULLY RENOVATED KITCHEN and potential for much more await the fortunate purchaser of this charming Cape Cod that sits on a quiet street in a pretty neighborhood just minutes from everything you need. This 1,462-square-foot home comes with beautiful hardwood floors and two bedrooms along with a walk-in shower – all on the first floor. Second floor has an oversized bedroom and a massive bonus room that could be used for another bedroom, office, playroom, game room or whatever suits your needs. Kitchen remodel was completed just four years ago and included new granite countertops, new cabinets, spice rack and LVP flooring. Walk-in shower was completed in 2024. Stunning hardwood floors were protected for decades by wall-to-wall carpeting that was recently removed, restoring their beauty. Dry basement has plenty of storage space and a workbench. A little more sweat would provide a lot more equity. Extra indoor space in the garage. Arborvitaes and two large sheds contribute to private backyard setting. Home sits on a well-maintained lot in Bethford between Milestrip Road and Lake Avenue, near McKinley Parkway, a short drive from shopping centers, restaurants, the NYS Thruway, Route 219, downtown Buffalo and the Village of Hamburg. Offers must be submitted by 10 am Monday, July 20. Showings begin immediately!

Basic Details
Property Type : Residential
Listing Type : For Sale
Listing ID : B1697785
Price : $249,900
Bedrooms : 3
Rooms : 8
Bathrooms : 1
Square Footage : 1,462 Sqft
Year Built : 1956
Lot Area : 7,599 Sqft
Status : Active
Property Sub Type : Single Family Residence
Agent info
Mandy Carl
Element Realty Services
390 Elmwood Avenue
Mortgage Calculator
$
$ %
years
%
$ %per year
$ %per year

$
Contact Agent

The reCAPTCHA verification period has expired. Please reload the page.