
Reset

Price $629,999

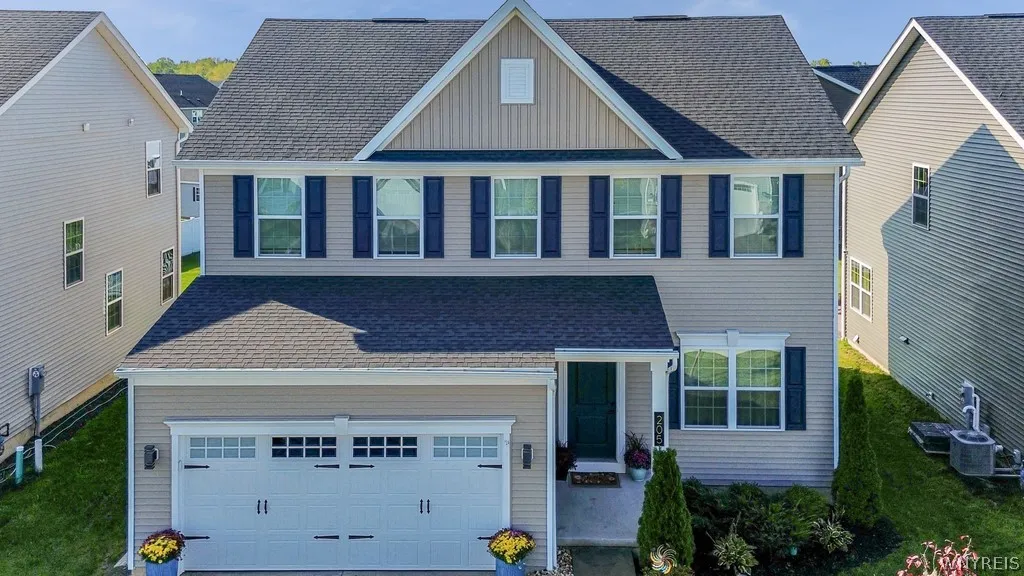
205 Sierra Drive, Amherst, New York 14228, Amherst, New York 14228

  • Bedrooms : 4
  • Bathrooms : 2
  • Square Footage : 2,423 Sqft
  • Visits : 14 in 14 days
$629,999
Features
Swimming Pool :
In Ground
Heating System :
Electric, Forced Air
Cooling System :
Central Air
Basement :
Full
Fence :
Partial
Patio :
Porch, Patio, Covered
Appliances :
Dishwasher, Disposal, Microwave, Refrigerator, Gas Range, Range Hood, Exhaust Fan, Gas Cooktop, Gas Oven, Freezer, Tankless Water Heater
Architectural Style :
Colonial, Two Story, Patio Home
Parking Features :
Attached, Garage, Garage Door Opener
Pool Expense : $0
Sewer :
Connected
Address Map
State :
NY
County :
Erie
City :
Amherst
Zipcode :
14228
Street : 205 Sierra Drive, Amherst, New York 14228
Floor Number : 0
Longitude : W79° 13' 30.2''
Latitude : N43° 1' 45.5''
MLS Addon
Office Name : Rocky Point WNY LLC
Association Fee : $45
Association Fee Frequency : Monthly
Bathrooms Total : 3
Building Area : 2,423 Sqft
CableTv Expense : $0
Construction Materials :
Vinyl Siding, Attic/crawl Hatchway(s) Insulated, Blown-In Insulation
DOM : 10
Electric Expense : $0
Exterior Features :
Fence, Patio, Blacktop Driveway, Pool
Fireplaces Total : 1
Flooring :
Carpet, Varies, Vinyl, Luxury Vinyl
Garage Spaces : 2
Interior Features :
Pantry, Kitchen Island, Living/dining Room, Eat-in Kitchen, Dining Area, Home Office, Den, Kitchen/family Room Combo
Internet Address Display : 1
Internet Listing Display : 1
SyndicateTo : Realtor.com
Listing Terms : Cash,Conventional,FHA,VA Loan
Lot Features :
Rectangular, Rectangular Lot, Residential Lot
LotSize Dimensions : 52X130
Maintenance Expense : $0
Parcel Number : 142289-041-060-0002-016-000
Special Listing Conditions :
Standard
Stories Total : 2
Subdivision Name : Preserve/Muir Woods
Utilities :
Sewer Connected, Water Connected
AttributionContact : 716-407-3070
Property Description

Step into this stunning four-bedroom home, thoughtfully designed with an open-concept layout that blends style and functionality. The welcoming entry features a private office with crown molding, offering a refined and flexible workspace.
The bright kitchen showcases white cabinetry, quartz countertops, stainless steel appliances, a large center island, and a dining area with sliding glass doors leading to the backyard. The living room features warm neutral tones and is centered around a cozy gas fireplace, creating an inviting main living space.
The second floor includes a spacious primary suite with a full bathroom and walk-in closet, along with three additional bedrooms, a second full bath, and convenient second-floor laundry.
The backyard has been professionally enhanced with over $80,000 in upgrades, creating a private outdoor retreat. A custom in-ground pool installed in 2024 features LED lighting and a high-end heating system for extended seasonal use. An extended full-width stamped concrete patio spans the rear of the home, providing ample space for entertaining, with integrated lighting that adds a warm ambiance in the evening.
Ideally located near scenic walking trails and the Amherst bike path, this home offers a peaceful setting with convenient access to outdoor recreation. Located within the top-rated Williamsville School District, this property combines modern living, thoughtful upgrades, and an exceptional location.
Don’t miss this opportunity! OFFERS DUE THURSDAY 04/23 at 3pm.

Basic Details
Property Type : Residential
Listing Type : Closed
Listing ID : B1673082
Price : $629,999
Bedrooms : 4
Rooms : 7
Bathrooms : 2
Half Bathrooms : 1
Square Footage : 2,423 Sqft
Year Built : 2022
Lot Area : 6,760 Sqft
Status : Closed
Property Sub Type : Single Family Residence
Agent info
Mandy Carl
Element Realty Services
390 Elmwood Avenue
Mortgage Calculator
$
$ %
years
%
$ %per year
$ %per year

$
Contact Agent

The reCAPTCHA verification period has expired. Please reload the page.