Reset

Price $273,900

126 South Drive, West Seneca, New York 14218, West Seneca, New York 14218

  • Bedrooms : 3
  • Bathrooms : 2
  • Square Footage : 1,482 Sqft
  • Visits : 39 in 71 days
$273,900
Features
Heating System :
Gas, Forced Air
Basement :
No
Patio :
Porch, Covered
Appliances :
Dryer, Dishwasher, Microwave, Refrigerator, Washer, Gas Range, Gas Oven, Gas Water Heater
Architectural Style :
Two Story
Parking Features :
Attached, Garage
Pool Expense : $0
Roof :
Shingle, Architectural
Sewer :
Connected
Address Map
State :
NY
County :
Erie
City :
West Seneca
Zipcode :
14218
Street : 126 South Drive, West Seneca, New York 14218
Floor Number : 0
Longitude : W79° 12' 23.3''
Latitude : N42° 48' 37.5''
MLS Addon
Office Name : HUNT Real Estate Corporation
Association Fee : $0
Bathrooms Total : 2
Building Area : 1,482 Sqft
CableTv Expense : $0
Construction Materials :
Vinyl Siding, Blown-In Insulation
DOM : 36
Electric :
Circuit Breakers
Electric Expense : $0
Elementary School : West Elementary
Exterior Features :
Blacktop Driveway
Flooring :
Carpet, Varies, Luxury Vinyl
Garage Spaces : 1
HighSchool : West Seneca West Senior High
Interior Features :
Pantry, Kitchen Island, Entrance Foyer, Granite Counters, Sliding Glass Door(s), Bath In Primary Bedroom, Pull Down Attic Stairs
Internet Address Display : 1
Internet Listing Display : 1
SyndicateTo : Realtor.com
Listing Terms : Cash, Conventional
Lot Features :
Rectangular, Rectangular Lot, Residential Lot
LotSize Dimensions : 32X140
Maintenance Expense : $0
Parcel Number : 146800-152-050-0007-014-000
Special Listing Conditions :
Standard
Stories Total : 2
Subdivision Name : Queens Landing
Utilities :
Sewer Connected, Water Connected
AttributionContact : 716-479-4565
Property Description

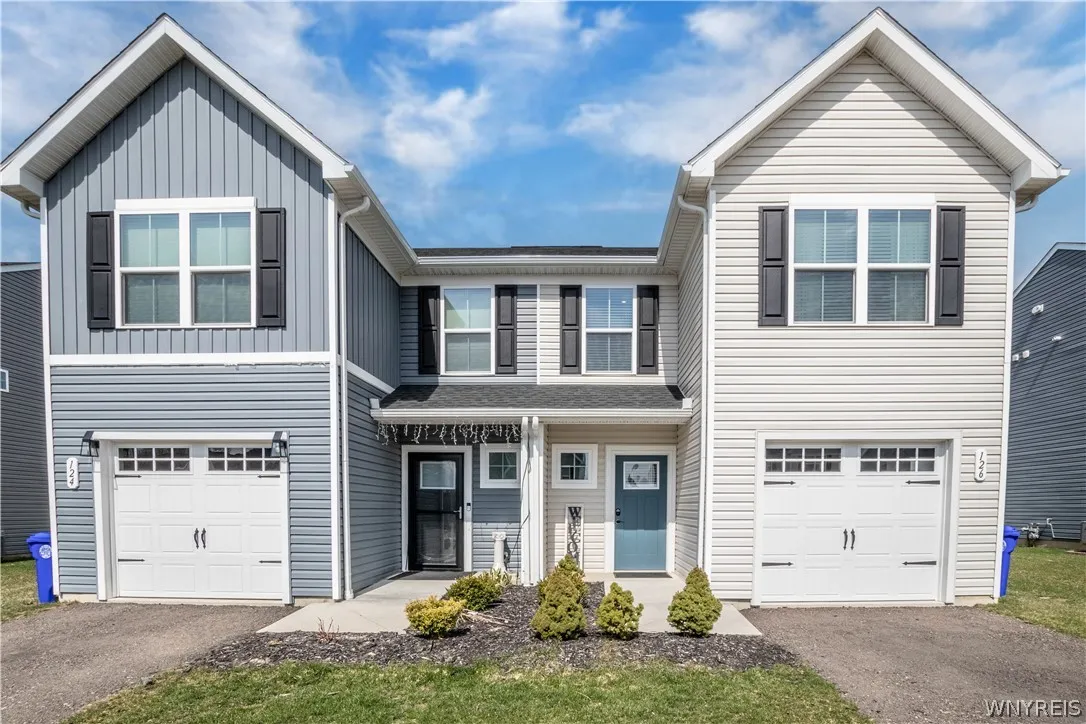
Welcome to Queens Landing! Experience the perfect blend of contemporary design and effortless living in this pristine, two-story townhouse. From the nicely landscaped front walk and covered porch to the moment you step inside, a spacious, open-concept layout awaits. The home features a great room and dining area filled with natural light—perfect for both relaxing and entertaining. At the heart of the home is the kitchen, offering sleek shaker-style cabinetry, granite countertops, and a large central island ideal for breakfast or gatherings. It is equipped with stainless steel appliances, a deep undermount sink, and walk-in pantry. The second level provides a generously sized primary bedroom featuring a walk-in closet and a full ensuite bath with double sinks and modern fixtures. Two additional bright bedrooms offer flexibility—perfect for a growing family, a dedicated home office, or a guest room. A second well-appointed full bathroom serves these bedrooms. Additionally, direct interior access to the one-car attached garage provides secure parking and extra storage. The backyard offers generous space for play, entertaining, and leisure. Located in the heart of West Seneca, this home is just minutes from the new Bills stadium, as well as shopping and dining options, with easy access to I-90 and West Seneca schools. Completed in 2023, this three-bedroom, two-bath home offers the peace of mind of nearly new construction, along with the original 10-year builder’s warranty, transferable to the buyer. This home is the perfect find that combines the sleek aesthetic of a modern build with the practical needs of daily life. Why wait for new construction? Open House: Saturday, 4/4/2026, 1:00–3:00 PM. Also listed as Condo/Townhouse MLS# B1670288.

Basic Details
Property Type : Residential
Listing Type : Closed
Listing ID : B1670657
Price : $273,900
Bedrooms : 3
Rooms : 7
Bathrooms : 2
Square Footage : 1,482 Sqft
Year Built : 2023
Lot Area : 4,568 Sqft
Status : Closed
Property Sub Type : Single Family Residence
Agent info
Mandy Carl
Element Realty Services
390 Elmwood Avenue
Mortgage Calculator
$
$ %
years
%
$ %per year
$ %per year

$
Contact Agent

The reCAPTCHA verification period has expired. Please reload the page.