
Reset

Price $689,000

45 Red Wing Court, Amherst, New York 14051, Amherst, New York 14051

  • Bedrooms : 3
  • Bathrooms : 3
  • Square Footage : 3,793 Sqft
  • Visits : 5 in 14 days
$689,000
Features
Swimming Pool :
In Ground
Heating System :
Gas, Baseboard, Hot Water
Cooling System :
Central Air
Basement :
Full, Sump Pump, Finished
Patio :
Porch, Deck, Patio, Covered
Appliances :
Dryer, Dishwasher, Disposal, Microwave, Washer, Gas Cooktop, Double Oven, Gas Water Heater, Built-in Refrigerator
Architectural Style :
Ranch
Community Features :
Trails/Paths
Parking Features :
Attached, Garage, Garage Door Opener, Storage
Pool Expense : $0
Roof :
Asphalt
Sewer :
Connected
Address Map
State :
NY
County :
Erie
City :
Amherst
Zipcode :
14051
Street : 45 Red Wing Court, Amherst, New York 14051
Floor Number : 0
Longitude : W79° 17' 15.2''
Latitude : N43° 1' 6.9''
MLS Addon
Office Name : Gurney Becker & Bourne
Accessibility Features :
Accessible Bedroom
Association Fee : $0
Bathrooms Total : 4
Building Area : 3,793 Sqft
CableTv Expense : $0
Construction Materials :
Brick, Wood Siding, Copper Plumbing
DOM : 1
Electric :
Circuit Breakers
Electric Expense : $0
Exterior Features :
Patio, Deck, See Remarks, Concrete Driveway, Hot Tub/spa, Pool, Private Yard, Awning(s)
Fireplaces Total : 2
Flooring :
Carpet, Ceramic Tile, Hardwood, Varies
Garage Spaces : 3
Interior Features :
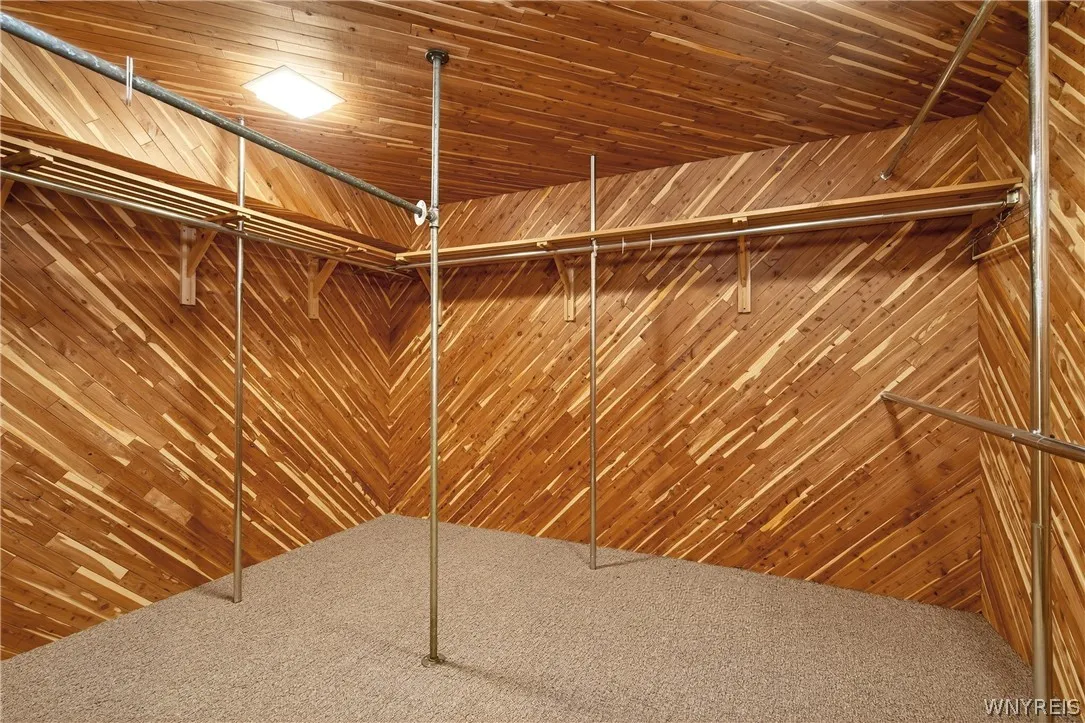
Pantry, Kitchen Island, Bedroom On Main Level, Eat-in Kitchen, Separate/formal Dining Room, Entrance Foyer, Ceiling Fan(s), Separate/formal Living Room, Workshop, Cathedral Ceiling(s), Home Office, Natural Woodwork, Den, Storage, Dry Bar, Cedar Closet(s), Bath In Primary Bedroom, Main Level Primary, Primary Suite
Internet Address Display : 1
Internet Listing Display : 1
SyndicateTo : Realtor.com
Listing Terms : Cash, Conventional
Lot Features :
Residential Lot, Cul-De-Sac, Irregular Lot
LotSize Dimensions : 164X158
Maintenance Expense : $0
Parcel Number : 142289-042-110-0003-029-100
Special Listing Conditions :
Estate
Stories Total : 1
Utilities :
Cable Available, Electricity Connected, Sewer Connected, Water Connected
AttributionContact : 716-480-0000
Property Description

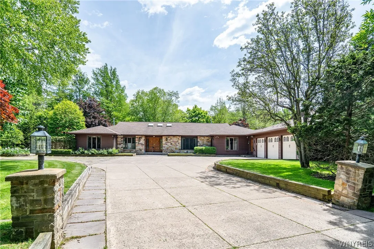
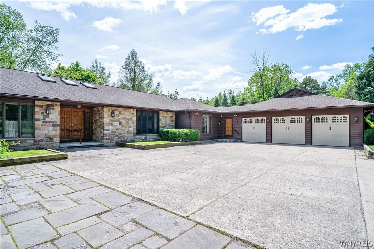
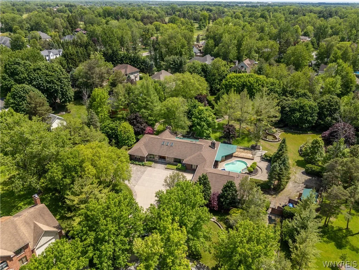
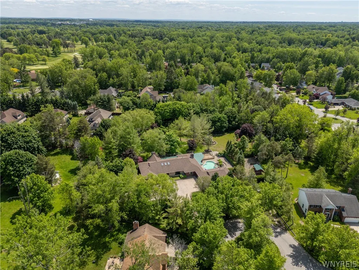
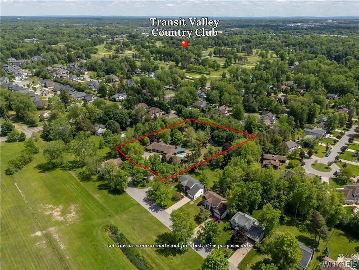
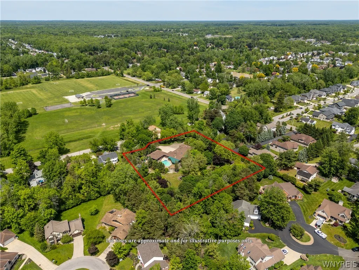
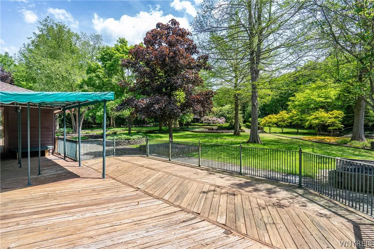
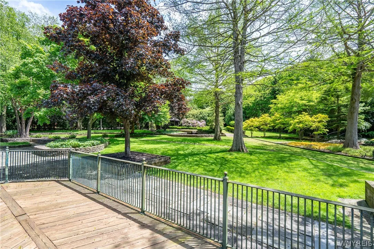
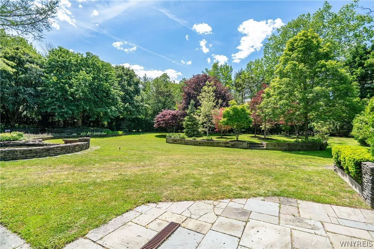
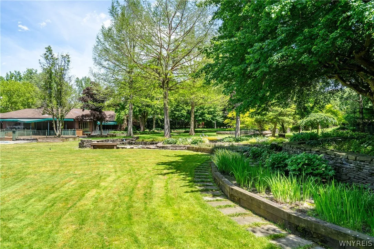
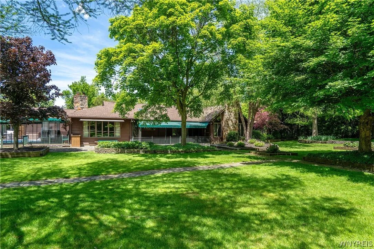
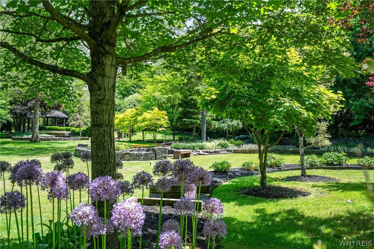
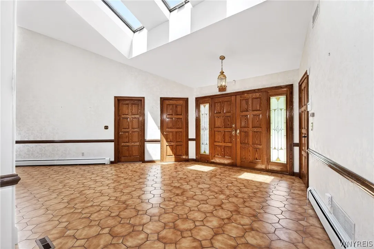
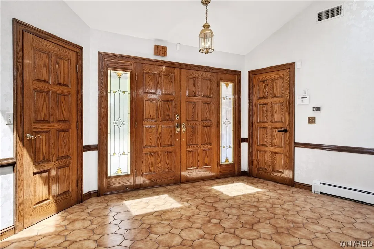
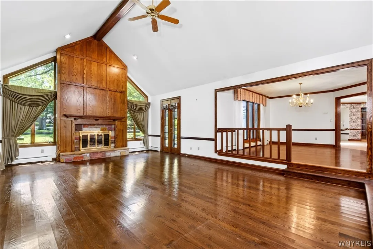
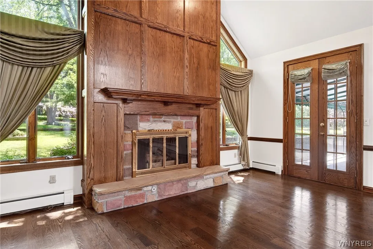
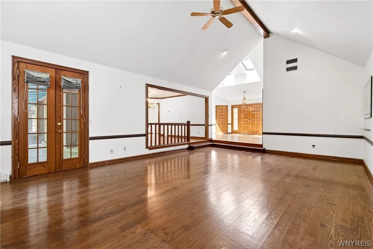
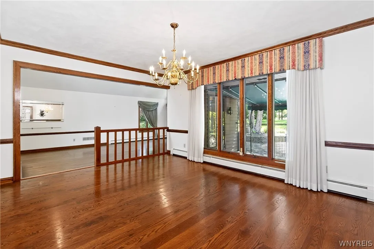
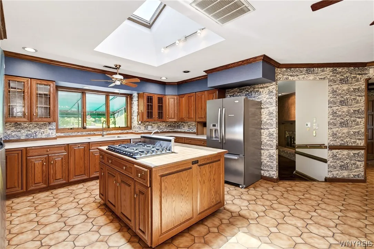
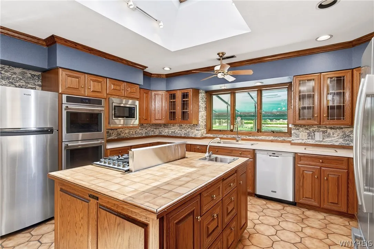
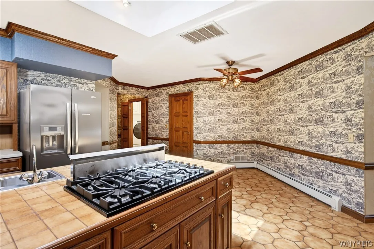
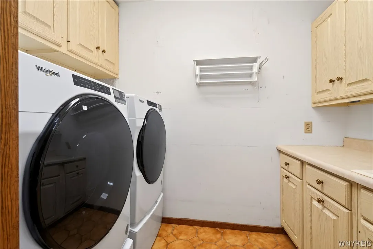
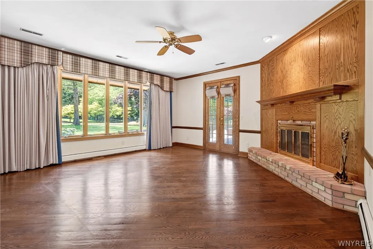
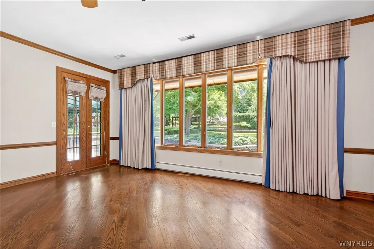
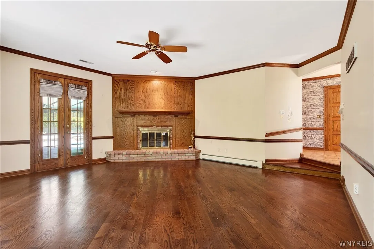
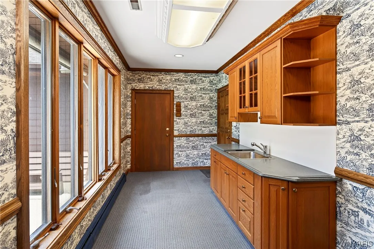
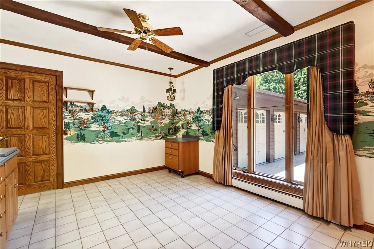
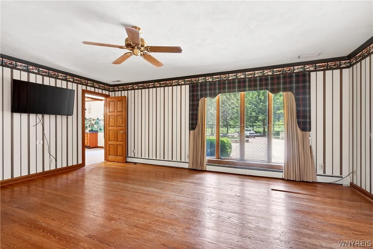
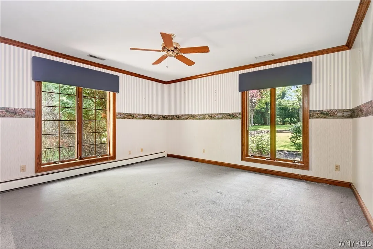
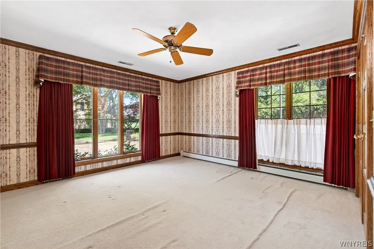
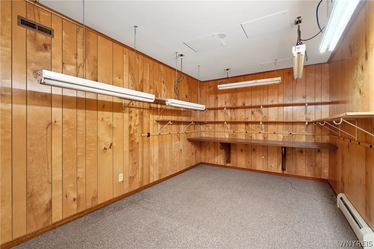
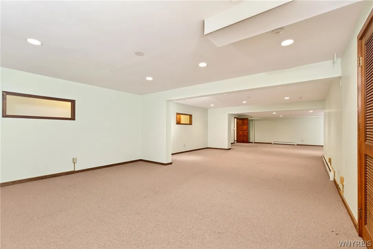
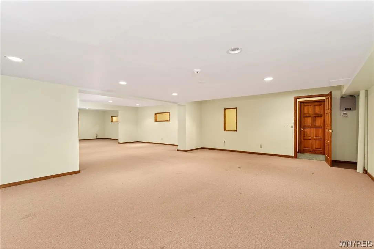
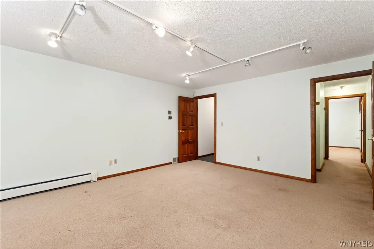
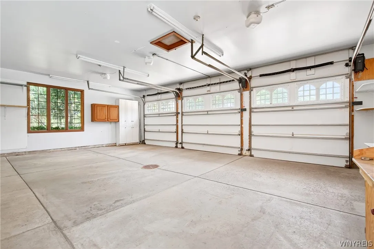
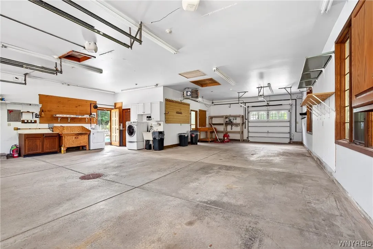
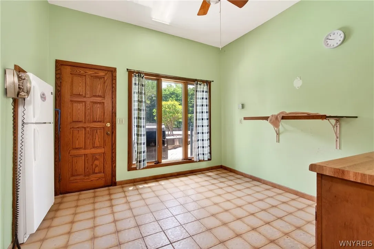
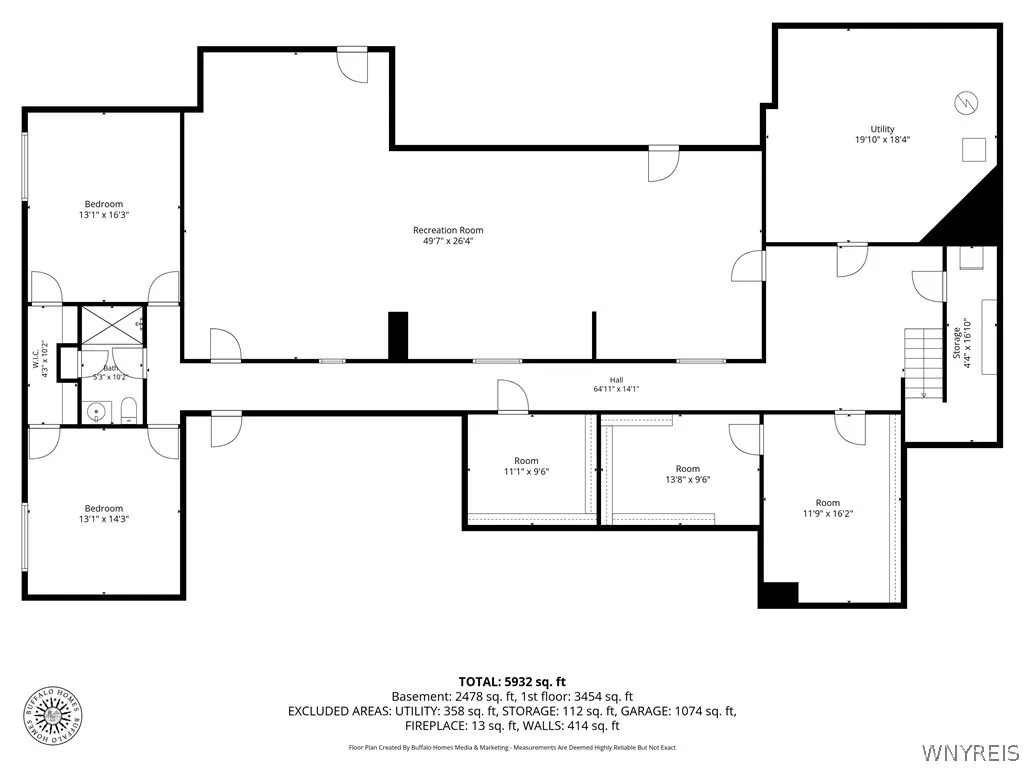
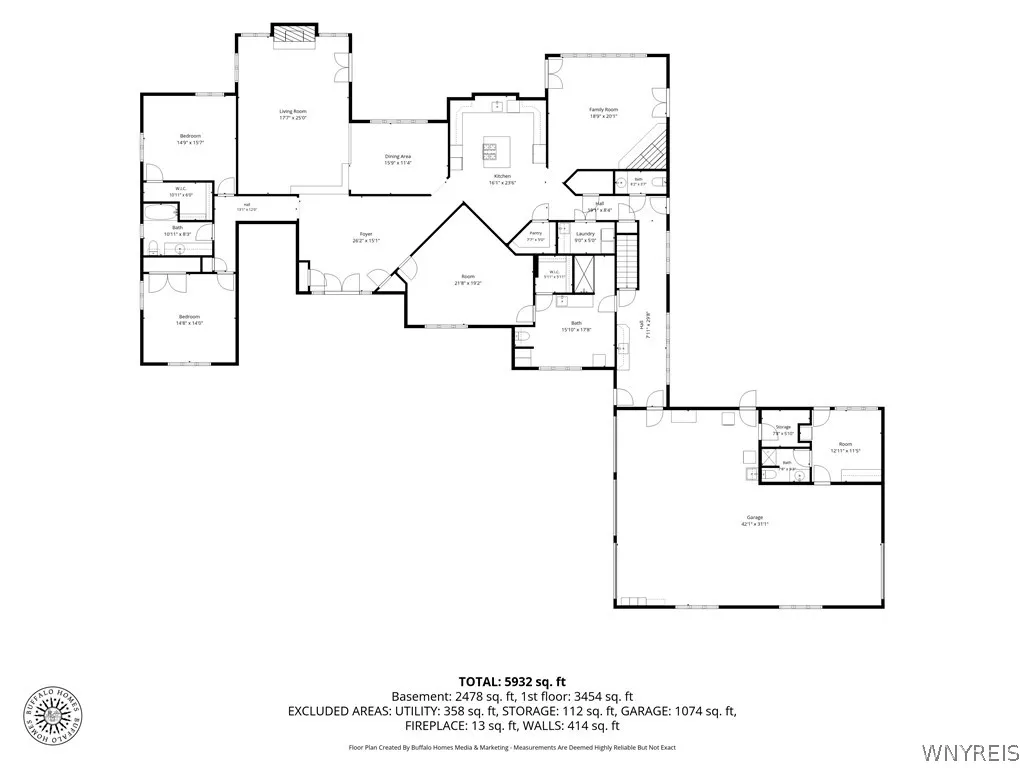
An incredible setting is home to this sprawling ranch style residence. A unique opportunity to own a house in the Williamsville School district with over 2 acres of manicured grounds on a cul-de-sac with limitless privacy. From the large open foyer entryway you pass through to the step down Living Room, this is the center piece of the house. Hardwood floors throughout the main living areas and numerous ways to access the outdoors. The cathedral ceilings in the living spaces add to the spacious feeling of the property. The fully applianced kitchen has a large island, an eating area and loads of wood cabinetry. There is a huge mud room with additional cabinetry. The master suite has an ensuite full bath and is separate from the other 2 bedrooms and full bath adding to privacy for the homeowner. The home office has many handsome natural wood built-ins. The formal Dining Room is complemented by the formal Living Room with gas fireplace (NRTC) and an inviting Family Room with gas fireplace (NRTC). There are multiple places to spread out in the residence. The large full basement is completely finished with several separate rooms, a cedar closet, and a full bath. The massive attached 3 car garage has additional storage and a full overhead garage door leading to the back yard for easy access for landscaping equipment
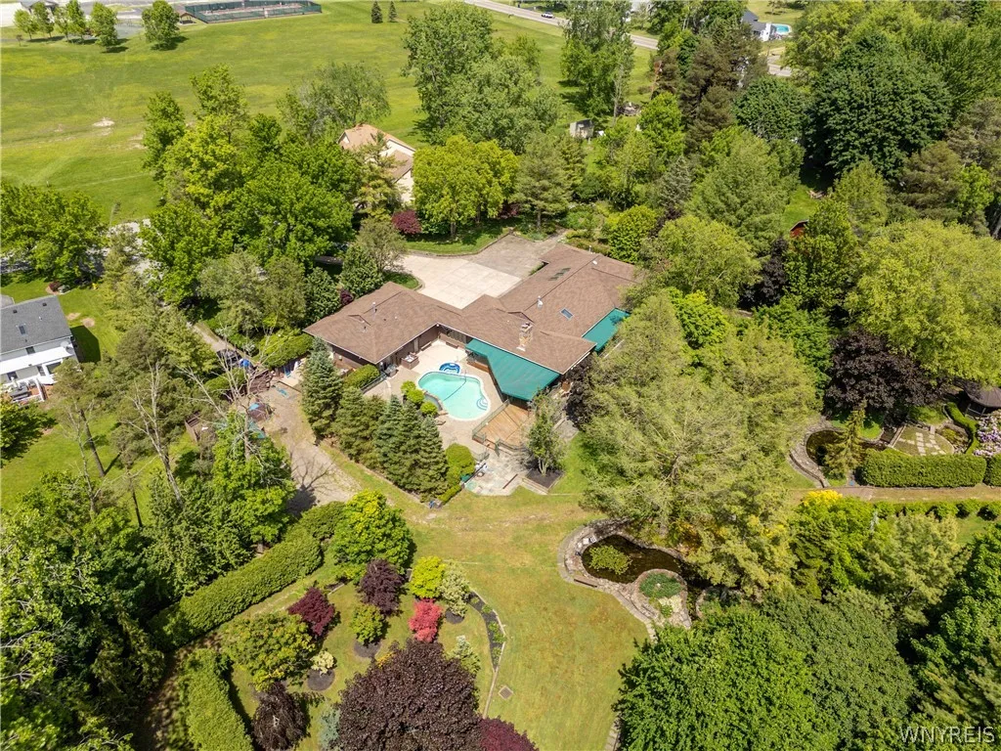
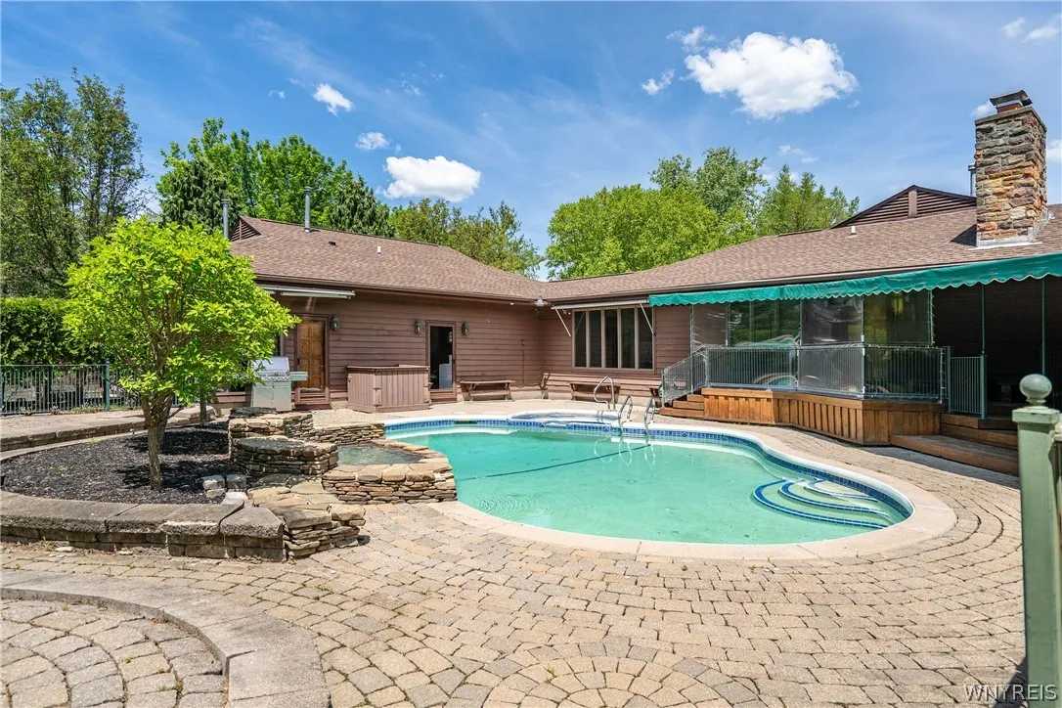
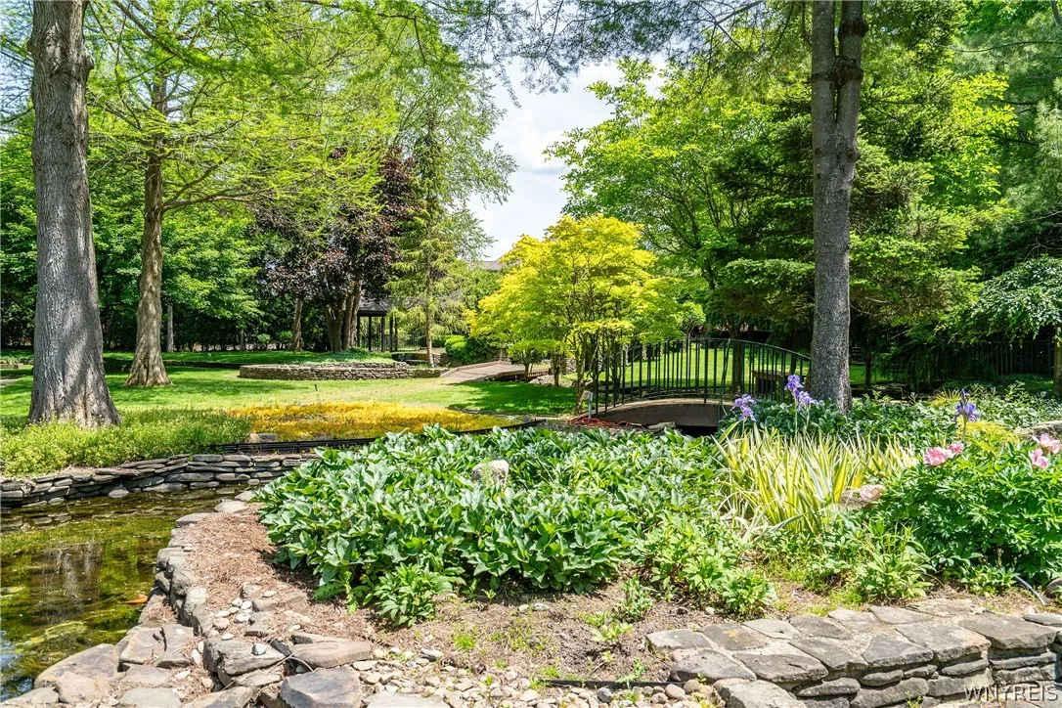
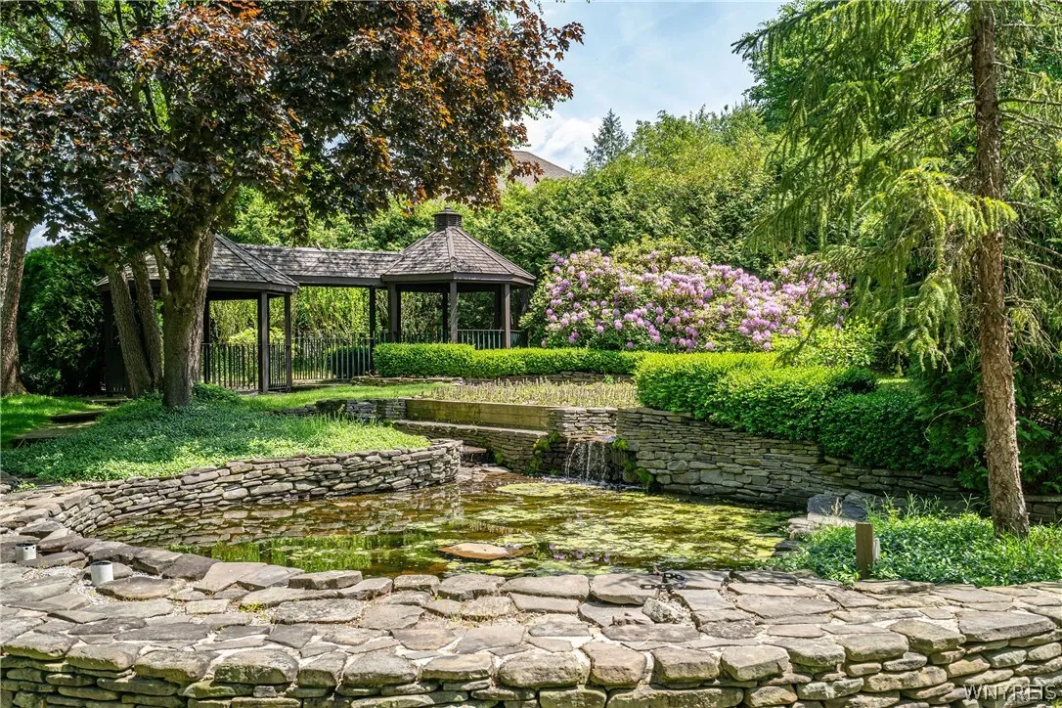
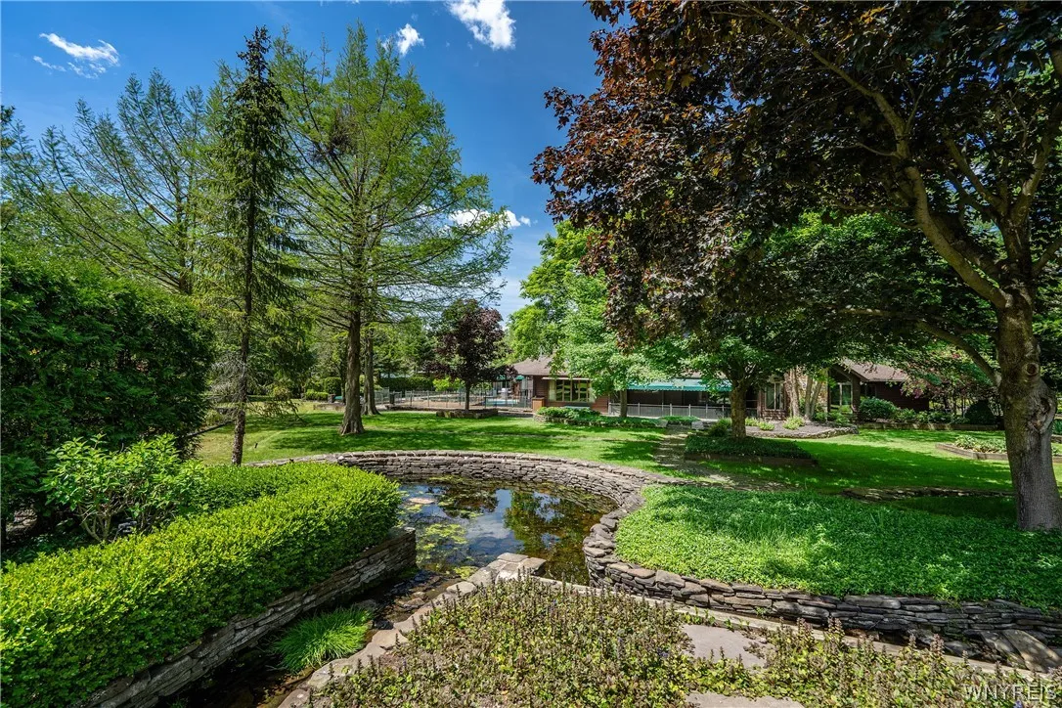
etc.. The grounds are the star of the show and must be seen to believed, including a couple of small ponds, a gazebo and a shed for storage. The inground pool, hot tub and water feature are separately fenced and easily accessed from the house. A great place to enjoy the privacy of this residence. Adjacent to the pool is a full bath and pool room, convenient for swimmers using the pool. The house has Central Air conditioning and a generator. Offers are due Tuesday July 21, 2026 at 1PM.

Basic Details
Property Type : Residential
Listing Type : For Sale
Listing ID : B1682030
Price : $689,000
Bedrooms : 3
Rooms : 13
Bathrooms : 3
Half Bathrooms : 1
Square Footage : 3,793 Sqft
Year Built : 1986
Lot Area : 93,218 Sqft
Status : Active
Property Sub Type : Single Family Residence
Agent info
Mandy Carl
Element Realty Services
390 Elmwood Avenue
Mortgage Calculator
$
$ %
years
%
$ %per year
$ %per year

$
Contact Agent

The reCAPTCHA verification period has expired. Please reload the page.