
Reset

Price $2,150,000

5797 Chestnut Ridge Road, Orchard Park, New York 1, Orchard Park, New York 14127

  • Bedrooms : 4
  • Bathrooms : 3
  • Square Footage : 5,200 Sqft
  • Visits : 39 in 42 days
$2,150,000
Features
Heating System :
Gas, Forced Air
Cooling System :
Central Air
Basement :
Full, Sump Pump, Partially Finished, Egress Windows
Appliances :
Dishwasher, Microwave, Refrigerator, Gas Range, Gas Oven, Gas Water Heater, Tankless Water Heater
Architectural Style :
Two Story, Transitional, Craftsman
Parking Features :
Attached, Garage
Pool Expense : $0
Sewer :
Septic Tank
Address Map
State :
NY
County :
Erie
City :
Orchard Park
Zipcode :
14127
Street : 5797 Chestnut Ridge Road, Orchard Park, New York 1
Floor Number : 0
Longitude : W79° 15' 7.7''
Latitude : N42° 43' 44.8''
MLS Addon
Office Name : Keller Williams Realty WNY
Association Fee : $0
Bathrooms Total : 4
Building Area : 5,200 Sqft
CableTv Expense : $0
Construction Materials :
Vinyl Siding, Copper Plumbing, Stone, PEX Plumbing, Attic/crawl Hatchway(s) Insulated
DOM : 2
Electric :
Circuit Breakers
Electric Expense : $0
Exterior Features :
Concrete Driveway
Fireplaces Total : 1
Flooring :
Carpet, Ceramic Tile, Hardwood, Varies, Luxury Vinyl
Garage Spaces : 3
Interior Features :
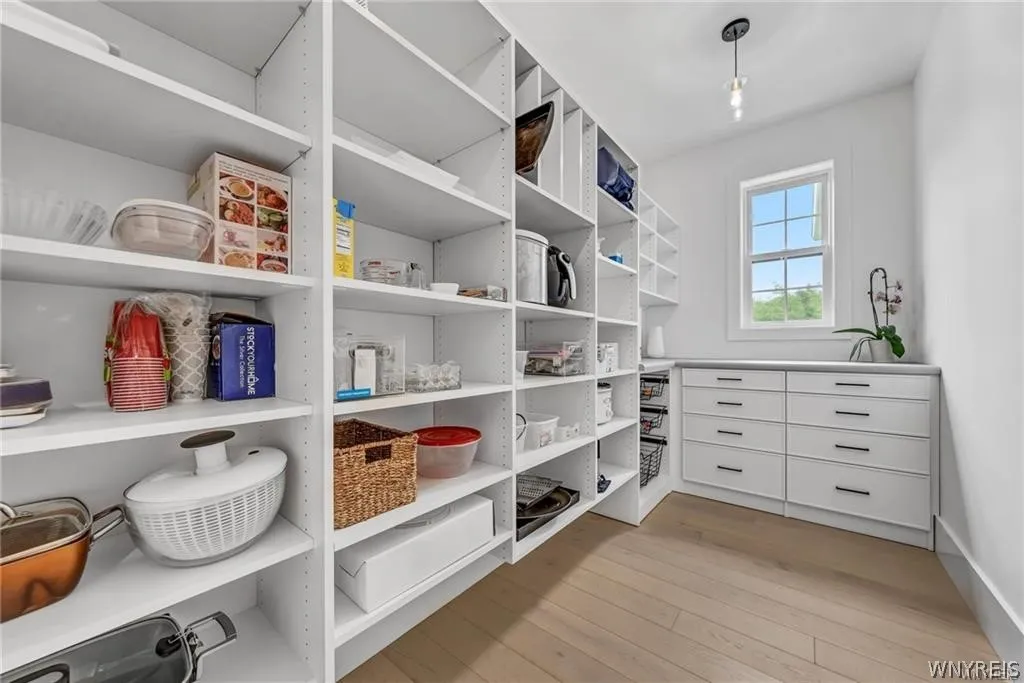
Kitchen Island, Eat-in Kitchen, Separate/formal Dining Room, Entrance Foyer, Ceiling Fan(s), Great Room, Sliding Glass Door(s), Walk-in Pantry, Programmable Thermostat, Quartz Counters, Bath In Primary Bedroom
Internet Address Display : 1
Internet Listing Display : 1
SyndicateTo : Realtor.com
Listing Terms : Cash, Conventional
Lot Features :
Wooded, Secluded, Flag Lot
LotSize Dimensions : 202X403
Maintenance Expense : $0
New Construction : 1
Parcel Number : 146089-185-130-0001-020-110
Special Listing Conditions :
Standard
Stories Total : 2
Utilities :
Water Connected
AttributionContact : 716-392-6592
Property Description

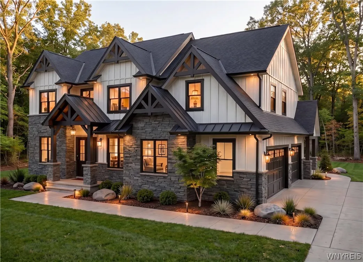
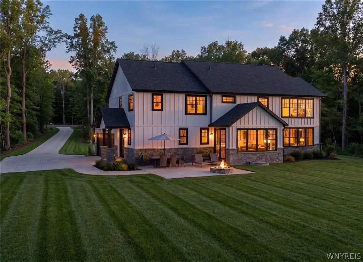
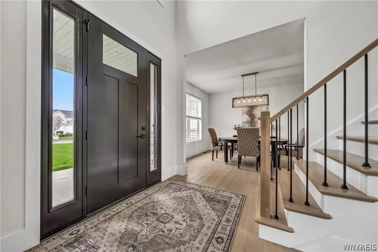
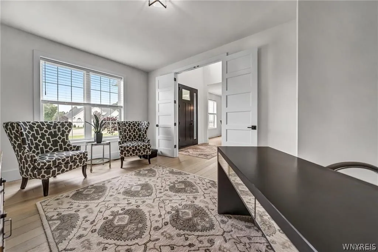
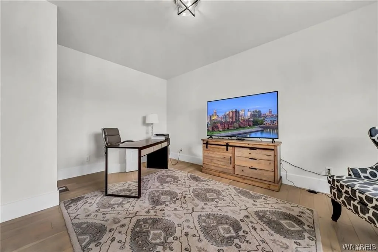

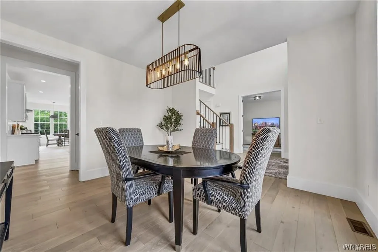
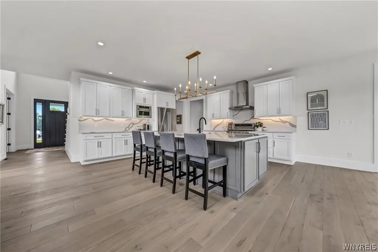
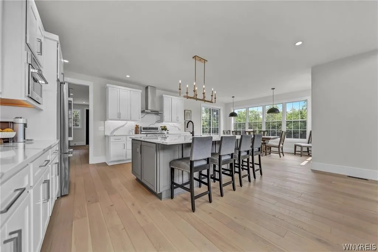
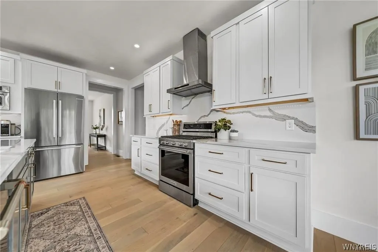
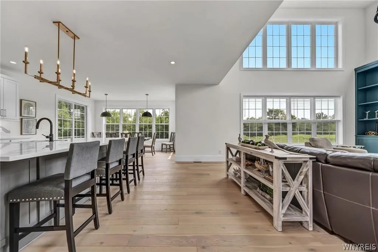
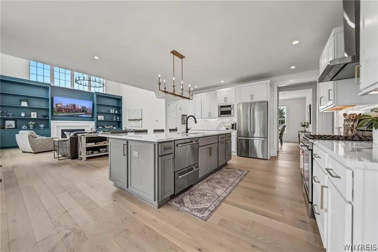
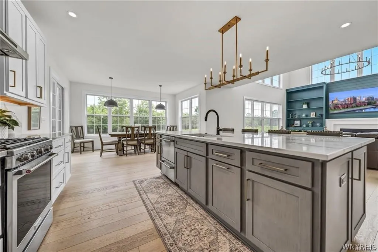
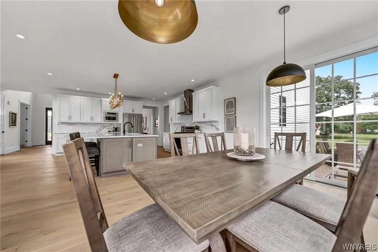
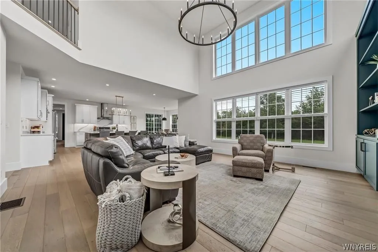
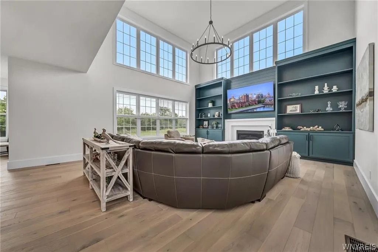
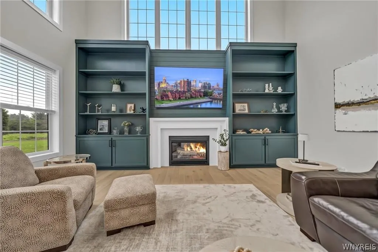
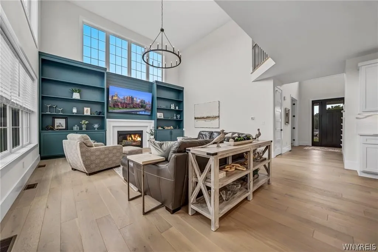
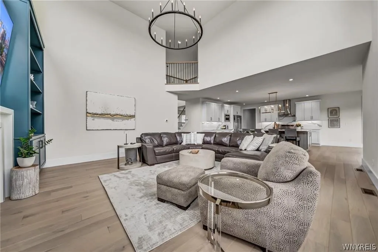
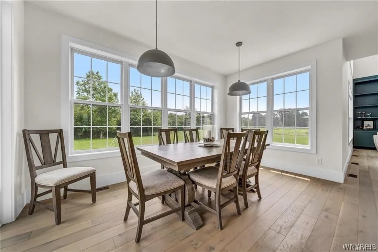
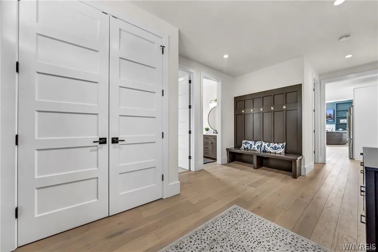
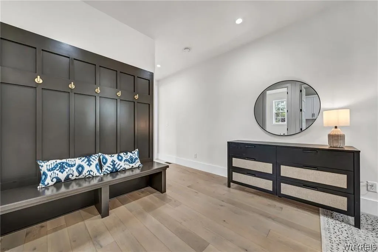
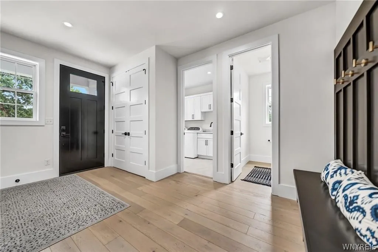
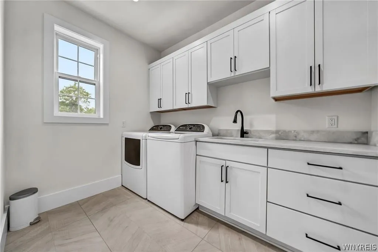
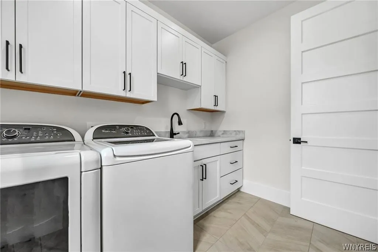
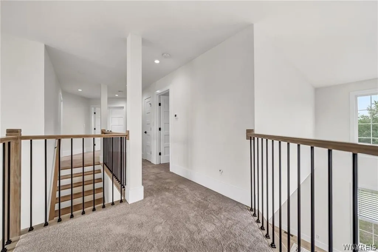
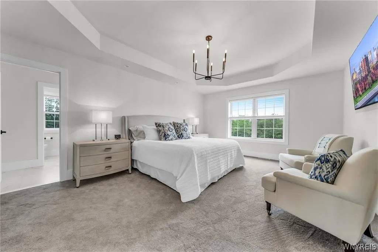
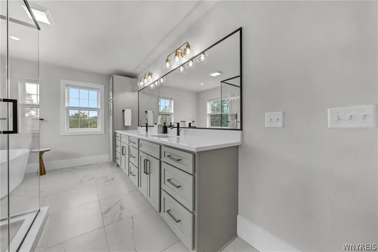
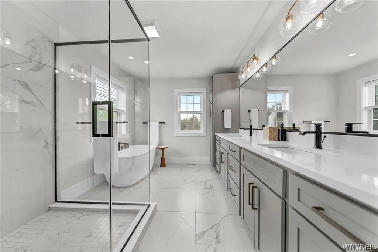
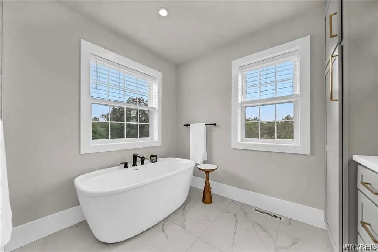
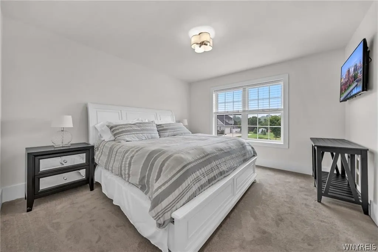
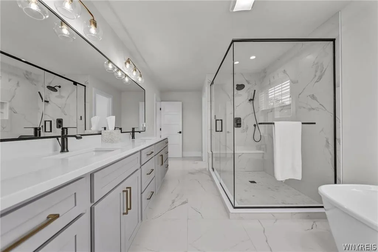
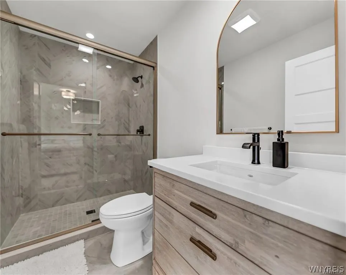
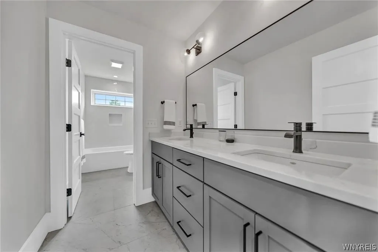
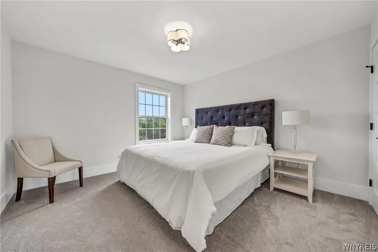
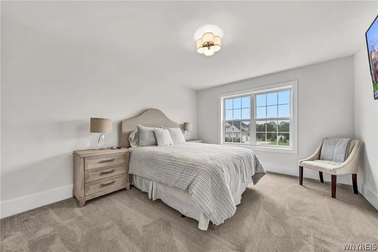
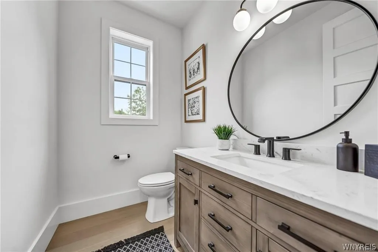
A rare opportunity to build a fully custom estate-style home by Brownstone Homes on a secluded, wooded 3-acre homesite in Orchard Park. Surrounded by mature trees and natural scenery, the property offers an exceptional level of privacy and a peaceful setting tucked away from the activity of everyday life, while still located approximately 10 minutes from the new Highmark Stadium. This proposed Modern Transitional Estate offers approximately 5,200 square feet of finished living space with 4 bedrooms, 3 full bathrooms, and 1 half bathroom. The striking exterior features a dramatic covered entry, a refined combination of stone and board-and-batten siding, architectural detailing, and a side-load 3-car garage designed to complement the overall character of the home. The first floor is centered around a spacious great room with a fireplace and an open kitchen featuring an oversized center island, quartz countertops, premium appliances, custom cabinetry, and a large walk-in pantry. A formal dining room, private office or den, mudroom, laundry room, and powder room complete the main level. All 4 bedrooms are located on the 2nd floor, including an impressive primary suite with a large walk-in closet and a luxury bathroom featuring dual vanities, a soaking tub, and tiled shower. One additional bedroom includes its own private bathroom, while the remaining bedrooms share a third full bathroom. The finished lower level provides additional recreation and entertaining space, with the option to add another bedroom and full bathroom. Buyers may choose to build this proposed floor plan, modify it to better suit their needs, or work with Brownstone Homes to create an entirely different custom residence designed around their vision. Final plans, specifications, materials, pricing, and square footage are subject to change. Renderings and images include altered representations of the proposed home or photographs from prior completed Brownstone homes. Taxes to be determined by the town after completion.

Basic Details
Property Type : Residential
Listing Type : For Sale
Listing ID : B1698224
Price : $2,150,000
Bedrooms : 4
Rooms : 15
Bathrooms : 3
Half Bathrooms : 1
Square Footage : 5,200 Sqft
Year Built : 2026
Lot Area : 130,244 Sqft
Status : Active
Property Sub Type : Single Family Residence
Agent info
Mandy Carl
Element Realty Services
390 Elmwood Avenue
Mortgage Calculator
$
$ %
years
%
$ %per year
$ %per year

$
Contact Agent

The reCAPTCHA verification period has expired. Please reload the page.