
Reset

Price $429,900

8634 Rebecca Drive, Clarence, New York 14221, Clarence, New York 14221

  • Bedrooms : 4
  • Bathrooms : 2
  • Square Footage : 2,118 Sqft
  • Visits : 40 in 37 days
$429,900
Features
Heating System :
Gas, Hot Water
Cooling System :
Central Air
Basement :
Full, Sump Pump
Patio :
Patio
Appliances :
Gas Water Heater, Appliances Negotiable
Architectural Style :
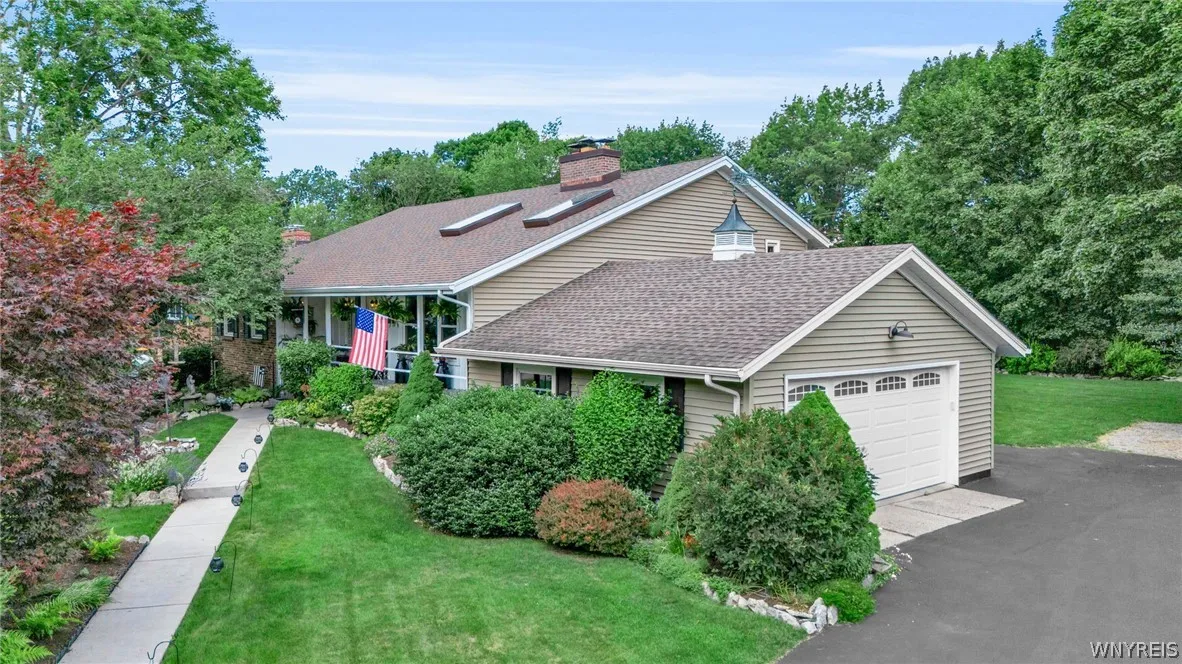
Split Level
Parking Features :
Attached, Garage, Storage
Pool Expense : $0
Roof :
Shingle
Sewer :
Septic Tank
Address Map
State :
NY
County :
Erie
City :
Clarence
Zipcode :
14221
Street : 8634 Rebecca Drive, Clarence, New York 14221
Floor Number : 0
Longitude : W79° 19' 47.4''
Latitude : N42° 58' 28.2''
MLS Addon
Office Name : Keller Williams Realty WNY
Association Fee : $0
Bathrooms Total : 3
Building Area : 2,118 Sqft
CableTv Expense : $0
Construction Materials :
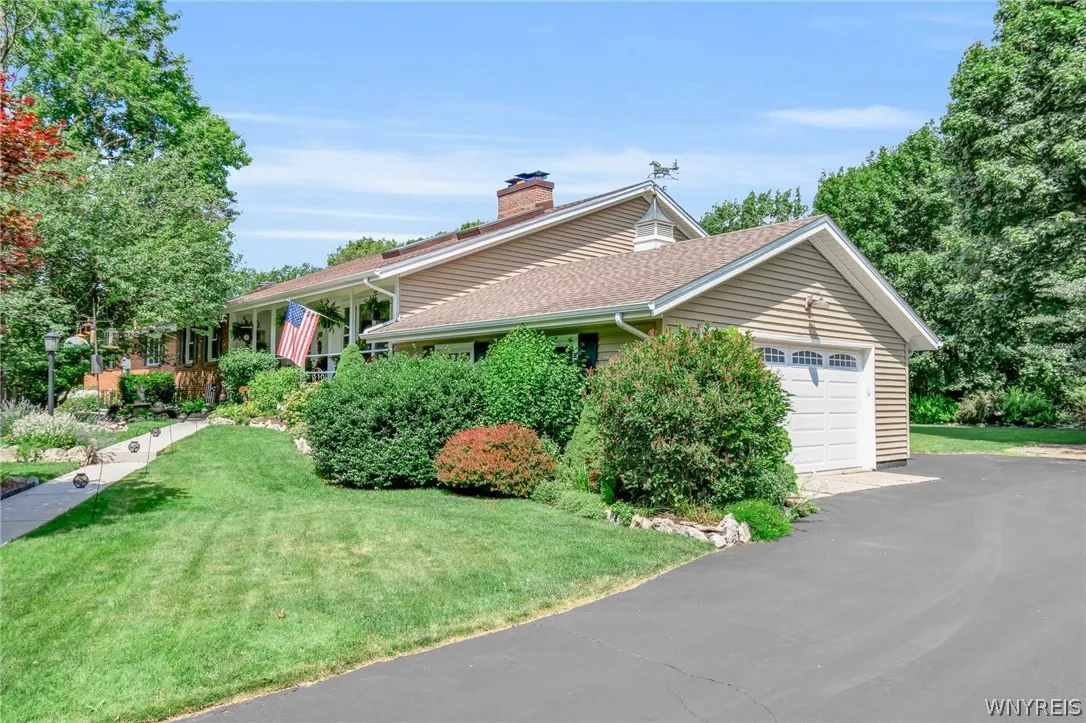
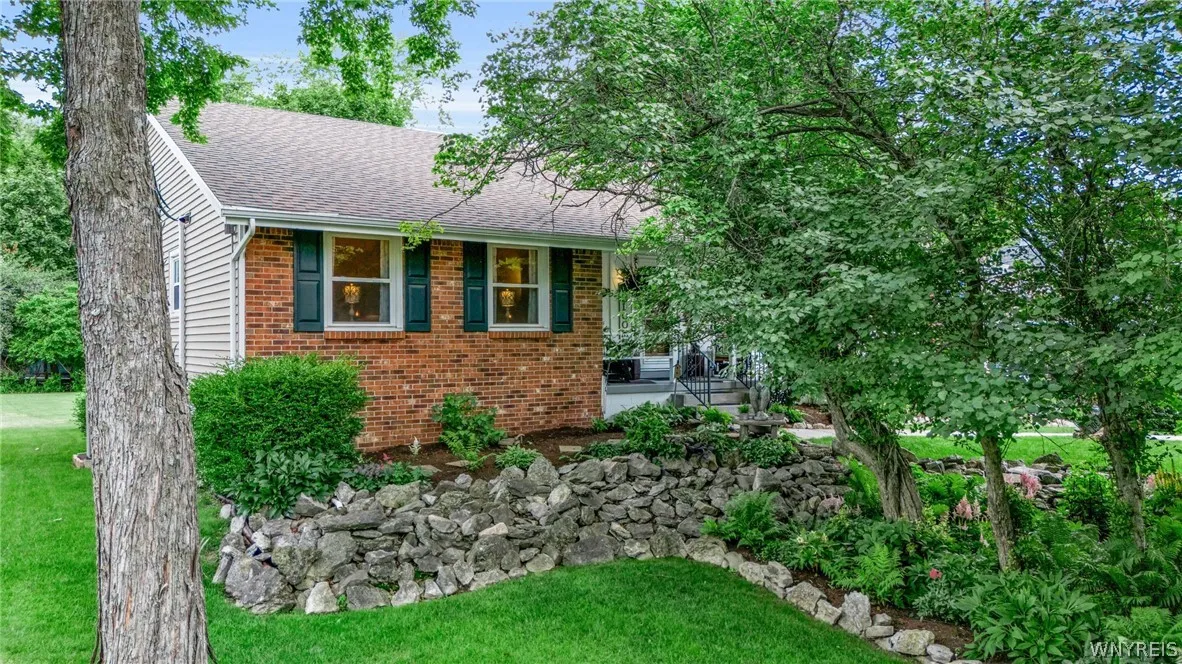
Vinyl Siding, Brick, Copper Plumbing, Cedar
DOM : 1
Electric Expense : $0
Elementary School : Clarence Center Elementary
Exterior Features :
Patio, Blacktop Driveway
Fireplaces Total : 2
Flooring :
Carpet, Hardwood, Varies, Vinyl
Garage Spaces : 2
HighSchool : Clarence Senior High
Interior Features :
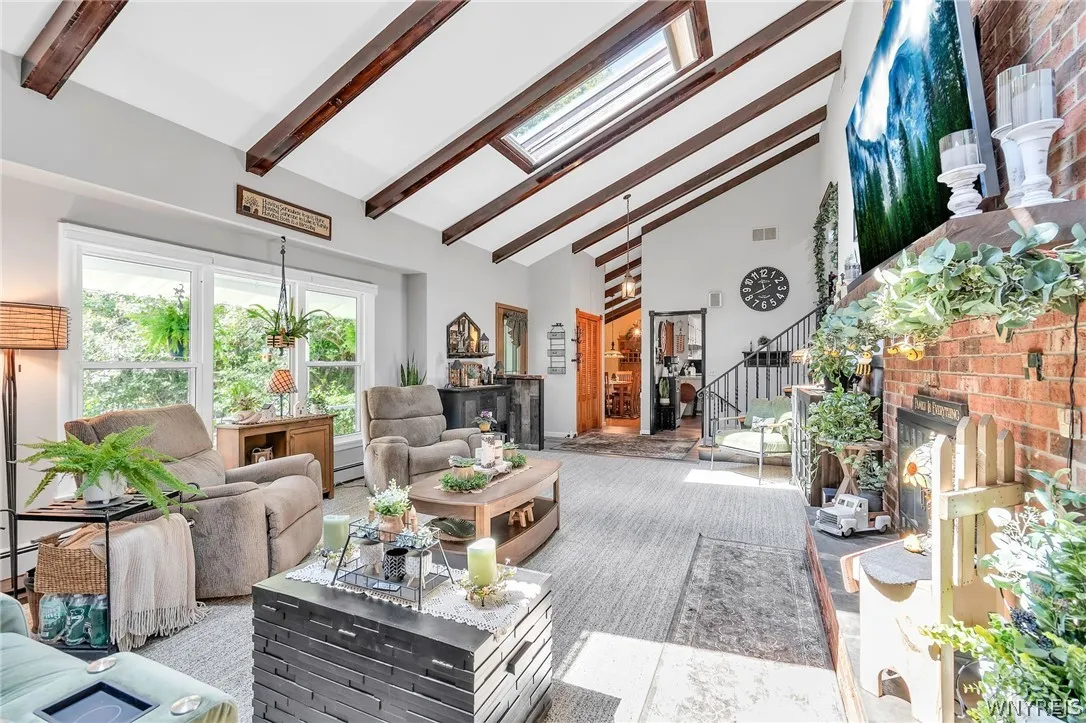
Eat-in Kitchen, Separate/formal Dining Room, Entrance Foyer, Separate/formal Living Room, Cathedral Ceiling(s), Sliding Glass Door(s), Natural Woodwork, Den
Internet Address Display : 1
Internet Listing Display : 1
SyndicateTo : Realtor.com
Listing Terms : Cash,Conventional,FHA,VA Loan
Lot Features :
Rectangular, Rectangular Lot, Residential Lot
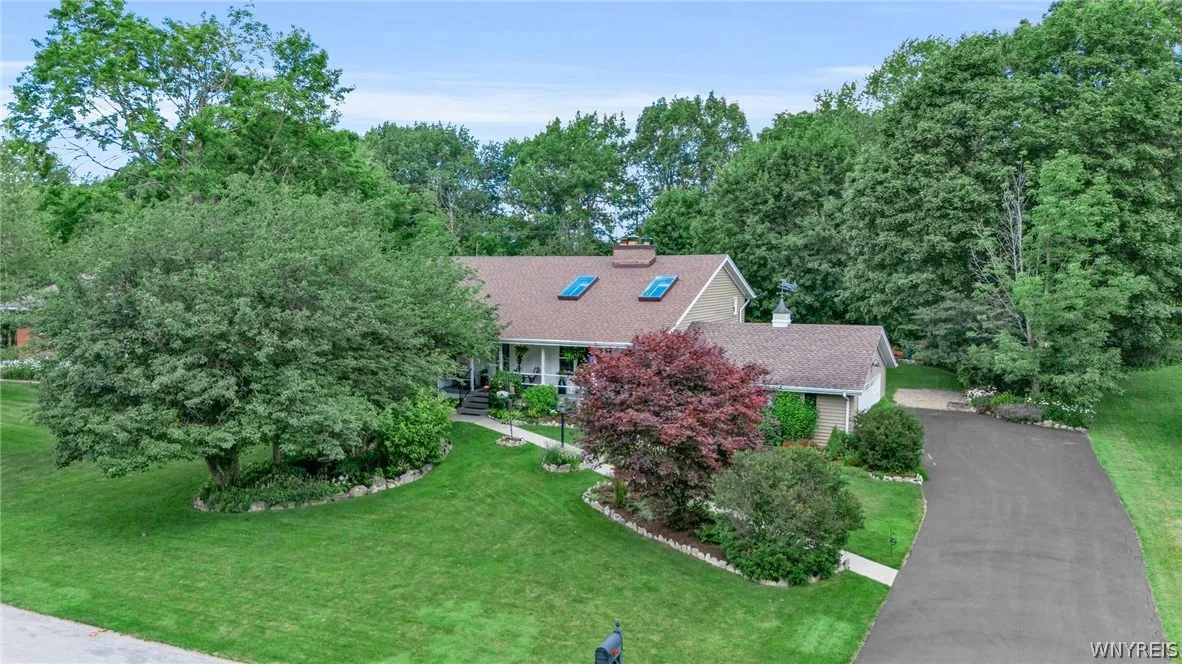
LotSize Dimensions : 106X200
Maintenance Expense : $0
MiddleOrJunior School : Clarence Middle
Parcel Number : 143200-070-110-0003-028-000
Special Listing Conditions :
Standard
Stories Total : 2
Subdivision Name : Boncrest Sub Pt 2
Utilities :
Electricity Connected, Water Connected
Virtual Tour : Click Here
AttributionContact : 716-444-1620
Property Description

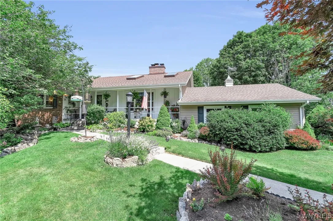
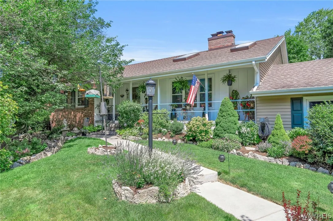
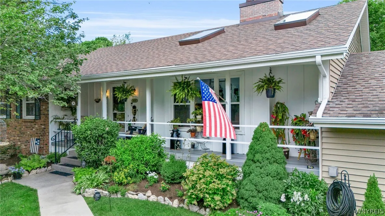
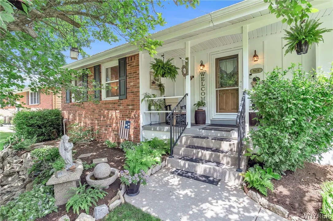
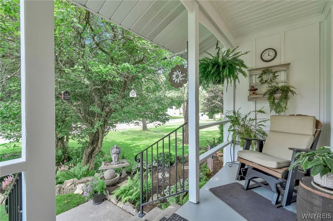
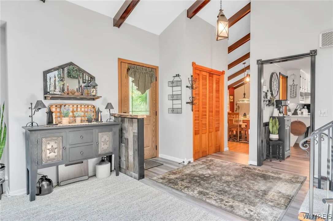
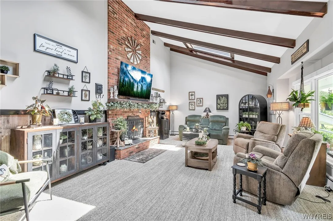
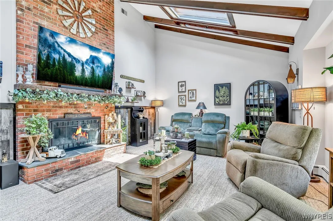
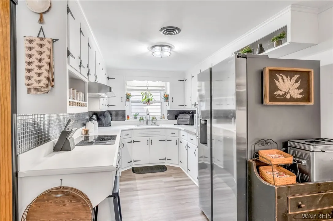
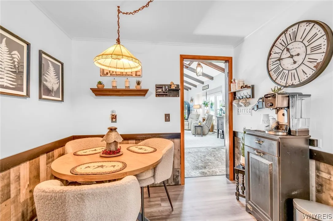
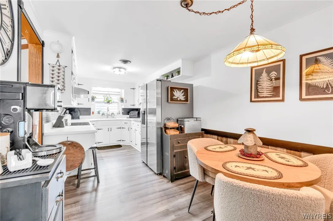
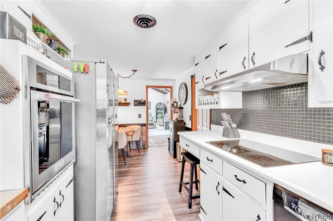
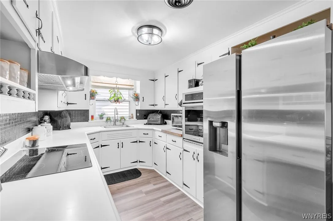
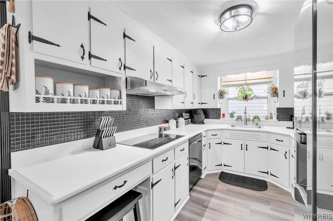
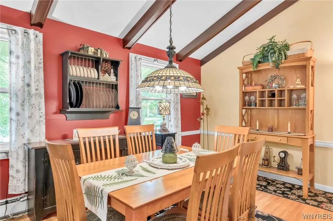
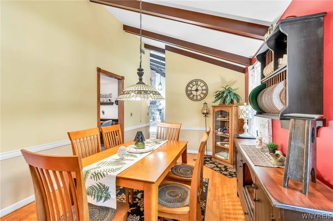
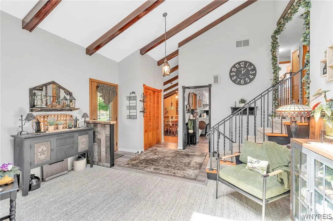
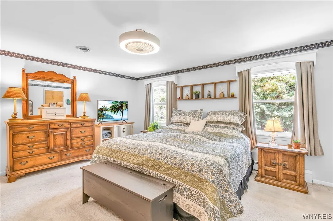
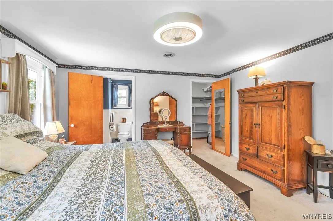
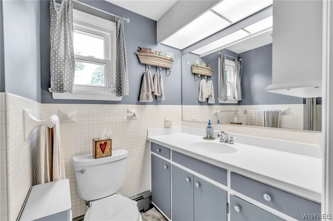
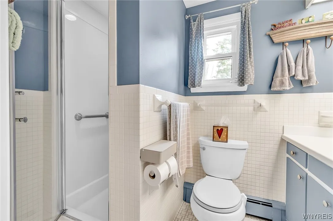
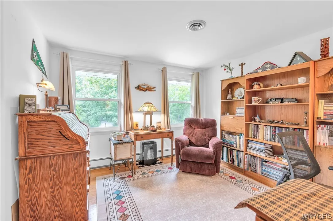
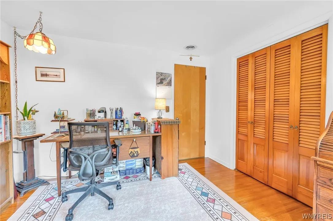
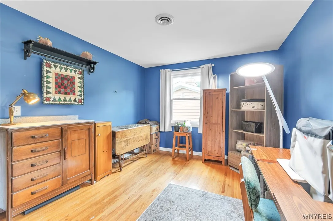
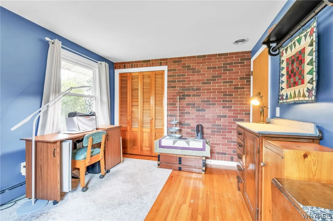
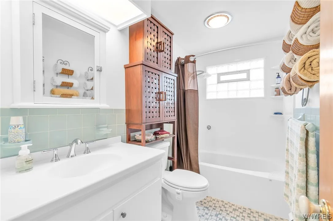
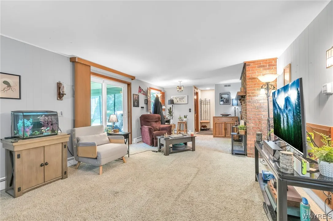
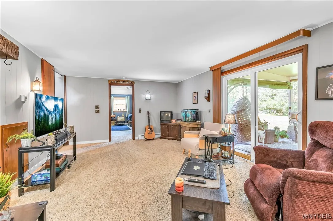
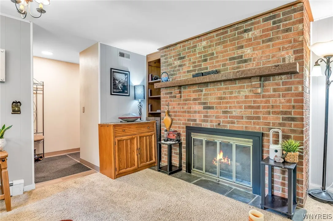
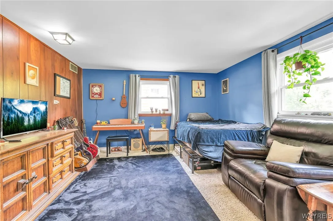
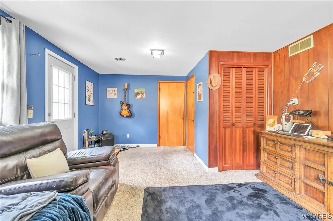
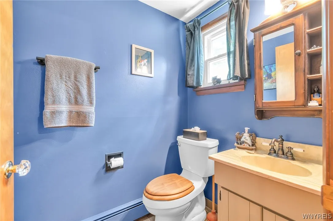
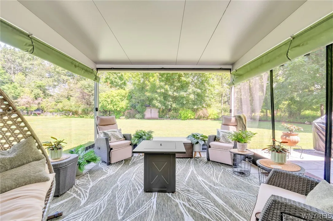
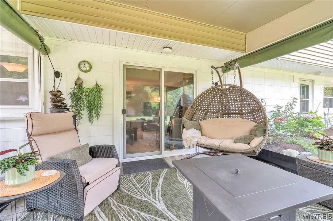
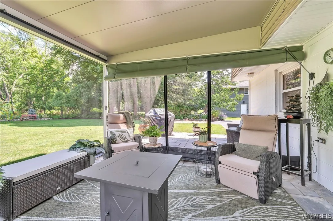
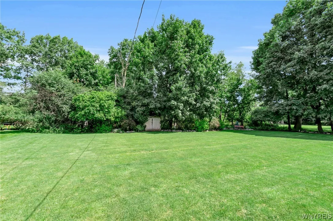
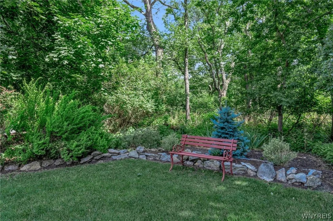
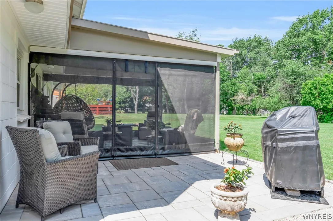
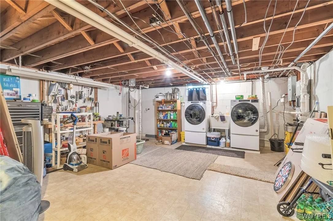
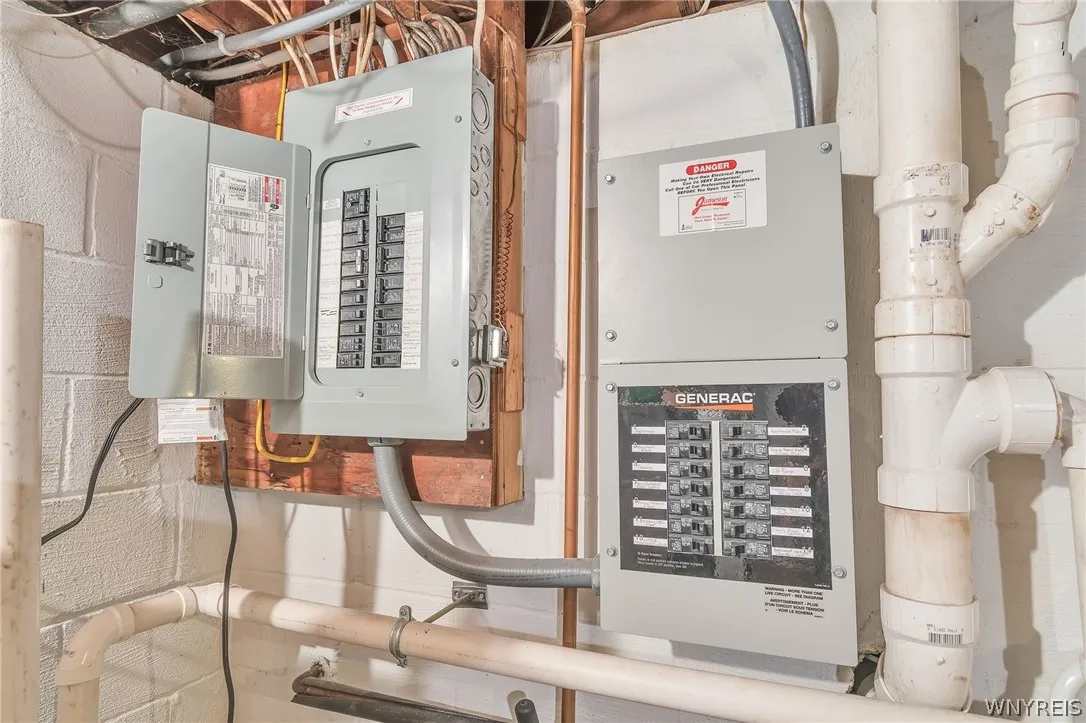
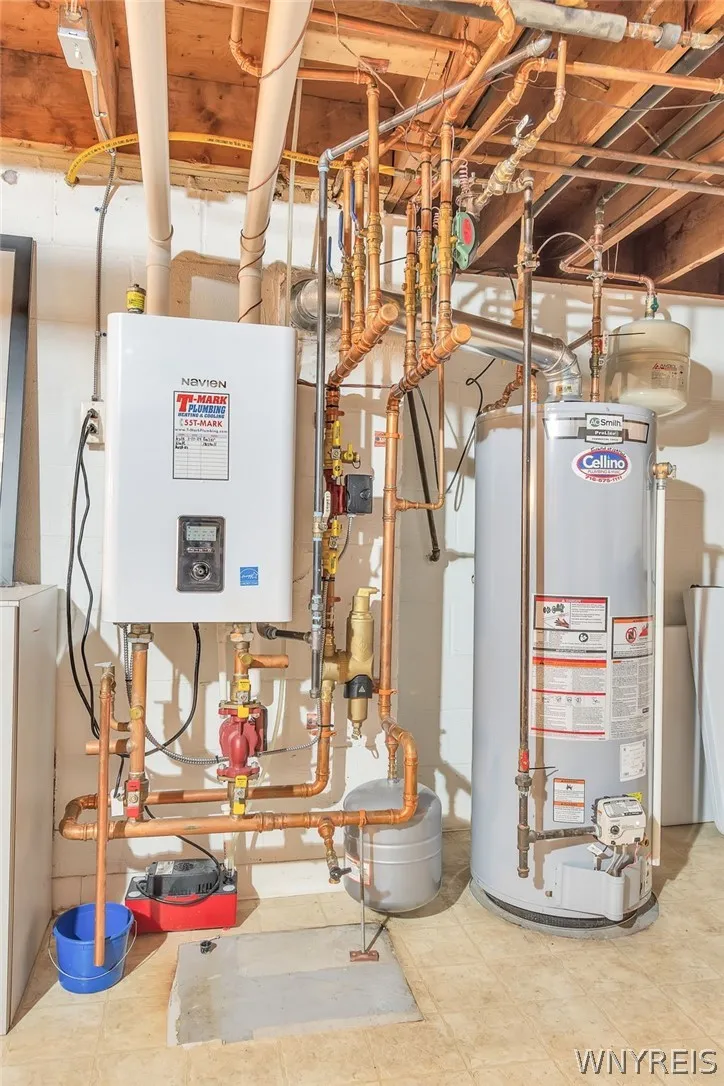
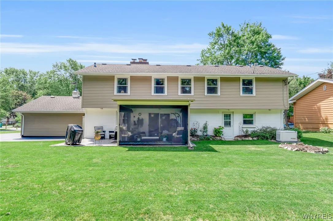
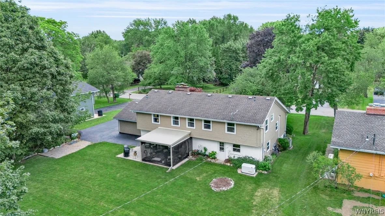
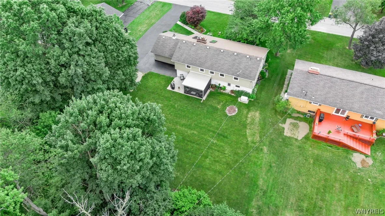
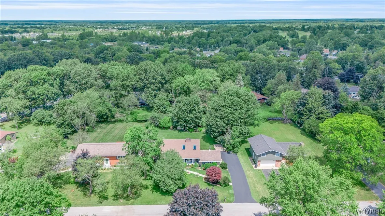
Welcome to 8634 Rebecca Drive; a beautifully preserved split level situated on a serene half acre lot in Clarence Central School District. This four bedroom, two and a half bath home features a functional floor plan poised to live and entertain comfortably with crucial updates at every turn. As you enter from the beautiful front porch, a foyer with spacious coat closet leads you a breathtaking living room with vaulted ceilings, floor-to-ceiling brick fireplace and pair of solar powered skylights. Bright kitchen with wood plank knee walls, white cabinetry, stainless appliances, tile backsplash and breakfast nook. Formal dining room with vaulted plank ceilings offers a warm space to enjoy meals among family and friends. Heading up the wrought iron staircase, a massive primary bedroom with connected ensuite tile bath and walk-in closet. Down the hall, two sizable bedrooms both oak hardwood floors and ample closet space. Additional full bath with neutral color scheme and beautifully updated tub. Heading down to the lower level, a fourth bedroom aside family room with a second stunning brick fireplace. Half bath on lower level is very convenient for guests. Sliding patio doors lead you to the stunning and serene permanent Kohler patio complete with wind screens overlooking the park-like yard. Enjoy the best of both worlds with radiant heat along with forced air AC. Clean and dry basement houses new boiler, hot water tank and upgraded electric service along with Generac whole home generator. An endless list of updates including new siding, roof, skylights, windows, concrete, mechanicals and SO much more. Enjoy the great outdoors on a property that feels like a nature preserve all while being steps from Sheridan Drive and all the shopping, restaurants and entertainment nearby. First showings begin at Open House on Saturday, July 18th from 11am-1pm; all offers due by Thursday, July 23 @ 11am. Square Footage measured by Licensed Appraiser.

Basic Details
Property Type : Residential
Listing Type : For Sale
Listing ID : B1698322
Price : $429,900
Bedrooms : 4
Rooms : 8
Bathrooms : 2
Half Bathrooms : 1
Square Footage : 2,118 Sqft
Year Built : 1964
Lot Area : 21,200 Sqft
Status : Active
Property Sub Type : Single Family Residence
Agent info
Mandy Carl
Element Realty Services
390 Elmwood Avenue
Mortgage Calculator
$
$ %
years
%
$ %per year
$ %per year

$
Contact Agent

The reCAPTCHA verification period has expired. Please reload the page.