
Reset

Price $425,000

36 Dellwood Road, Amherst, New York 14226, Amherst, New York 14226

  • Bedrooms : 7
  • Bathrooms : 3
  • Square Footage : 2,912 Sqft
  • Visits : 14 in 15 days
$425,000
Features
Heating System :
Gas, Baseboard, Hot Water, Forced Air
Cooling System :
Central Air
Basement :
Full
Fence :
Partial
Appliances :
Gas Water Heater
Architectural Style :
Triplex
Parking Features :
Two Or More Spaces, Garage, Garage Door Opener, Concrete
Pool Expense : $0
Roof :
Asphalt
Sewer :
Connected
Address Map
State :
NY
County :
Erie
City :
Amherst
Zipcode :
14226
Street : 36 Dellwood Road, Amherst, New York 14226
Floor Number : 0
Longitude : W79° 12' 1.5''
Latitude : N42° 58' 21.9''
MLS Addon
Office Name : HUNT Real Estate Corporation
Association Fee : $0
Bathrooms Total : 3
Building Area : 2,912 Sqft
CableTv Expense : $0
Construction Materials :
Wood Siding, Aluminum Siding
DOM : 0
Electric :
Fuses, Circuit Breakers
Electric Expense : $0
Exterior Features :
Fence
Fireplaces Total : 2
Flooring :
Carpet, Ceramic Tile, Hardwood, Varies, Vinyl, Linoleum
Garage Spaces : 3
Interior Features :
Ceiling Fan(s)
Internet Address Display : 1
Internet Listing Display : 1
SyndicateTo : Realtor.com
Listing Terms : Conventional
Lot Features :
Rectangular, Rectangular Lot, Residential Lot
LotSize Dimensions : 54X203
Maintenance Expense : $0
Parcel Number : 142289-067-160-0002-011-000
Special Listing Conditions :
Standard
Stories Total : 2
Utilities :
Cable Available, Sewer Connected, Water Connected
AttributionContact : 716-390-9500
Property Description

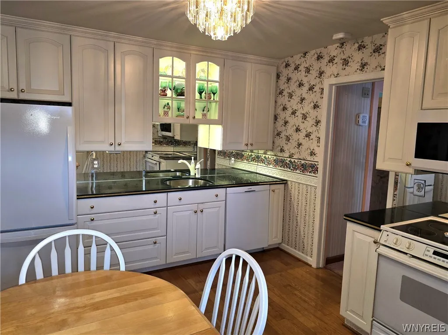
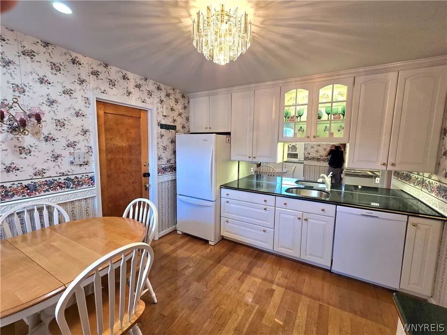
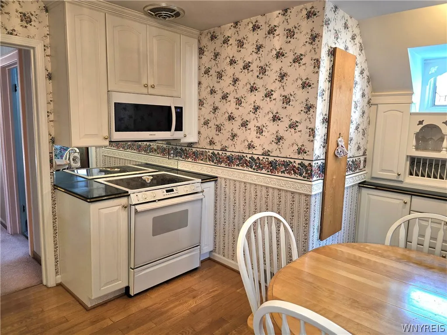
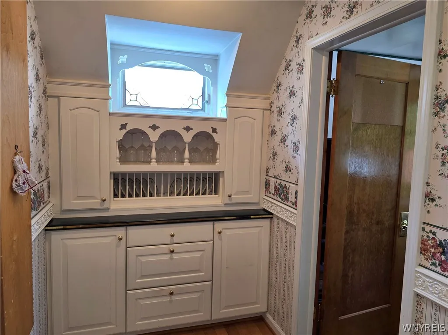
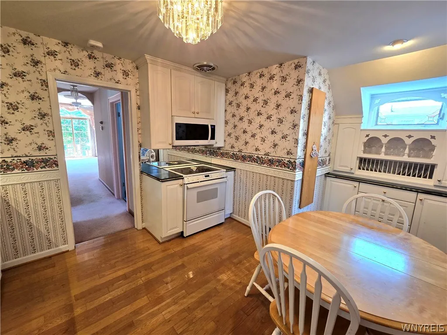
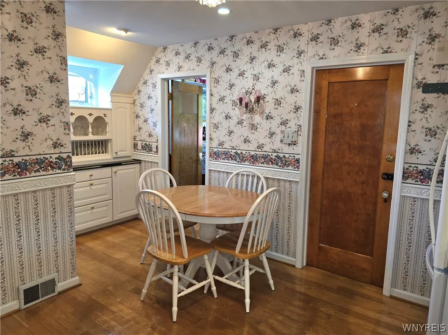
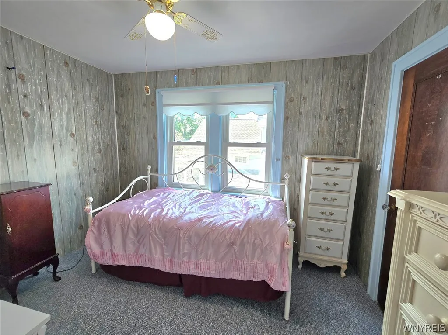
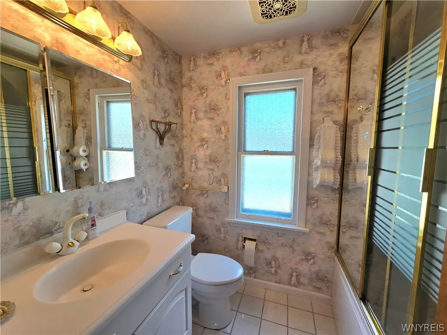
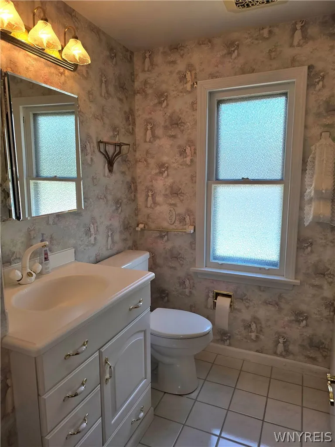
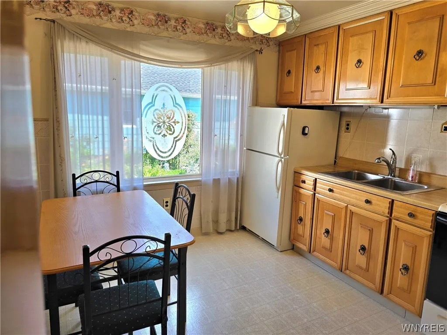
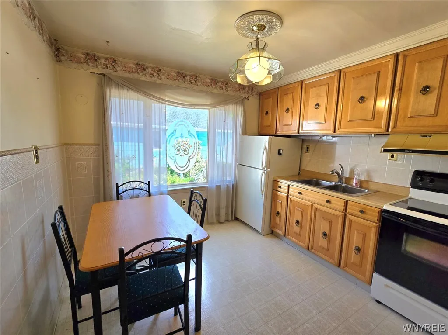
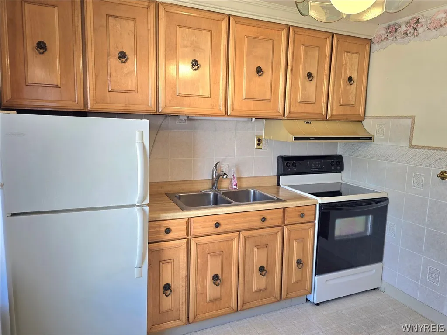
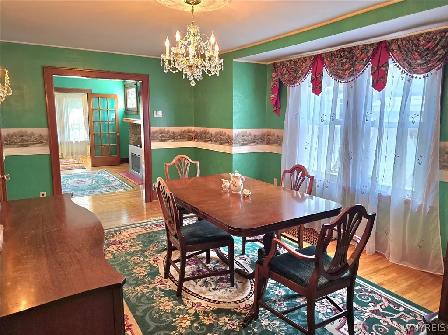
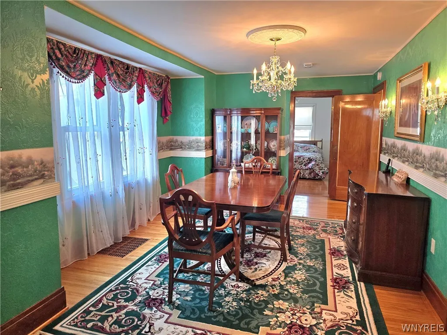
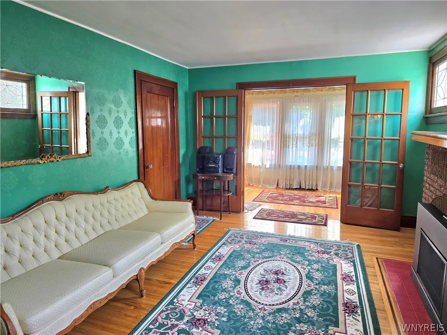
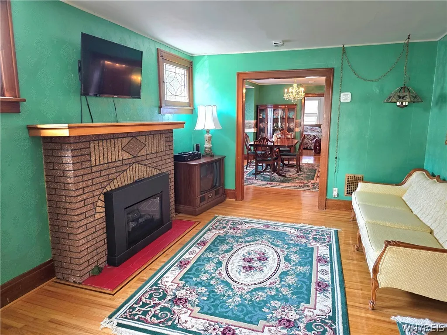
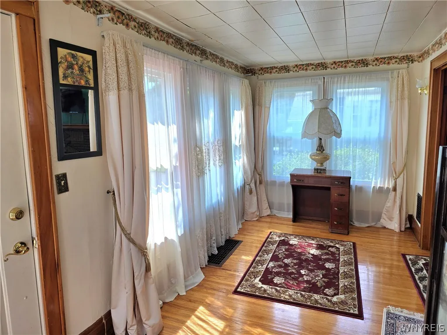
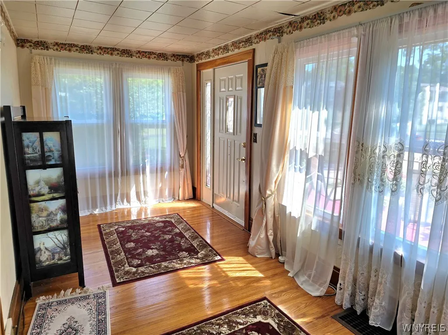
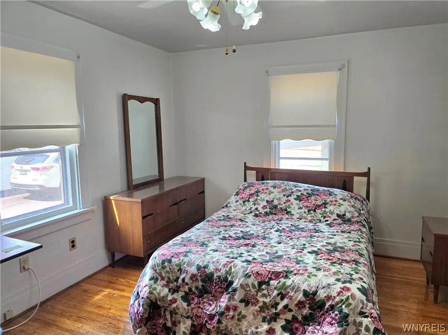
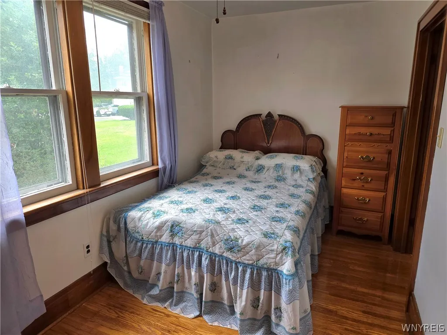
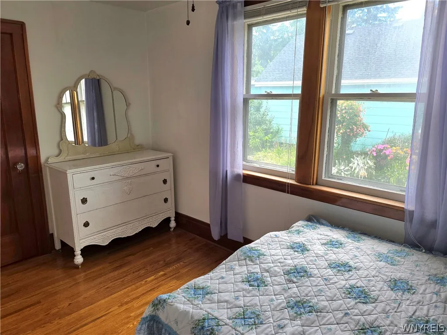
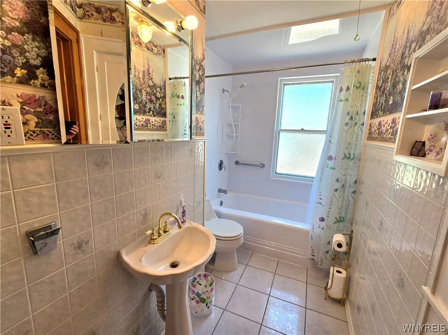
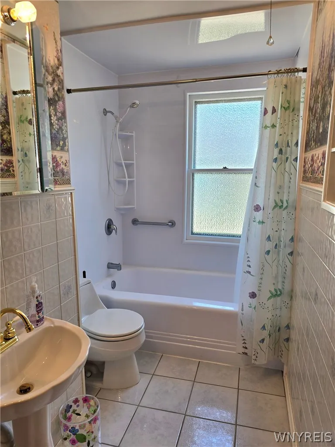
Value Range Pricing (VRP) – owner will consider offers between 425,000 to 450,000 or higher. Absolutely charming 3 unit home in Amherst! The front house has two apartments, 2 bedrooms each. The lower unit Is complete with an eat in kitchen, large formal dining room with plenty of windows. Living room has ventless gas fireplace (NRTC) with French doors leading to beautiful bright & heated enclosed sunroom. There is plenty of hardwood flooring throughout this unit. The bathroom features an updated tub enclosure and the ceramic tile floor (except the kitchen and bathroom). The upper apartment features a spacious white eat in kitchen with solid surface countertops, two glass display cabinets, under the cabinet lights, dishwasher, refrigerator, microwave and stove! Spacious living / great room (with enough space for a dining area) is perfect for entertaining, complete with sliding glass door for plenty of natural light. There are hardwood floors in the kitchen and one of the bedrooms. The full bathroom has white cabinetry a fountainhead tub surround and ceramic tile floor. There is a full basement in the front house, with glass block windows, workshop and 2 updated electric panels. Both units in the main house have central air! The back house features a front entryway, 3 bedrooms (3rd bedroom does not have a closet), kitchen, dining room and living room, along with a wood burning fireplace (NRTC). There is a full basement under part of the back house that holds the washer and dryer, boiler and hot water tank. (No Central Air in the back house) There is a crawl space under the remainder of the back house. This unit has some hardwood flooring as well. All this and a large three-car garage with lots of storage, and newer doors! Dellwood Park & Sattler field with playground, picnic tables & small baseball field is just down the street!

Basic Details
Property Type : Residential
Listing Type : For Sale
Listing ID : B1698038
Price : $425,000
Bedrooms : 7
Bathrooms : 3
Square Footage : 2,912 Sqft
Year Built : 1927
Status : Active
Property Sub Type : Multi Family
Agent info
Mandy Carl
Element Realty Services
390 Elmwood Avenue
Mortgage Calculator
$
$ %
years
%
$ %per year
$ %per year

$
Contact Agent

The reCAPTCHA verification period has expired. Please reload the page.