

Reset

Price $259,900

65 Tussing Lane, Tonawanda, New York 14150, Tonawanda, New York 14150

  • Bedrooms : 3
  • Bathrooms : 1
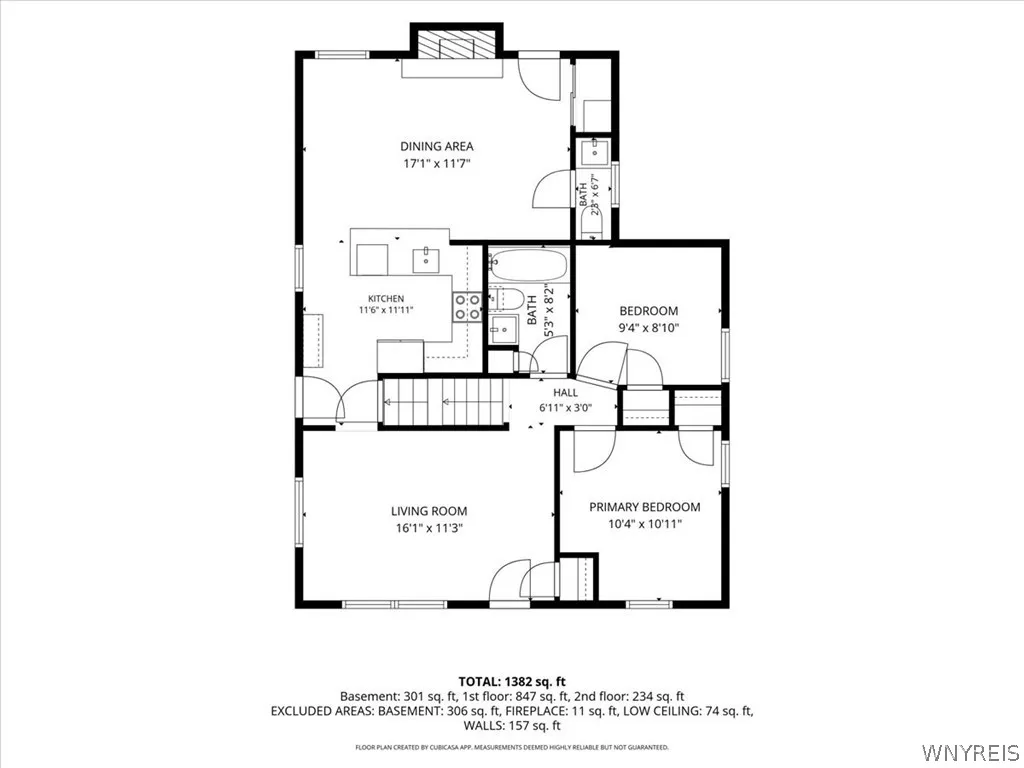
  • Square Footage : 1,260 Sqft
  • Visits : 18 in 42 days
$259,900
Features
Heating System :
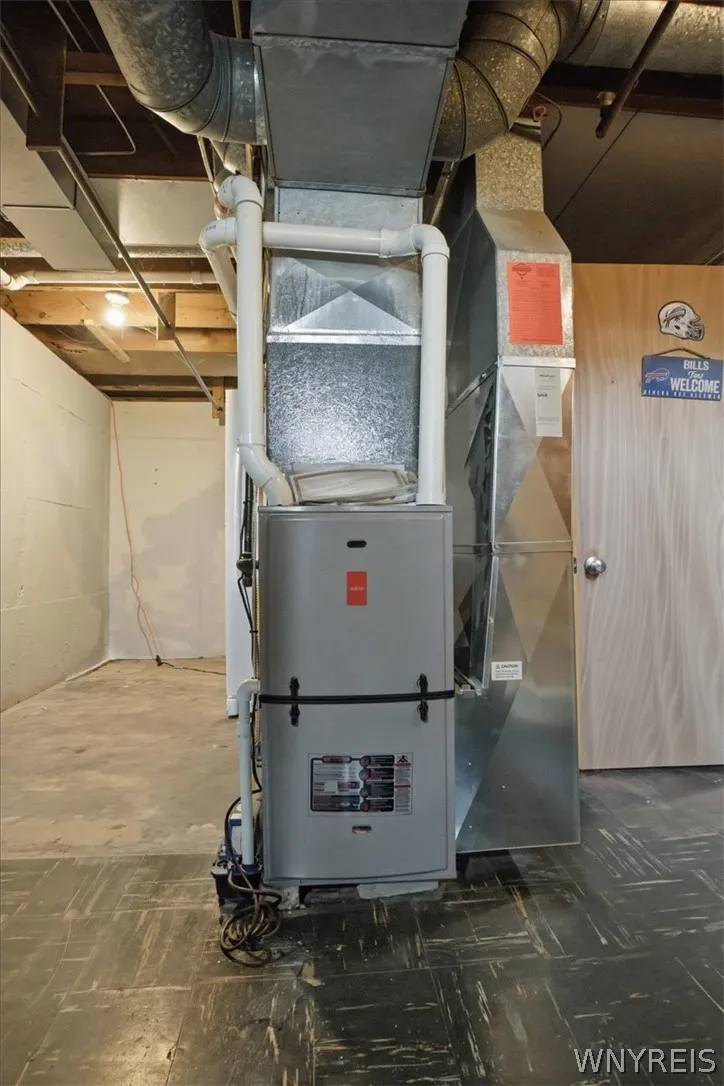
Gas, Forced Air
Cooling System :
Central Air
Basement :
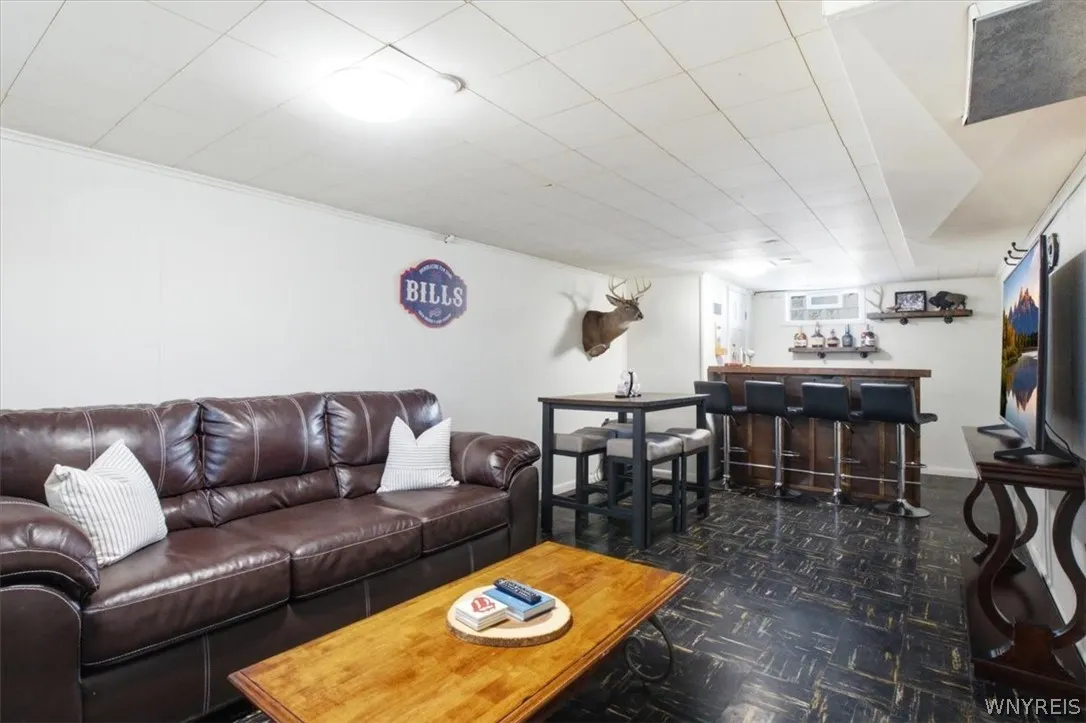
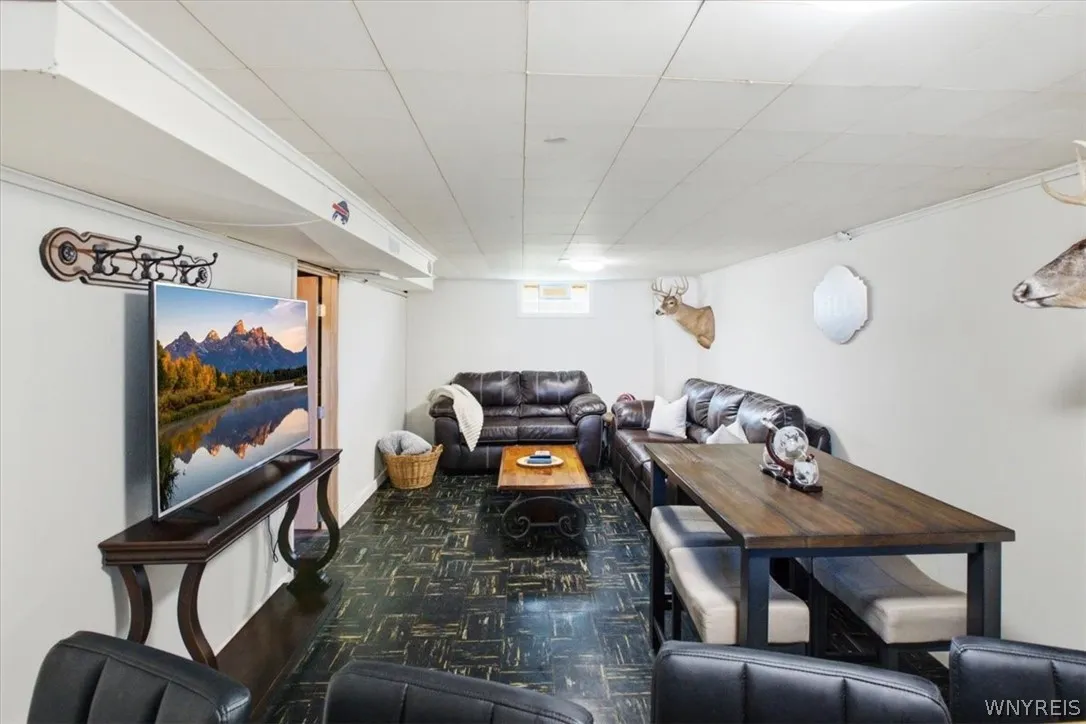
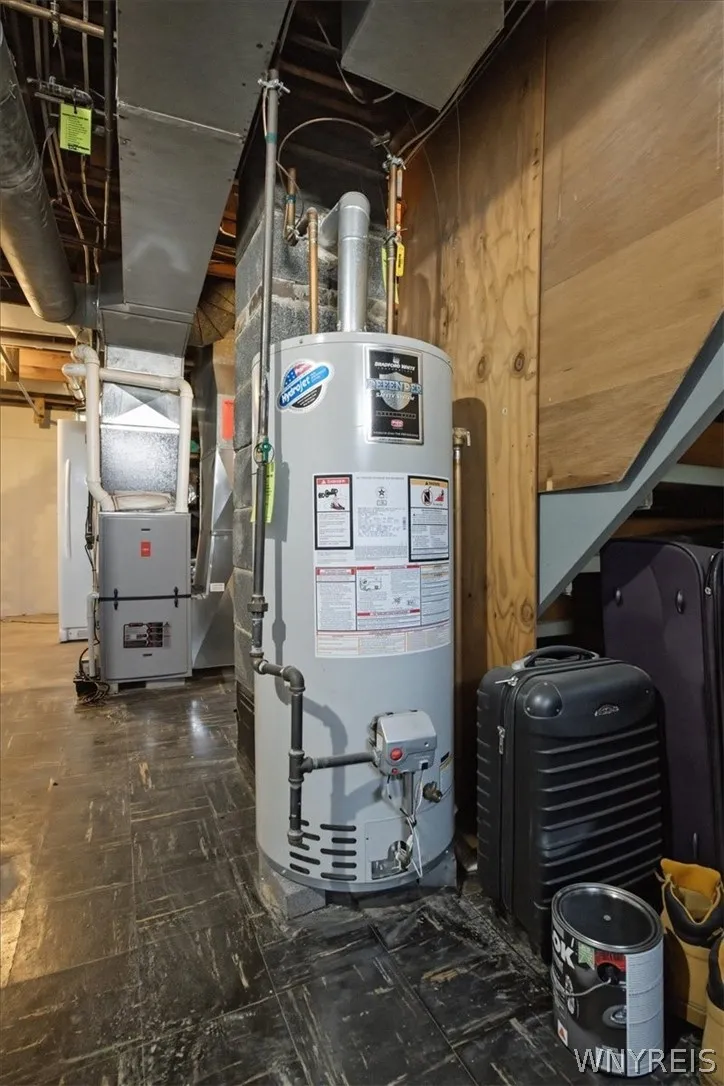
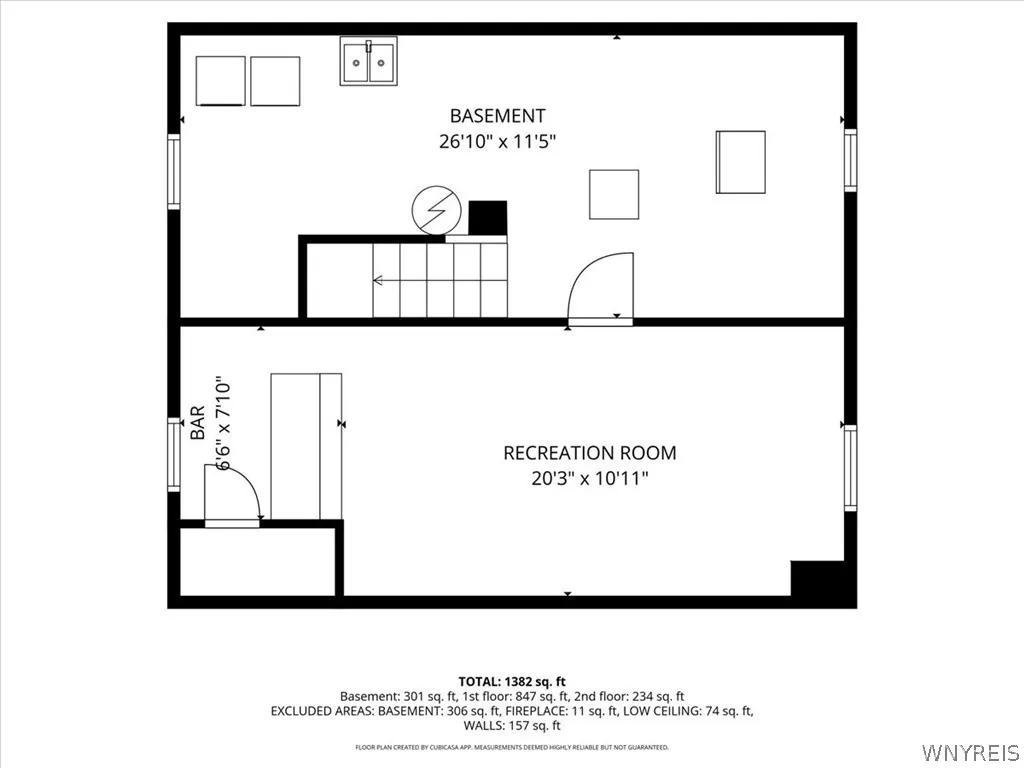
Full, Sump Pump, Partially Finished
Appliances :
Dishwasher, Electric Range, Microwave, Refrigerator, Electric Oven, Gas Water Heater
Architectural Style :
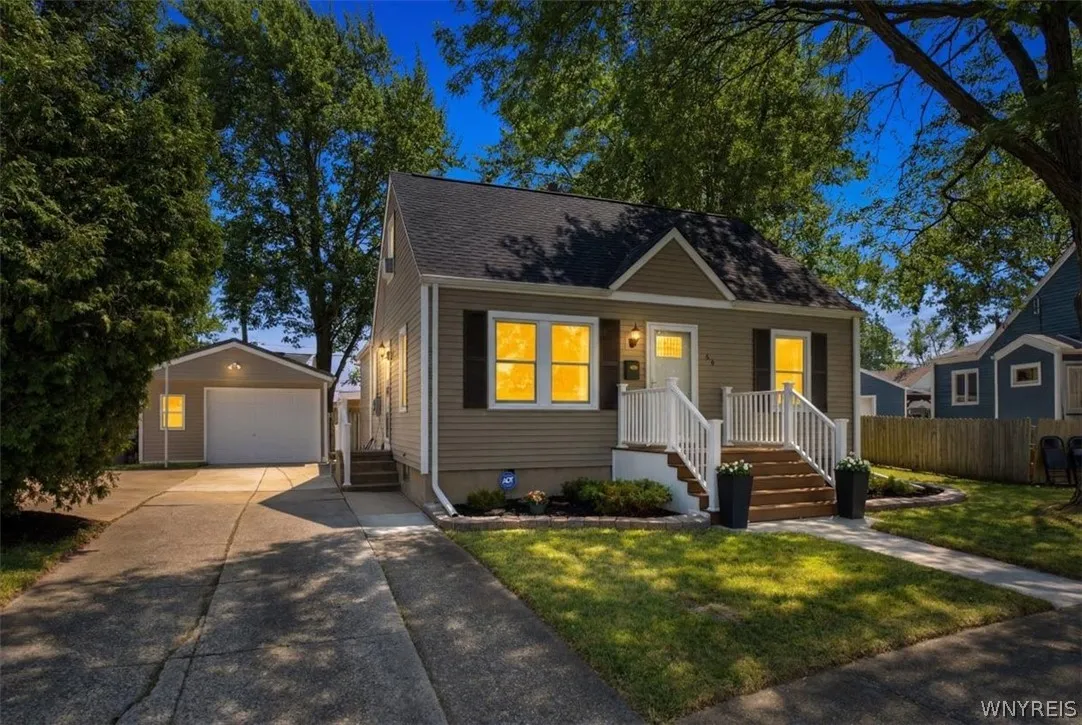
Cape Cod
Parking Features :
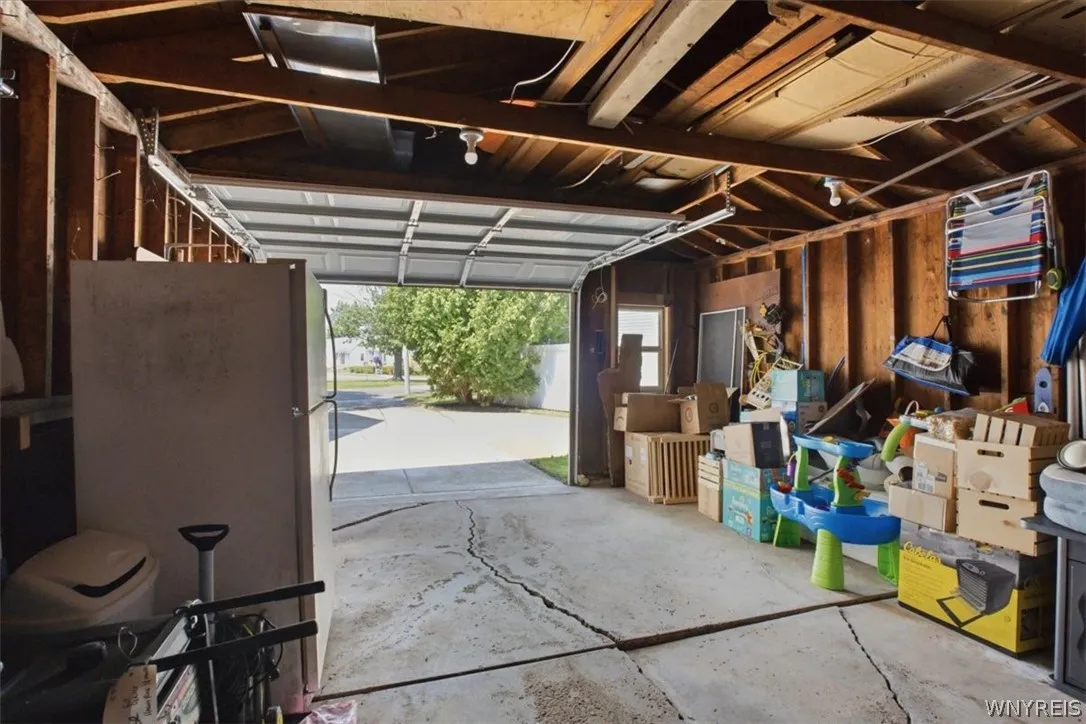
Garage, Detached
Pool Expense : $0
Sewer :
Connected
Address Map
State :
NY
County :
Erie
City :
Tonawanda
Zipcode :
14150
Street : 65 Tussing Lane, Tonawanda, New York 14150
Floor Number : 0
Longitude : W79° 7' 23''
Latitude : N43° 0' 8.2''
MLS Addon
Office Name : HUNT Real Estate Corporation
Association Fee : $0
Bathrooms Total : 2
Building Area : 1,260 Sqft
CableTv Expense : $0
Construction Materials :
Vinyl Siding, Frame
DOM : 2
Electric Expense : $0
Exterior Features :
Concrete Driveway
Fireplaces Total : 1
Flooring :
Carpet, Hardwood, Tile, Varies
Garage Spaces : 1
Interior Features :
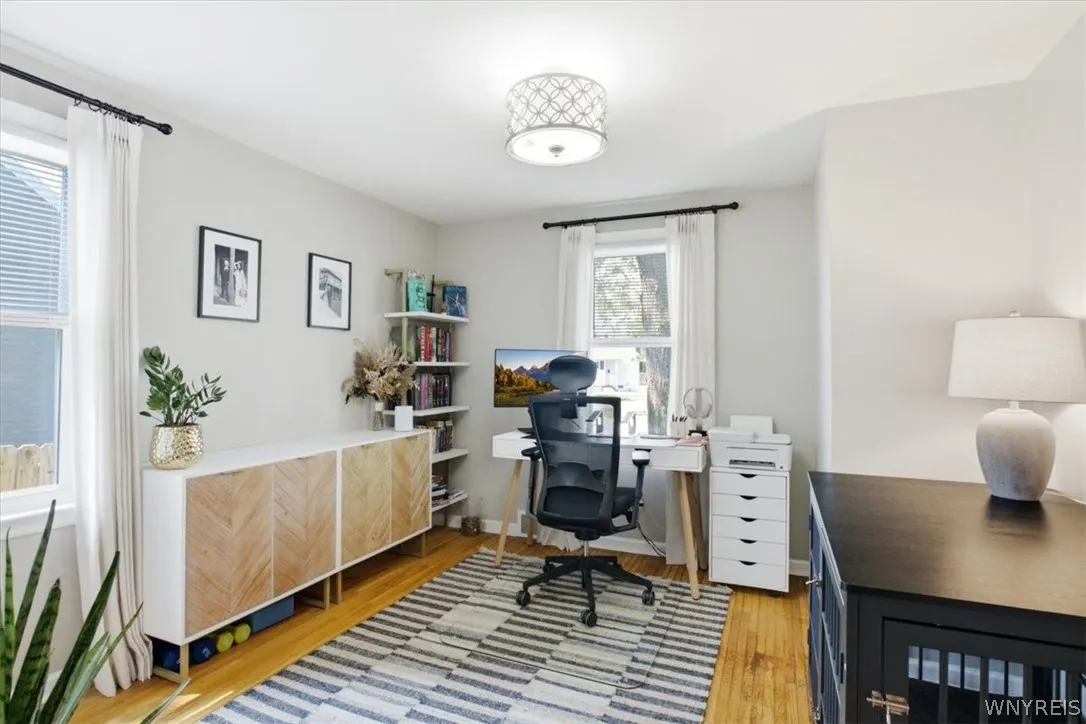
Breakfast Bar, Bedroom On Main Level, Separate/formal Dining Room, Granite Counters, Home Office
Internet Address Display : 1
Internet Listing Display : 1
SyndicateTo : Realtor.com
Listing Terms : Cash,Conventional,FHA,VA Loan
Lot Features :
Residential Lot, Pie Shaped Lot
LotSize Dimensions : 43X126
Maintenance Expense : $0
Parcel Number : 141600-053-290-0006-023-000
Special Listing Conditions :
Standard
Stories Total : 1
Utilities :
Sewer Connected, Water Connected
AttributionContact : 716-444-3410
Property Description

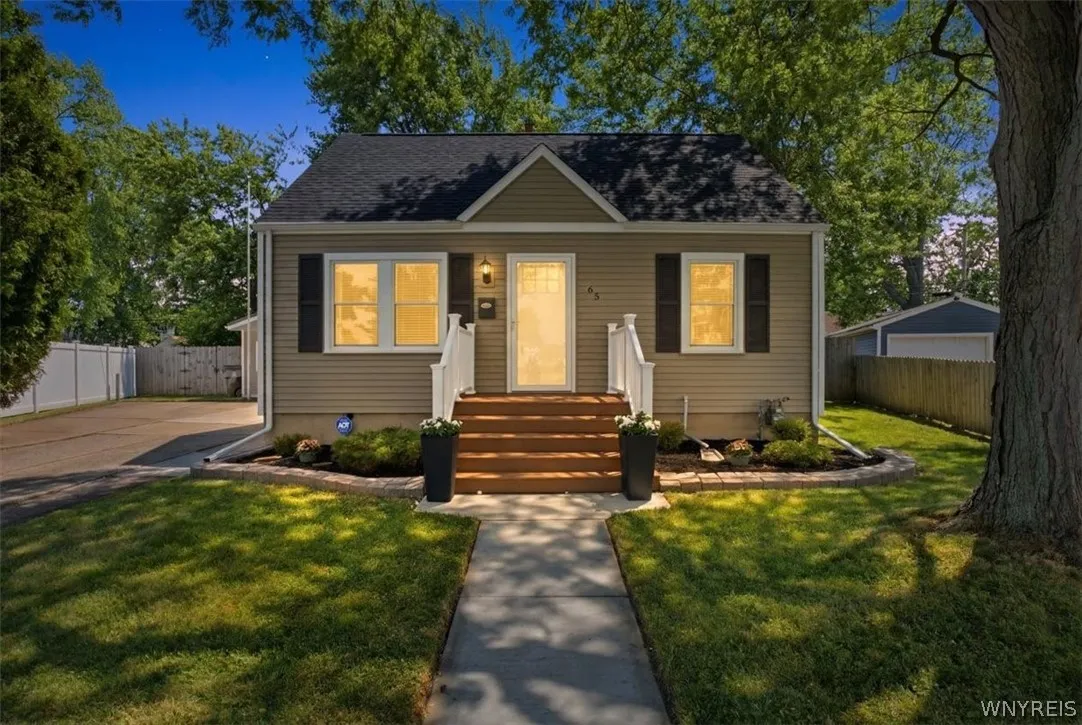
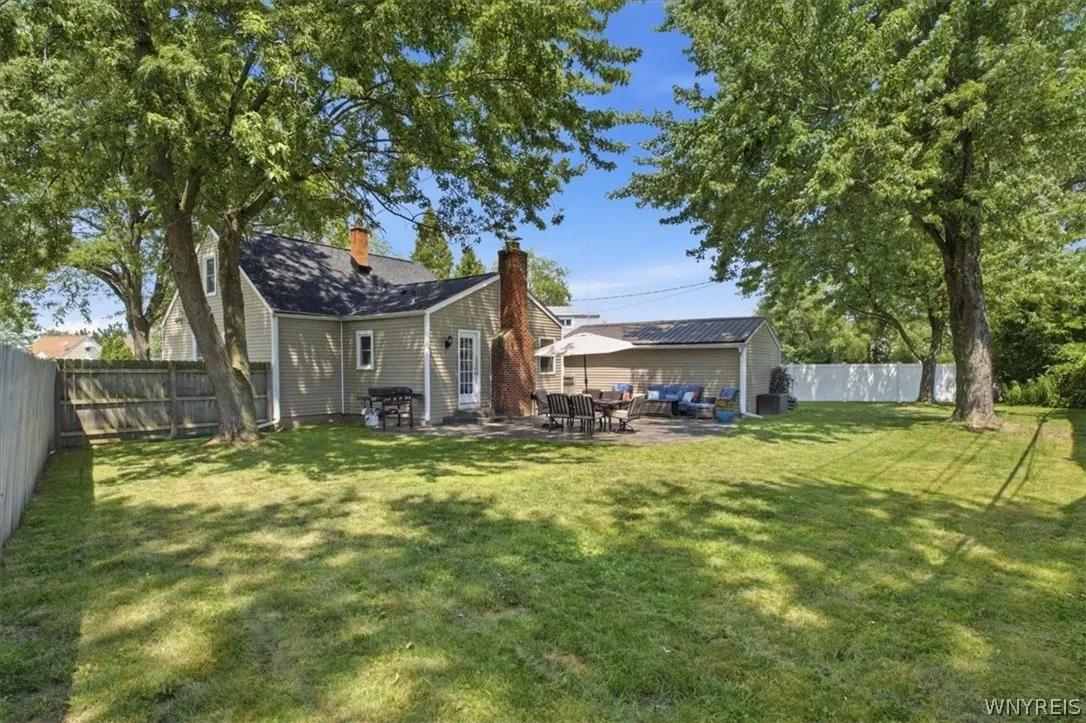
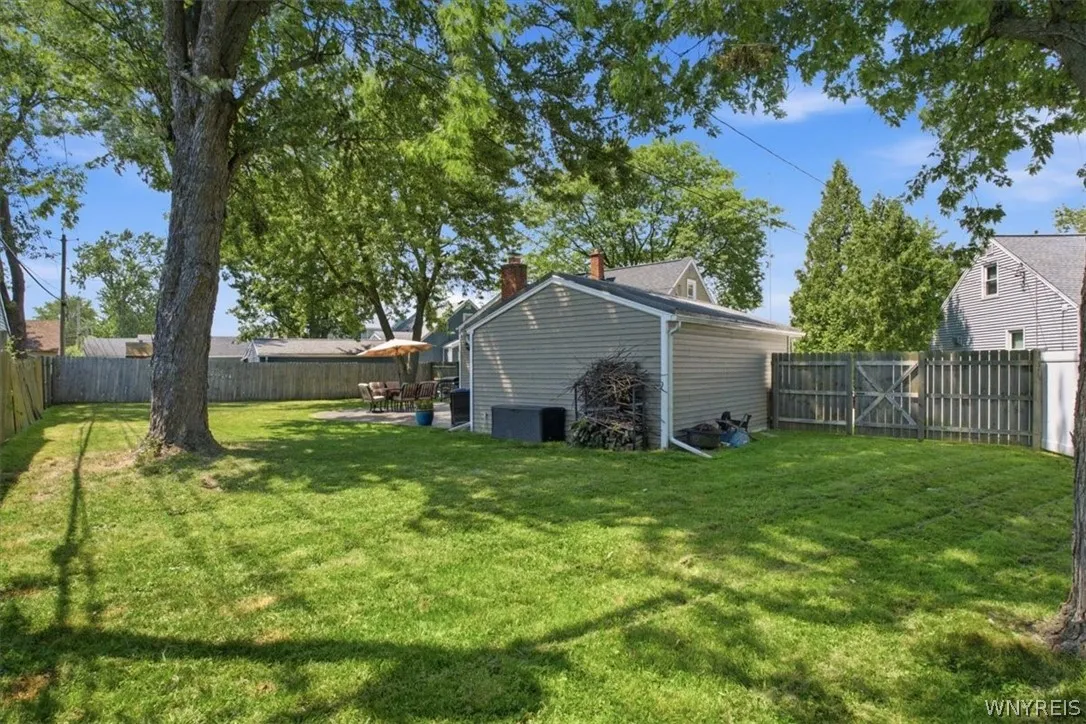
Looking for a fully updated home on a quiet cul-de-sac with a huge, private backyard? This modern home offers a peaceful setting, a fully fenced yard, and plenty of space for outdoor gatherings, pets, play, or gardening.

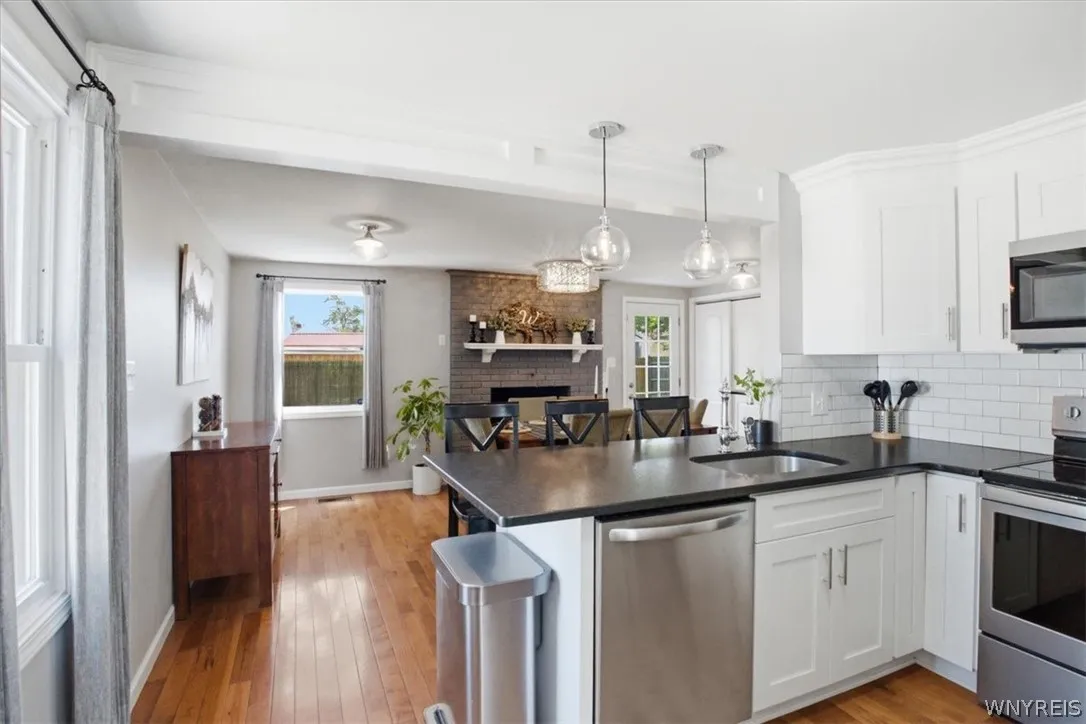
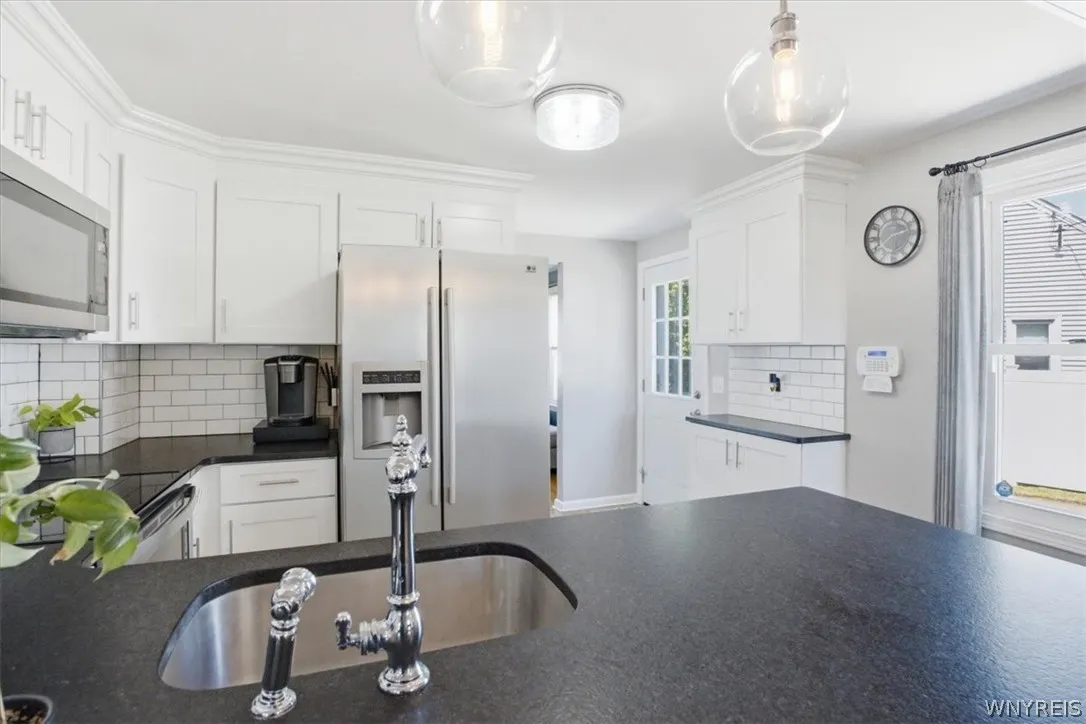
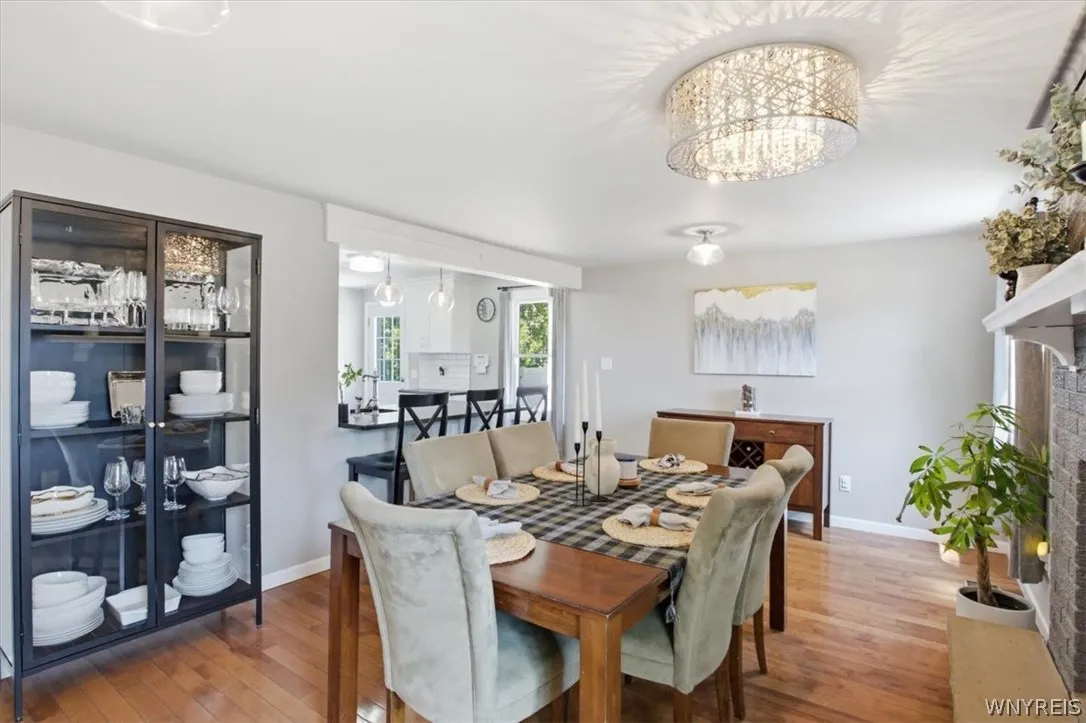
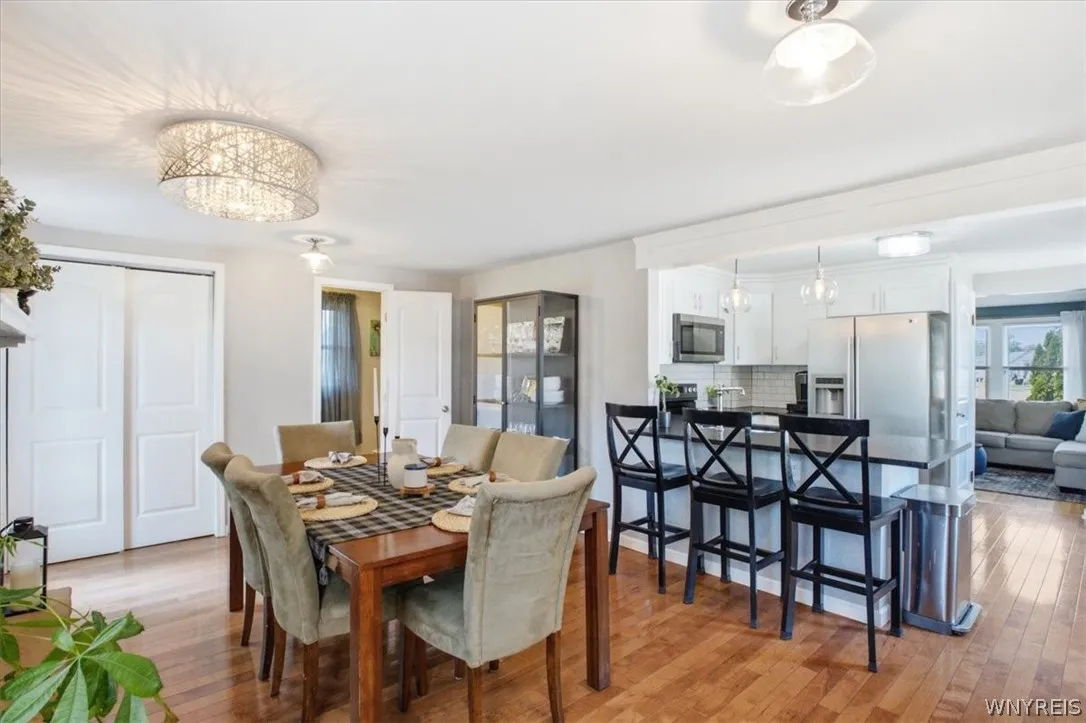
Inside, the home has been fully remodeled with a bright, open layout. The updated kitchen features white soft-close cabinets and drawers, leather-finish granite countertops, and a peninsula with seating for four. The kitchen opens to the dining room or family room, where hardwood floors and a wood-burning fireplace create a comfortable place to relax. A backdoor leads to the stamped concrete patio and large backyard.

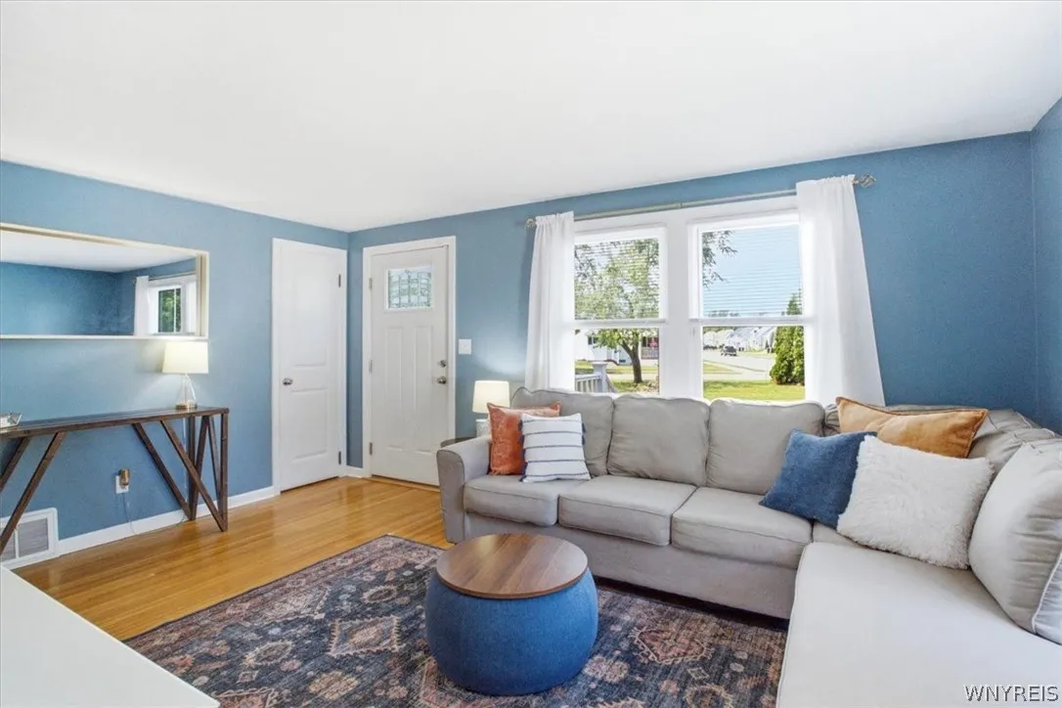
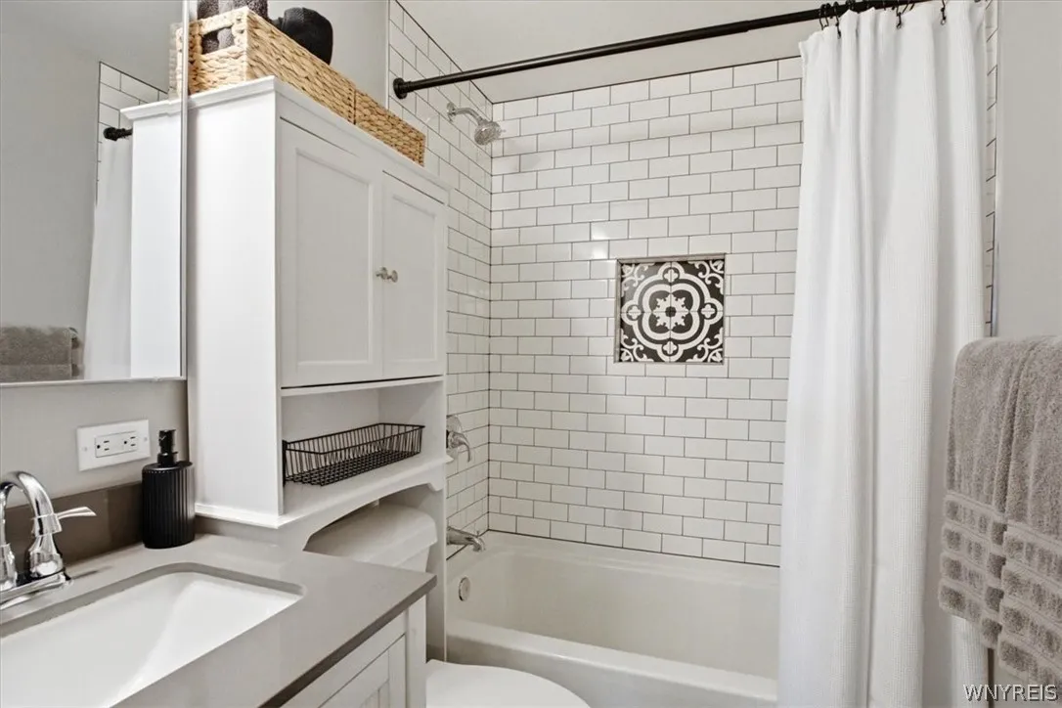
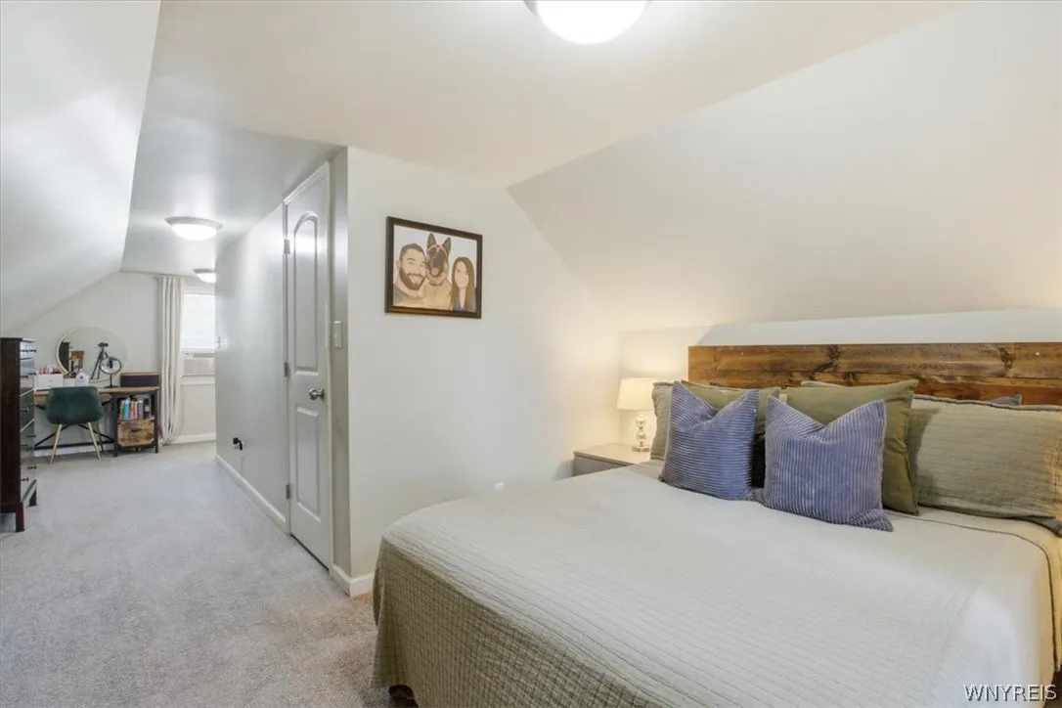
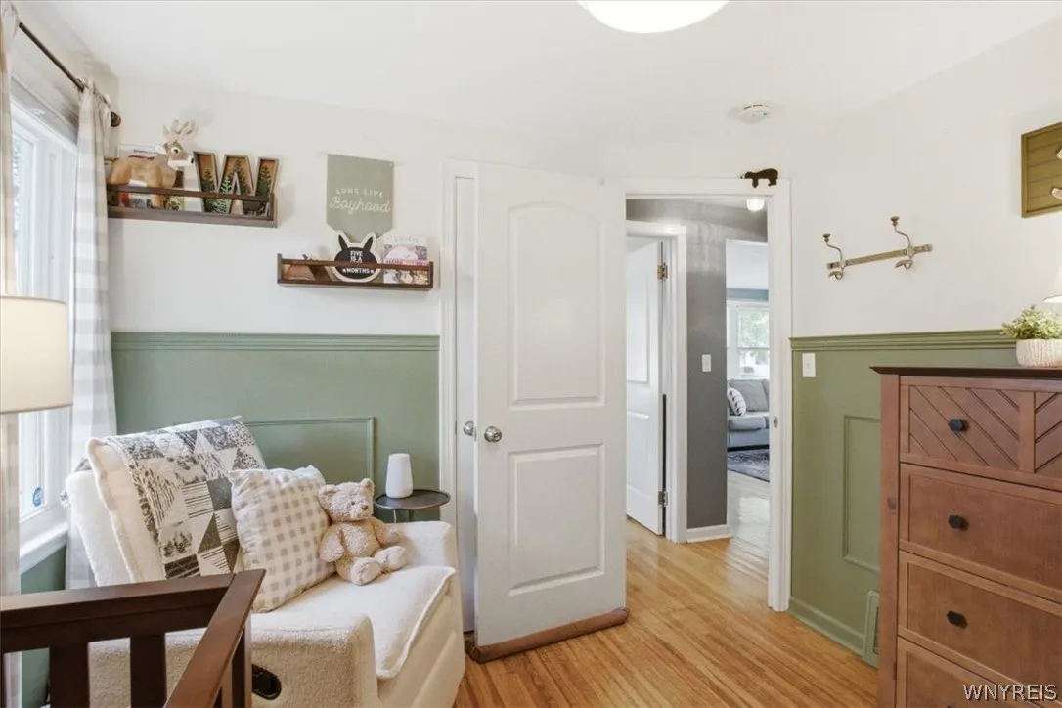
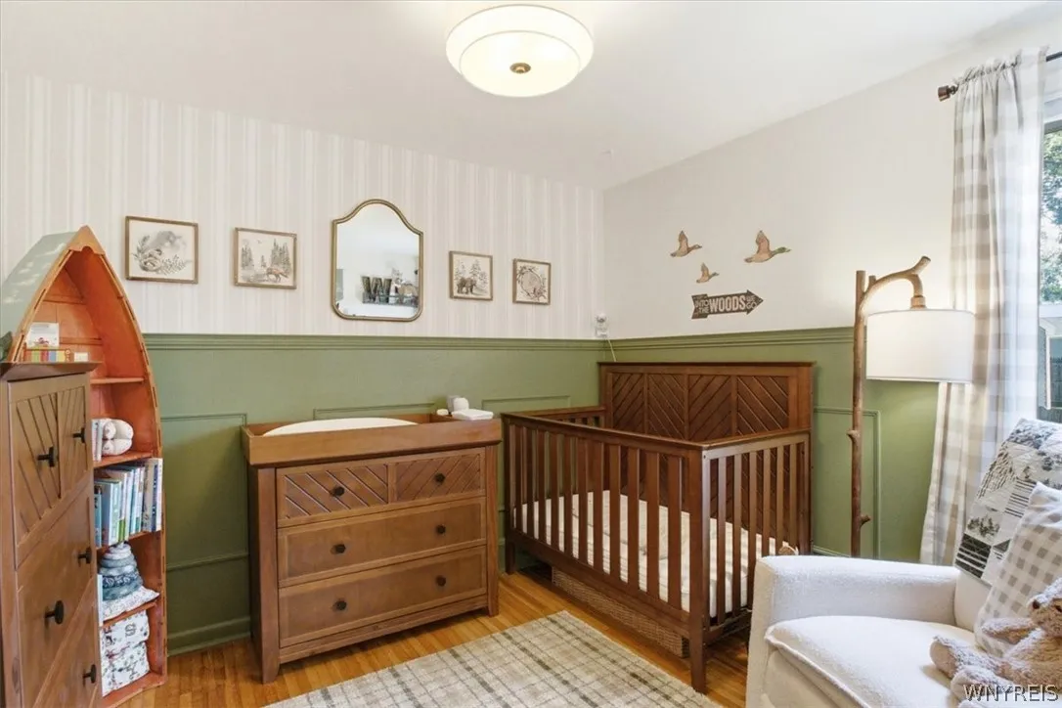
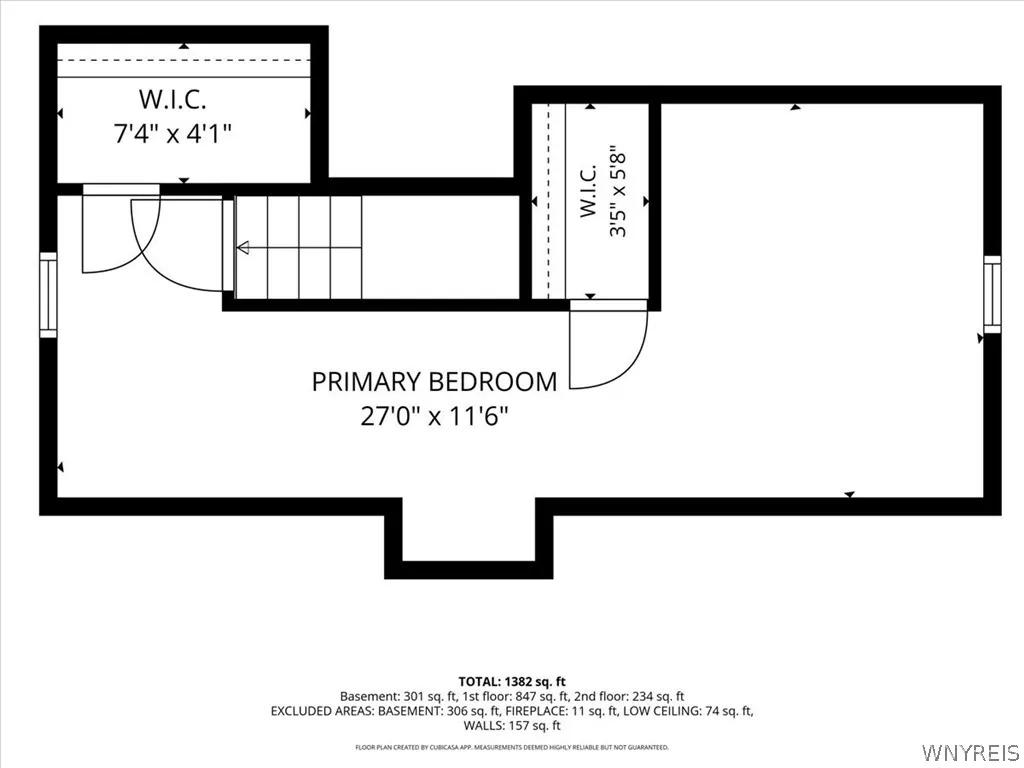
The front room can serves as a formal living room or playroom. Two bedrooms and a fully remodeled bathroom with custom tile are located on the first floor. Upstairs, a spacious bedroom offers carpeting and large closets, making it an ideal primary bedroom.

Major updates include a new roof in 2026, furnace and central air in 2024, a fully fenced yard and stamped concrete patio in 2020, and new siding, windows, doors, front porch, landscaping, and a steel garage roof in 2019. A convenient first-floor half bathroom completes the home.

This updated cul-de-sac home combines modern finishes, flexible living space, a quiet private street, and an oversized backyard. Showings begin Tuesday July 14th with offers due on Tuesday July 21st at Noon.

Basic Details
Property Type : Residential
Listing Type : For Sale
Listing ID : B1697687
Price : $259,900
Bedrooms : 3
Rooms : 7
Bathrooms : 1
Half Bathrooms : 1
Square Footage : 1,260 Sqft
Year Built : 1954
Lot Area : 5,546 Sqft
Status : Active
Property Sub Type : Single Family Residence
Agent info
Mandy Carl
Element Realty Services
390 Elmwood Avenue
Mortgage Calculator
$
$ %
years
%
$ %per year
$ %per year

$
Contact Agent

The reCAPTCHA verification period has expired. Please reload the page.