
Reset

Price $650,000

60 Knollwood Lane, Amherst, New York 14221, Amherst, New York 14221

  • Bedrooms : 4
  • Bathrooms : 2
  • Square Footage : 2,771 Sqft
  • Visits : 13 in 15 days
$650,000
Features
Heating System :
Gas, Forced Air
Cooling System :
Central Air
Basement :
Full, Sump Pump
Patio :
Patio
Appliances :
Dryer, Dishwasher, Refrigerator, Washer, Gas Range, Gas Cooktop, Gas Oven, Gas Water Heater
Architectural Style :
Colonial
Parking Features :
Attached, Garage, Garage Door Opener
Pool Expense : $0
Roof :
Asphalt, Shingle
Sewer :
Connected
Address Map
State :
NY
County :
Erie
City :
Amherst
Zipcode :
14221
Street : 60 Knollwood Lane, Amherst, New York 14221
Floor Number : 0
Longitude : W79° 16' 52''
Latitude : N43° 0' 11.6''
MLS Addon
Office Name : MJ Peterson Real Estate Inc.
Association Fee : $0
Bathrooms Total : 3
Building Area : 2,771 Sqft
CableTv Expense : $0
Construction Materials :
Vinyl Siding, Brick, Copper Plumbing
DOM : 6
Electric :
Circuit Breakers
Electric Expense : $0
Exterior Features :
Patio, See Remarks, Blacktop Driveway, Private Yard, Awning(s)
Fireplaces Total : 2
Flooring :
Hardwood, Tile, Varies
Garage Spaces : 2.5
Interior Features :
Skylights, Kitchen Island, Eat-in Kitchen, Separate/formal Dining Room, Ceiling Fan(s), Separate/formal Living Room, Breakfast Area, Cathedral Ceiling(s), Sliding Glass Door(s), Bath In Primary Bedroom, Pull Down Attic Stairs, Main Level Primary, Primary Suite
Internet Address Display : 1
Internet Listing Display : 1
SyndicateTo : Realtor.com
Listing Terms : Cash, Conventional
Lot Features :
Residential Lot, Irregular Lot
LotSize Dimensions : 173X304
Maintenance Expense : $0
Parcel Number : 142289-056-110-0002-006-000
Special Listing Conditions :
Standard
Stories Total : 1
Subdivision Name : Woodstream Farms Pt 01
Utilities :
Cable Available, Sewer Connected, Water Connected
Window Features :
Skylight(s)
AttributionContact : 716-864-6757
Property Description

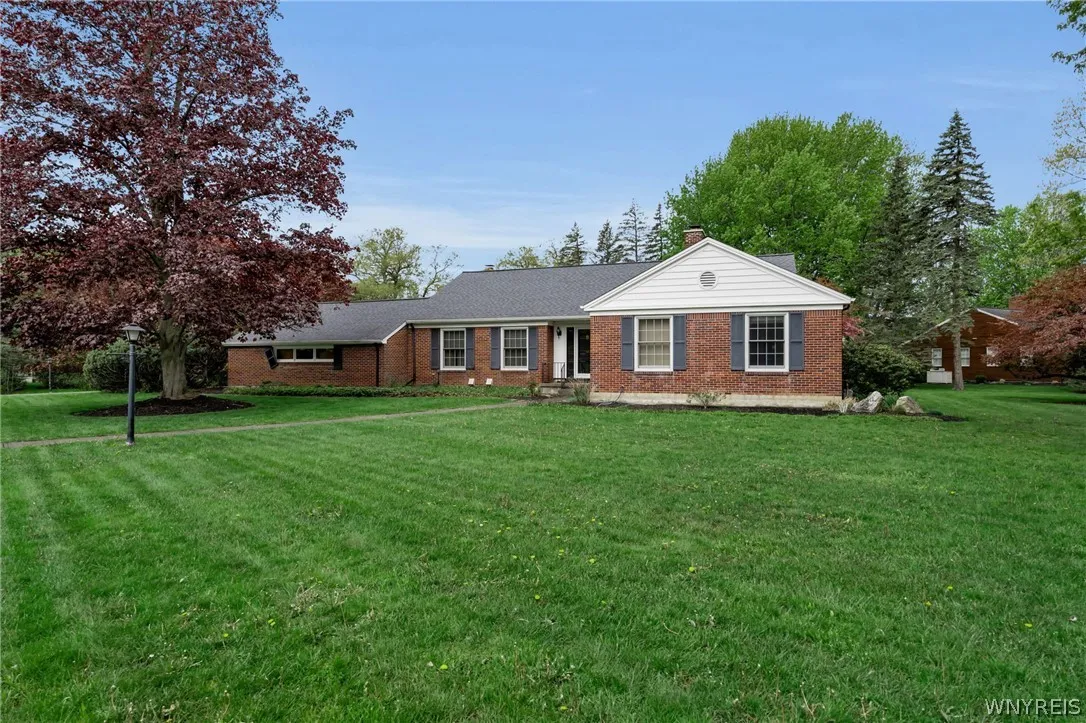
Welcome to this spacious brick ranch in the prestigious Woodstream Farms neighborhood, perfectly situated on a sprawling park-like corner lot. Filled with natural light and timeless charm, this home offers an exceptional layout designed for both comfortable everyday living and effortless entertaining. An inviting entry path leads welcomes you home to a generous living room featuring hardwood floors, a cozy woodburning fireplace, and sliding glass doors that open to an expansive stone patio with awning — ideal for enjoying the beautifully landscaped grounds. The formal dining room showcases elegant wainscoting and built-in storage, while the oversized eat-in kitchen impresses with beamed ceilings, skylight, woodburning fireplace, and premium Thermador range and hood. The bright two-tiered family room is enhanced by tiled flooring, skylights, and dramatic floor-to-ceiling windows that flood the space with sunlight. Additional conveniences include a first-floor laundry room and powder room. The private bedroom wing features a spacious primary suite complete with a jacuzzi tub en-suite bath, abundant closet space, and direct patio access through sliding glass doors. Three additional well-sized bedrooms, a full hallway bath, and extensive storage complete the main level. A full basement offers tremendous utility, with two hot water tanks and dual forced-air furnaces with central air. An attached 2.5-car garage with durable epoxy flooring adds even more functionality. Located in the highly regarded Williamsville Central School District and just minutes from Bassett Park, village shops, dining, and amenities, this exceptional property combines space, character, and location in one remarkable offering. Seller reserves right to set offer deadline.

Basic Details
Property Type : Residential
Listing Type : Closed
Listing ID : B1680672
Price : $650,000
Bedrooms : 4
Rooms : 9
Bathrooms : 2
Half Bathrooms : 1
Square Footage : 2,771 Sqft
Year Built : 1963
Lot Area : 60,984 Sqft
Status : Closed
Property Sub Type : Single Family Residence
Agent info
Mandy Carl
Element Realty Services
390 Elmwood Avenue
Mortgage Calculator
$
$ %
years
%
$ %per year
$ %per year

$
Contact Agent

The reCAPTCHA verification period has expired. Please reload the page.