
Reset

Price $799,900

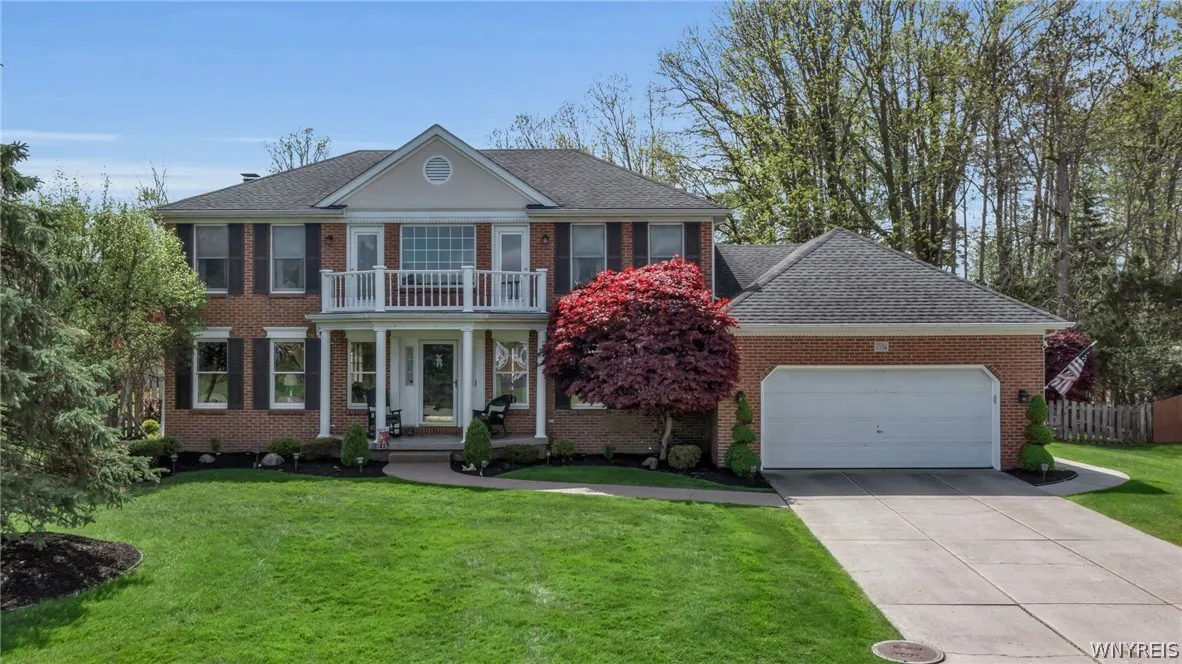
5534 Via Marina, Clarence, New York 14221, Clarence, New York 14221

  • Bedrooms : 4
  • Bathrooms : 2
  • Square Footage : 2,744 Sqft
  • Visits : 34 in 37 days
$799,900
Features
Swimming Pool :
In Ground
Heating System :
Gas, Forced Air
Cooling System :
Central Air
Basement :
Full
Appliances :
Dryer, Dishwasher, Refrigerator, Washer, Gas Range, Gas Oven, Gas Water Heater
Architectural Style :
Colonial, Two Story
Parking Features :
Attached, Garage
Pool Expense : $0
Roof :
Shingle, Architectural
Sewer :
Connected
Address Map
State :
NY
County :
Erie
City :
Clarence
Zipcode :
14221
Street : 5534 Via Marina, Clarence, New York 14221
Floor Number : 0
Longitude : W79° 18' 30.2''
Latitude : N42° 59' 47.9''
MLS Addon
Office Name : Keller Williams Realty WNY
Association Fee : $0
Bathrooms Total : 3
Building Area : 2,744 Sqft
CableTv Expense : $0
Construction Materials :
Brick, Frame
DOM : 8
Electric Expense : $0
Exterior Features :
Concrete Driveway, Pool
Fireplaces Total : 1
Flooring :
Carpet, Varies, Luxury Vinyl
Garage Spaces : 2
Interior Features :
Eat-in Kitchen, Separate/formal Dining Room, Entrance Foyer, Central Vacuum, Home Office
Internet Address Display : 1
Internet Listing Display : 1
SyndicateTo : Realtor.com
Listing Terms : Cash,Conventional,FHA,VA Loan
Lot Features :
Residential Lot, Irregular Lot
LotSize Dimensions : 90X199
Maintenance Expense : $0
Parcel Number : 143200-057-140-0001-037-000
Special Listing Conditions :
Standard
Stories Total : 2
Utilities :
Sewer Connected, Water Connected
AttributionContact : 716-352-8679
Property Description

5534 Via Marina offers an exceptional opportunity to own a beautifully updated home in the highly sought-after Loch Lea Estates community within the Williamsville School District. Featuring 4 bedrooms, 2.5 bathrooms, and 2,744 square feet, this home has been thoughtfully upgraded throughout with pride of ownership evident at every turn.

The interior showcases a fully renovated kitchen completed in 2022, an updated primary suite and full bathroom renovated in 2019, and a remodeled first floor half bathroom completed in 2022. Brand new flooring extends throughout the entire first floor and primary bedroom, creating a clean and cohesive feel. The gas fireplace insert was replaced in 2024 and features remote control operation, while a central vacuum system adds convenience throughout the home. Additional recent updates include a new garage door opener installed in 2024.

The major mechanicals have already been taken care of for the next owner, including a brand new furnace and central air system installed in October 2024. The hot water tank is approximately 5 years old, and the roof was replaced in 2011 with 35-year architectural shingles.

Step outside and enjoy your own private backyard retreat. The gunite in-ground pool, installed in 1992, has been meticulously maintained and features a newer pool heater just 10 months old. The surrounding cool deck concrete and composite concrete patio, added approximately 3 years ago, create the perfect space for entertaining and summer enjoyment. Additional exterior highlights include leaf guard protection on the lower gutters and a private basketball court.

Located in one of Williamsville’s most desirable neighborhoods, this is a rare opportunity to own a home where the updates, improvements, and amenities have already been completed for you.

Showings will begin 5/12/2026, and delayed negotiations are set for 5/19/2026 at 3pm.

Basic Details
Property Type : Residential
Listing Type : Closed
Listing ID : B1680506
Price : $799,900
Bedrooms : 4
Rooms : 9
Bathrooms : 2
Half Bathrooms : 1
Square Footage : 2,744 Sqft
Year Built : 1990
Lot Area : 19,166 Sqft
Status : Closed
Property Sub Type : Single Family Residence
Agent info
Mandy Carl
Element Realty Services
390 Elmwood Avenue
Mortgage Calculator
$
$ %
years
%
$ %per year
$ %per year

$
Contact Agent

The reCAPTCHA verification period has expired. Please reload the page.