
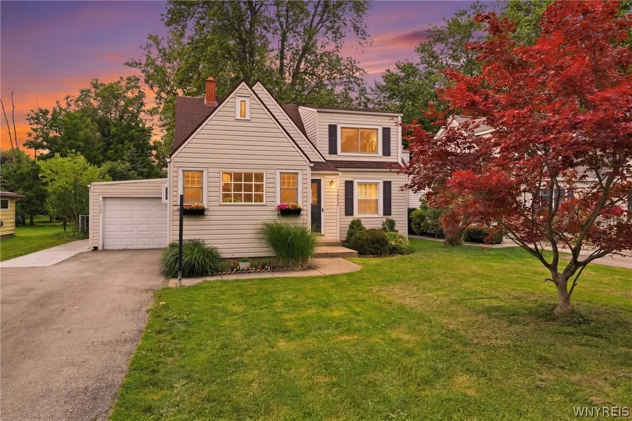
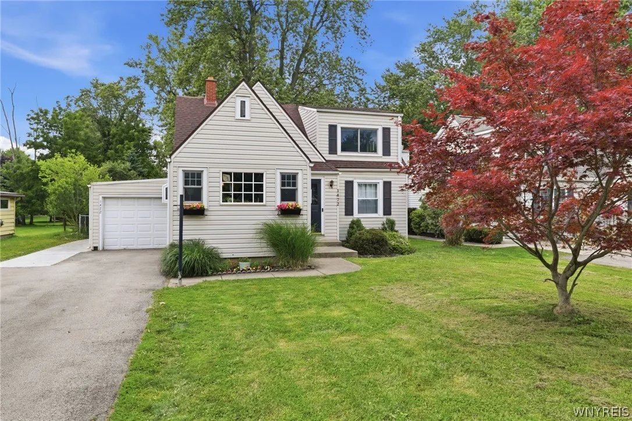
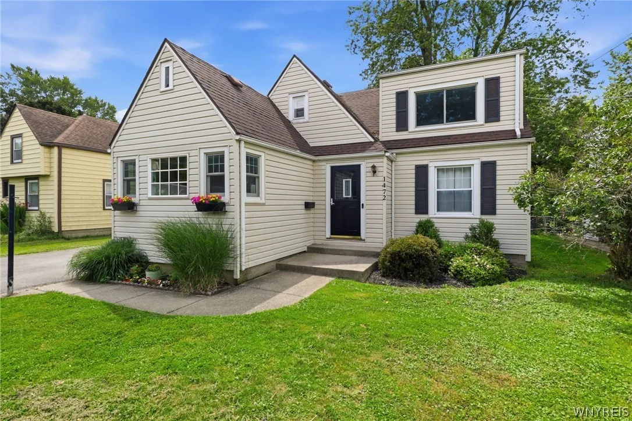
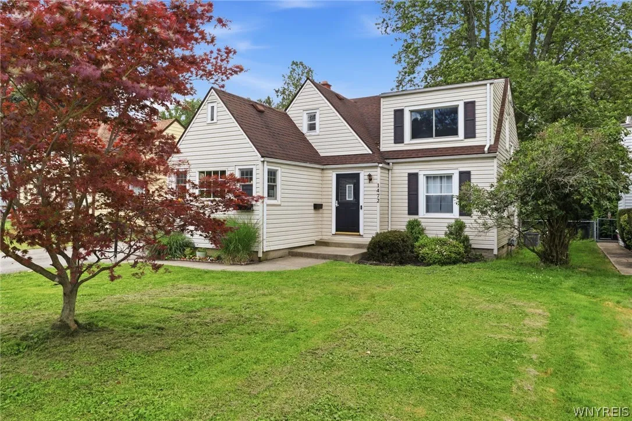
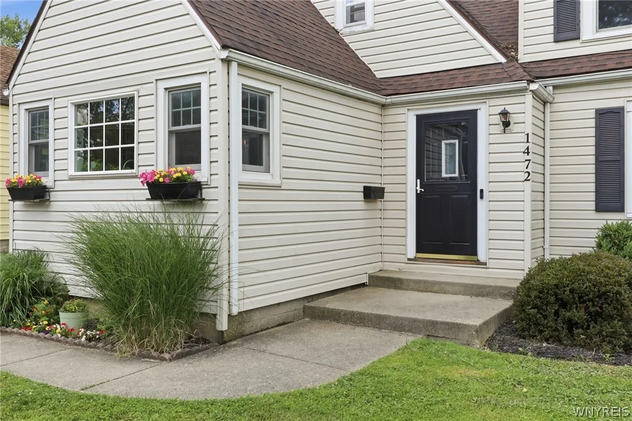
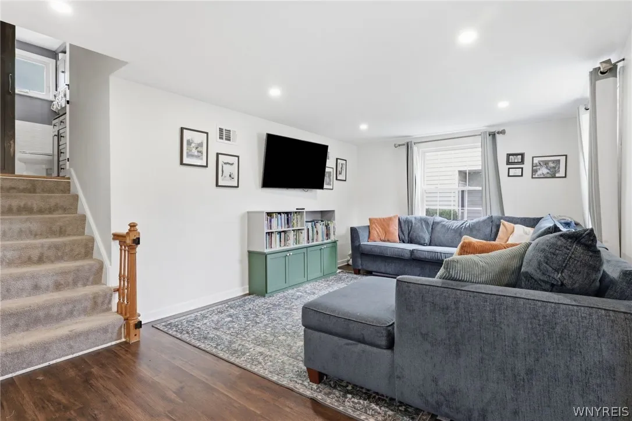
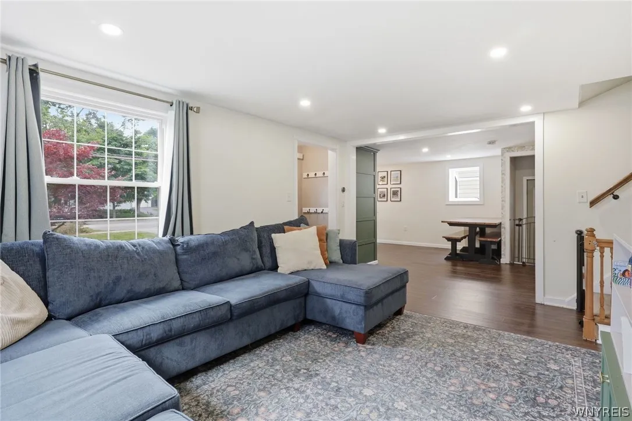
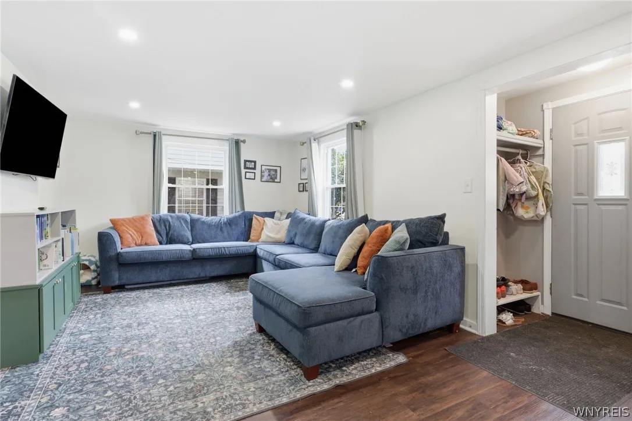
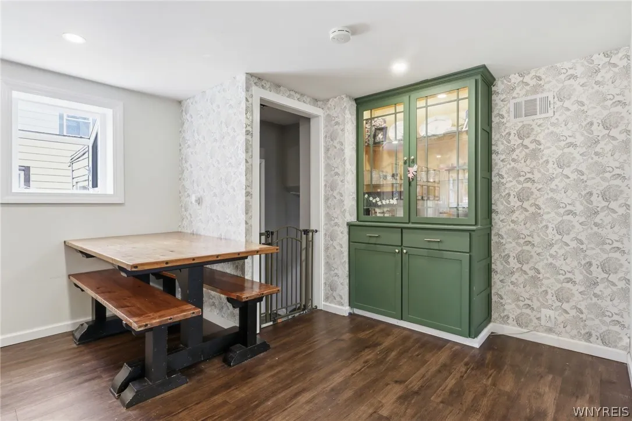
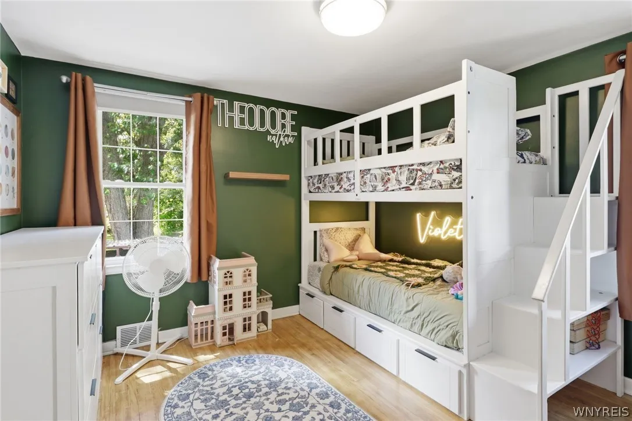
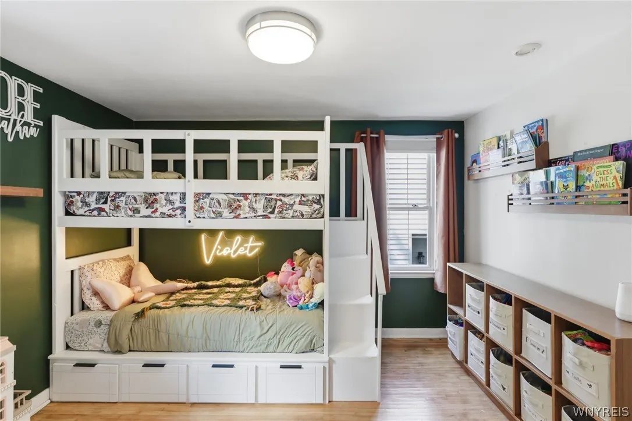
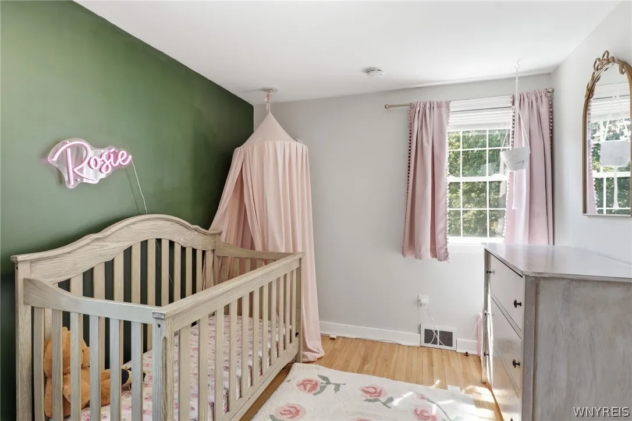
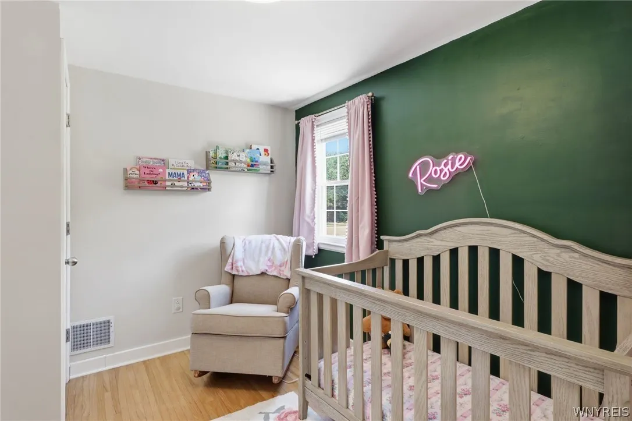
PRIDE OF OWNERSHIP SHINES THROUGHOUT in this beautifully maintained 3-bedroom, 1-bath tri-level home, where years of thoughtful improvements and meticulous care have created a home that is truly move-in ready. Every space has been carefully updated with quality craftsmanship, offering the perfect balance of modern style, comfort, and functionality.
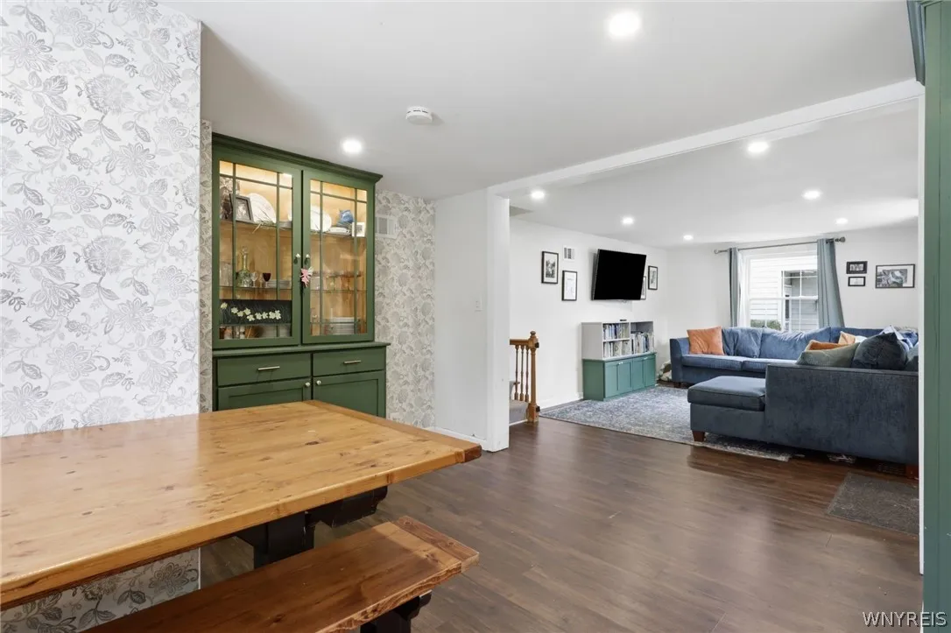
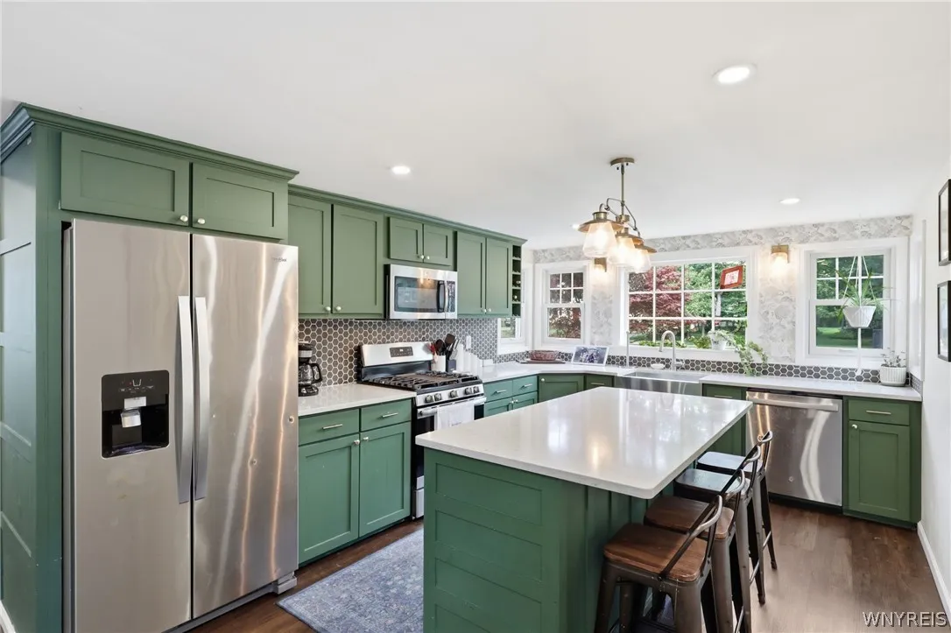
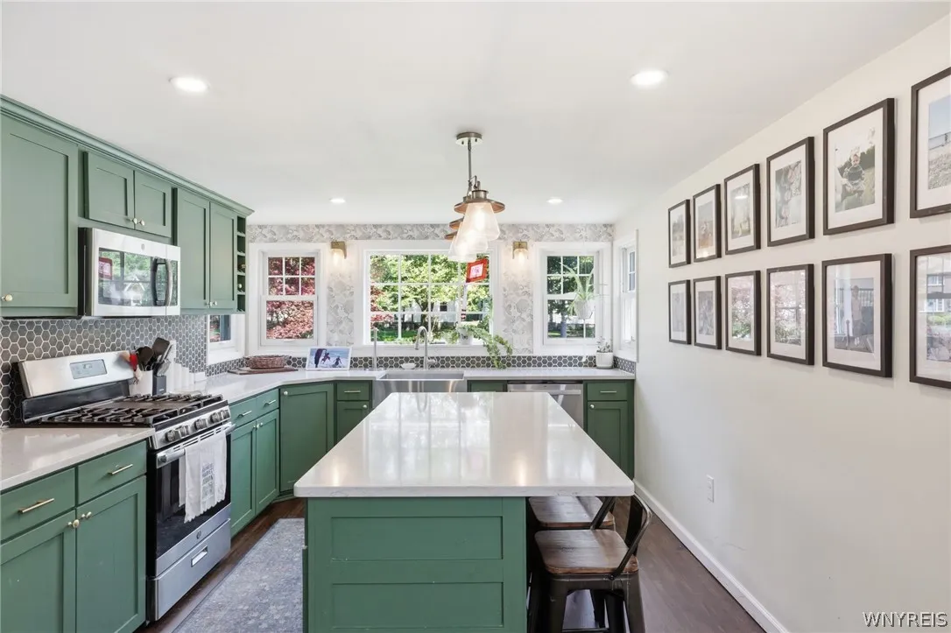
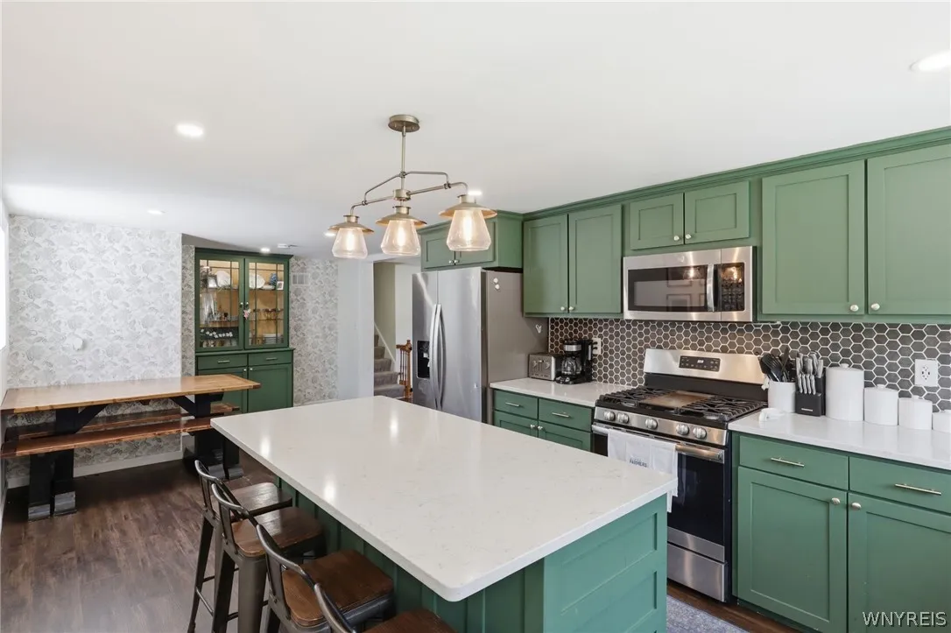
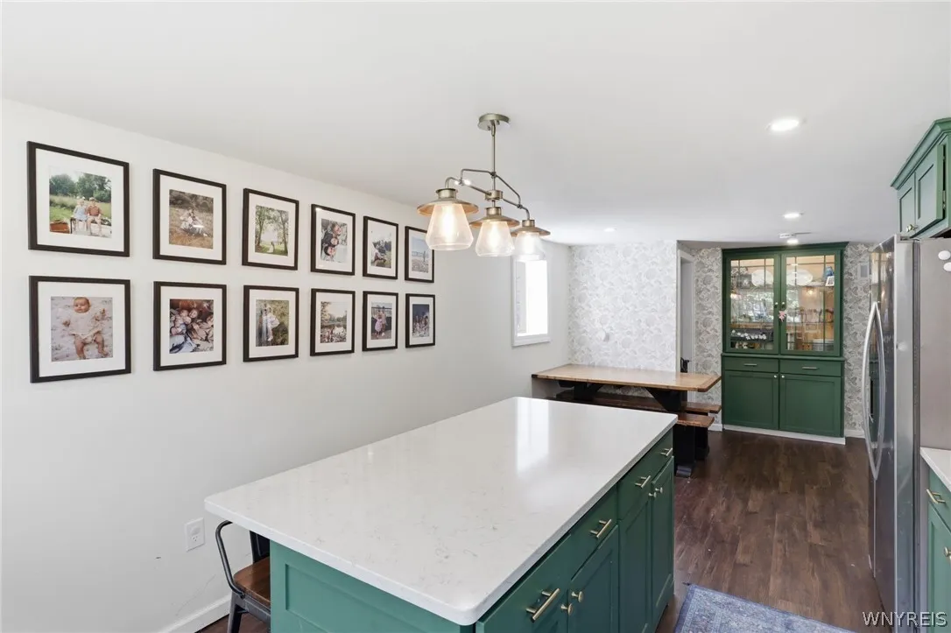
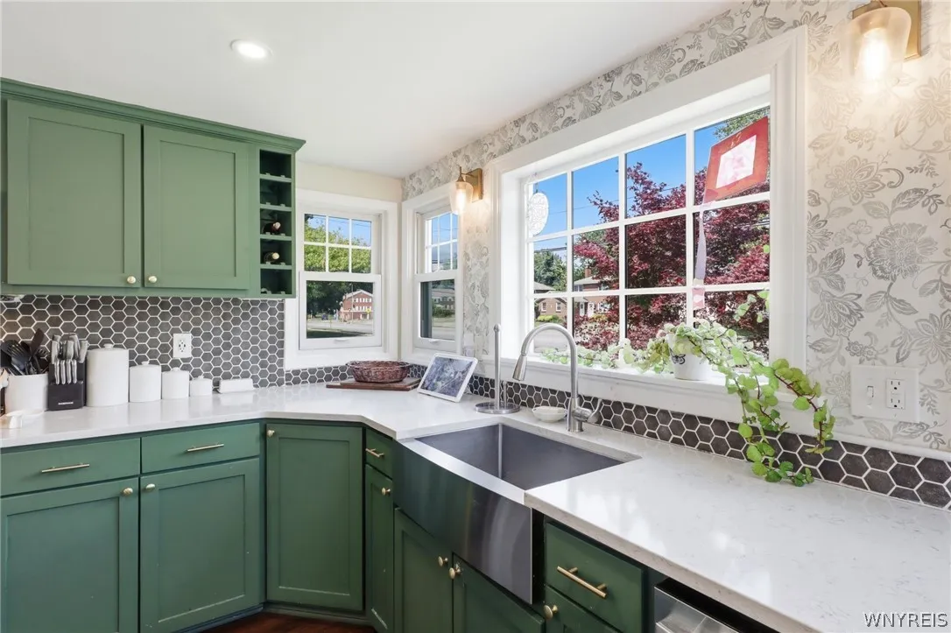
The stunning kitchen serves as the heart of the home and has been completely transformed with custom cabinetry, gorgeous quartz countertops, updated flooring, modern fixtures, and a functional layout that makes cooking and entertaining effortless. Just steps away, the bright and inviting living spaces provide the perfect setting for everyday living while maintaining the warmth and character that make this house feel like home.
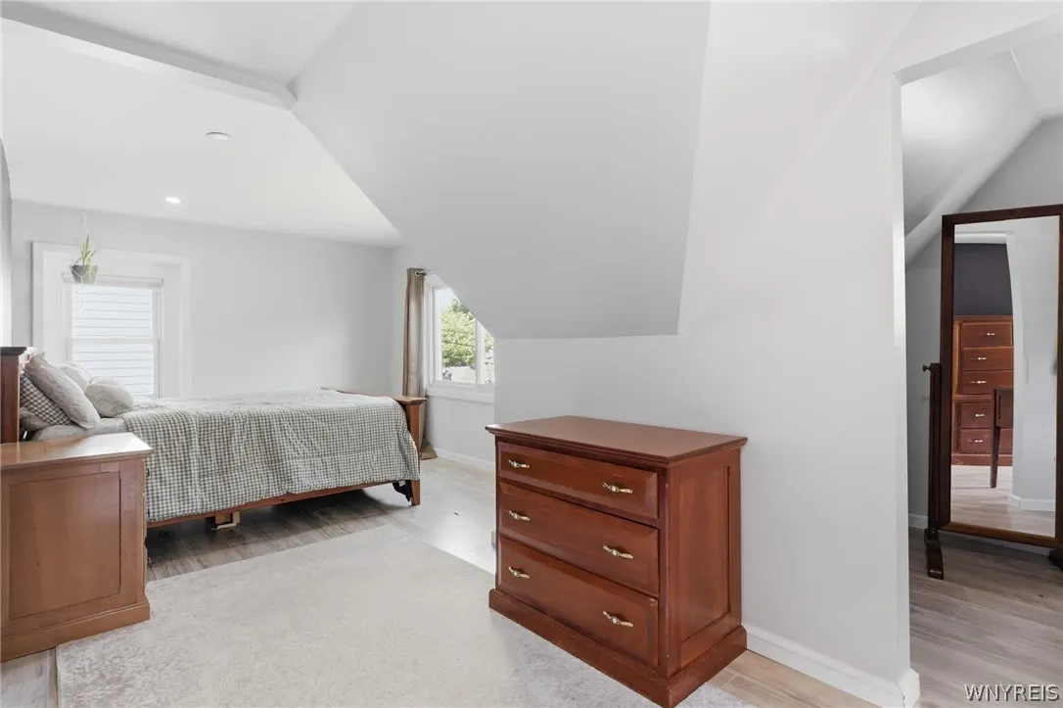
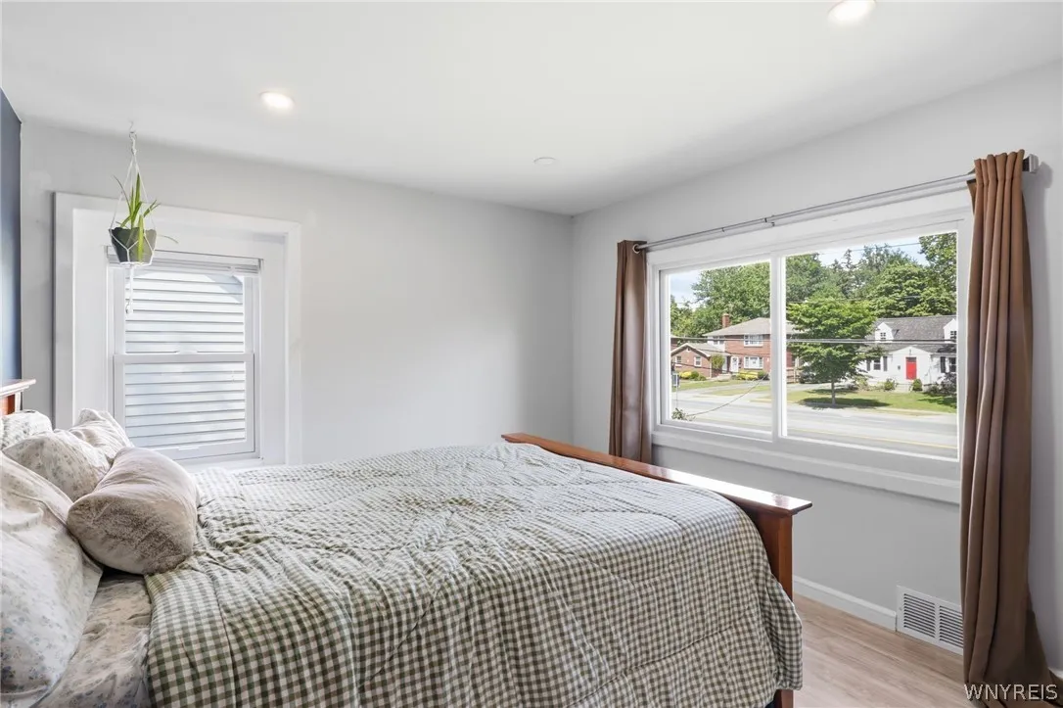
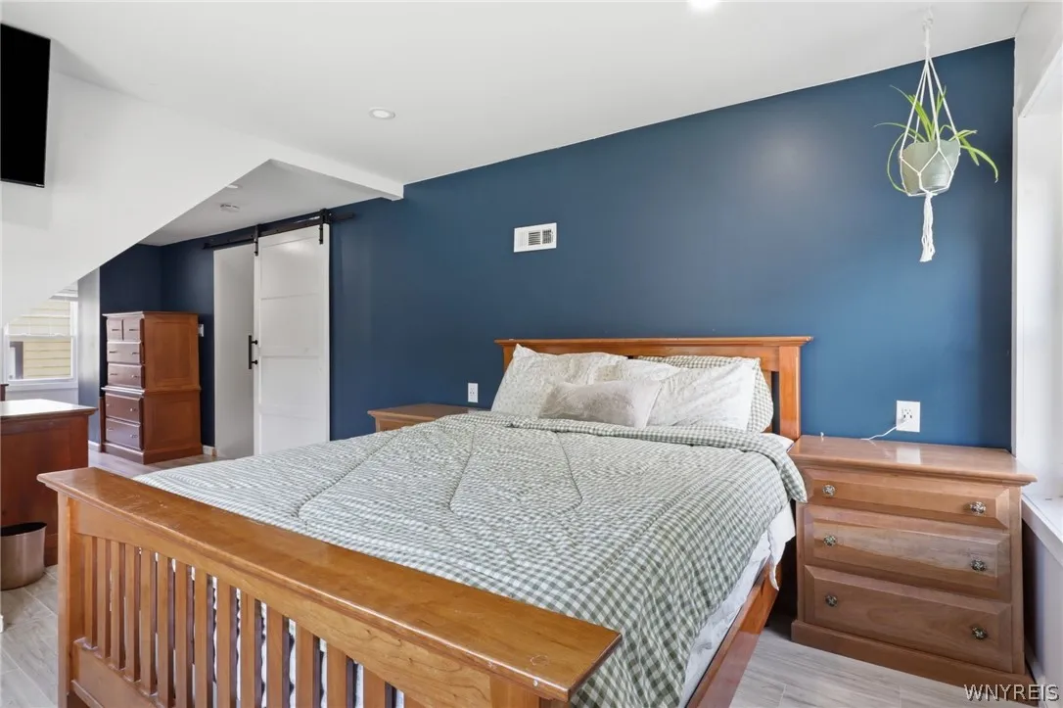
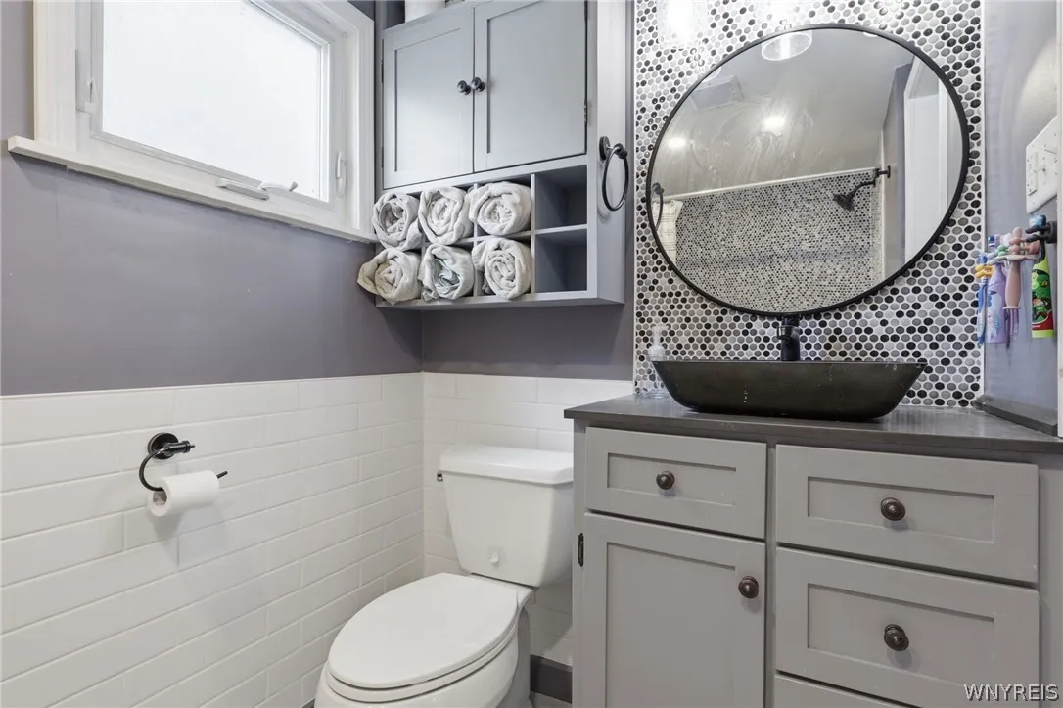
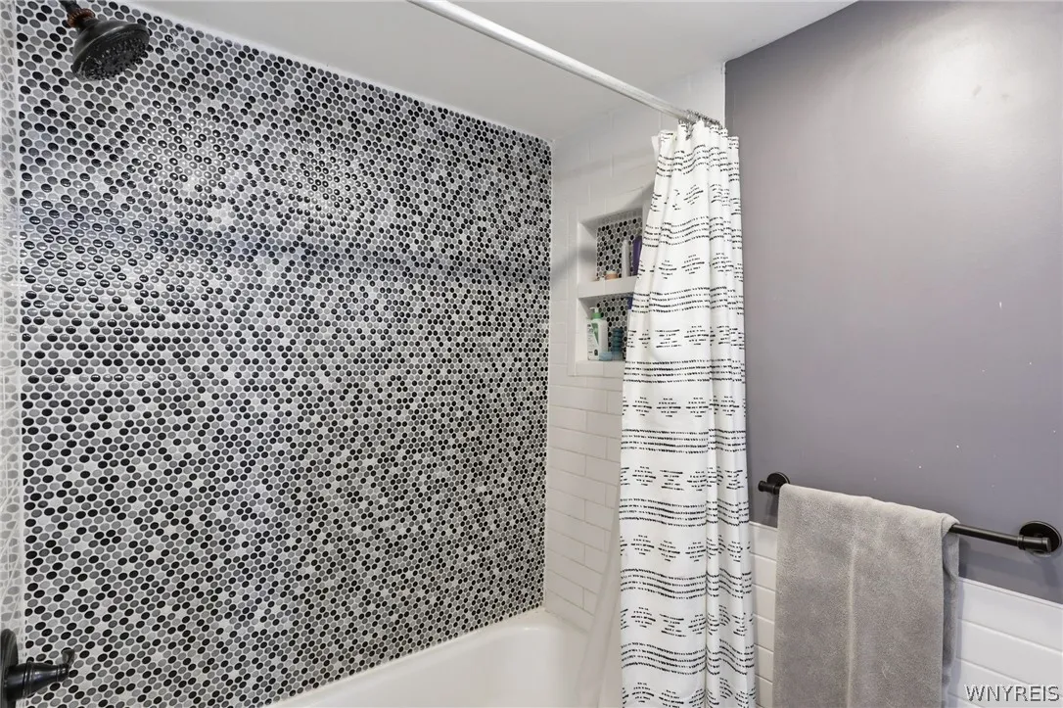
The beautifully updated full bathroom showcases timeless finishes and quality workmanship, while the spacious primary bedroom has been thoughtfully redesigned to create a relaxing retreat, complete with recessed lighting and an impressive walk-in closet. Throughout the home, you’ll appreciate the attention to detail and the pride the current owners have taken in maintaining and improving every space.
Beyond the cosmetic updates, numerous improvements have been made over the years to provide added value and peace of mind, including updated electrical and plumbing in the renovated areas, a newer roof and several recent exterior enhancements that further elevate the property’s appeal.
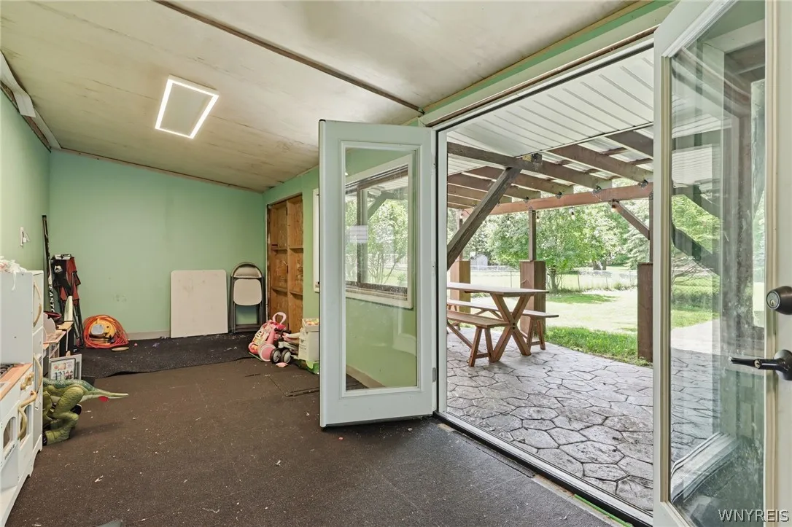
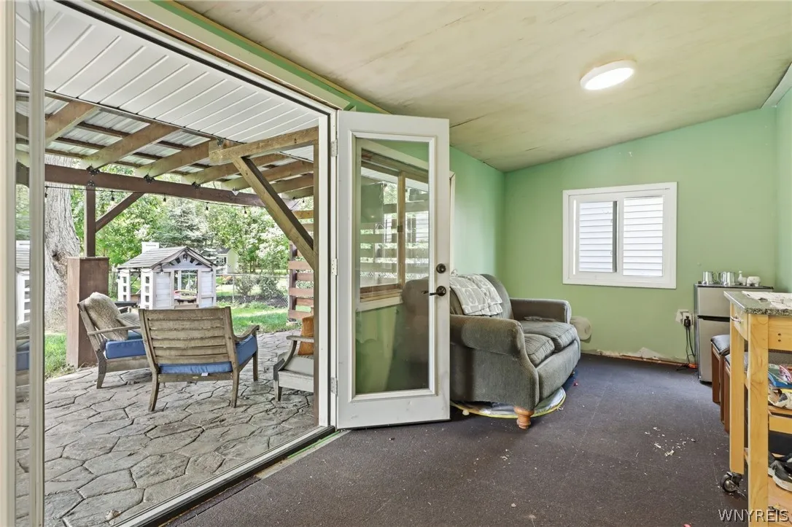
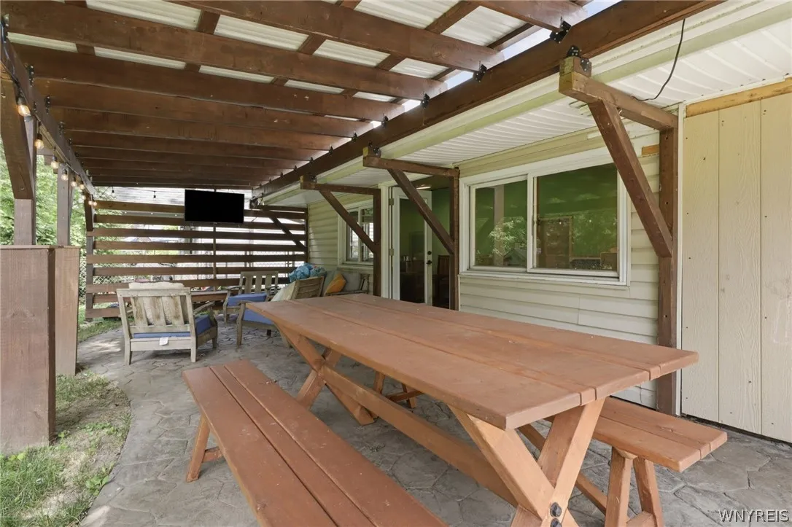
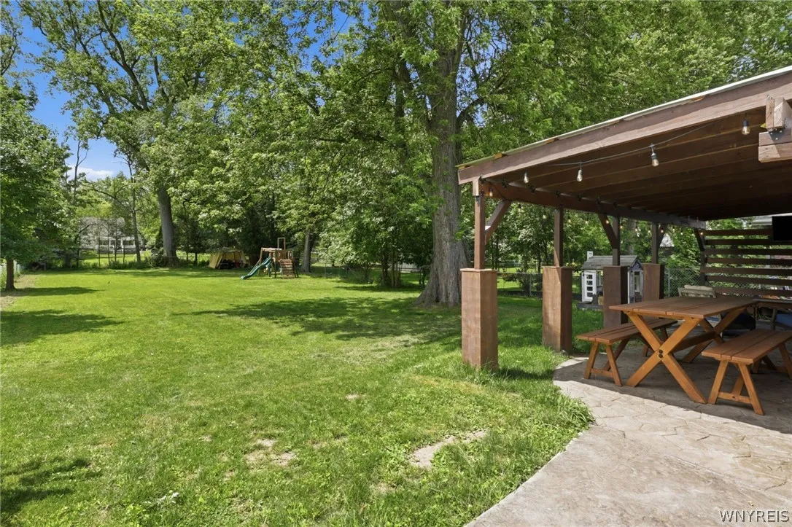
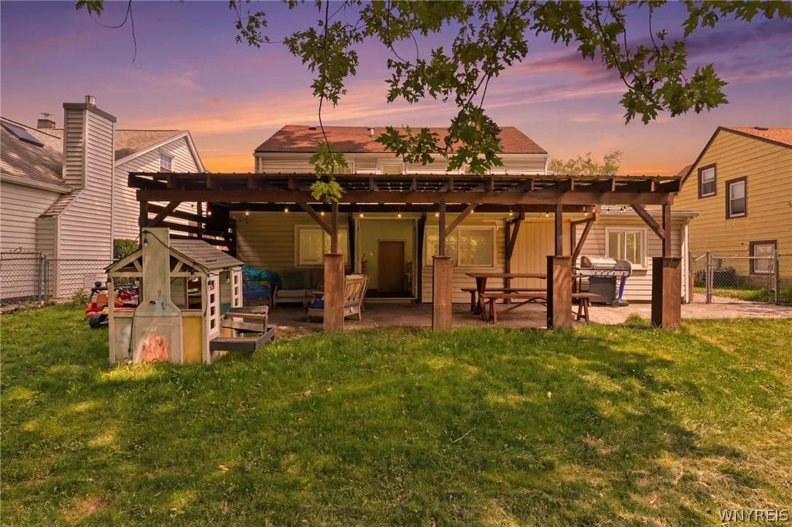
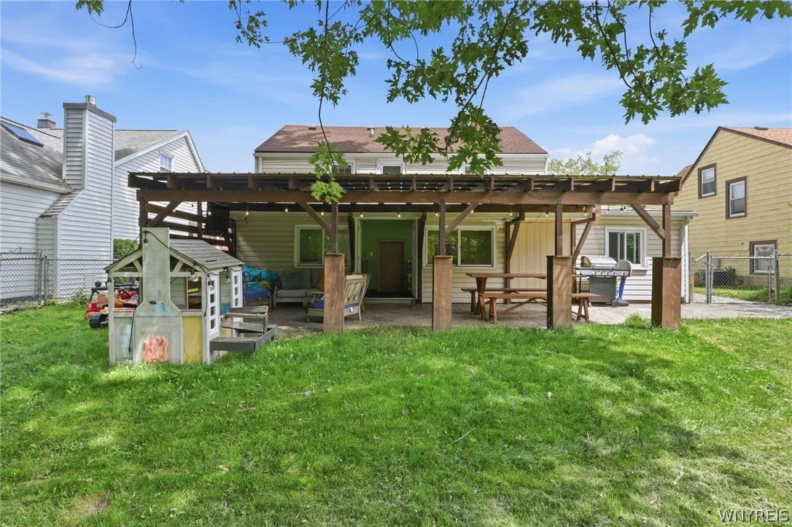
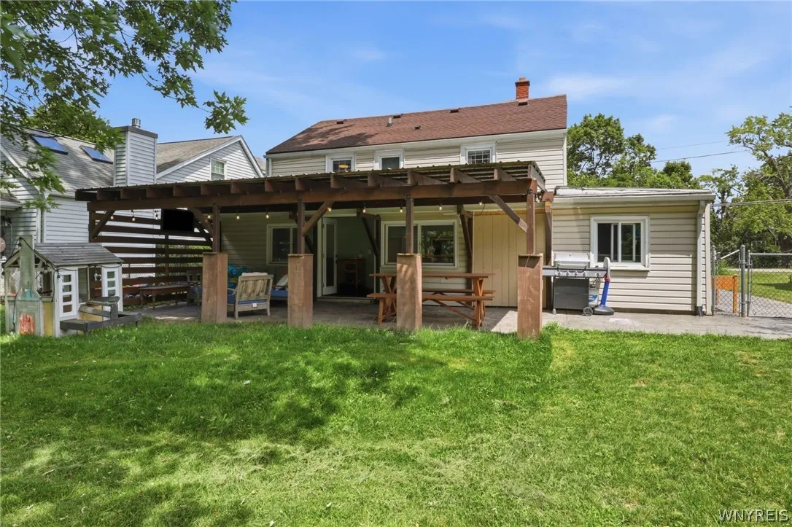
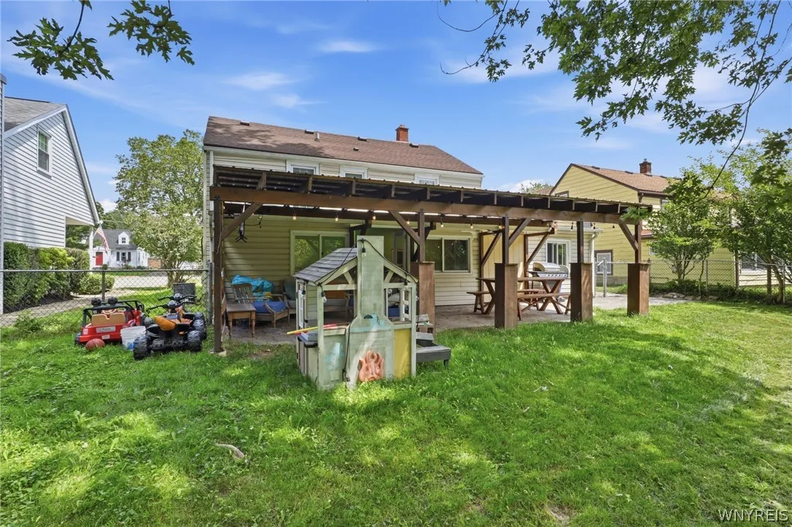
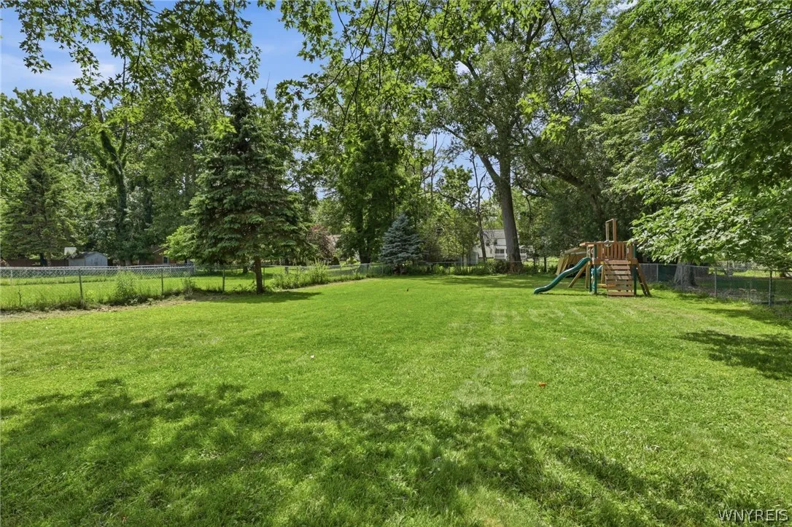
Step outside and discover one of this home’s most impressive features—an incredible fully fenced backyard designed for both relaxation and entertaining. Whether you’re enjoying your morning coffee under the newly covered patio, hosting family gatherings, or spending summer evenings with friends, this outdoor space offers the perfect extension of the home and is sure to be enjoyed for years to come.
With extensive updates already completed and every detail carefully maintained, this is a rare opportunity to own a home that has been truly loved and exceptionally cared for. Simply move in, unpack, and start making memories. Offers due Monday, July 20th at 12pm.

