
Reset

Price $649,900

5222 Columbia Avenue, Hamburg, New York 14075, Hamburg, New York 14075

  • Bedrooms : 3
  • Bathrooms : 2
  • Square Footage : 2,938 Sqft
  • Visits : 24 in 13 days
$649,900
Features
Heating System :
Gas, Forced Air
Cooling System :
Central Air
Basement :
Partial
Patio :
Open, Porch, Patio, Covered
Appliances :
Dishwasher, Microwave, Refrigerator, Free-standing Range, Gas Water Heater, Oven
Architectural Style :
Colonial, Two Story, Traditional, Transitional
Parking Features :
Garage, Driveway, Detached
Pool Expense : $0
Roof :
Asphalt
Sewer :
Connected
Address Map
State :
NY
County :
Erie
City :
Hamburg
Zipcode :
14075
Street : 5222 Columbia Avenue, Hamburg, New York 14075
Floor Number : 0
Longitude : W79° 5' 35.5''
Latitude : N42° 44' 31.7''
MLS Addon
Office Name : HUNT Real Estate Corporation
Association Fee : $0
Bathrooms Total : 3
Building Area : 2,938 Sqft
CableTv Expense : $0
Construction Materials :
Vinyl Siding, Other
DOM : 13
Electric :
Circuit Breakers
Electric Expense : $0
Elementary School : Pinehurst Elementary
Exterior Features :
Patio, Concrete Driveway, Hot Tub/spa
Fireplaces Total : 2
Flooring :
Carpet, Hardwood, Varies
Garage Spaces : 2
HighSchool : Frontier Senior High
Interior Features :
Breakfast Bar, Eat-in Kitchen, Separate/formal Dining Room, Entrance Foyer, Separate/formal Living Room, Home Office, Sliding Glass Door(s), Country Kitchen, Pull Down Attic Stairs
Internet Address Display : 1
Internet Listing Display : 1
SyndicateTo : Realtor.com
Listing Terms : Cash,Conventional,FHA,VA Loan
Lot Features :
Rectangular, Rectangular Lot, Residential Lot, Wooded
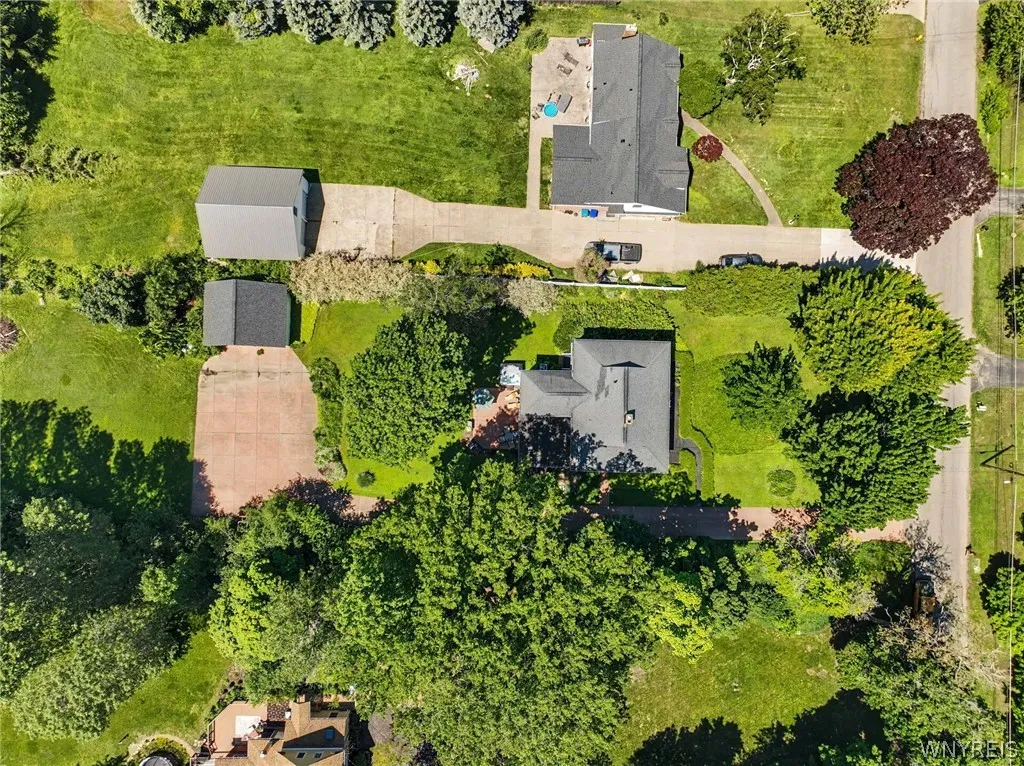
LotSize Dimensions : 100X336
Maintenance Expense : $0
MiddleOrJunior School : Frontier Middle
Parcel Number : 144889-181-060-0002-017-000
Special Listing Conditions :
Standard
Stories Total : 2
Utilities :
Cable Available, Electricity Connected, Sewer Connected, Water Connected
Virtual Tour : Click Here
AttributionContact : 716-870-2426
Property Description

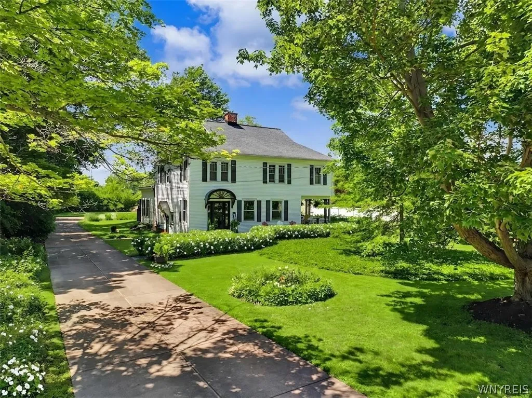
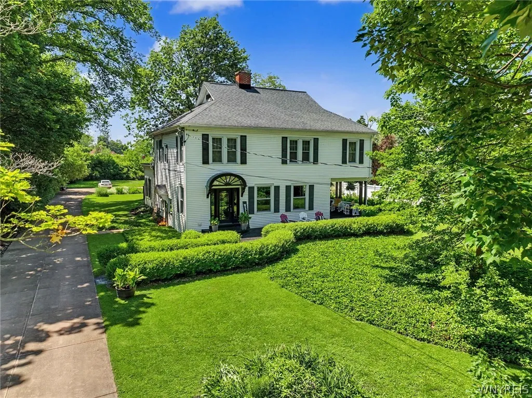
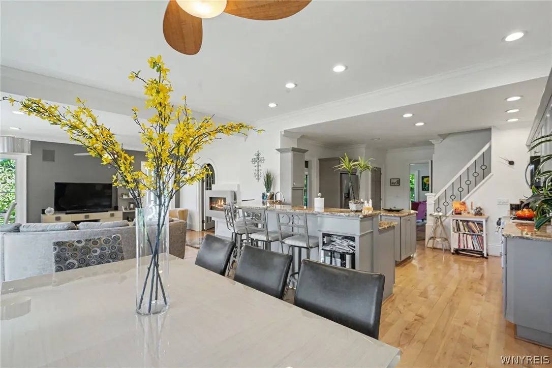
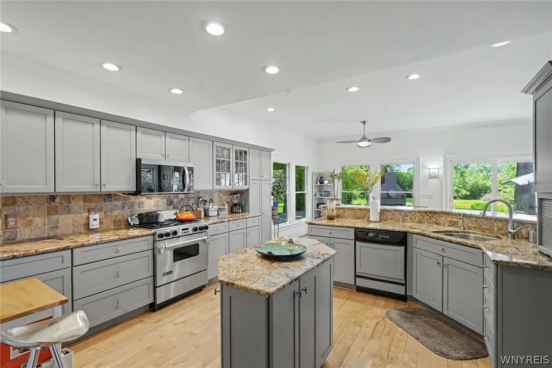
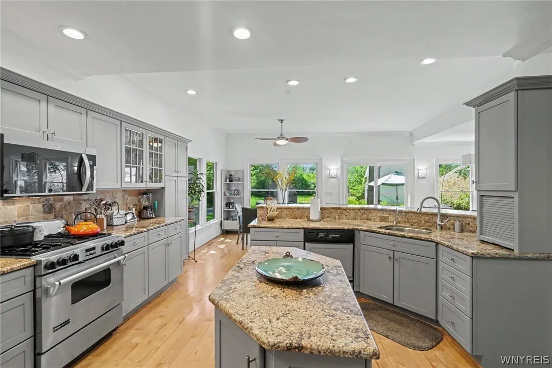
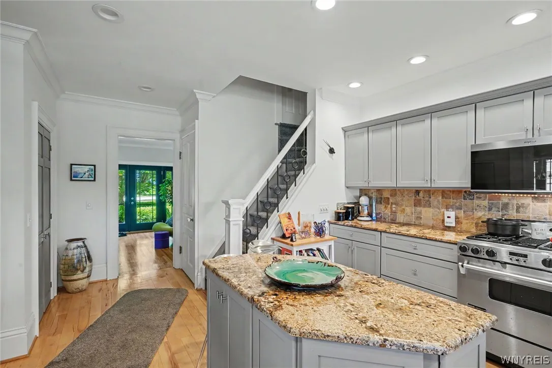
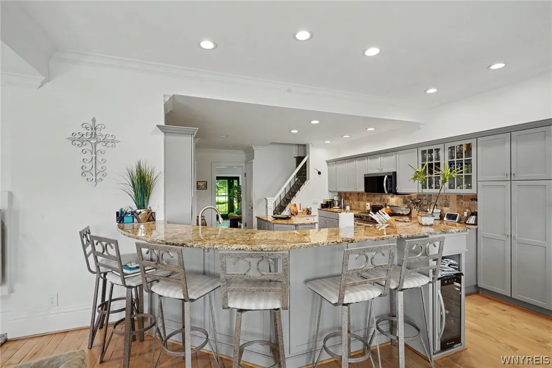
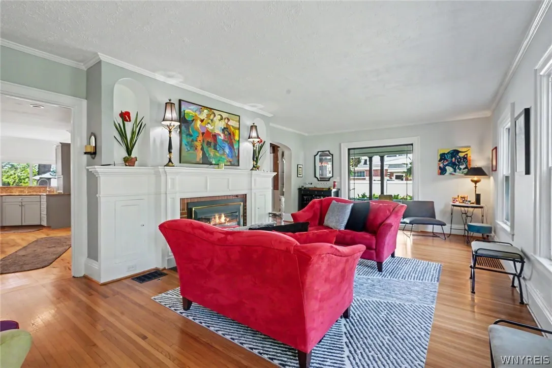
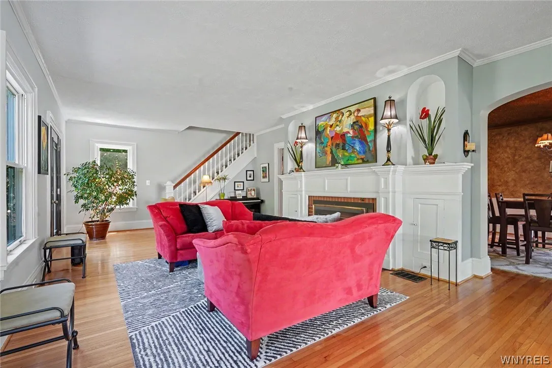
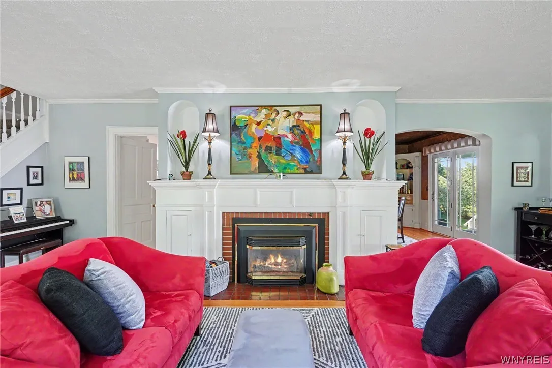
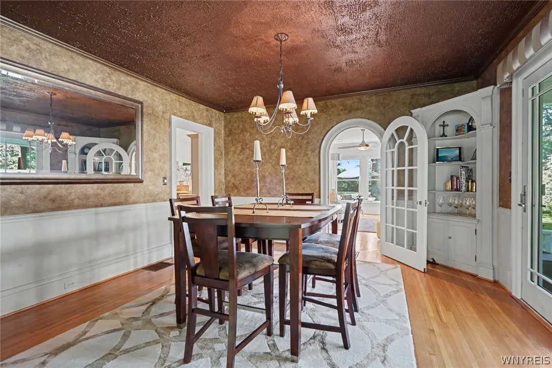
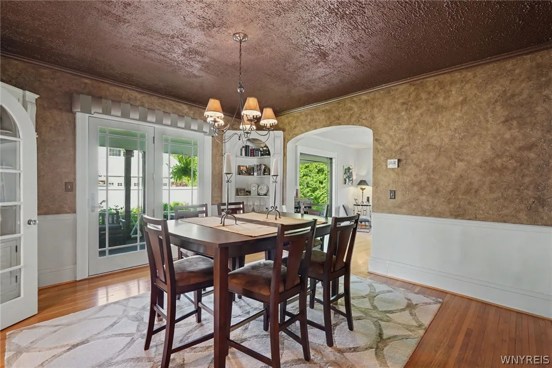
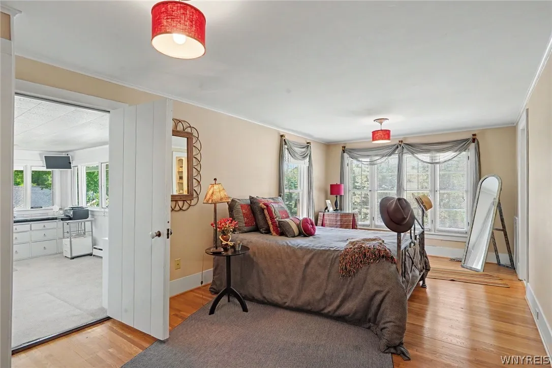
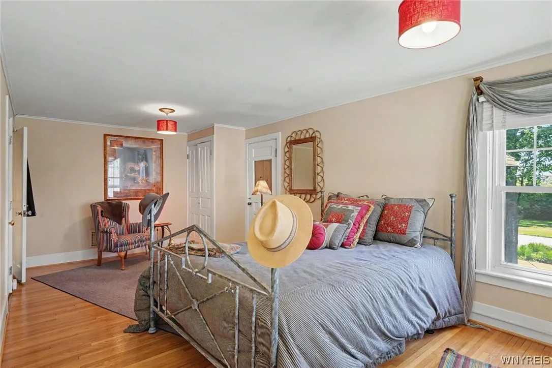
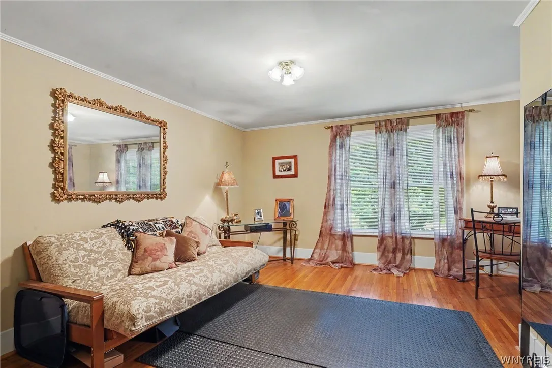
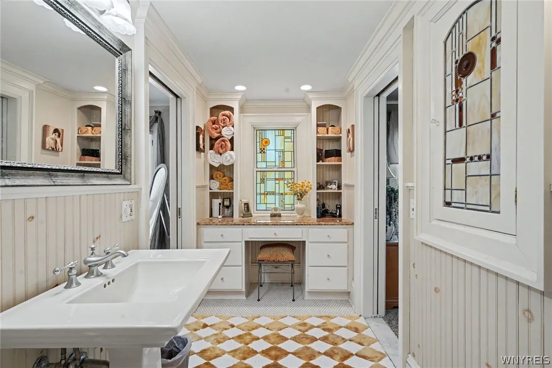
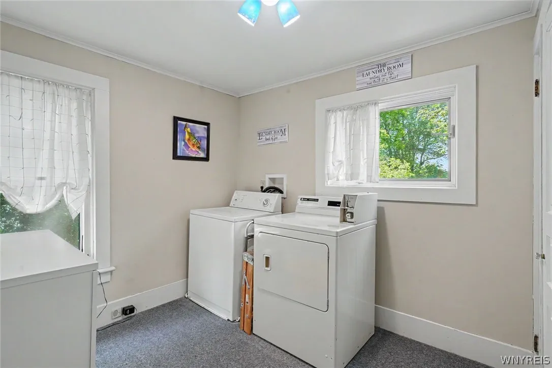
Welcome to this exceptional residence where timeless elegance meets modern comfort! From the moment you enter you’ll be captivated by the nearly 3000 Sq Ft of architectural details. Gleaming hardwood floors throughout 1st Floor-custom windows-crafted trim work-built in cabinetry. The remodeled kitchen showcases exotic granite counters, generous size breakfast bar plus island and all appliances stay! Stylish glass door accents-wine chiller-cool trendy lights and fans!
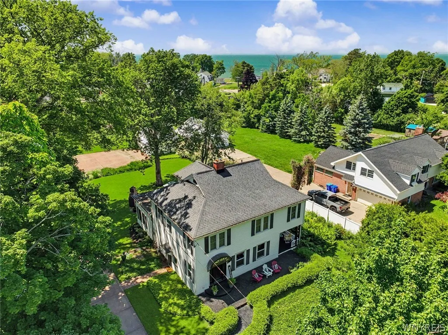
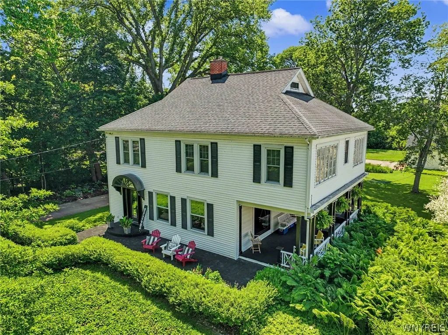
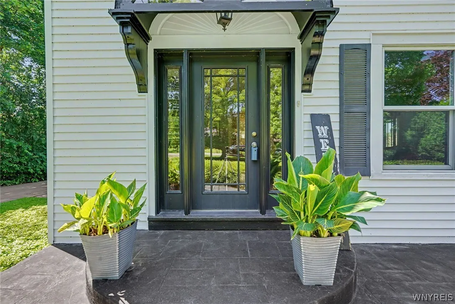
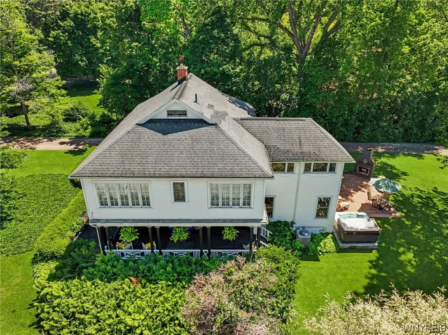
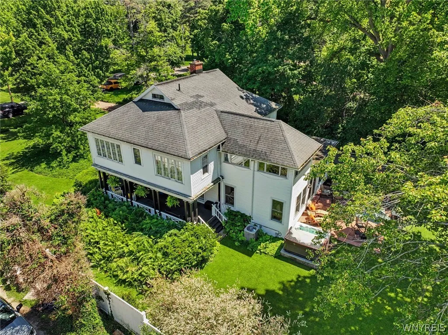
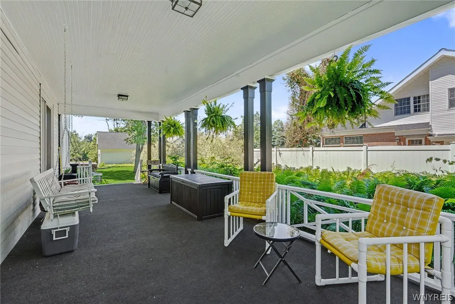
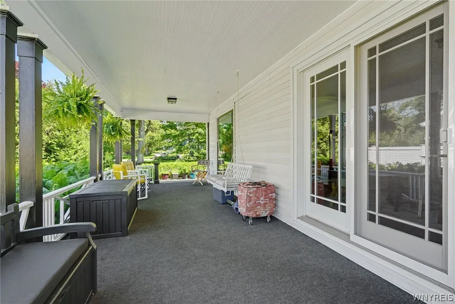
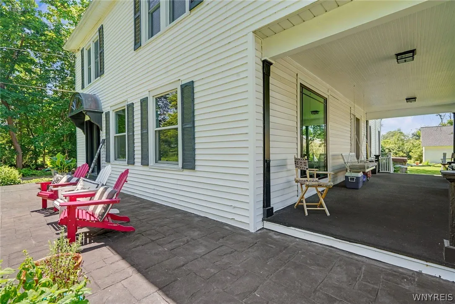
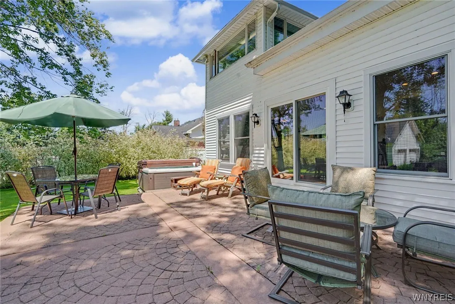
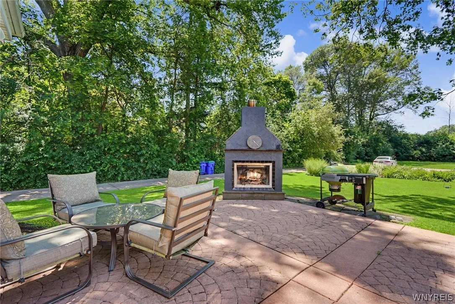
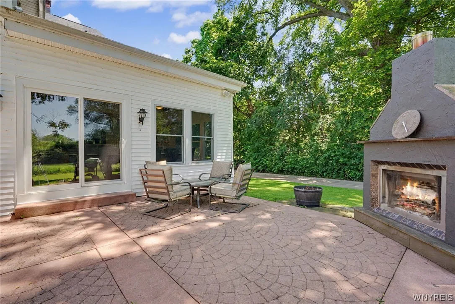
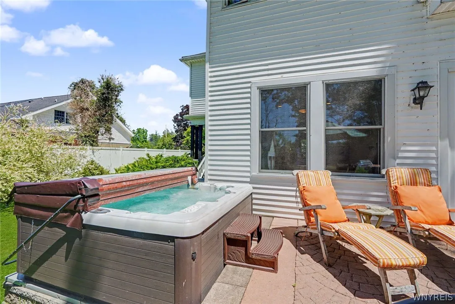
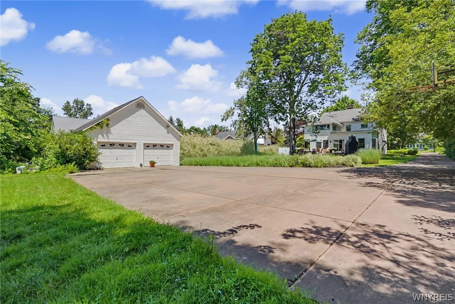
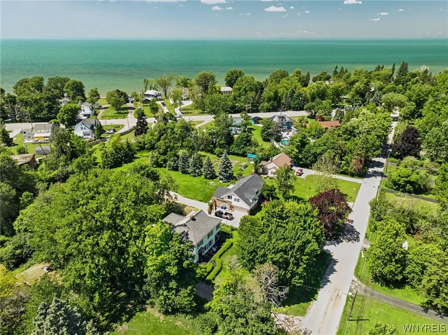
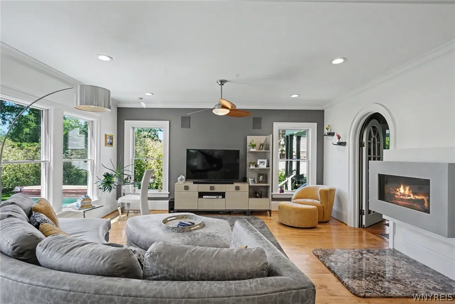
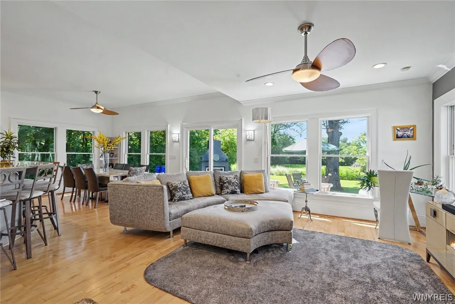
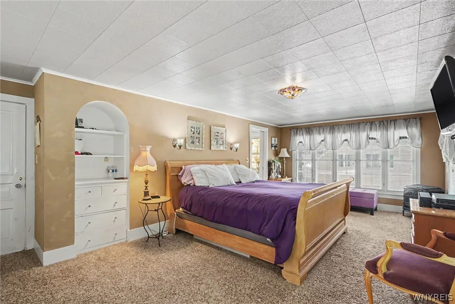
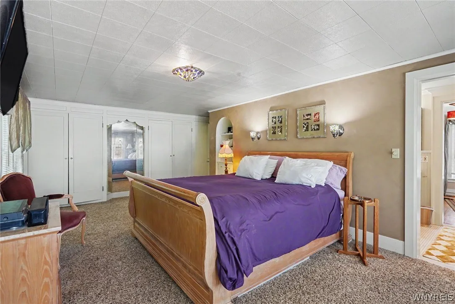
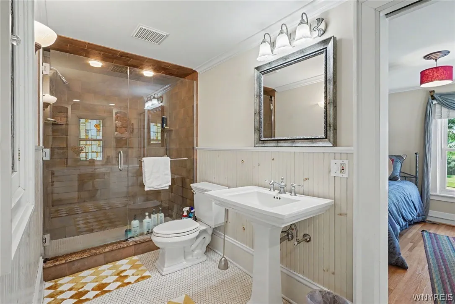
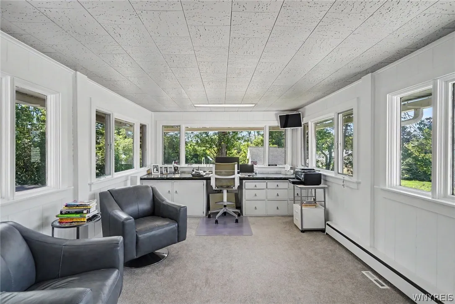
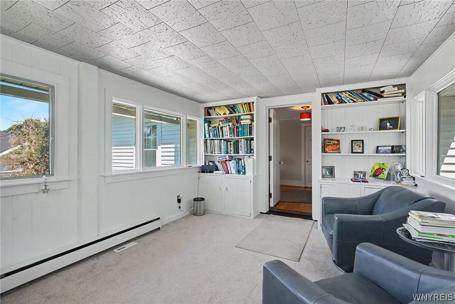
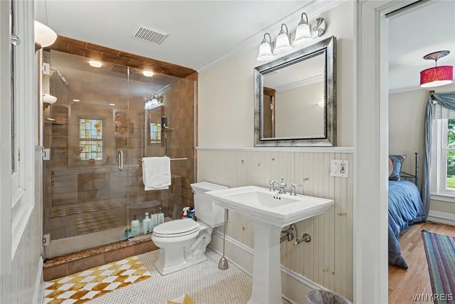
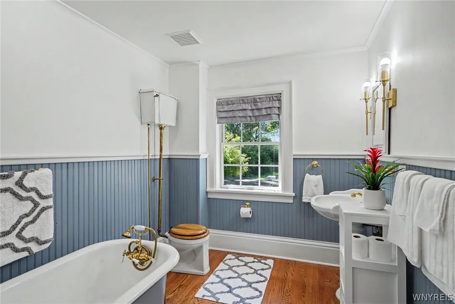
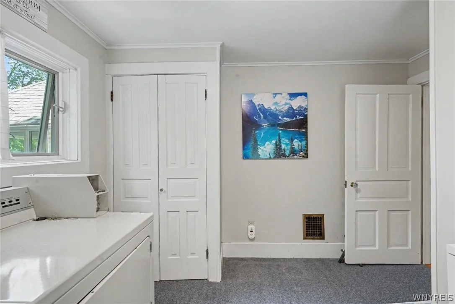
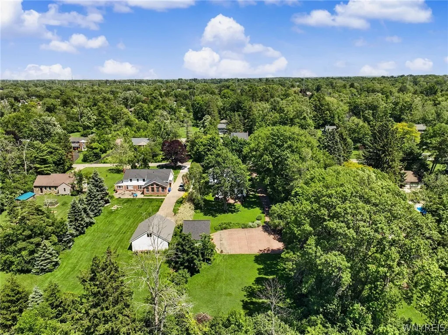
Open concept family room has a contemporary feel – w/ gas fireplace w/granite hearth-entertaining continues in formal dining room w/custom paint & texture treatment applied to walls-adjacent is a luxurious covered “pillared” veranda bordered by lush ferns and a privacy fence. The 30×15 front living room has a newer stunning “picture” window, gas fireplace and features a grand entrance coming from front concrete porch. Three lovely bdrms on second floor with a convenient 2nd floor laundry. The primary suite has its own bath and incredible home office. The office has a panoramic view of picturesque backyard! This yard is an outdoor retreat with a large patio – outdoor fireplace and a fun filled hot tub! Party size concrete drive parks 20+ cars! Garage has newer overhead doors. Deeded beach rights! Seller desires highest and best, no escalation clauses.

Basic Details
Property Type : Residential
Listing Type : For Sale
Listing ID : B1693450
Price : $649,900
Bedrooms : 3
Rooms : 8
Bathrooms : 2
Half Bathrooms : 1
Square Footage : 2,938 Sqft
Year Built : 1911
Lot Area : 33,694 Sqft
Status : Active
Property Sub Type : Single Family Residence
Agent info
Mandy Carl
Element Realty Services
390 Elmwood Avenue
Mortgage Calculator
$
$ %
years
%
$ %per year
$ %per year

$
Contact Agent

The reCAPTCHA verification period has expired. Please reload the page.