
Reset

Price $749,900

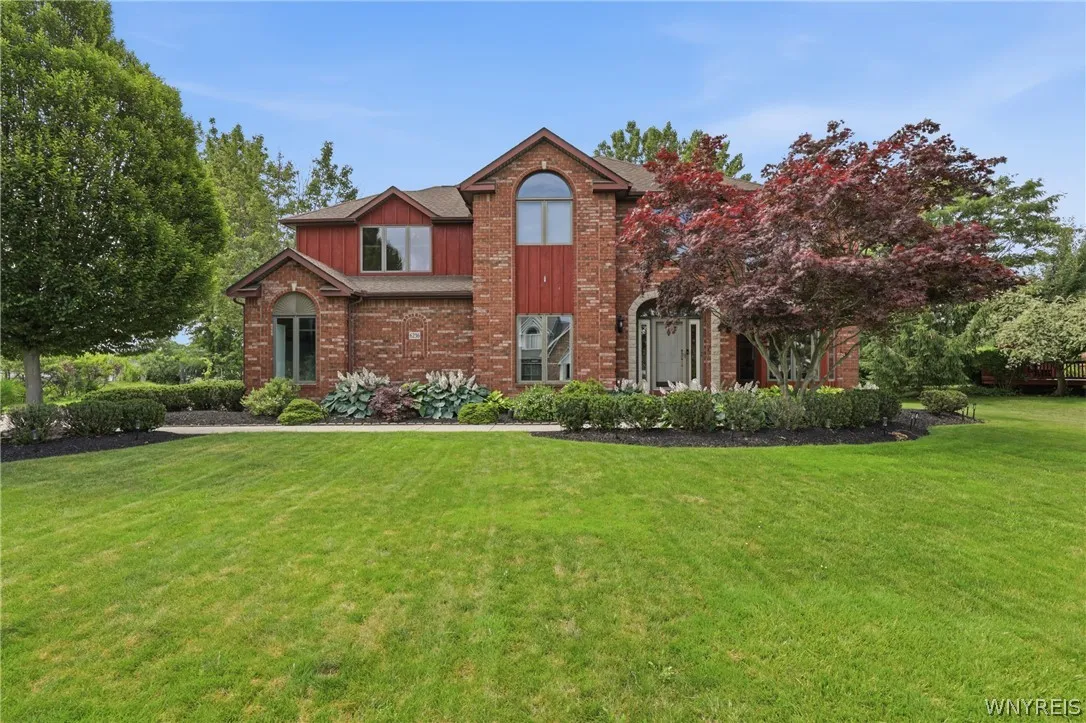
6236 Cloverleaf Drive, Clarence, New York 14051, Clarence, New York 14051

  • Bedrooms : 4
  • Bathrooms : 2
  • Square Footage : 3,098 Sqft
  • Visits : 39 in 37 days
$749,900
Features
Swimming Pool :
In Ground
Heating System :
Gas, Forced Air
Cooling System :
Central Air
Basement :
Full, Partially Finished
Appliances :
Gas Water Heater, Appliances Negotiable
Architectural Style :
Two Story
Parking Features :
Attached, Garage
Pool Expense : $0
Sewer :
Connected
Address Map
State :
NY
County :
Erie
City :
Clarence
Zipcode :
14051
Street : 6236 Cloverleaf Drive, Clarence, New York 14051
Floor Number : 0
Longitude : W79° 19' 23.1''
Latitude : N43° 1' 3.9''
MLS Addon
Office Name : WNYby Owner.com
Association Fee : $0
Bathrooms Total : 3
Building Area : 3,098 Sqft
CableTv Expense : $0
Construction Materials :
Vinyl Siding, Brick
DOM : 2
Electric Expense : $0
Elementary School : Sheridan Hill Elementary
Exterior Features :
Concrete Driveway, Pool
Fireplaces Total : 1
Flooring :
Carpet, Hardwood, Varies, Other, See Remarks
Garage Spaces : 2.5
HighSchool : Clarence Senior High
Interior Features :
Kitchen Island, Eat-in Kitchen, Separate/formal Dining Room, Entrance Foyer, Separate/formal Living Room, Other, Central Vacuum, Granite Counters, See Remarks, Natural Woodwork, Den
Internet Address Display : 1
Internet Listing Display : 1
SyndicateTo : Realtor.com
Listing Terms : Cash,Conventional,FHA,VA Loan
Lot Features :
Rectangular, Rectangular Lot, Residential Lot
LotSize Dimensions : 112X161
Maintenance Expense : $0
Parcel Number : 143200-043-110-0001-042-000
Special Listing Conditions :
Standard
Stories Total : 2
Utilities :
Sewer Connected, Water Connected
Virtual Tour : Click Here
AttributionContact : 716-523-8508
Property Description

Beautifully maintained 4-bedroom, 2.5-bath home ideally situated along the Clarence bike path, adjacent to Meadow Lakes Park, and within the highly regarded Clarence School District. This spacious two-story home showcases timeless natural woodwork, abundant natural light, and inviting living spaces throughout.
A dramatic two-story foyer with oak flooring and an oak staircase welcomes you inside. The main level features a private den with custom cabinetry, inlay hardwood floors, and French doors, as well as a warm and inviting family room with cathedral ceilings, a wood-burning fireplace, custom mantel, and built-in bookcases. The spacious primary suite offers a walk-in closet and an ensuite bath with a Jacuzzi tub. Bedrooms two and three each include walk-in closets, while the fourth bedroom features two closets, including a cedar closet. A convenient first-floor laundry room and partially finished basement provide additional flexible living and storage space. Step outside to your private backyard retreat featuring an inground saltwater pool, covered deck with awning, and plenty of space for entertaining or relaxing. Additional updates include central air, a central vacuum system, high-efficiency furnace (2023), and A/C unit (2023). Offering classic craftsmanship, generous storage, and an exceptional location close to parks, bike paths, and top-rated schools, this home is a rare opportunity in Clarence. Showings at OPEN HOUSE Wednesday 7/15, 5-7PM and Saturday 7/18, 11AM-1PM and by appointment Monday, Tuesday, Thursday Friday 4-7PM. Offers to be reviewed no sooner than Tuesday 7/21 at 5PM.

Basic Details
Property Type : Residential
Listing Type : For Sale
Listing ID : B1697932
Price : $749,900
Bedrooms : 4
Rooms : 9
Bathrooms : 2
Half Bathrooms : 1
Square Footage : 3,098 Sqft
Year Built : 1991
Lot Area : 19,166 Sqft
Status : Active
Property Sub Type : Single Family Residence
Agent info
Mandy Carl
Element Realty Services
390 Elmwood Avenue
Mortgage Calculator
$
$ %
years
%
$ %per year
$ %per year

$
Contact Agent

The reCAPTCHA verification period has expired. Please reload the page.