
Reset

Price $450,000

31 Brantley Way, Perinton, New York 14526, Perinton, New York 14526

  • Bedrooms : 3
  • Bathrooms : 2
  • Square Footage : 2,020 Sqft
  • Visits : 1
$450,000
Features
Heating System :
Electric, Gas, Forced Air
Cooling System :
Central Air
Basement :
Full, Sump Pump
Patio :
Open, Porch, Patio
Appliances :
Dryer, Dishwasher, Electric Range, Disposal, Microwave, Refrigerator, Washer, Electric Oven, Gas Water Heater, Freezer
Architectural Style :
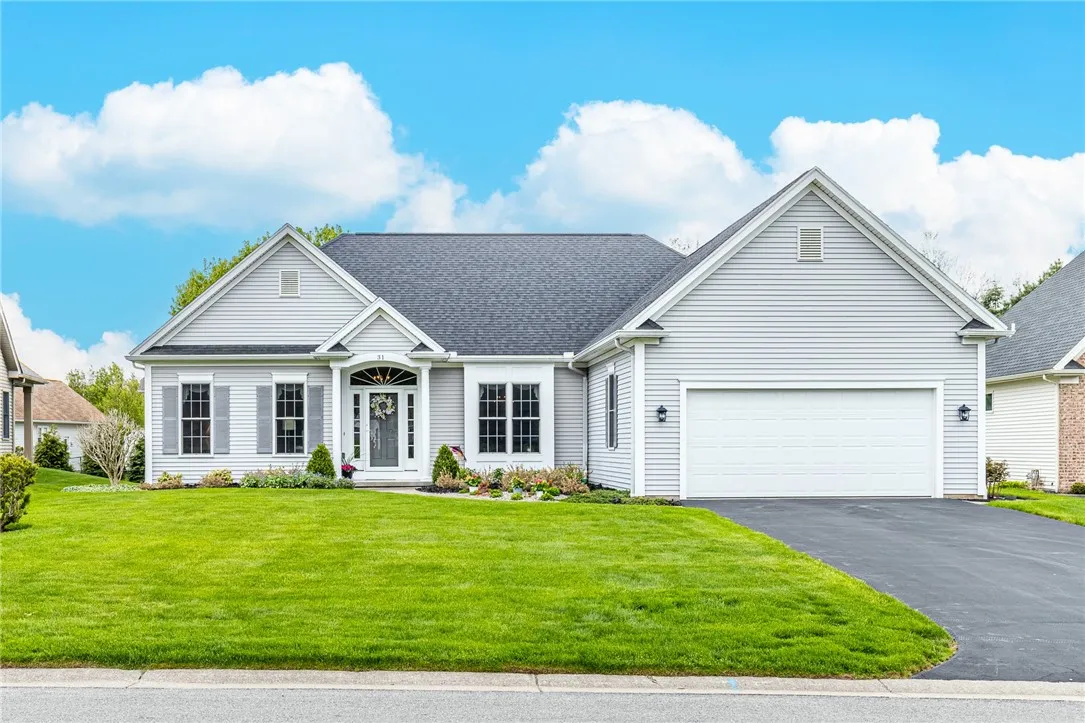
Ranch
Parking Features :
Attached, Garage, Garage Door Opener, Driveway, Electricity, Water Available
Pool Expense : $0
Roof :
Asphalt, Shingle, Architectural
Sewer :
Connected
Address Map
State :
NY
County :
Monroe
City :
Perinton
Zipcode :
14526
Street : 31 Brantley Way, Perinton, New York 14526
Floor Number : 0
Longitude : W78° 32' 59.4''
Latitude : N43° 7' 18.4''
MLS Addon
Office Name : Hunt Real Estate ERA/Columbus
Accessibility Features :
Accessible Doors, No Stairs, Accessible Bedroom
Association Fee : $0
Bathrooms Total : 2
Building Area : 2,020 Sqft
CableTv Expense : $0
Construction Materials :
Block, Vinyl Siding, Concrete, Copper Plumbing
DOM : 12
Electric :
Circuit Breakers, Underground
Electric Expense : $0
Exterior Features :
Patio, Blacktop Driveway
Fireplaces Total : 1
Flooring :
Carpet, Hardwood, Varies, Vinyl
Garage Spaces : 2
Interior Features :
Pantry, Kitchen Island, Bedroom On Main Level, Eat-in Kitchen, Separate/formal Dining Room, Entrance Foyer, Ceiling Fan(s), Separate/formal Living Room, Great Room, Sliding Glass Door(s), Window Treatments, Programmable Thermostat, Kitchen/family Room Combo, Quartz Counters, Bath In Primary Bedroom, Main Level Primary, Primary Suite
Internet Address Display : 1
Internet Listing Display : 1
SyndicateTo : Realtor.com
Listing Terms : Cash,Conventional,VA Loan
Lot Features :
Rectangular, Rectangular Lot, Residential Lot
LotSize Dimensions : 67X135
Maintenance Expense : $0
Parcel Number : 264489-139-160-0002-032-000
Special Listing Conditions :
Standard
Stories Total : 1
Subdivision Name : Mayfair Park Sec 03 Ph 02
Utilities :
Cable Available, Electricity Connected, Sewer Connected, Water Connected, High Speed Internet Available
Virtual Tour : Click Here
Window Features :
Drapes, Thermal Windows, Storm Window(s)
AttributionContact : 585-313-3484
Property Description

Welcome to 31 Brantley Way, a beautifully maintained ranch offeringover 2,000 sqft of comfortable, thoughtfully designed living space! This 3-bedroom, 2 full bath home features a desirable split-bedroom layout with a private primary suite separate from the additional bedrooms. Gleaming hardwood floors flow through the main living spaces, complemented by a spacious great room, a formal dining room, and an elegant front sitting area perfect for reading your favorite book. The updated eat-in kitchen boasts stunning quartz countertops, a center island, newer appliances and ample workspace for cooking and gathering. Relax in the bright three-season room off the kitchen, which overlooks the back patio—a perfect space for relaxation and rejuvenation. Enjoy the convenience of first-floor laundry. Furnace and A/C 2021, HWT 2015, Roof 2019. Fairport electric! Located between Fairport and Penfield, just a short distance from many amenities, including parks, shopping, and dining options. A truly move-in ready home that combines timeless style, functionality, and exceptional care. Delayed negotiations until May 27th @2:00pm.

Basic Details
Property Type : Residential
Listing Type : Closed
Listing ID : R1681847
Price : $450,000
Bedrooms : 3
Rooms : 7
Bathrooms : 2
Square Footage : 2,020 Sqft
Year Built : 2003
Lot Area : 10,019 Sqft
Status : Closed
Property Sub Type : Single Family Residence
Agent info
Mandy Carl
Element Realty Services
390 Elmwood Avenue
Mortgage Calculator
$
$ %
years
%
$ %per year
$ %per year

$
Contact Agent

The reCAPTCHA verification period has expired. Please reload the page.