
Reset

Price $449,900

40 Tanglewood Drive West, Orchard Park, New York 1, Orchard Park, New York 14127

  • Bedrooms : 4
  • Bathrooms : 3
  • Square Footage : 2,326 Sqft
  • Visits : 1
$449,900
Features
Swimming Pool :
Community
Heating System :
Gas, Forced Air
Cooling System :
Central Air
Basement :
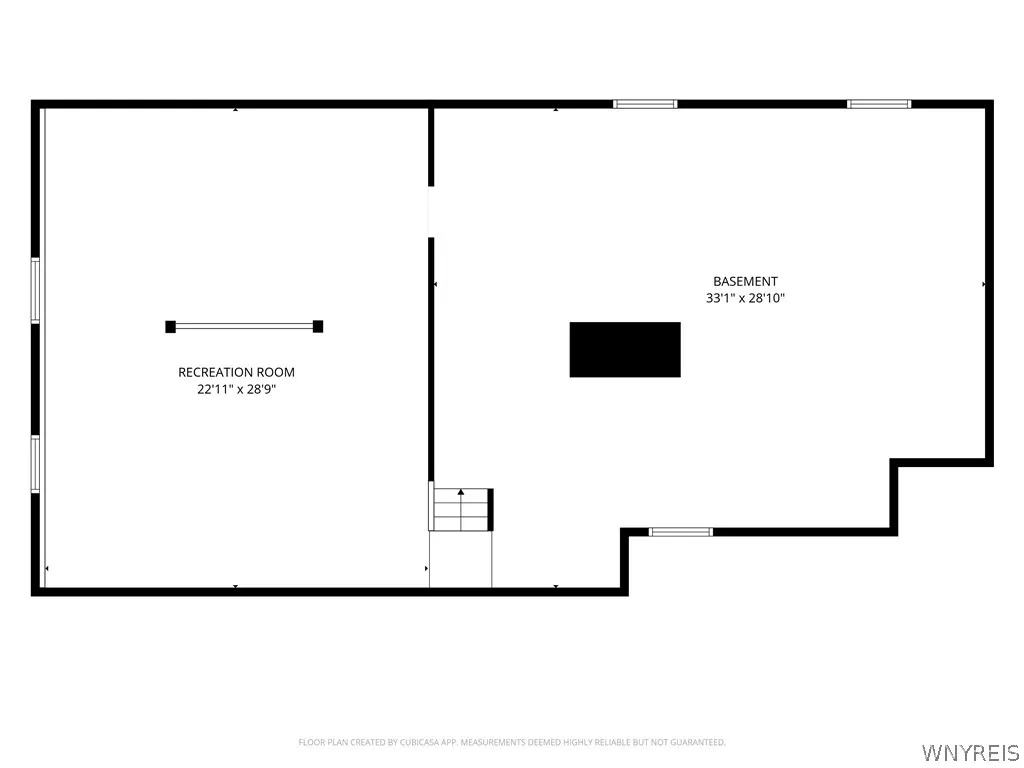
Full, Partially Finished
Patio :
Deck
Appliances :
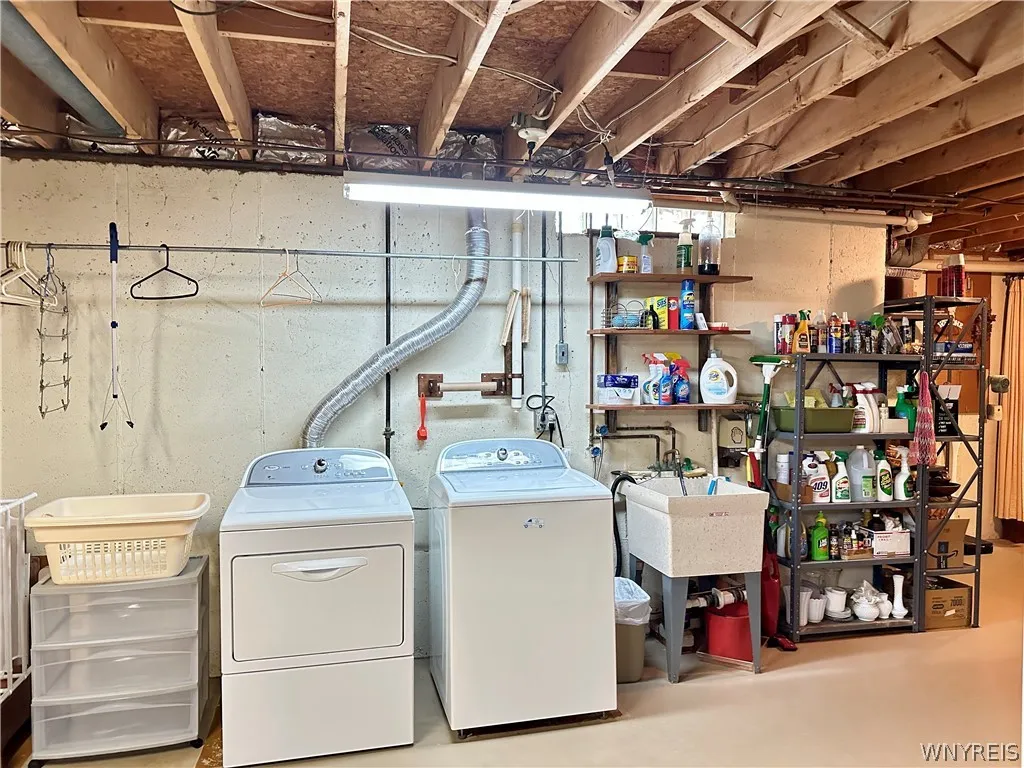
Dryer, Dishwasher, Disposal, Refrigerator, Washer, Gas Range, Range Hood, Exhaust Fan, Gas Oven, Gas Water Heater, Freezer, Humidifier
Architectural Style :
Cape Cod
Parking Features :
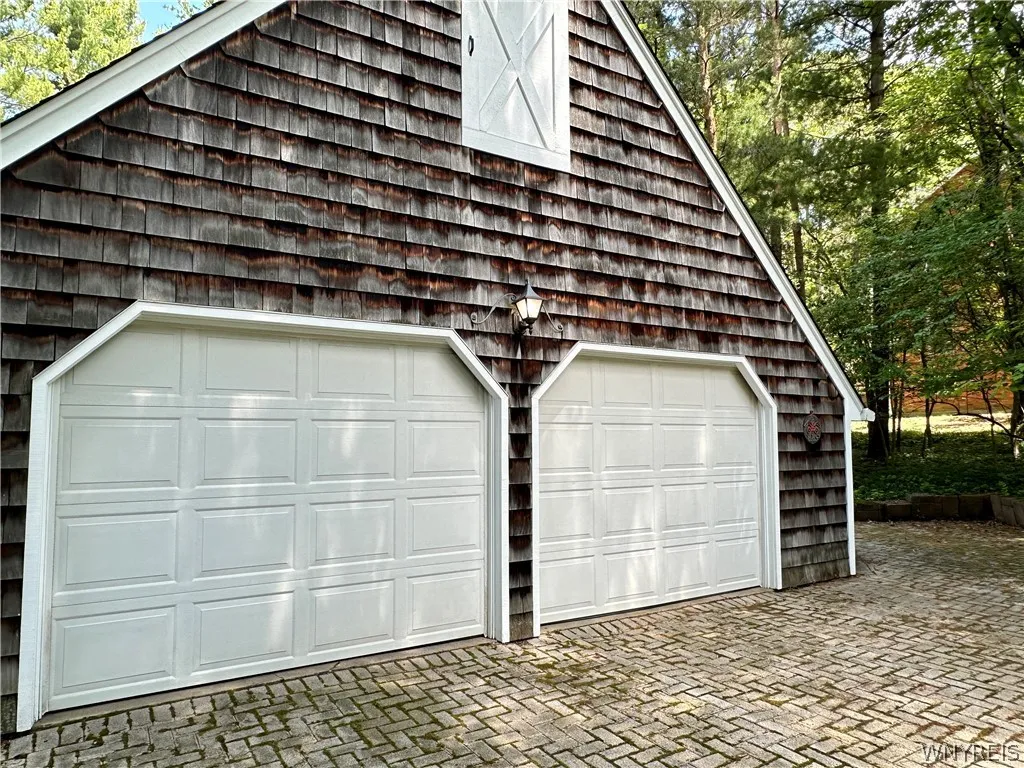
Attached, Garage, Garage Door Opener, Driveway, Electricity, Storage, Paver Block
Pool Expense : $0
Roof :
Asphalt
Sewer :
Connected
Address Map
State :
NY
County :
Erie
City :
Orchard Park
Zipcode :
14127
Street : 40 Tanglewood Drive West, Orchard Park, New York 1
Floor Number : 0
Longitude : W79° 17' 27''
Latitude : N42° 44' 56.1''
MLS Addon
Office Name : Maywalt Realty Group
Association Fee : $0
Bathrooms Total : 3
Building Area : 2,326 Sqft
CableTv Expense : $0
Construction Materials :
Brick, Copper Plumbing, Shake Siding
DOM : 11
Electric :
Circuit Breakers
Electric Expense : $0
Elementary School : Ellicott Road Elementary
Exterior Features :
Porch, Deck, Enclosed Porch
Fireplaces Total : 1
Flooring :
Carpet, Ceramic Tile, Tile, Varies, Vinyl
Garage Spaces : 2.5
HighSchool : Orchard Park High
Interior Features :
Pantry, Bedroom On Main Level, Eat-in Kitchen, Separate/formal Dining Room, Separate/formal Living Room, Workshop, Sliding Glass Door(s), Natural Woodwork, Window Treatments, Programmable Thermostat, Solid Surface Counters, In-law Floorplan, Second Kitchen, Guest Accommodations, Bath In Primary Bedroom, Main Level Primary, Primary Suite
Internet Address Display : 1
Internet Listing Display : 1
SyndicateTo : Realtor.com
Listing Terms : Cash,Conventional,FHA,VA Loan
Lot Features :
Irregular Lot, Wooded
LotSize Dimensions : 124X192
Maintenance Expense : $0
MiddleOrJunior School : Orchard Park Middle
Parcel Number : 146089-173-200-0003-012-000
Special Listing Conditions :
Trust
Stories Total : 1
Subdivision Name : Eagle Heights
Utilities :
Cable Available, Sewer Connected, Water Connected, High Speed Internet Available
Window Features :
Drapes, Thermal Windows
AttributionContact : goubre@gmail.com
Property Description

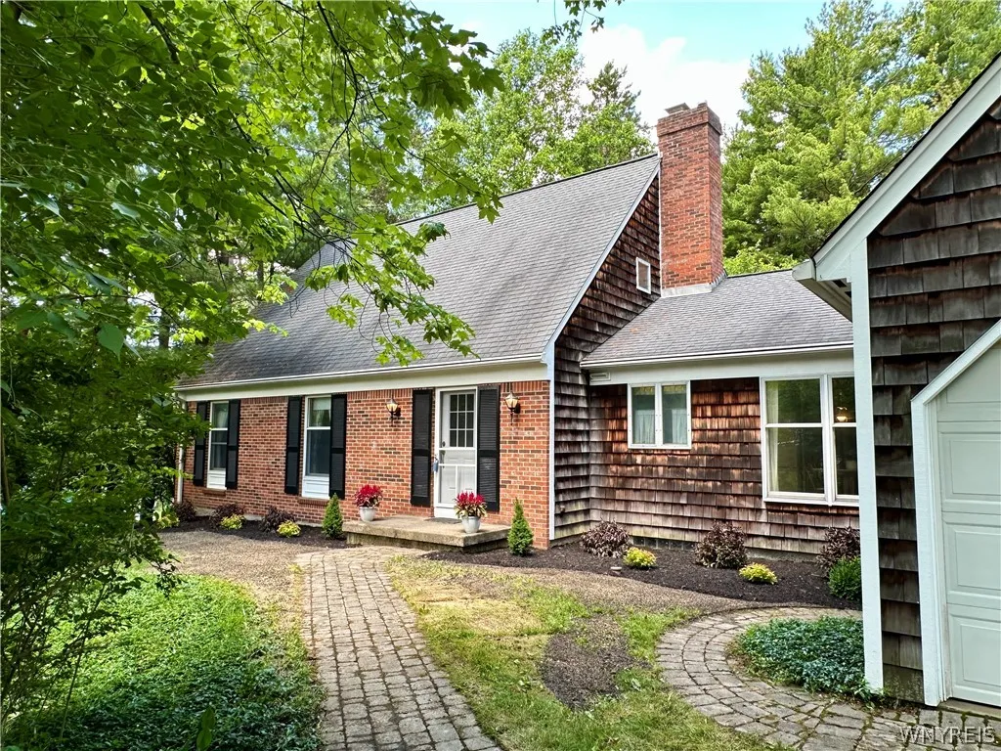
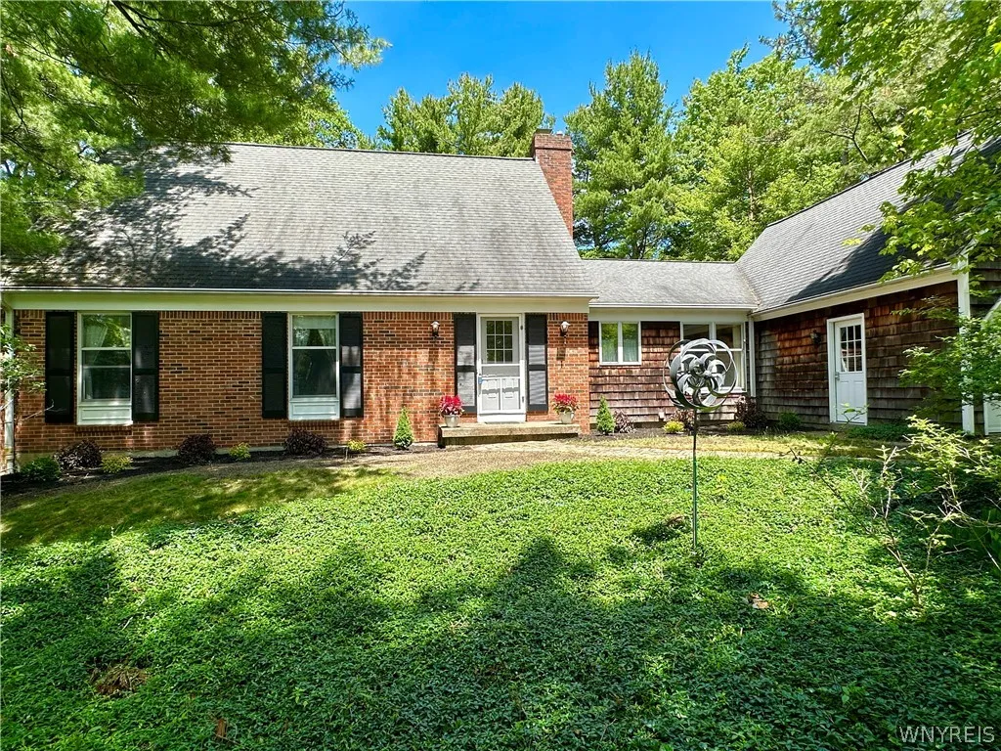
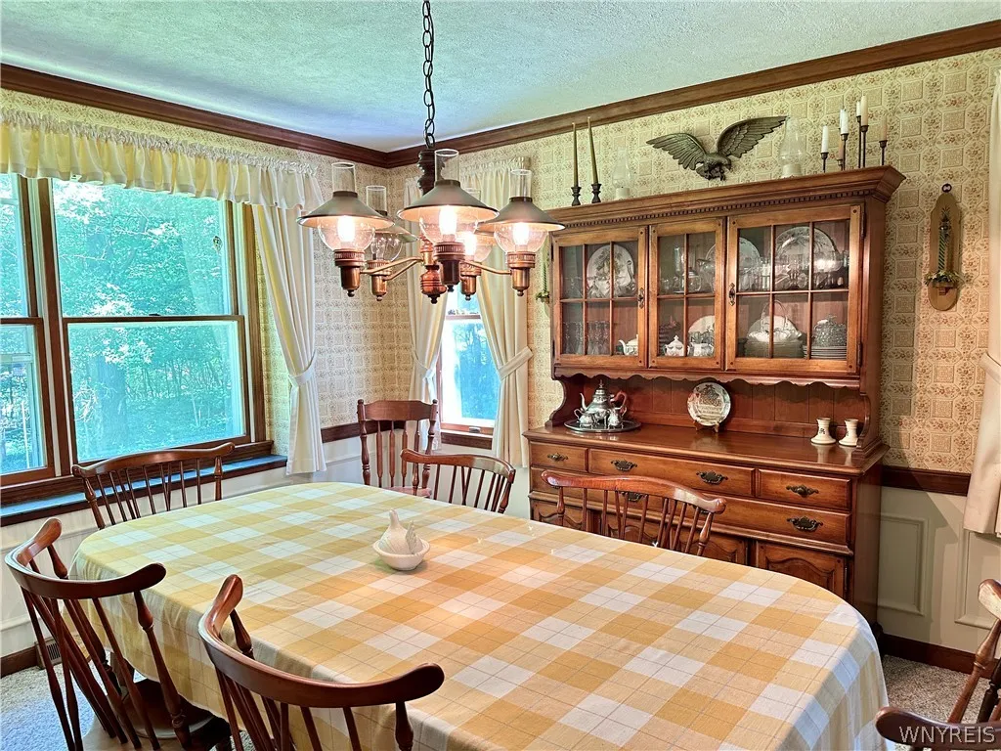
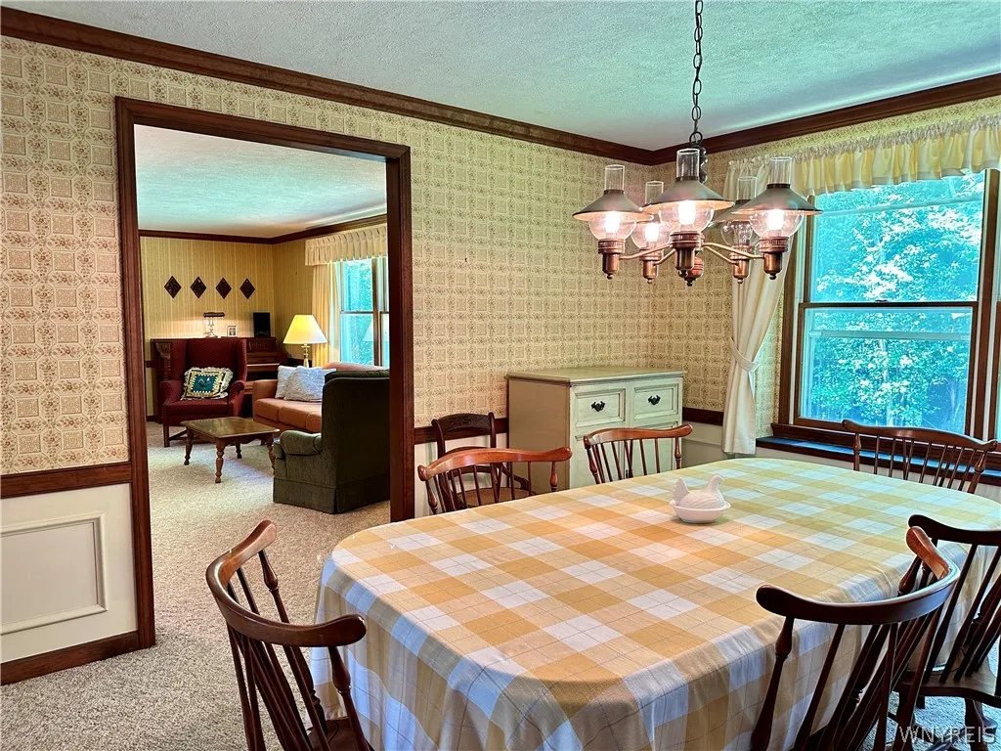
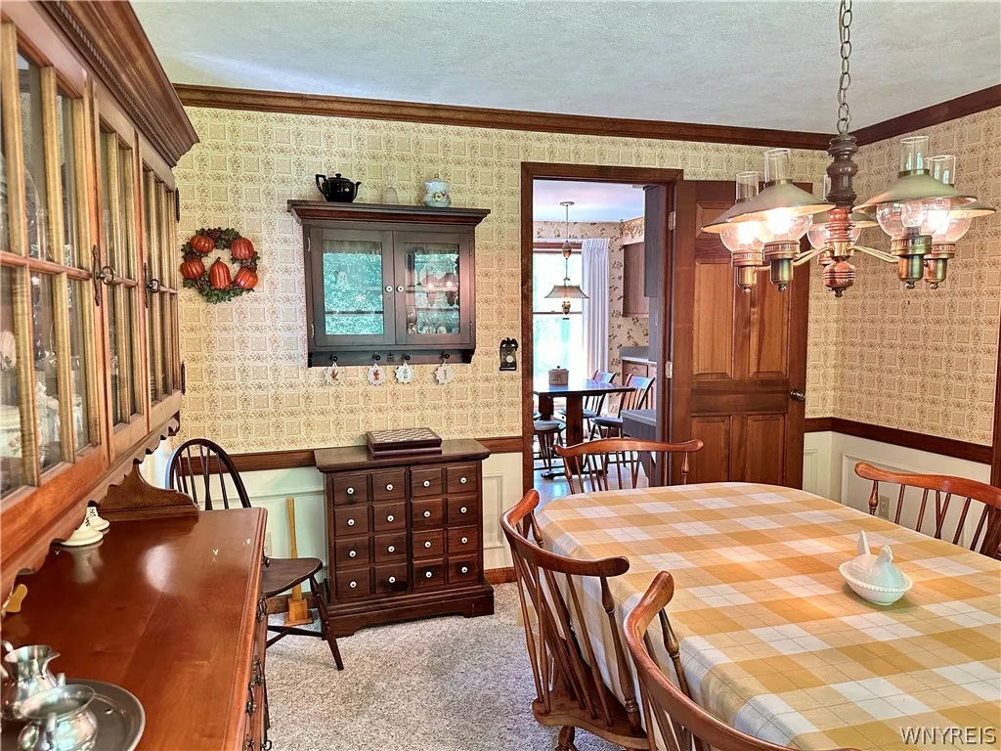
Lovingly maintained Henry Hager Cape Cod filled with warmth, character & timeless appeal. Situated on a quiet street in desirable Eagle Heights, this 4-bedroom, 3 full bath home offers a wonderful blend of comfort, flexibility & privacy.

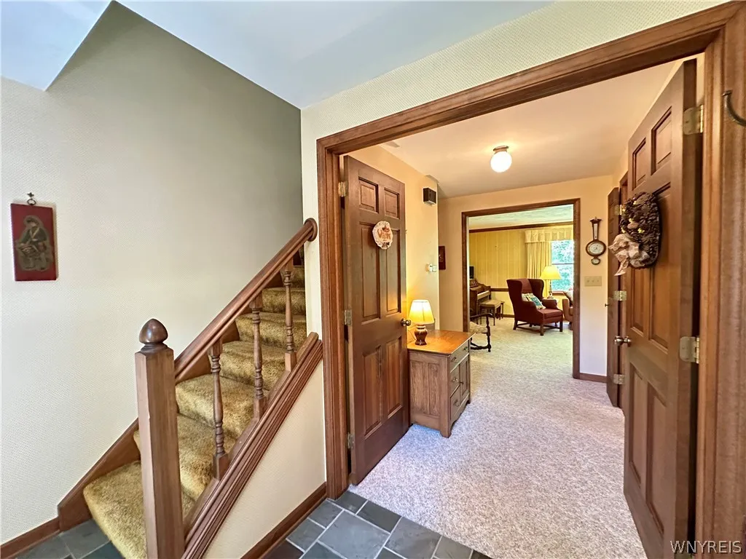
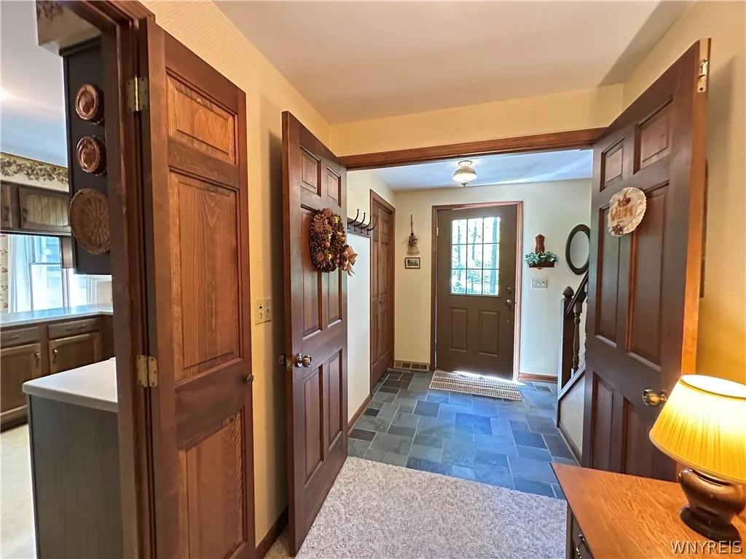
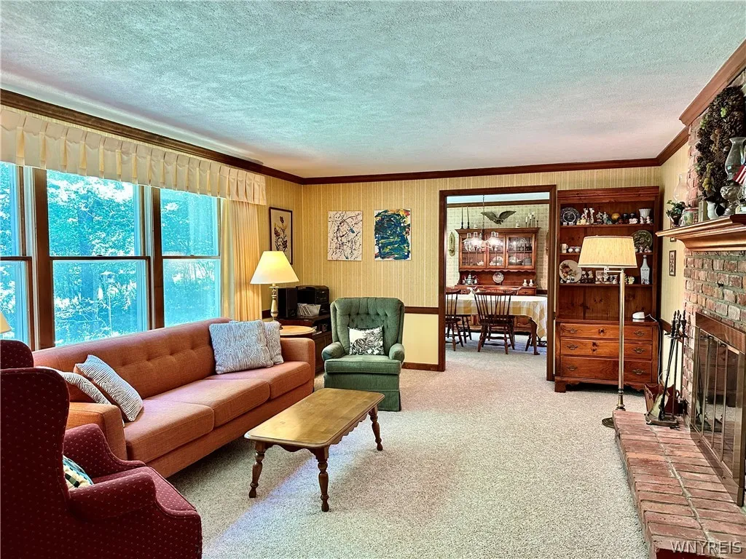
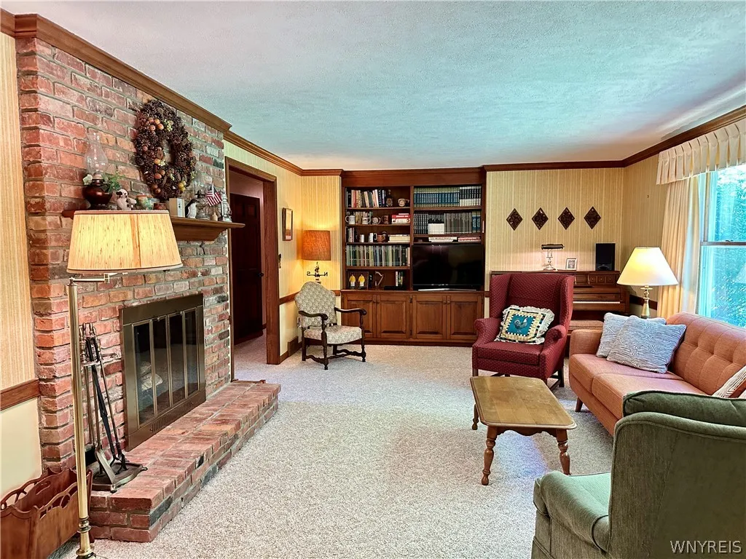
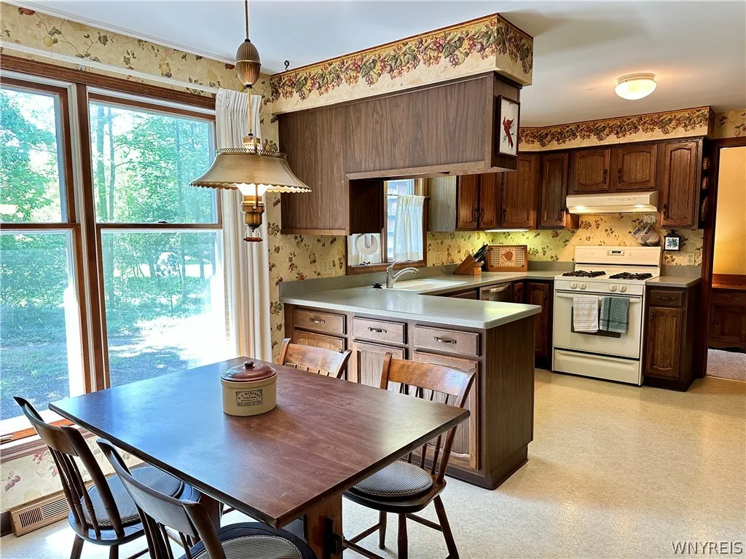
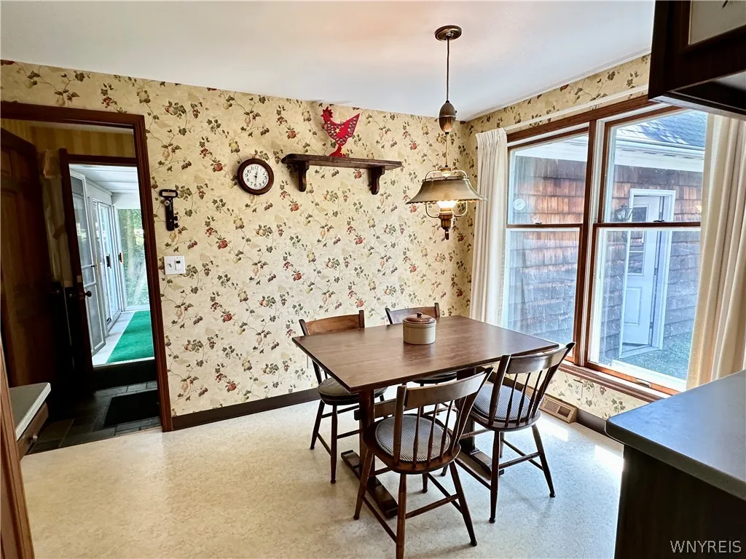
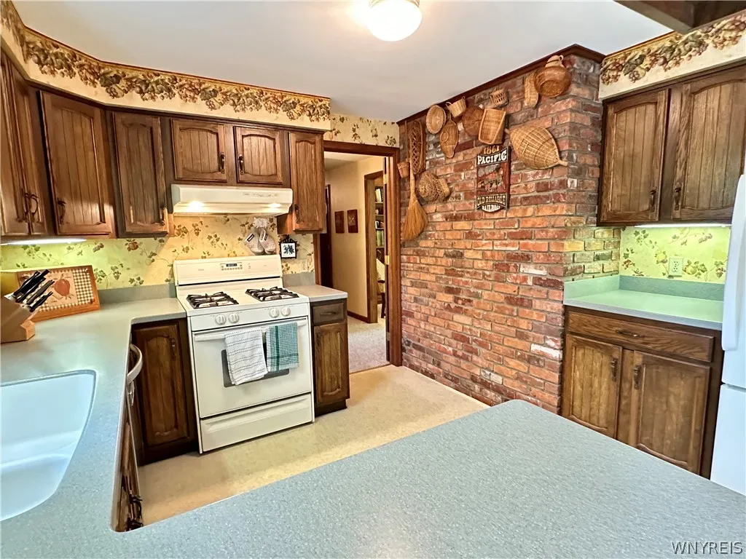
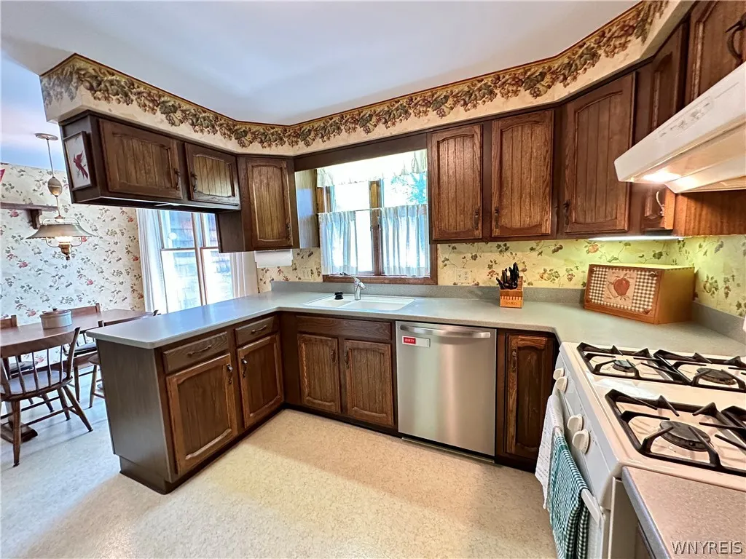
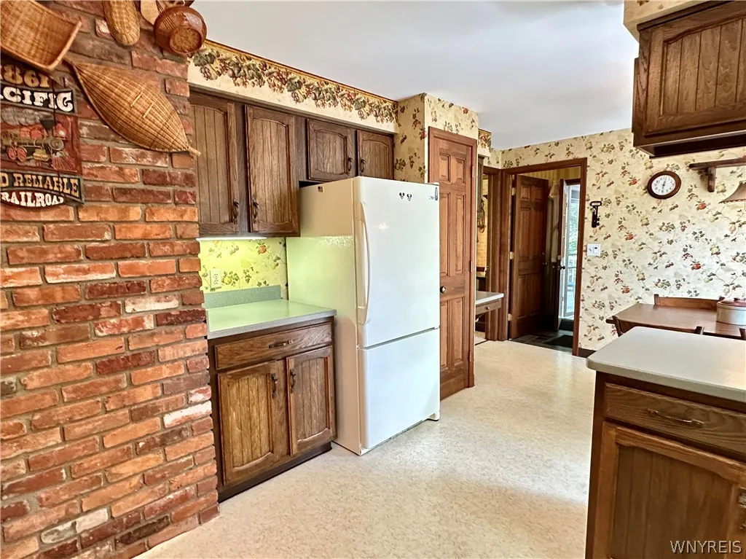
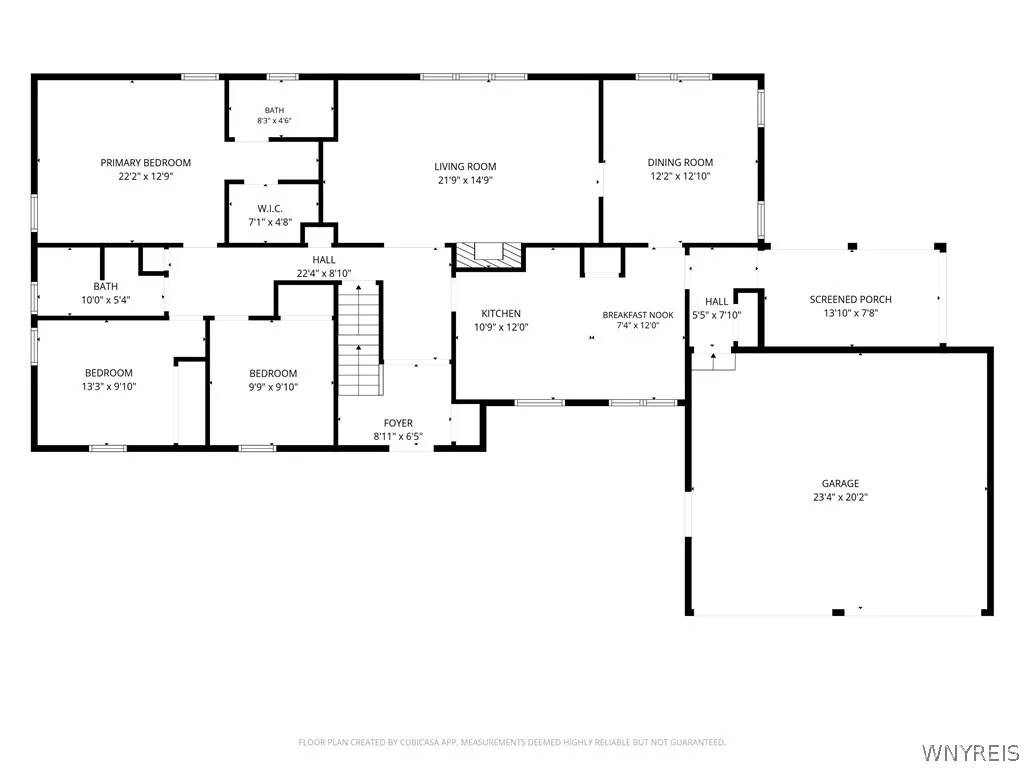
Step inside through the slate-floored foyer & into the spacious eat-in kitchen featuring Corian countertops, abundant cabinetry, a pantry & plenty of workspace for everyday living & entertaining. The formal living room is anchored by a cozy wood-burning fireplace & windows overlooking the private backyard & wooded setting with no rear neighbors.

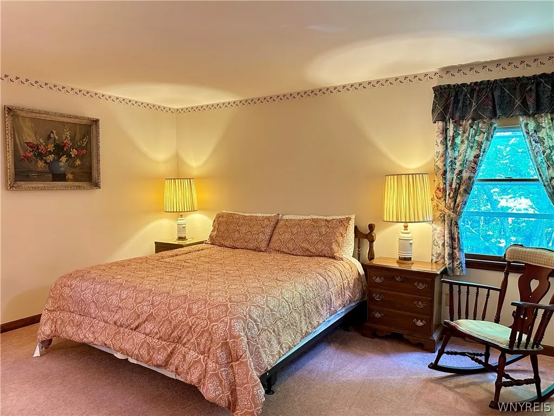
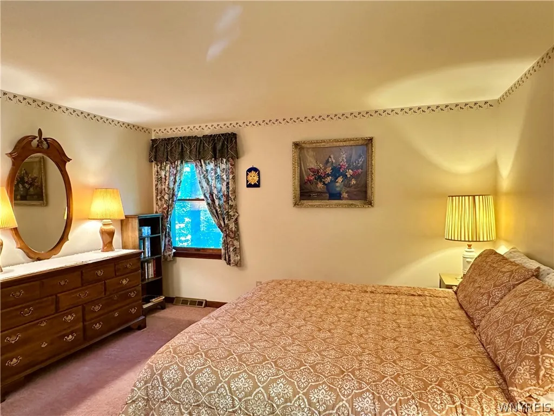
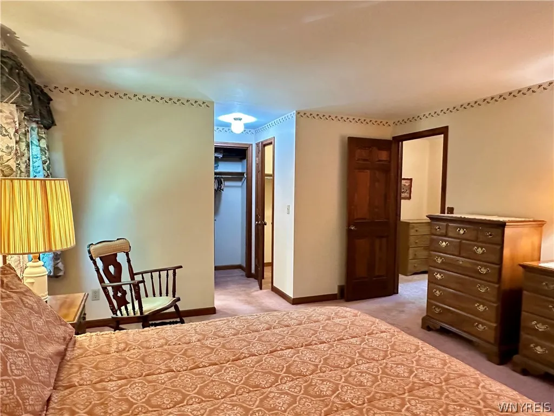
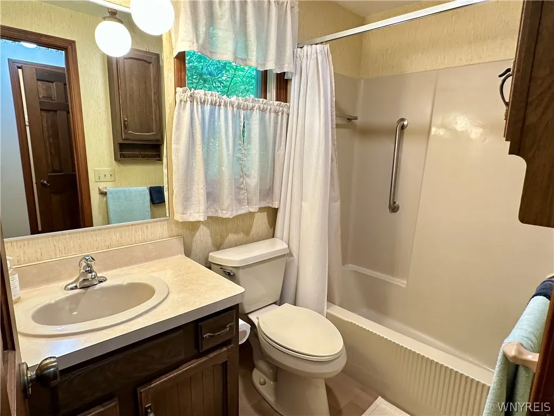
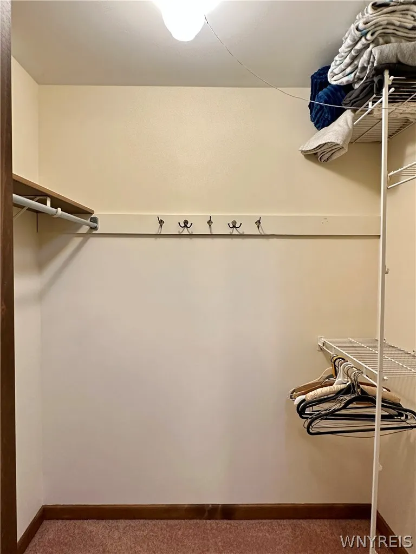
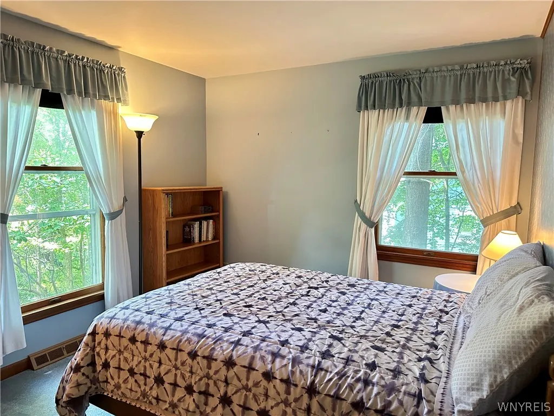
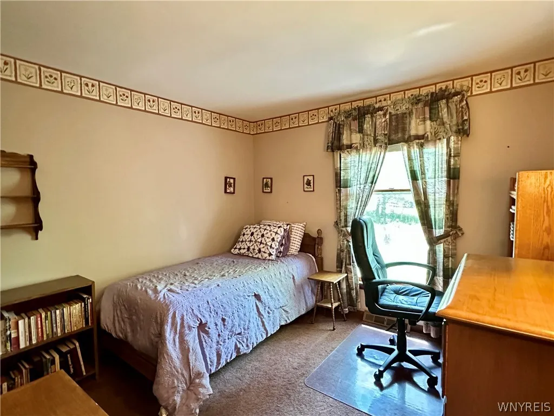
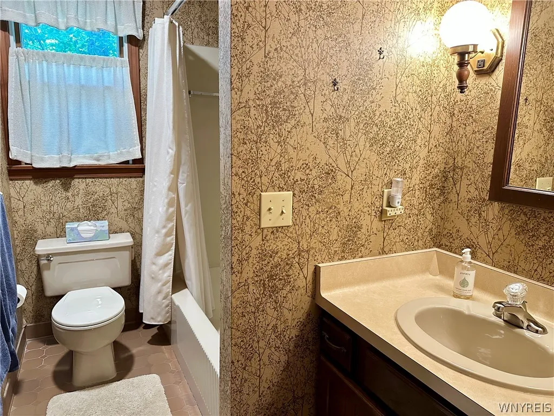
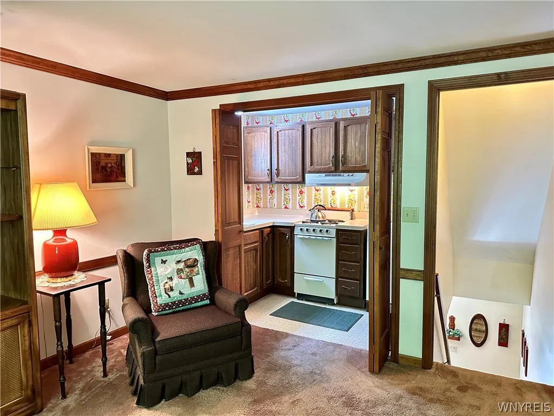
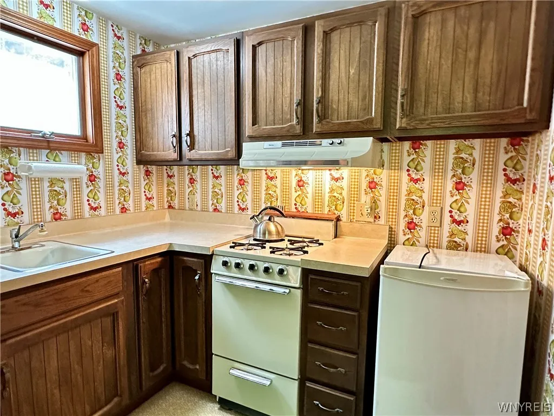
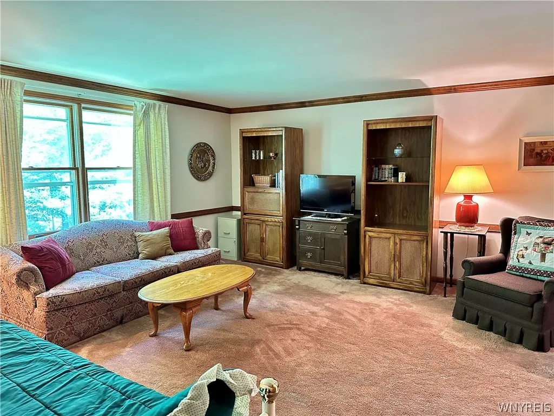
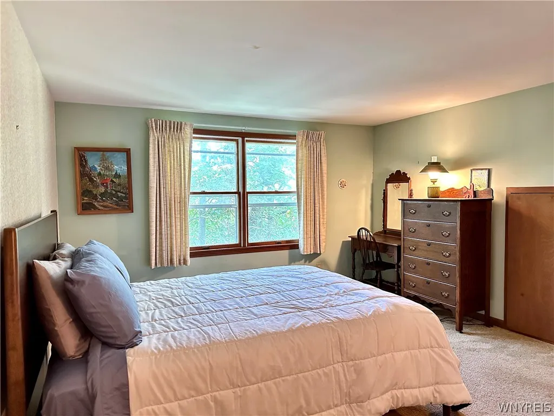
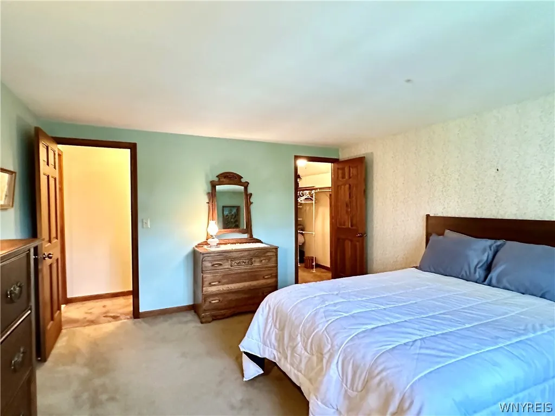
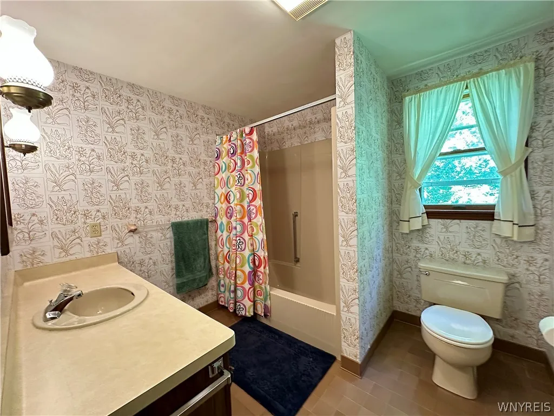
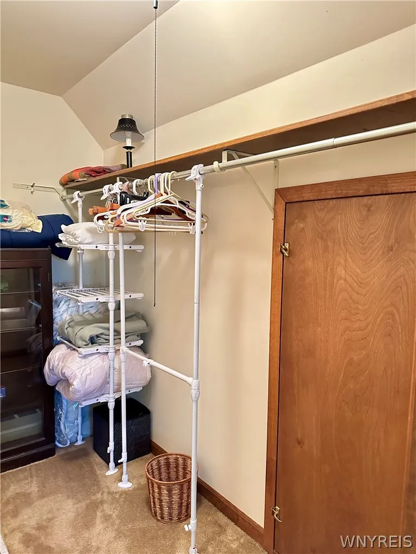
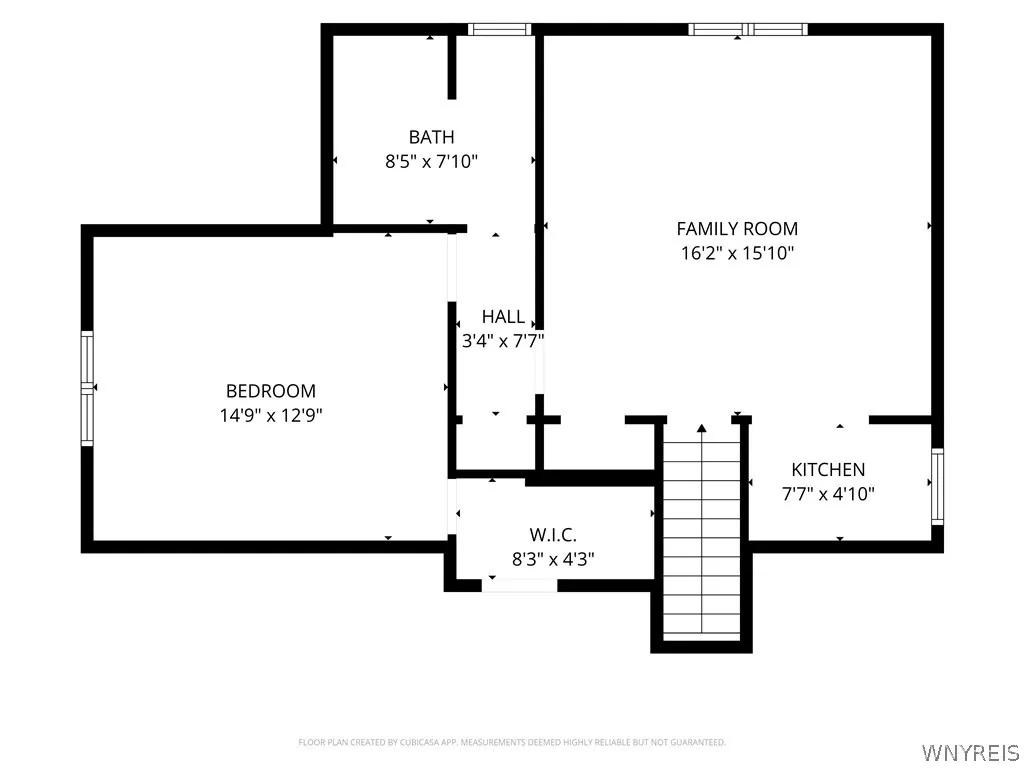
The 1st floor primary bedroom includes an ensuite bath & walk-in closet. Also on the 1st floor are 2 more bedrooms & another full bathroom. The home’s versatile layout provides space for family, guests, or multi-generational living w/ a surprising second-floor in-law suite offering its own living room, kitchenette, full bath & bedroom area.

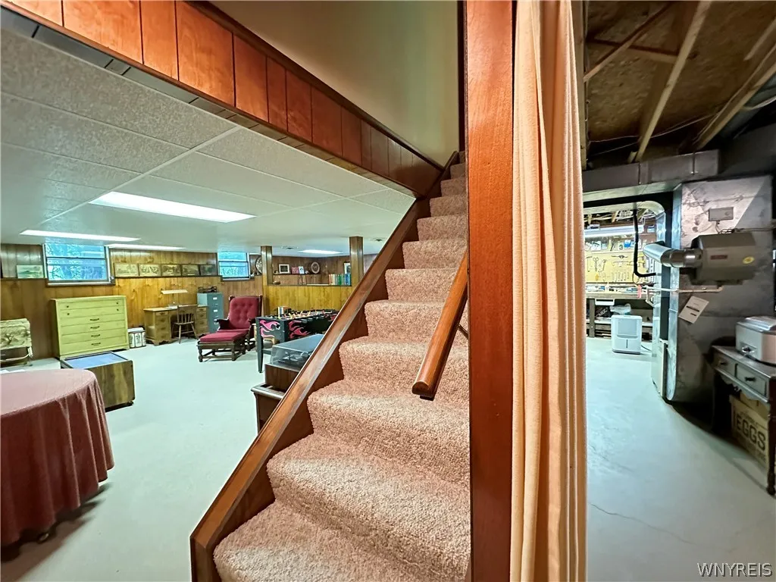
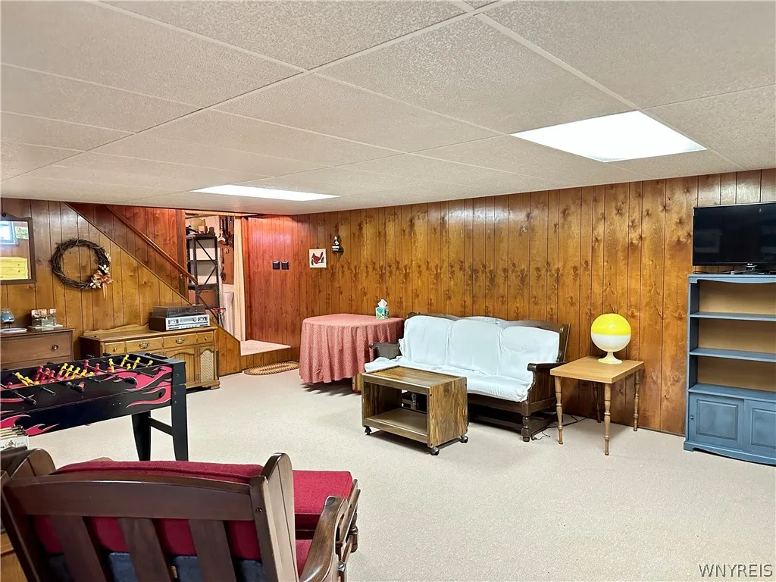
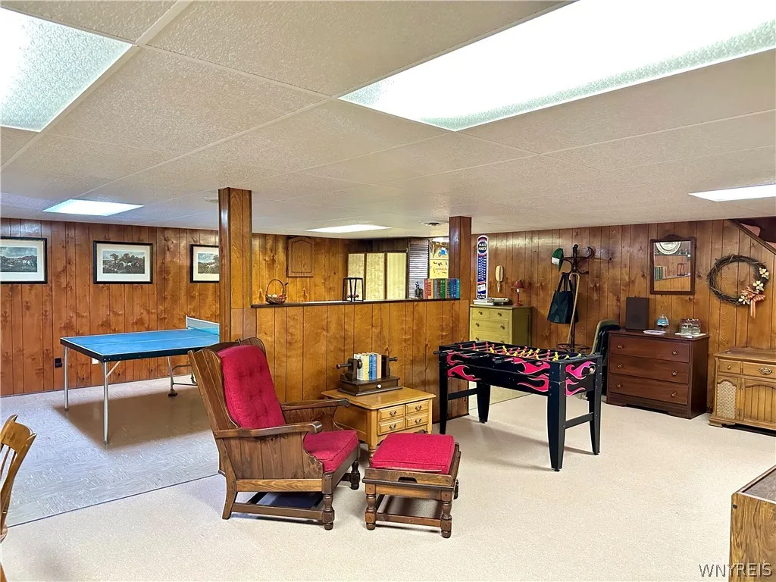
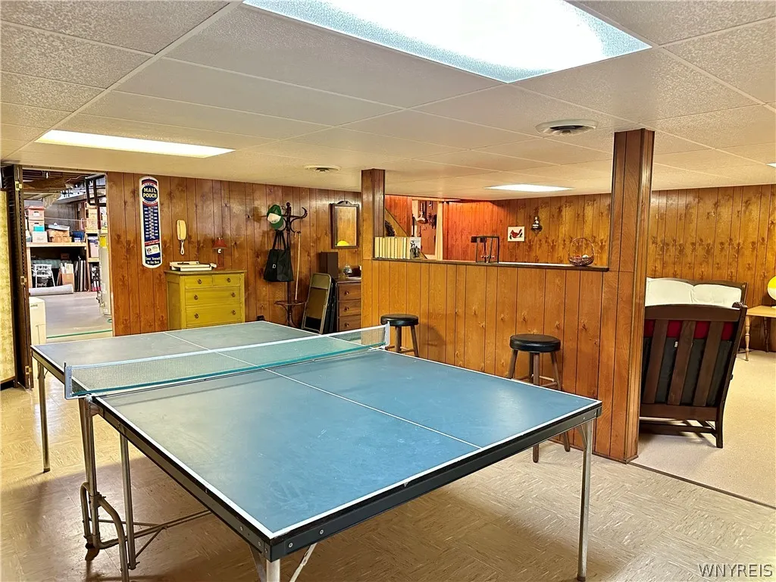
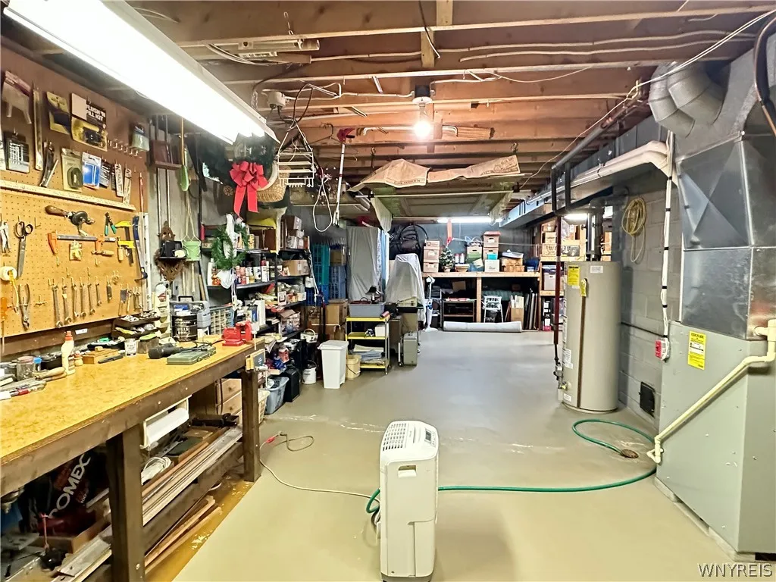
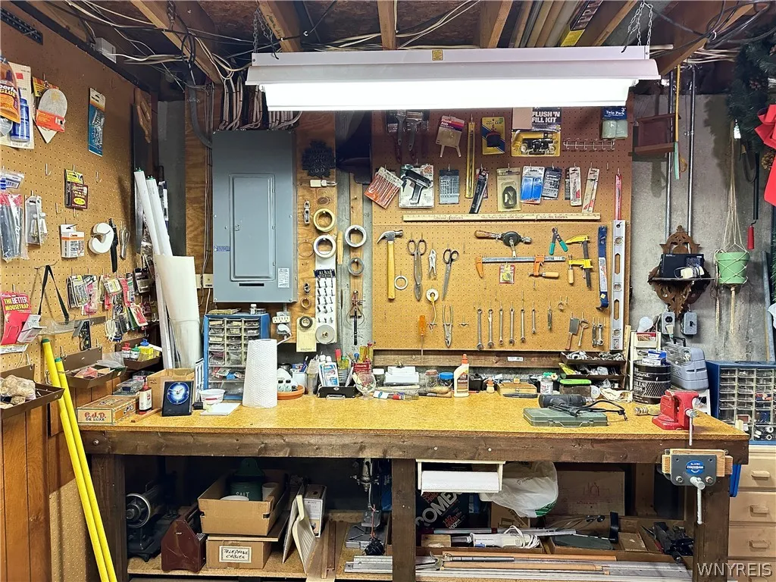
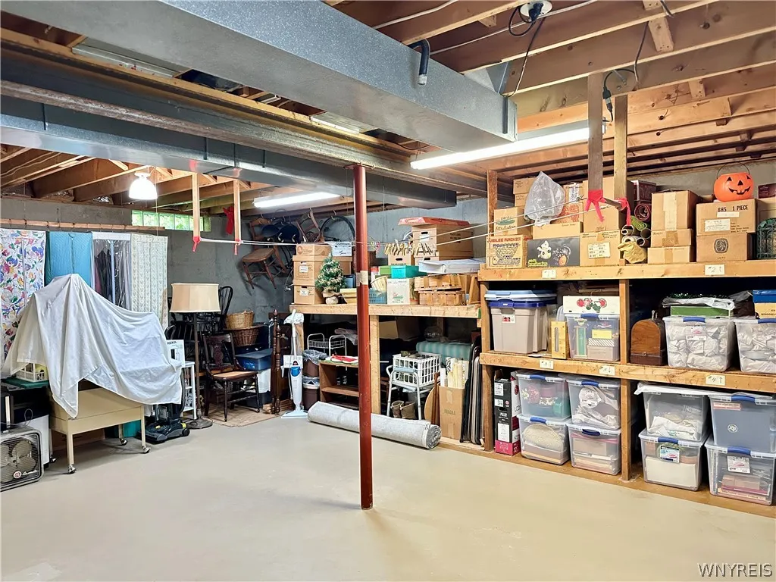
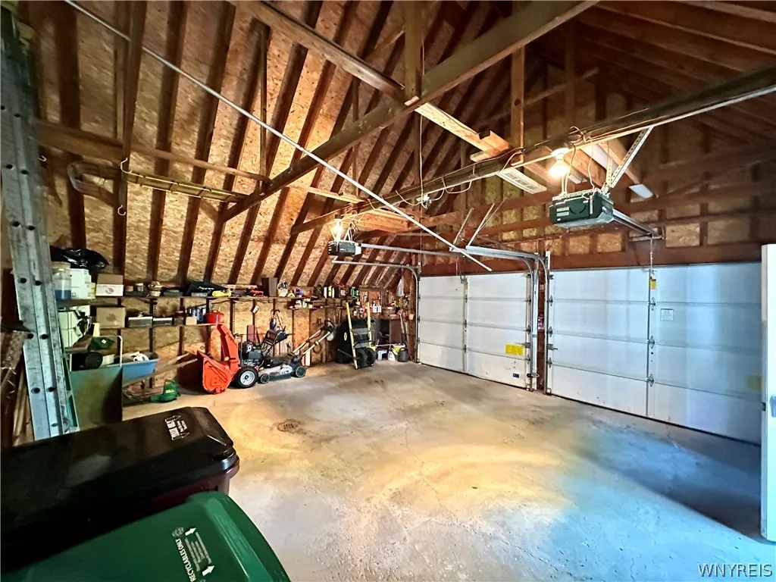
The dry basement expands the living space w/ a recreation room ideal for movie nights, hobbies, fitness equipment or game-day gatherings. The dedicated workshop area & abundant storage space provides room for projects, seasonal items & organization.

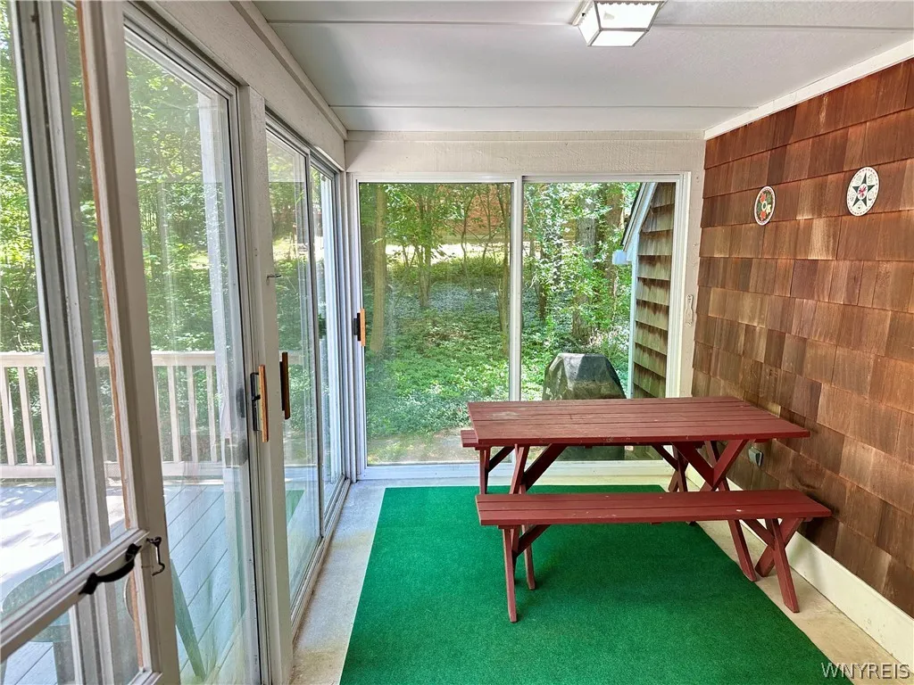
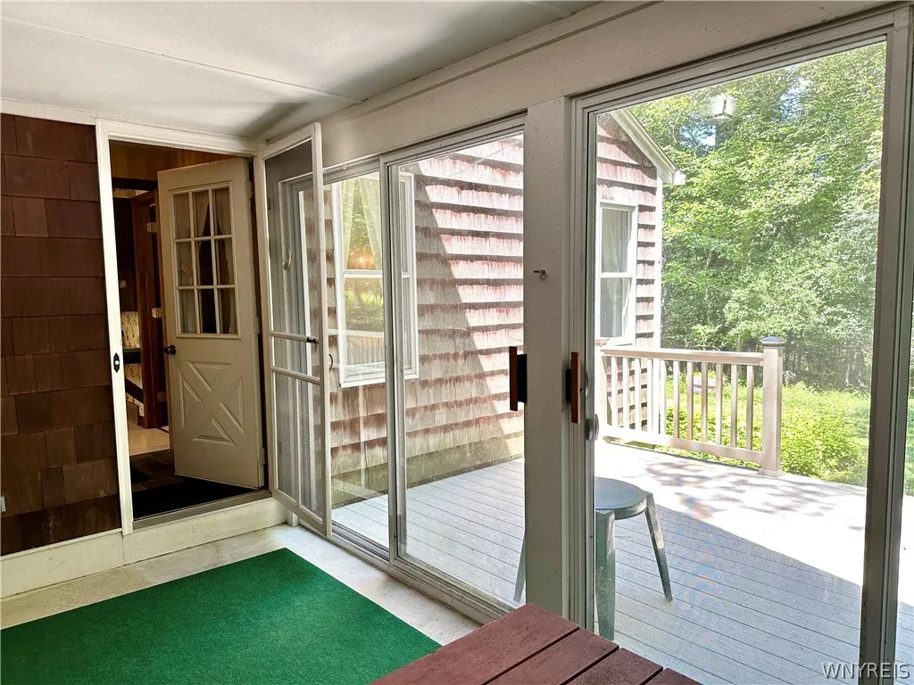
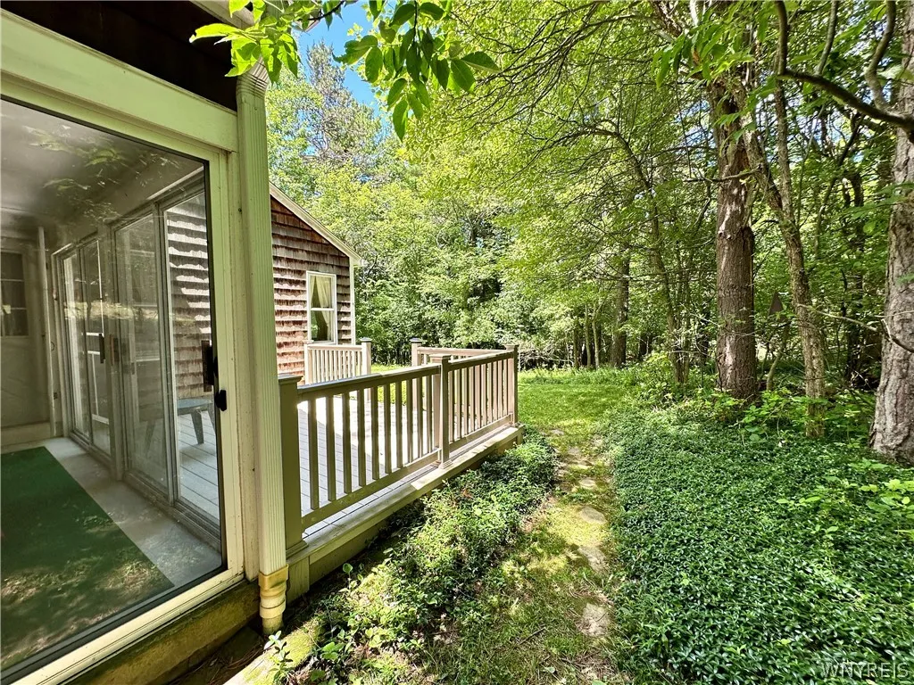
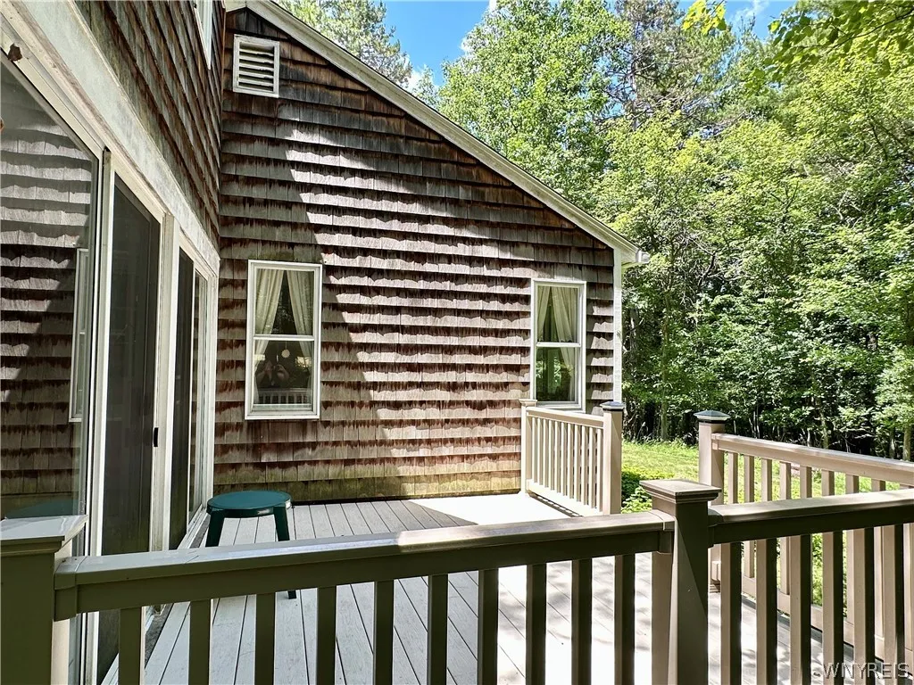
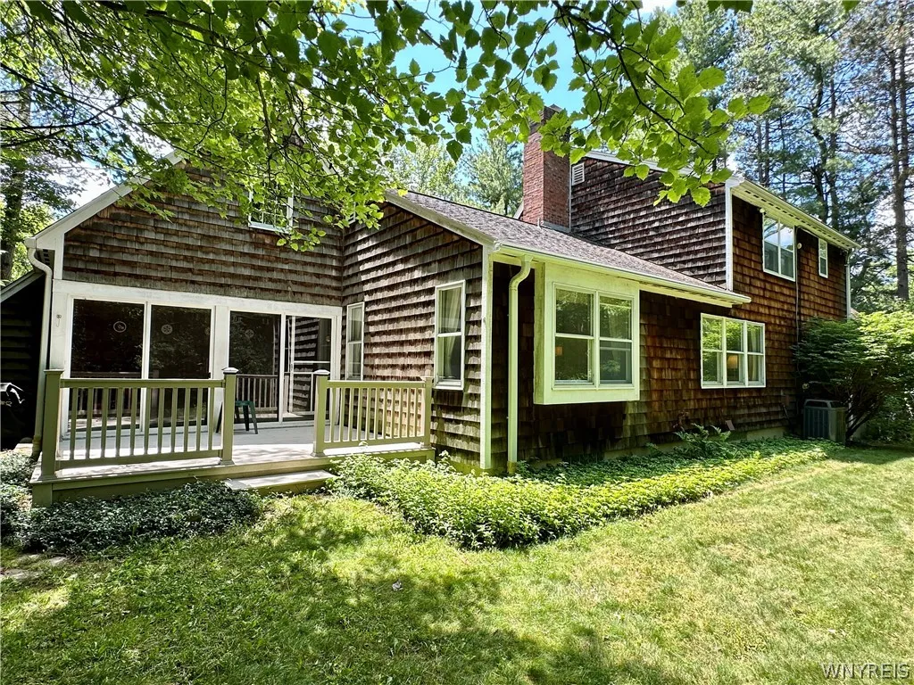
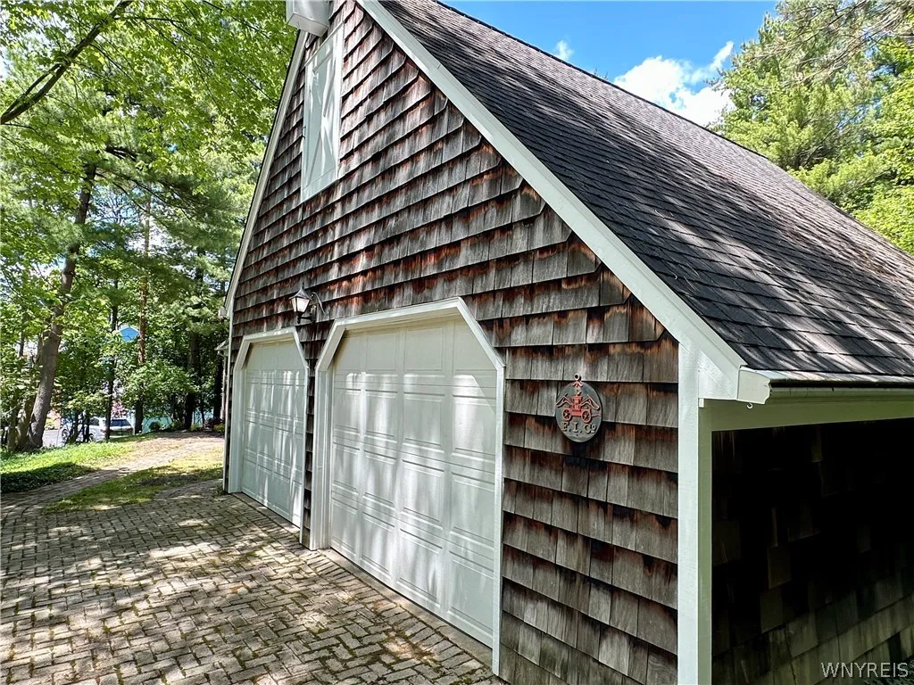
Outside, you’ll love the beautifully wooded lot w/ mature landscaping & extensive ground cover, creating a peaceful setting w/ less lawn maintenance. The low-maintenance brick & cedar shake exterior enhances the home’s classic curb appeal. Relax with a morning coffee on the composite deck, unwind in the enclosed/screened porch or simply enjoy the tranquility of the private backyard.
Car enthusiasts, hobbyists & those needing extra storage will appreciate the impressive attached garage w/ an upper-level storage space.

An added bonus is the home’s location within walking distance of the Eagle Ridge Recreation Assoc., a private swim & tennis club offering pools, tennis courts, playgrounds, sports fields, swim programs, events & social activities for all ages.

Offering the perfect combination of privacy, character, flexible living space & an exceptional neighborhood setting, this special home is ready for its next chapter.

Basic Details
Property Type : Residential
Listing Type : For Sale
Listing ID : B1694455
Price : $449,900
Bedrooms : 4
Rooms : 8
Bathrooms : 3
Square Footage : 2,326 Sqft
Year Built : 1981
Lot Area : 24,079 Sqft
Status : Active
Property Sub Type : Single Family Residence
Agent info
Mandy Carl
Element Realty Services
390 Elmwood Avenue
Mortgage Calculator
$
$ %
years
%
$ %per year
$ %per year

$
Contact Agent

The reCAPTCHA verification period has expired. Please reload the page.