
Reset

Price $349,900

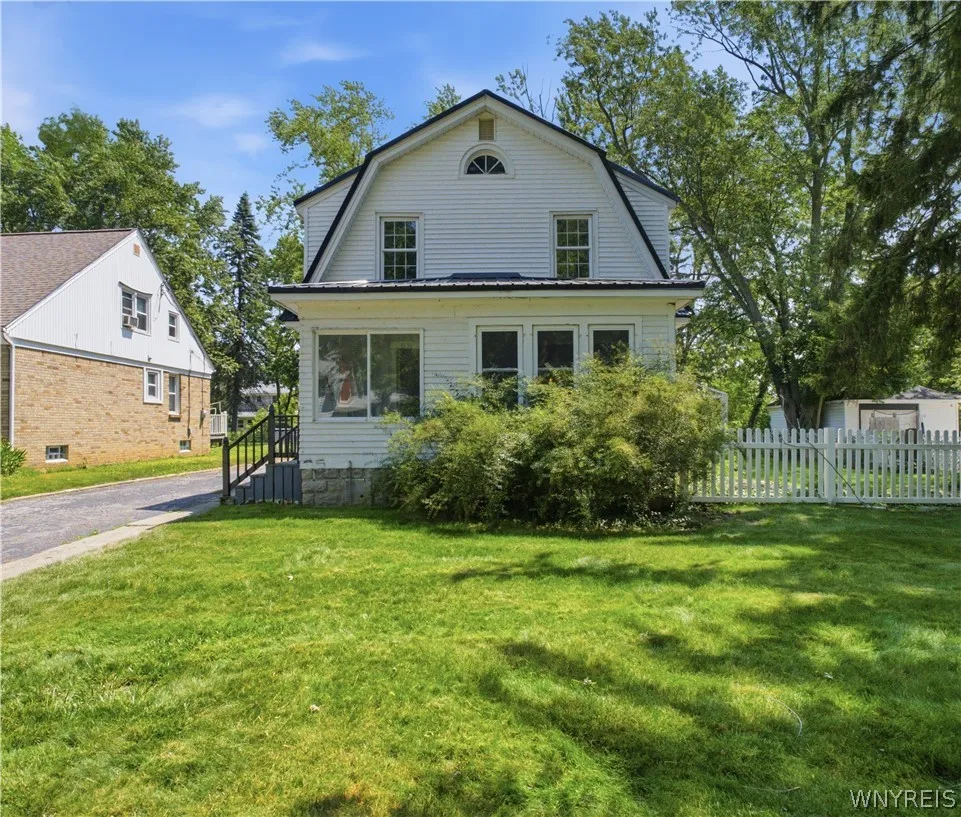
44 Arlington Road, Amherst, New York 14221, Amherst, New York 14221

  • Bedrooms : 3
  • Bathrooms : 2
  • Square Footage : 1,988 Sqft
  • Visits : 47 in 65 days
$349,900
Features
Heating System :
Gas, Radiator(s)
Basement :
Full
Fence :
Partial
Patio :
Deck
Appliances :
Dryer, Dishwasher, Refrigerator, Washer, Gas Range, Gas Oven, Gas Water Heater
Architectural Style :
Colonial, Two Story
Parking Features :
Garage, Detached
Pool Expense : $0
Roof :
Metal
Address Map
State :
NY
County :
Erie
City :
Amherst
Zipcode :
14221
Street : 44 Arlington Road, Amherst, New York 14221
Floor Number : 0
Longitude : W79° 16' 27.1''
Latitude : N42° 57' 52.3''
MLS Addon
Office Name : HUNT Real Estate Corporation
Association Fee : $0
Bathrooms Total : 3
Building Area : 1,988 Sqft
CableTv Expense : $0
Construction Materials :
Vinyl Siding, Wood Siding, Copper Plumbing
DOM : 5
Electric Expense : $0
Elementary School : Forest Elementary
Exterior Features :
Fence, Deck, Blacktop Driveway
Fireplaces Total : 1
Flooring :
Ceramic Tile, Hardwood, Varies, Luxury Vinyl
Garage Spaces : 2
HighSchool : Williamsville South High
Interior Features :
Separate/formal Dining Room, Entrance Foyer, Separate/formal Living Room, Country Kitchen
Internet Address Display : 1
Internet Listing Display : 1
SyndicateTo : Realtor.com
Listing Terms : Cash, Conventional
Lot Features :
Rectangular, Rectangular Lot, Residential Lot
LotSize Dimensions : 76X186
Maintenance Expense : $0
MiddleOrJunior School : Mill Middle
Parcel Number : 142289-069-180-0004-026-000
Special Listing Conditions :
Standard
Stories Total : 3
Utilities :
Electricity Connected, Water Available, Sewer Available
AttributionContact : 716-429-6475
Property Description

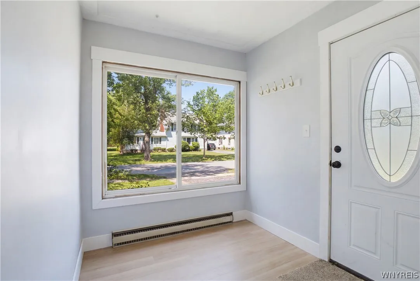
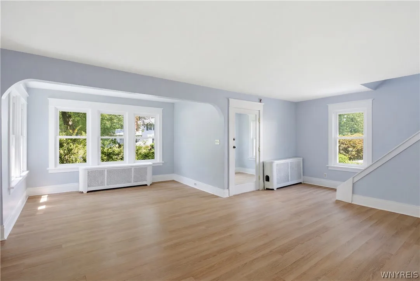
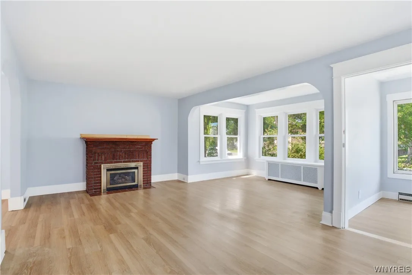
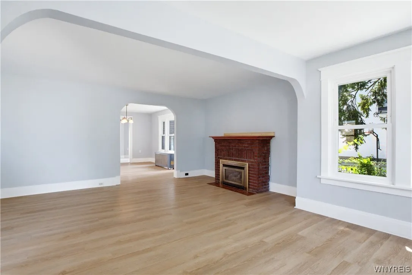
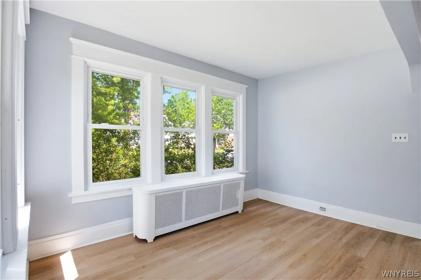
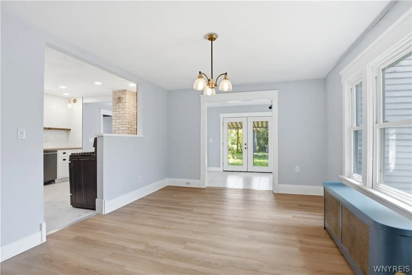
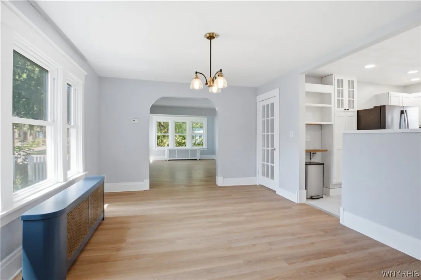
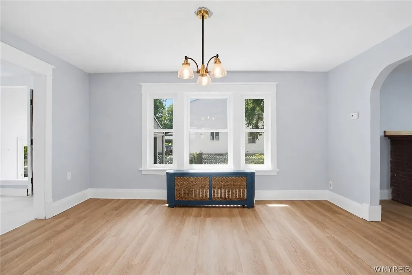
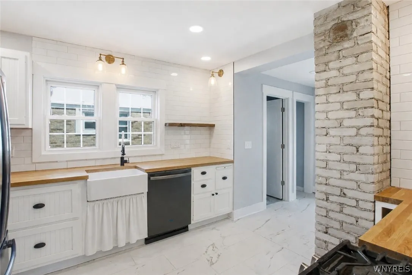
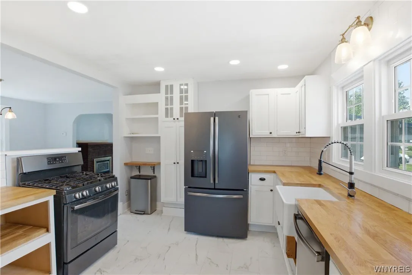
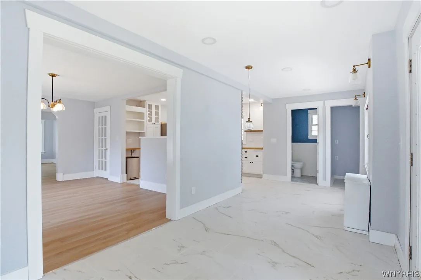
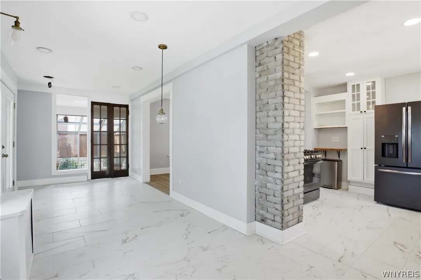
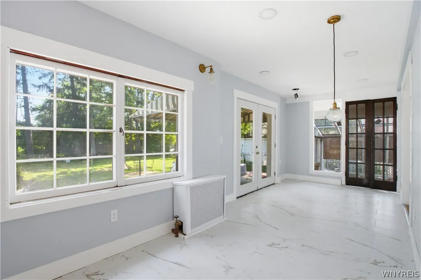
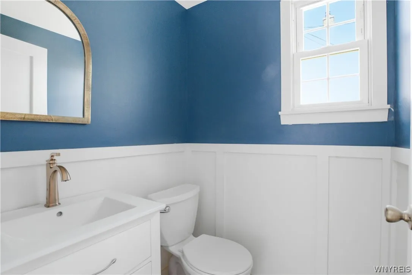
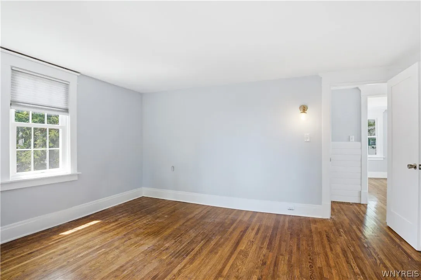
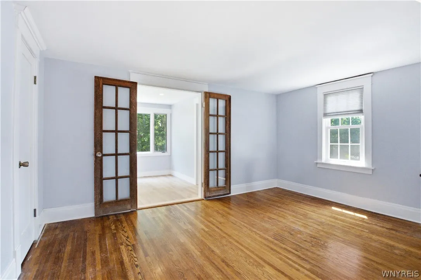
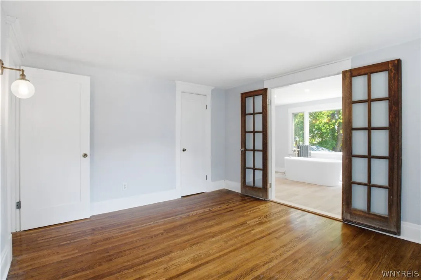
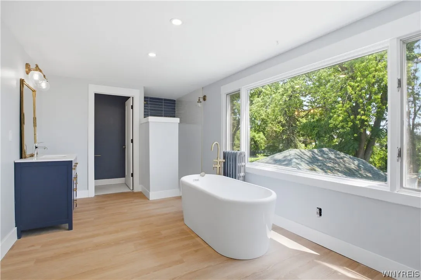
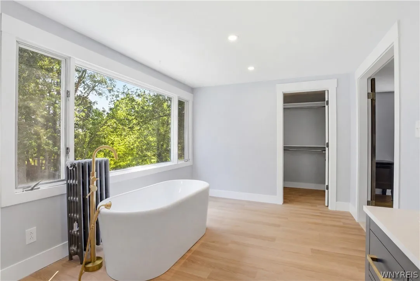
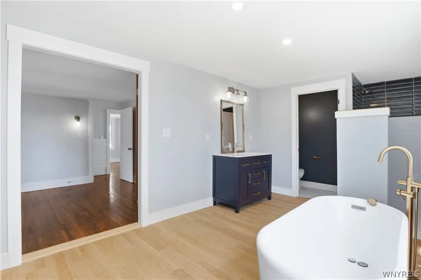
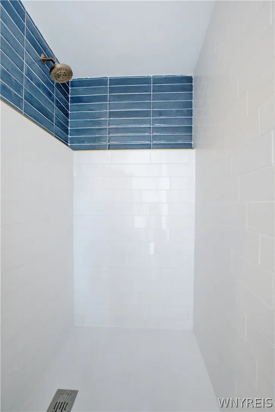
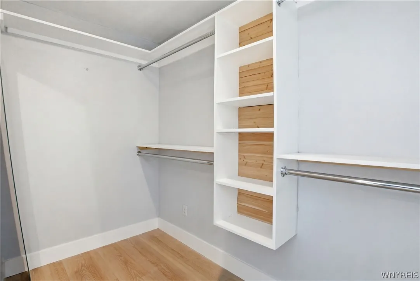
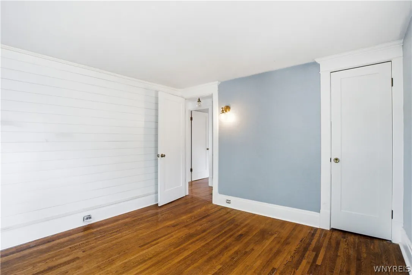
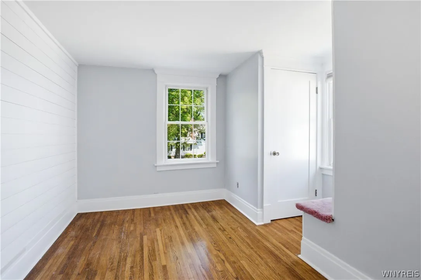
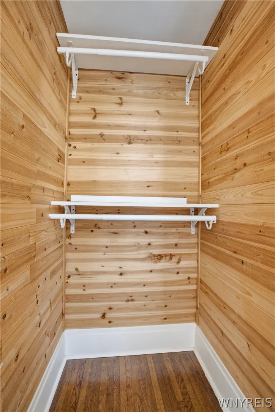
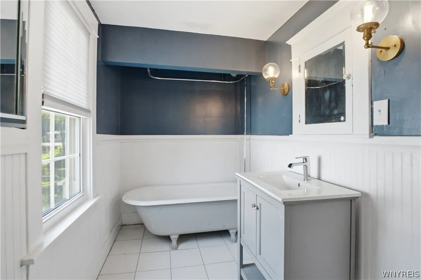
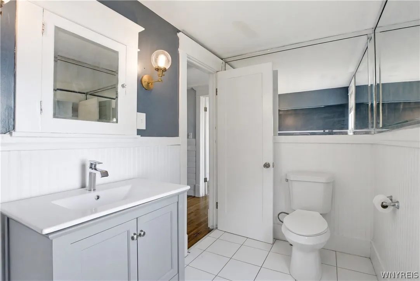
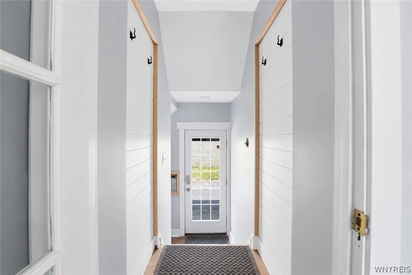
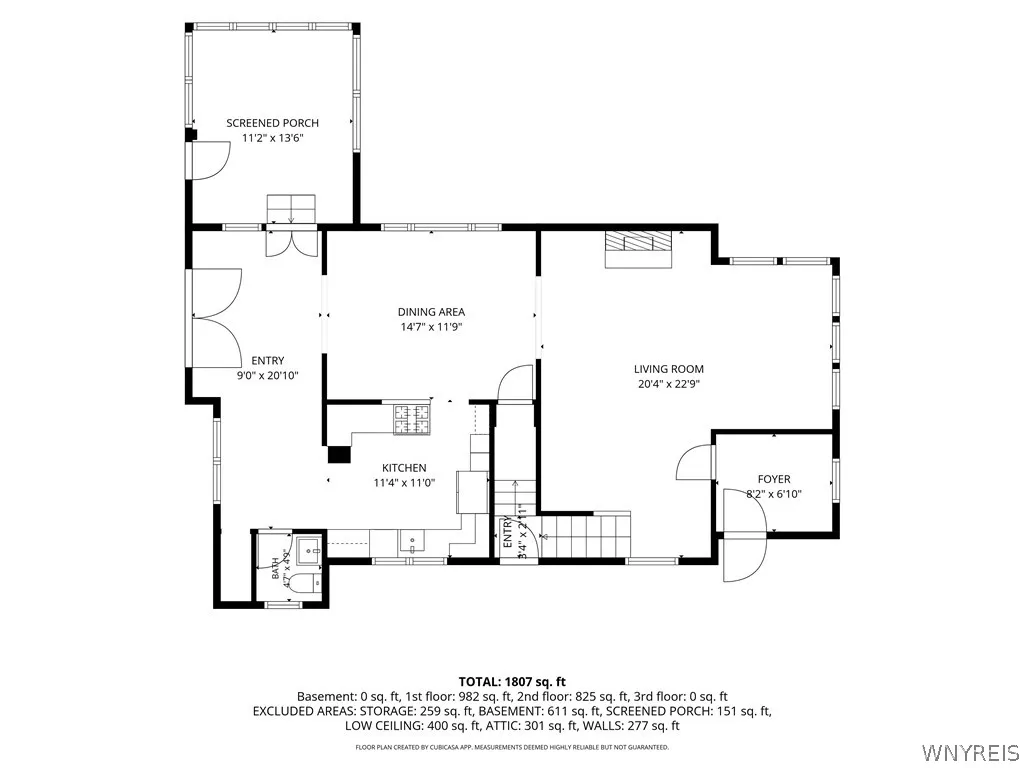
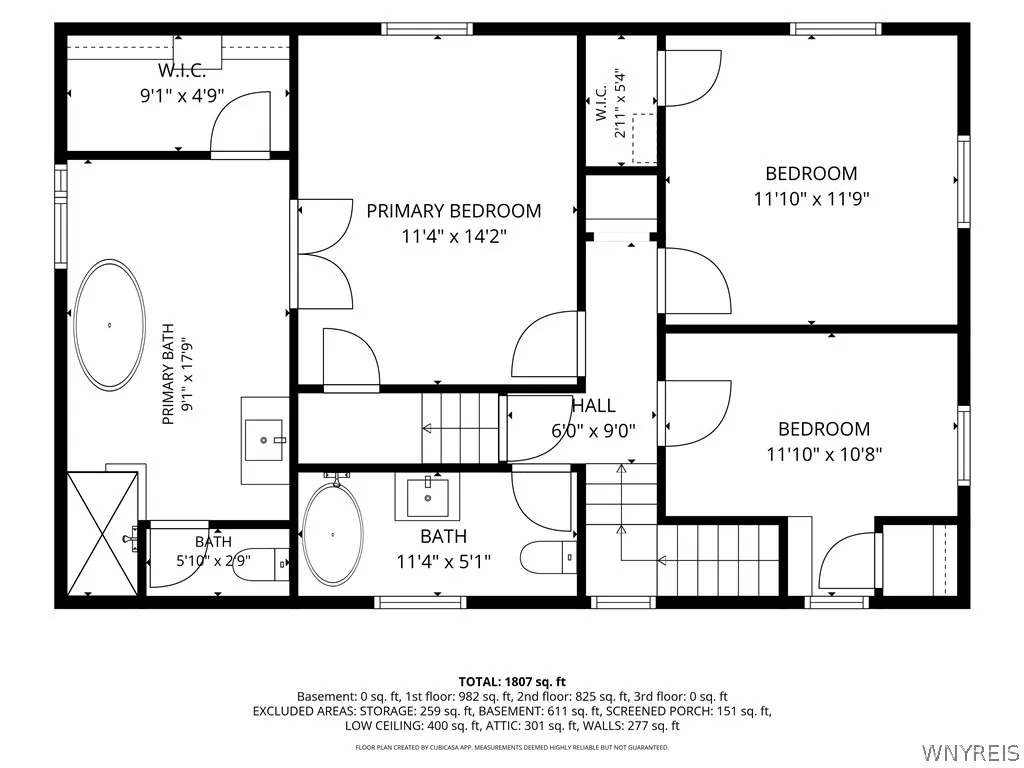
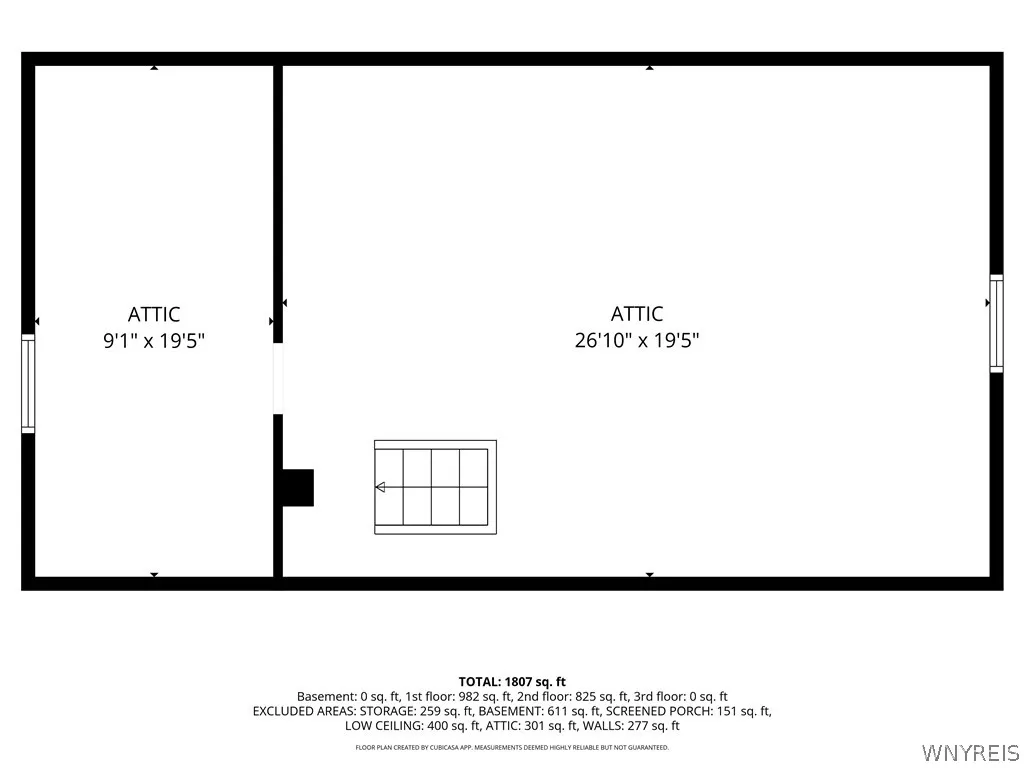
Bright and spacious, this 3-bedroom, 2.5-bath home offers 1,988 square feet of comfortable living space just outside the Village of Williamsville. Step into the welcoming foyer, which opens to a large living room featuring a cozy fireplace and an abundance of natural light. The renovated country kitchen boasts white cabinetry, butcher block countertops, and stainless steel appliances. The formal dining room provides the perfect setting for everyday meals or entertaining guests. A beautiful morning room with French doors leads to the backyard patio, creating an ideal spot to enjoy your morning coffee. An additional Florida room offers even more versatile living space. New luxury vinyl plank flooring and ceramic tile were installed in 2025, and a durable metal roof was added in 2021 for lasting quality and peace of mind. Upstairs, you’ll find natural hardwood floors throughout and cedar closets in every bedroom. The spacious primary suite features a beautifully appointed ensuite bathroom with a tiled walk-in shower, a soaking tub overlooking the backyard through a large picture window, a private water closet, a walk-in closet, and an additional cedar closet. The home also offers full stair access to the attic, providing excellent potential to create additional living space, a home office, or a bonus room. Outside, enjoy the spacious backyard featuring a charming white picket fence and patio, perfect for relaxing, entertaining, or outdoor dining.
Offers will be due Monday, July 20th, at noon.

Basic Details
Property Type : Residential
Listing Type : For Sale
Listing ID : B1697512
Price : $349,900
Bedrooms : 3
Rooms : 8
Bathrooms : 2
Half Bathrooms : 1
Square Footage : 1,988 Sqft
Year Built : 1929
Status : Active
Property Sub Type : Single Family Residence
Agent info
Mandy Carl
Element Realty Services
390 Elmwood Avenue
Mortgage Calculator
$
$ %
years
%
$ %per year
$ %per year

$
Contact Agent

The reCAPTCHA verification period has expired. Please reload the page.