
Reset

Price $429,900

109 Sandpiper Lane, Grand Island, New York 14072, Grand Island, New York 14072

  • Bedrooms : 5
  • Bathrooms : 2
  • Square Footage : 2,517 Sqft
  • Visits : 19 in 16 days
$429,900
Features
Heating System :
Gas, Forced Air
Cooling System :
Central Air
Basement :
Full
Appliances :
Dryer, Dishwasher, Microwave, Refrigerator, Washer, Gas Range, Gas Oven, Gas Water Heater
Architectural Style :
Colonial
Parking Features :
Attached, Garage
Pool Expense : $0
Sewer :
Connected
Address Map
State :
NY
County :
Erie
City :
Grand Island
Zipcode :
14072
Street : 109 Sandpiper Lane, Grand Island, New York 14072
Floor Number : 0
Longitude : W79° 3' 33.4''
Latitude : N43° 2' 15.9''
MLS Addon
Office Name : DEZ Realty LLC
Association Fee : $0
Bathrooms Total : 3
Building Area : 2,517 Sqft
CableTv Expense : $0
Construction Materials :
Vinyl Siding
DOM : 25
Electric Expense : $0
Exterior Features :
Concrete Driveway
Fireplaces Total : 1
Flooring :
Carpet, Ceramic Tile, Varies, Vinyl
Garage Spaces : 2
Interior Features :
Pantry, Kitchen Island, Bedroom On Main Level, Eat-in Kitchen, Separate/formal Dining Room, Home Office, Bath In Primary Bedroom
Internet Address Display : 1
Internet Listing Display : 1
SyndicateTo : Realtor.com
Listing Terms : Cash,Conventional,FHA,VA Loan
Lot Features :
Rectangular, Rectangular Lot, Residential Lot
LotSize Dimensions : 83X184
Maintenance Expense : $0
Parcel Number : 144600-024-150-0002-002-000
Special Listing Conditions :
Standard
Stories Total : 2
Utilities :
Sewer Connected, Water Connected
AttributionContact : 716-600-2024
Property Description

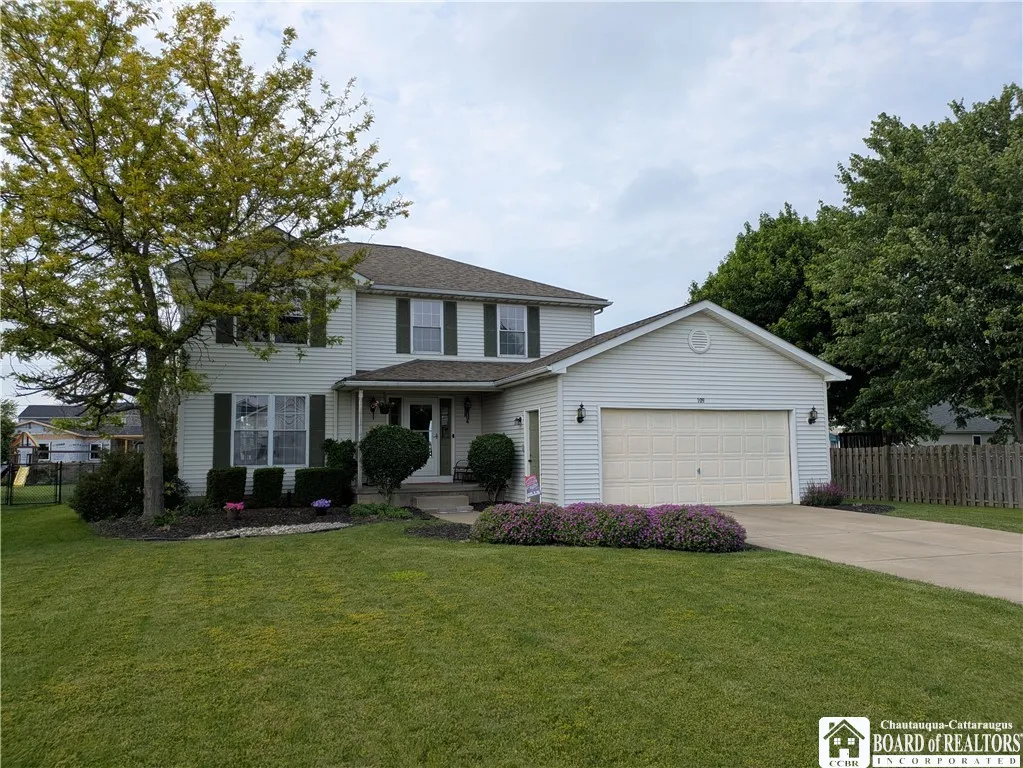
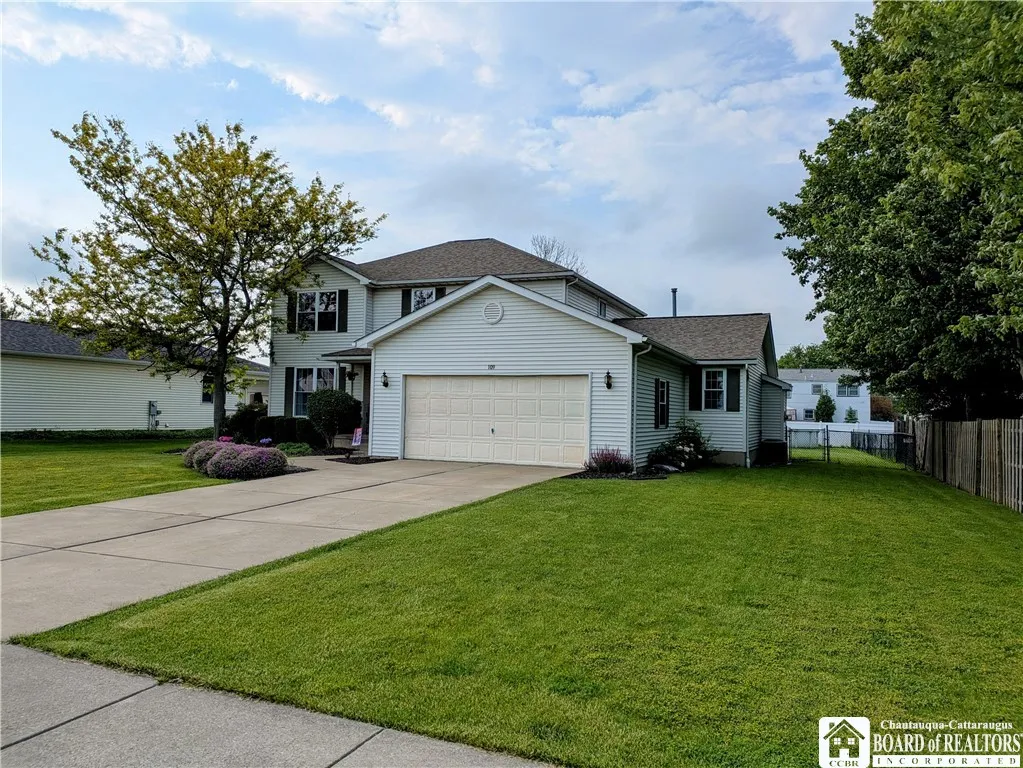
Nestled on a quiet street in an amazing neighborhood, this beautifully maintained home offers the perfect combination of comfort, functionality, and outdoor living. From the moment you arrive, you’ll appreciate the attractive curb appeal, manicured lawn, and inviting setting.

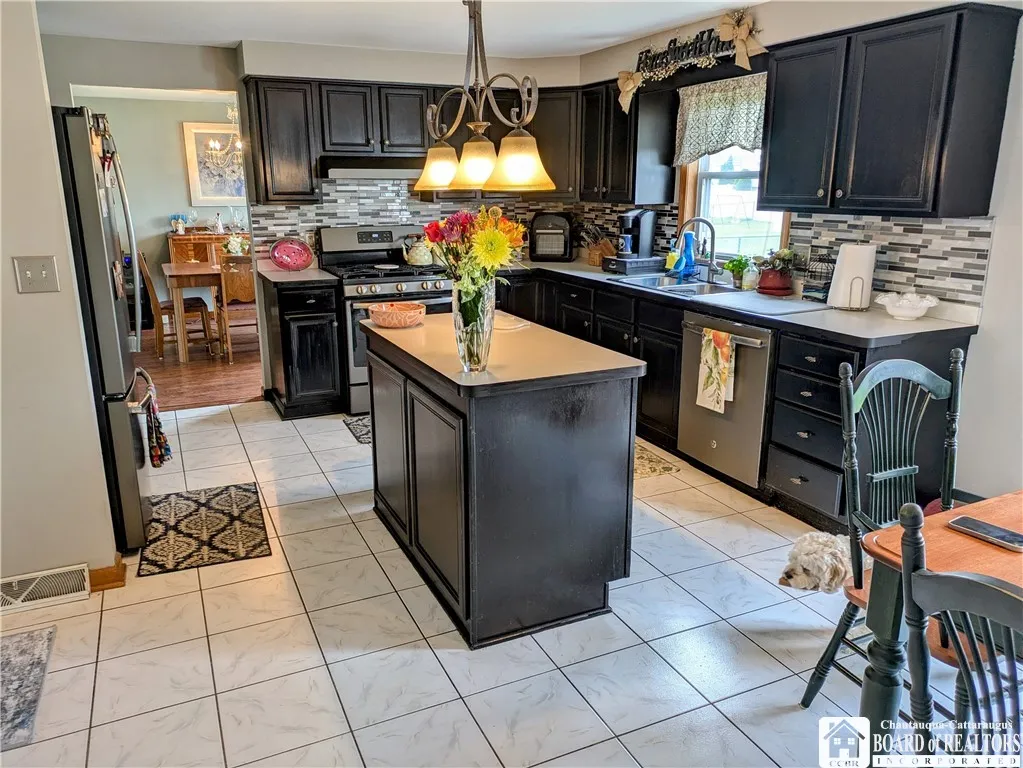
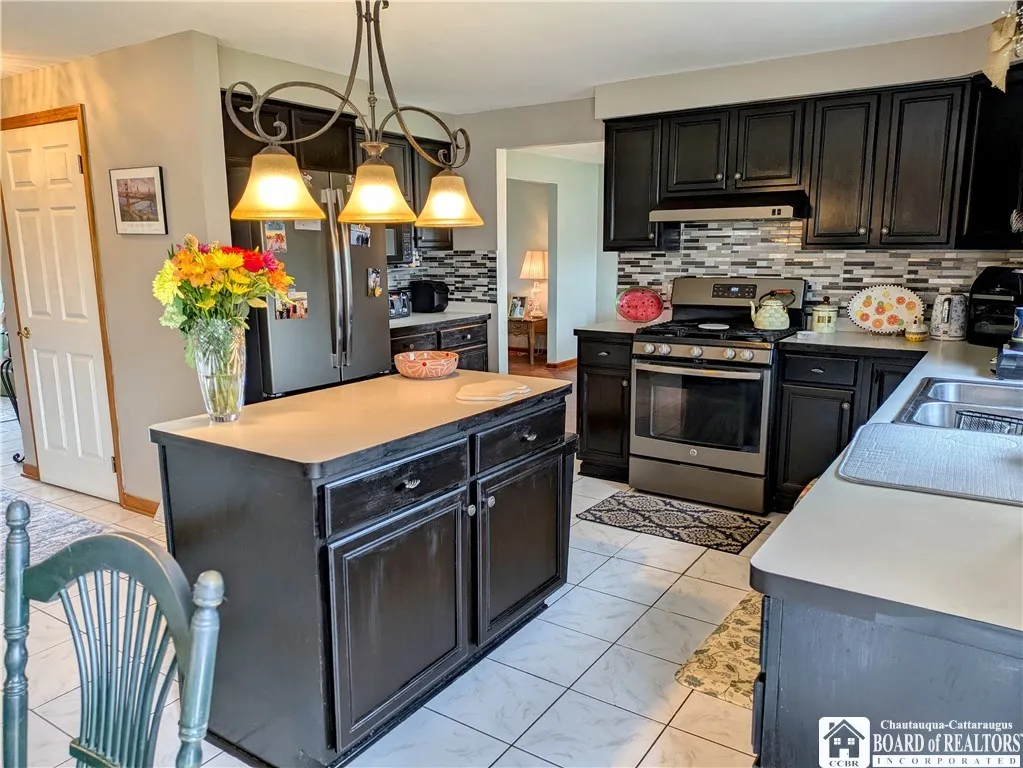
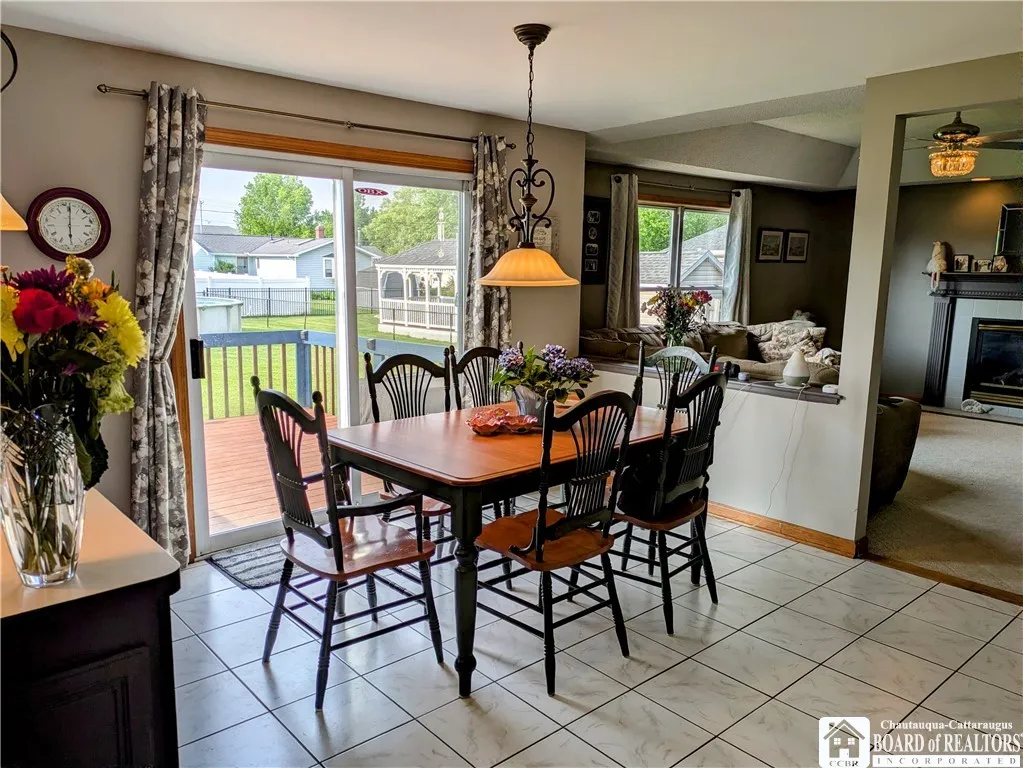
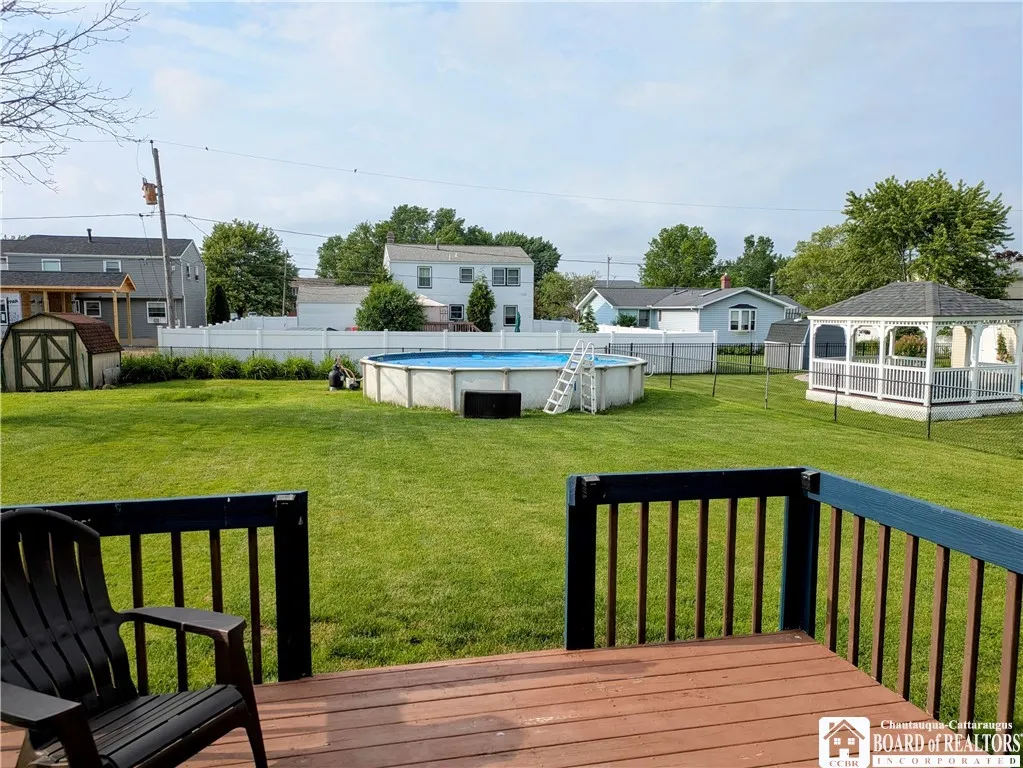
Inside, you’ll find spacious living areas designed for both everyday living and entertaining. The bright kitchen features abundant cabinetry, a center island, and a seamless flow into the dining area, where sliding glass doors lead to the backyard deck—perfect for summer gatherings, morning coffee, or relaxing evenings outdoors.

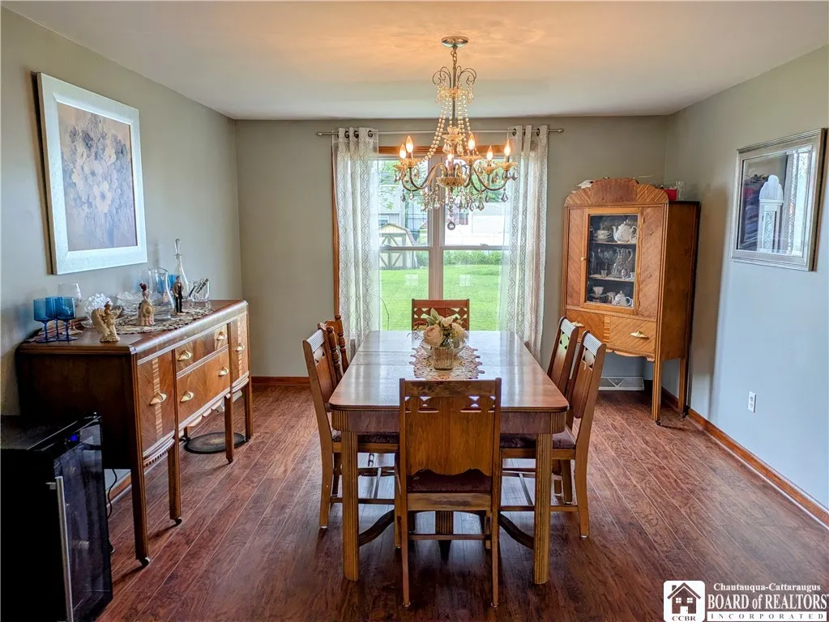
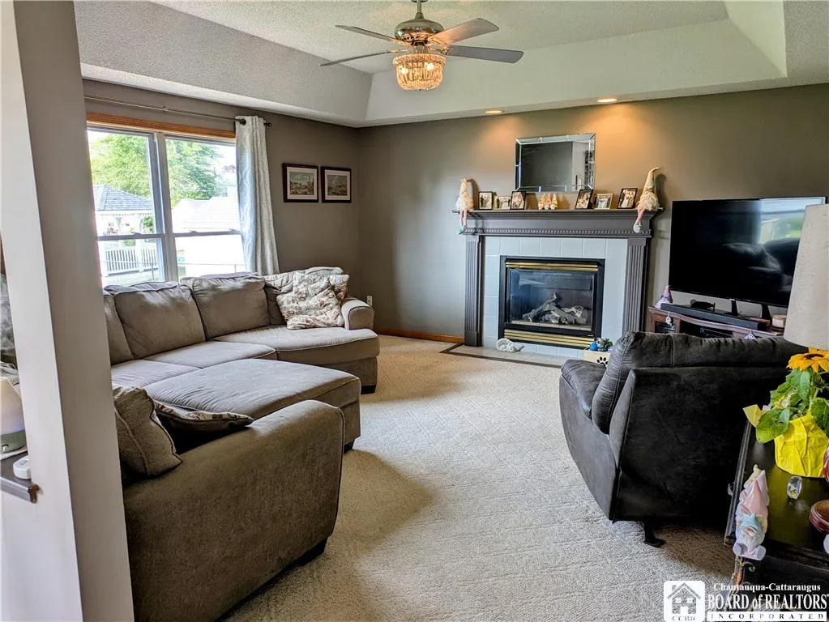
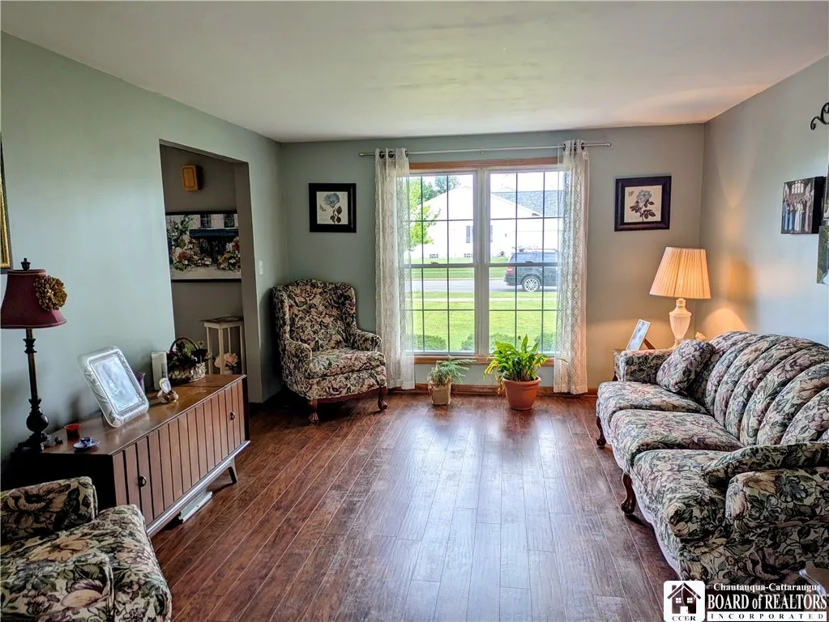
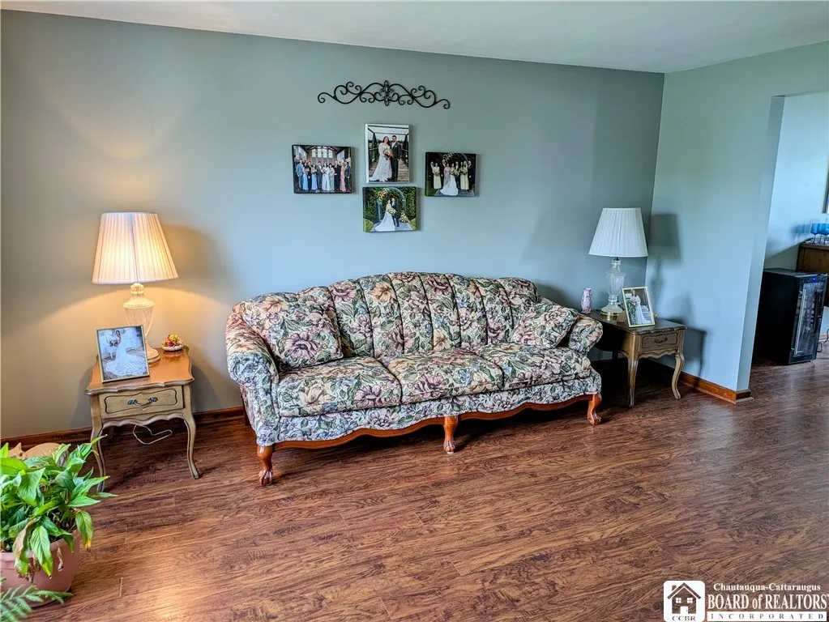
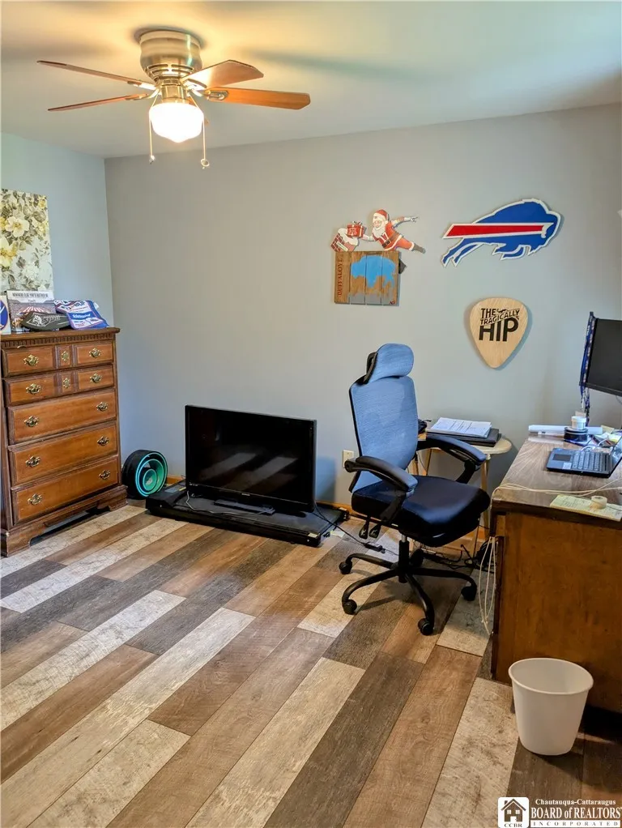
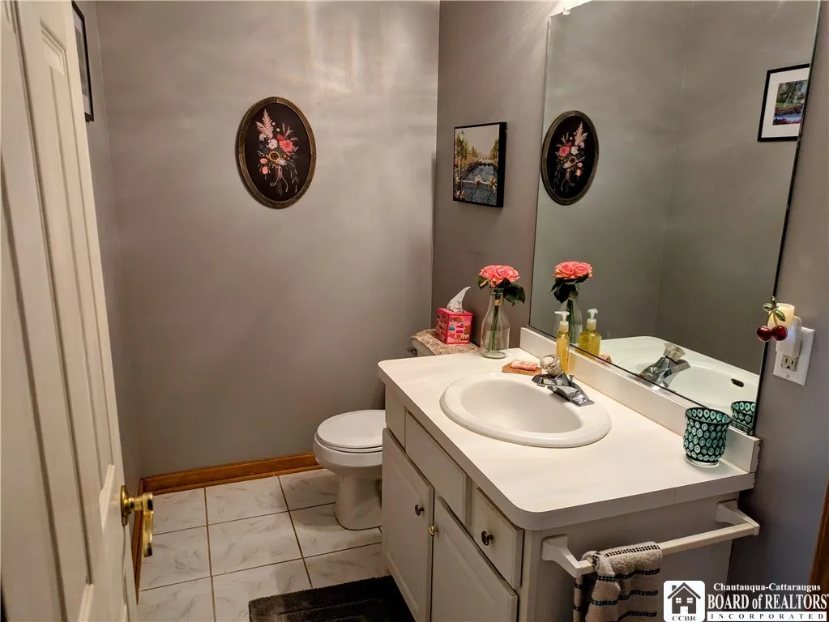
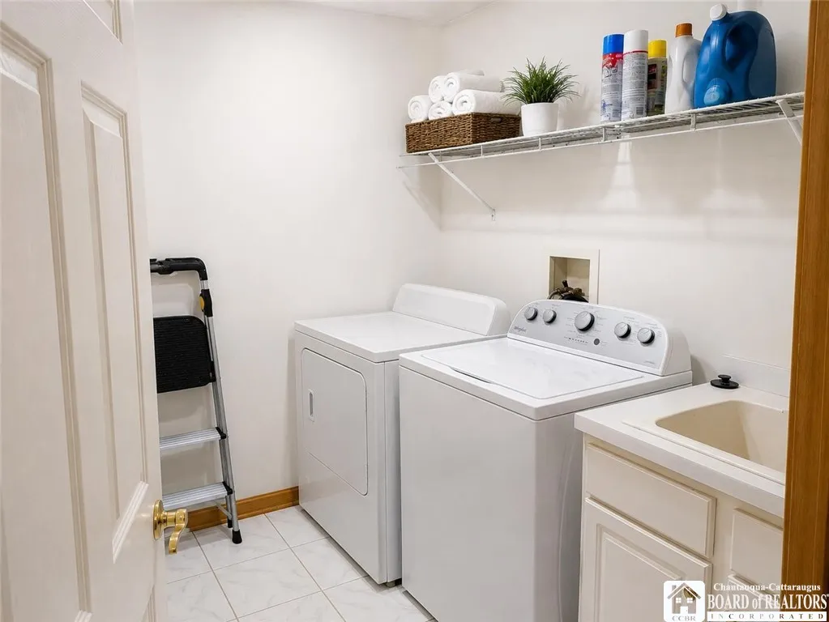
The comfortable family room with fireplace creates a warm and welcoming space to unwind, while the formal living and separate formal dining room provide additional great space for entertaining and special occasions. Completing the first floor, you’ll find a half bath, convenient first floor laundry and a bedroom, currently used as an office.

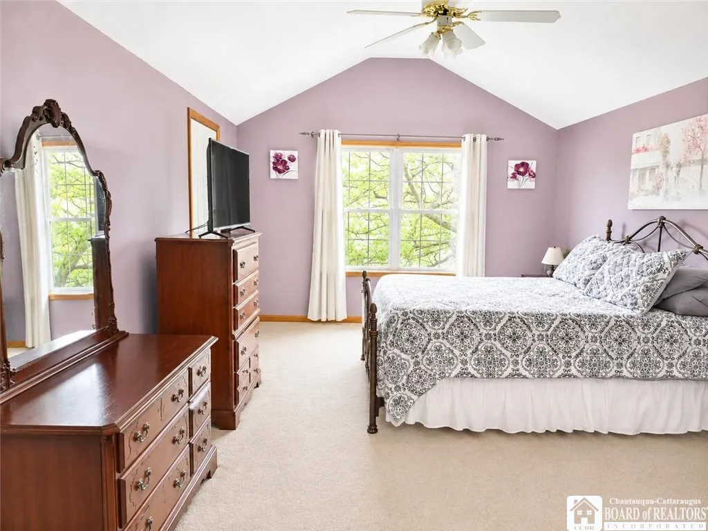
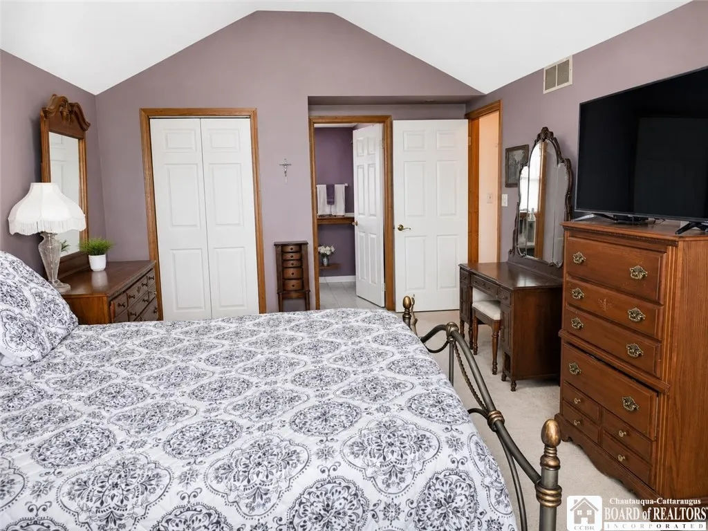
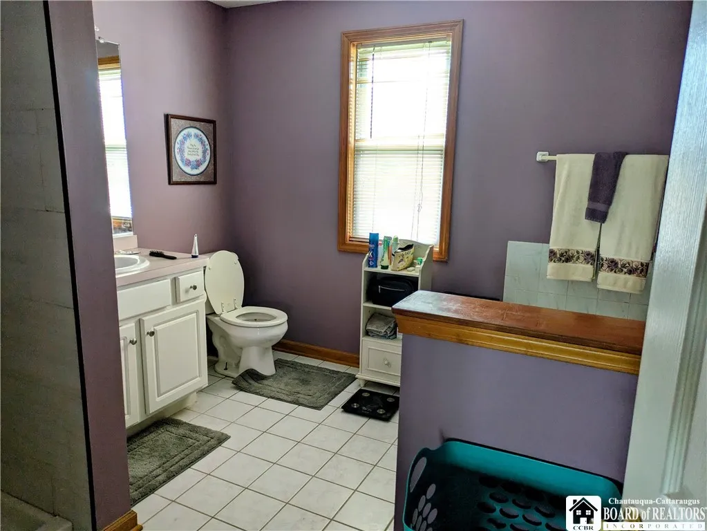
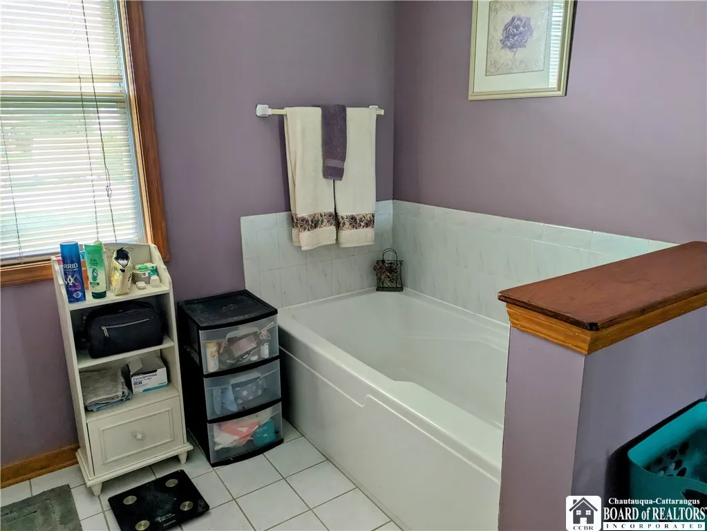
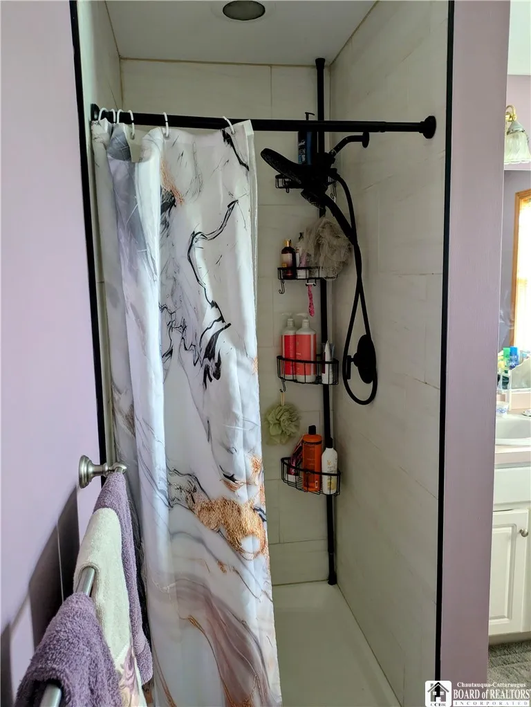
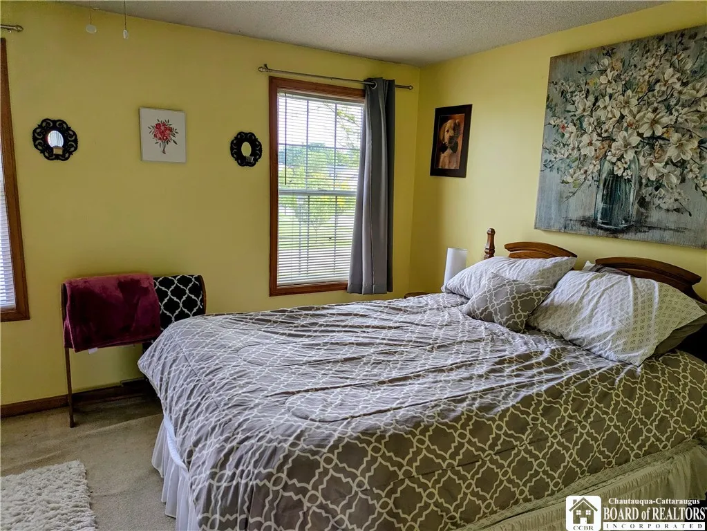
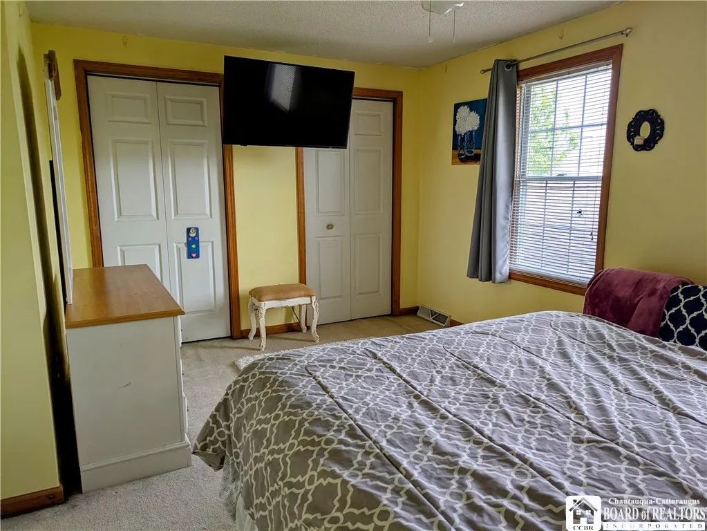
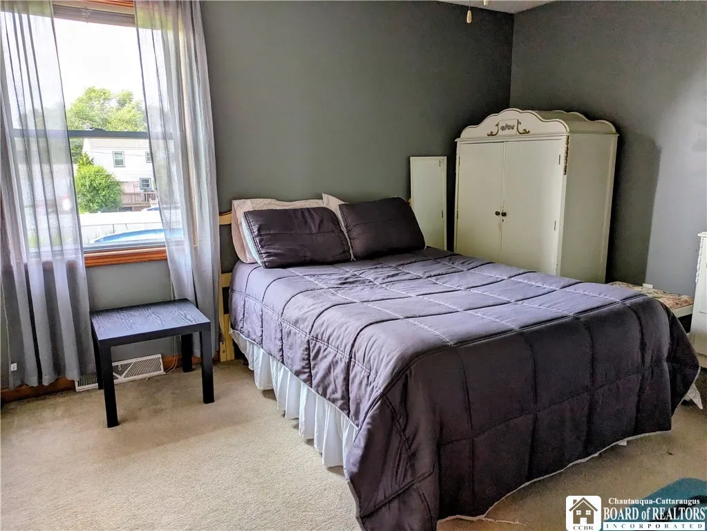
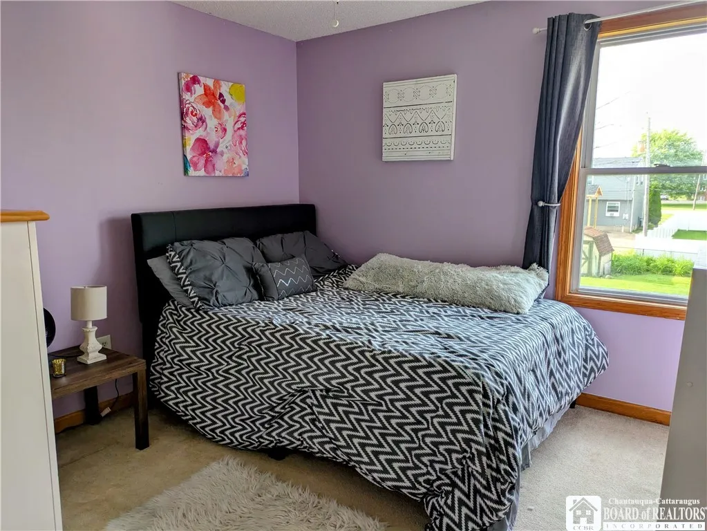
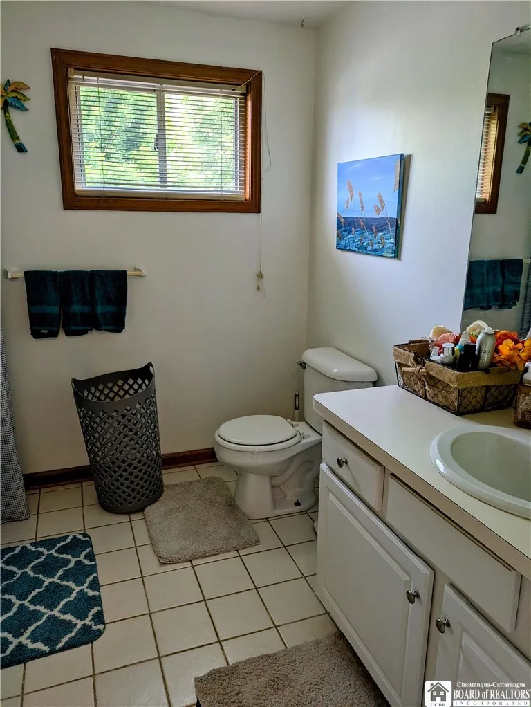
Upstairs, you’ll enjoy generously sized bedrooms, including a spacious primary suite with vaulted ceilings and an en-suite bath featuring a soaking tub and separate shower. Additional bedrooms provide flexibility for family, guests, or a home office.

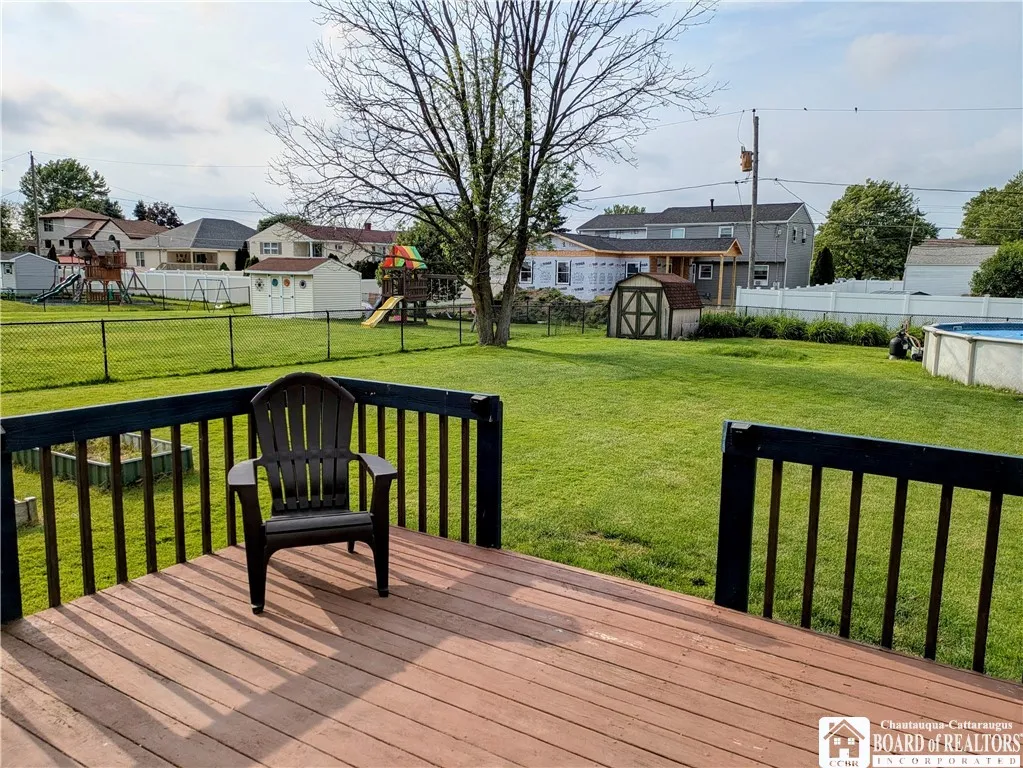
Step outside to enjoy the expansive backyard, complete with a deck, above-ground pool, storage shed, and plenty of green space for recreation, gardening, or pets. The fully fenced yard offers privacy and room to enjoy all that Western New York summers have to offer.

Conveniently located near parks, schools, shopping, restaurants, and all the amenities Grand Island has to offer, this move-in ready home presents a wonderful opportunity to enjoy space, comfort, and a desirable neighborhood setting.

Cared for and loved for two decades by one family – don’t miss your chance to be a part of this exceptional home’s story – make it yours today!

Basic Details
Property Type : Residential
Listing Type : For Sale
Listing ID : R1690146
Price : $429,900
Bedrooms : 5
Rooms : 9
Bathrooms : 2
Half Bathrooms : 1
Square Footage : 2,517 Sqft
Year Built : 1998
Lot Area : 15,342 Sqft
Status : Active
Property Sub Type : Single Family Residence
Agent info
Mandy Carl
Element Realty Services
390 Elmwood Avenue
Mortgage Calculator
$
$ %
years
%
$ %per year
$ %per year

$
Contact Agent

The reCAPTCHA verification period has expired. Please reload the page.