
Reset

Price $449,900

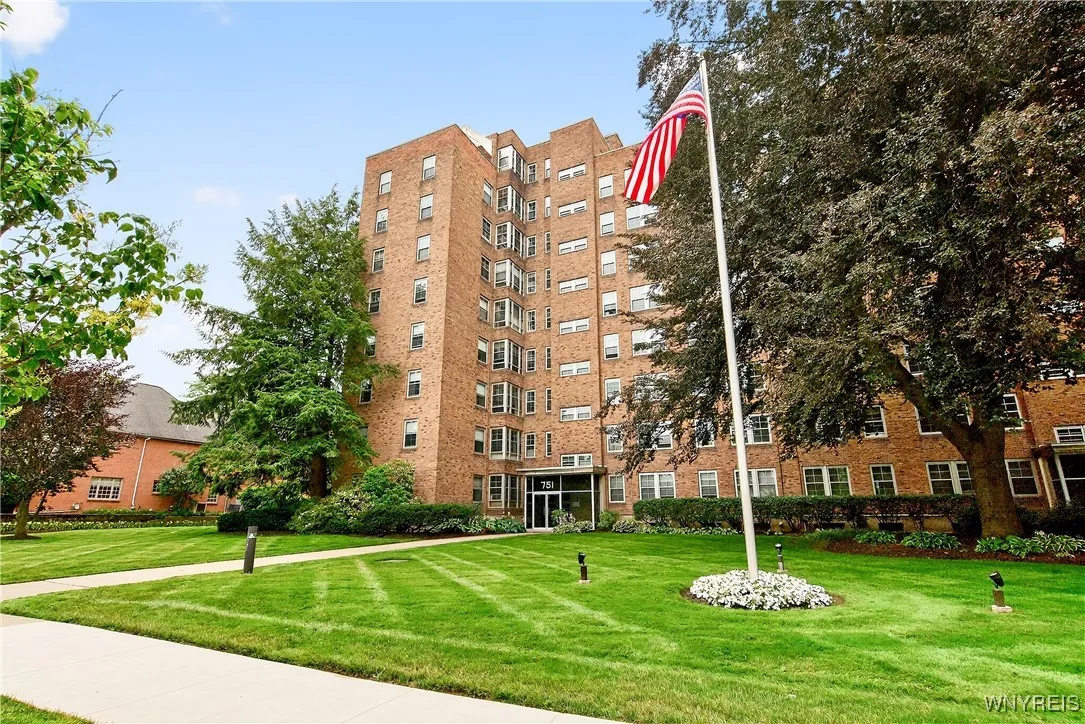
751 West Ferry Street 1ab, Buffalo, New York 14222, Buffalo, New York 14222

  • Bedrooms : 2
  • Bathrooms : 2
  • Square Footage : 1,563 Sqft
  • Visits : 19 in 17 days
$449,900
Features
Heating System :
Zoned, Gas, Steam, Radiator(s)
Cooling System :
Zoned
Basement :
Full
Pet Allowed :
No
Patio :
Patio
Appliances :
Dishwasher, Microwave, Refrigerator, Gas Cooktop, Double Oven, Gas Water Heater, Wine Cooler
Association Amenities :
Storage, Security
Parking Features :
Assigned, One Space, Garage, Garage Door Opener, Detached
Pool Expense : $0
Roof :
Flat
Sewer :
Connected
Address Map
State :
NY
County :
Erie
City :
Buffalo
Zipcode :
14222
Street : 751 West Ferry Street 1ab, Buffalo, New York 14222
Floor Number : 0
Longitude : W79° 7' 38.1''
Latitude : N42° 54' 55''
MLS Addon
Office Name : Gurney Becker & Bourne
Accessibility Features :
Accessible Elevator Installed, No Stairs, Accessible Bedroom
Association Fee : $1,687
Association Fee Frequency : Monthly
Bathrooms Total : 2
Building Area : 1,563 Sqft
CableTv Expense : $0
Construction Materials :
Brick, Copper Plumbing
Electric :
Circuit Breakers
Electric Expense : $0
Exterior Features :
Patio, Barbecue, Sprinkler/irrigation, Gas Grill
Flooring :
Hardwood, Tile, Varies
Garage Spaces : 1
Interior Features :
Pantry, Bar, Intercom, Living/dining Room, Breakfast Bar, Bedroom On Main Level, Separate/formal Living Room, Granite Counters, Natural Woodwork, Den, Dry Bar, Bath In Primary Bedroom, Main Level Primary, Primary Suite
Internet Address Display : 1
Internet Listing Display : 1
SyndicateTo : Realtor.com
Listing Terms : Cash, Conventional
Lot Features :
Rectangular, Rectangular Lot, Near Public Transit, Residential Lot
LotSize Dimensions : 283X279
Maintenance Expense : $0
Parcel Number : 140200-100-300-0003-020-000
Special Listing Conditions :
Standard
Utilities :
Cable Available, Electricity Connected, Sewer Connected, Water Connected
Window Features :
Thermal Windows
AttributionContact : 716-603-0200
Property Description

Sophisticated and beautifully updated 2-bedroom, 2-bath residence in a co-op building on one of Buffalo’s premier city streets. Offering over 1,500 square feet of living space, this home features black walnut floors and custom walnut and ash doors throughout. The open kitchen and dining area boast granite countertops, cherry cabinetry, maple flooring, recessed lighting, a breakfast bar, and top-tier Sub-Zero and Miele appliances. The elegant living room showcases wood crown molding, built-in cabinetry, and a dedicated wine room with a full-size Sub-Zero wine refrigerator. The spacious primary suite includes a large walk-in closet with California Closets organizers and an ensuite bath with step-in shower. A versatile guest bedroom is divided by custom shelving to create a sleeping area and sitting room. Additional amenities include an updated hall bath, garage parking, and a private basement storage locker.

Basic Details
Property Type : Residential
Listing Type : Closed
Listing ID : B1659930
Price : $449,900
Bedrooms : 2
Rooms : 6
Bathrooms : 2
Square Footage : 1,563 Sqft
Year Built : 1948
Status : Closed
Property Sub Type : Stock Cooperative
Agent info
Mandy Carl
Element Realty Services
390 Elmwood Avenue
Mortgage Calculator
$
$ %
years
%
$ %per year
$ %per year

$
Contact Agent

The reCAPTCHA verification period has expired. Please reload the page.