
Reset

Price $549,000

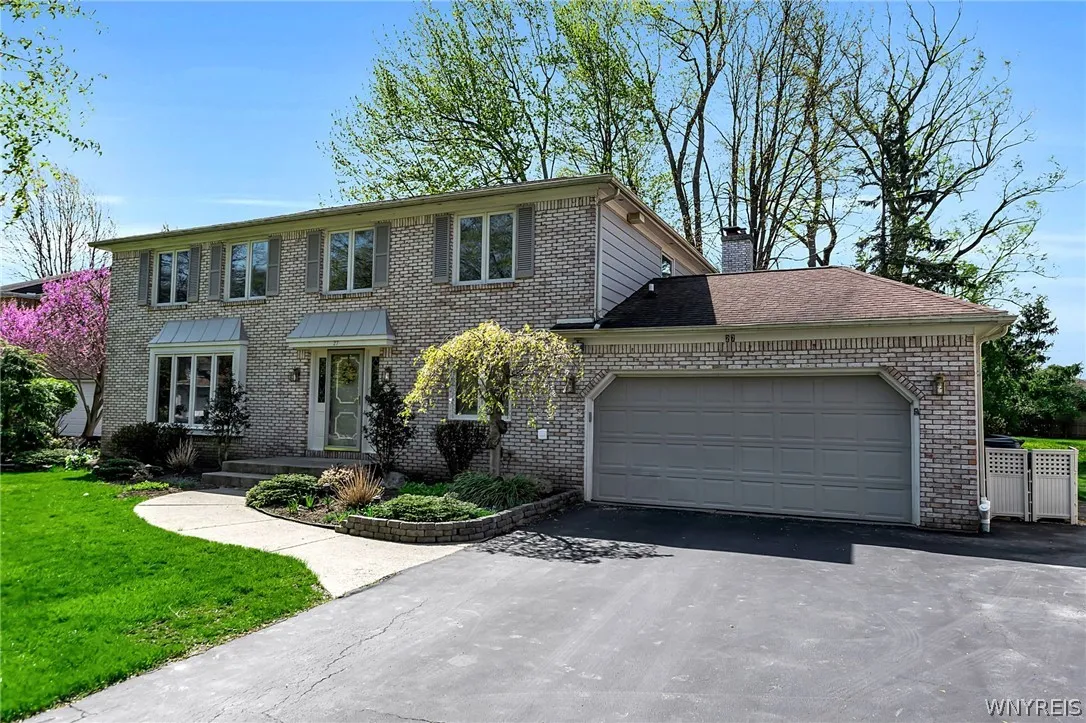
27 Cheshire Lane, Amherst, New York 14051, Amherst, New York 14051

  • Bedrooms : 4
  • Bathrooms : 2
  • Square Footage : 2,379 Sqft
  • Visits : 50 in 68 days
$549,000
Features
Heating System :
Gas, Forced Air
Cooling System :
Central Air
Basement :
Full, Partially Finished
Fence :
Partial
Patio :
Patio
Appliances :
Dishwasher, Disposal, Refrigerator, Gas Range, Range Hood, Exhaust Fan, Gas Oven, Gas Water Heater
Architectural Style :
Colonial, Two Story
Parking Features :
Attached, Garage
Pool Expense : $0
Roof :
Asphalt, Shingle, Architectural
Sewer :
Connected
Spa Features :
Hot Tub
Address Map
State :
NY
County :
Erie
City :
Amherst
Zipcode :
14051
Street : 27 Cheshire Lane, Amherst, New York 14051
Floor Number : 0
Longitude : W79° 17' 41.4''
Latitude : N43° 0' 30.1''
MLS Addon
Office Name : Serota Real Estate LLC
Association Fee : $0
Bathrooms Total : 3
Building Area : 2,379 Sqft
CableTv Expense : $0
Construction Materials :
Vinyl Siding, Brick
DOM : 7
Electric :
Circuit Breakers
Electric Expense : $0
Elementary School : Maple East Elementary
Exterior Features :
Fence, Patio, Blacktop Driveway
Fireplaces Total : 1
Flooring :
Carpet, Ceramic Tile, Hardwood, Varies
Garage Spaces : 2.5
HighSchool : Williamsville East High
Interior Features :
Kitchen Island, Living/dining Room, Eat-in Kitchen, Dining Area, Separate/formal Dining Room, Entrance Foyer, Other, Granite Counters, See Remarks, Natural Woodwork, Den, Storage, Hot Tub/spa, Bath In Primary Bedroom, Pull Down Attic Stairs
Internet Address Display : 1
Internet Listing Display : 1
SyndicateTo : Realtor.com
Listing Terms : Cash,Conventional,FHA,VA Loan
Lot Features :
Rectangular, Rectangular Lot, Residential Lot
LotSize Dimensions : 82X218
Maintenance Expense : $0
MiddleOrJunior School : Transit Middle
Parcel Number : 142289-042-200-0003-016-000
Special Listing Conditions :
Standard
Stories Total : 2
Utilities :
Sewer Connected, Water Connected
AttributionContact : 716-599-1080
Property Description

27 Cheshire Ln — Beautiful East Amherst residence in the highly ranked Williamsville East and Transit Middle School district. This spacious 4-bedroom, 2.5-bath home blends timeless style with thoughtful modern and convenient layout. Hardwood floors run throughout the main living spaces, creating a warm, cohesive feel. The updated kitchen showcases granite counters, stainless steel appliances, ample cabinetry and a layout that flows effortlessly to daily living and entertaining areas. A practical mudroom with built-in lockers keeps shoes and gear organized, while convenient first-floor laundry simplifies household routines. The finished lower level expands living space with a separate office—perfect for remote work, study, or a playroom—plus room for media or recreation. The owner’s suite offers privacy and comfort with its own ensuite bath. Three additional bedrooms and a well-appointed family bath complete the upper level. Step outside to a large, private backyard retreat featuring a large patio with additional decorative pavers, fire pit and storage shed—an ideal setting for alfresco dining, summer gatherings, or quiet evenings by the fire. Mature landscaping and a peaceful neighborhood setting round out the appeal. Located near top-rated schools, parks, shopping and restaurants, this move-in-ready home combines school-district prestige with everyday convenience and lifestyle amenities. Showings start ASAP, offers to be entertained on May 13th @ 4pm.

Basic Details
Property Type : Residential
Listing Type : Closed
Listing ID : B1679142
Price : $549,000
Bedrooms : 4
Rooms : 10
Bathrooms : 2
Half Bathrooms : 1
Square Footage : 2,379 Sqft
Year Built : 1972
Lot Area : 18,056 Sqft
Status : Closed
Property Sub Type : Single Family Residence
Agent info
Mandy Carl
Element Realty Services
390 Elmwood Avenue
Mortgage Calculator
$
$ %
years
%
$ %per year
$ %per year

$
Contact Agent

The reCAPTCHA verification period has expired. Please reload the page.