
Reset

Price $449,900

65 Potter Avenue, Orchard Park, New York 14127, Orchard Park, New York 14127

  • Bedrooms : 4
  • Bathrooms : 2
  • Square Footage : 2,284 Sqft
  • Visits : 26 in 16 days
$449,900
Features
Heating System :
Gas, Forced Air
Cooling System :
Central Air
Basement :
Full, Walk-out Access
Patio :
Porch, Covered
Appliances :
Dishwasher, Microwave, Gas Water Heater, Appliances Negotiable
Architectural Style :
Colonial
Parking Features :
Garage, Detached
Pool Expense : $0
Sewer :
Connected
Address Map
State :
NY
County :
Erie
City :
Orchard Park
Zipcode :
14127
Street : 65 Potter Avenue, Orchard Park, New York 14127
Floor Number : 0
Longitude : W79° 15' 34.1''
Latitude : N42° 45' 58.2''
MLS Addon
Office Name : Howard Hanna WNY Inc.
Association Fee : $0
Bathrooms Total : 2
Building Area : 2,284 Sqft
CableTv Expense : $0
Construction Materials :
Wood Siding
DOM : 6
Electric :
Circuit Breakers
Electric Expense : $0
Exterior Features :
Concrete Driveway
Fireplaces Total : 1
Flooring :
Hardwood, Laminate, Varies
Garage Spaces : 2
Interior Features :
Kitchen Island, Breakfast Bar, Eat-in Kitchen, Separate/formal Dining Room, Entrance Foyer, Separate/formal Living Room, Granite Counters, Home Office, Natural Woodwork
Internet Address Display : 1
Internet Listing Display : 1
SyndicateTo : Realtor.com
Listing Terms : Cash,Conventional,FHA,VA Loan
Lot Features :
Rectangular, Rectangular Lot, Residential Lot
LotSize Dimensions : 65X220
Maintenance Expense : $0
Parcel Number : 146001-173-050-0003-025-000
Special Listing Conditions :
Trust
Stories Total : 1
Subdivision Name : At Sw Cor Sub
Utilities :
Sewer Connected, Water Connected
AttributionContact : 716-573-6530
Property Description

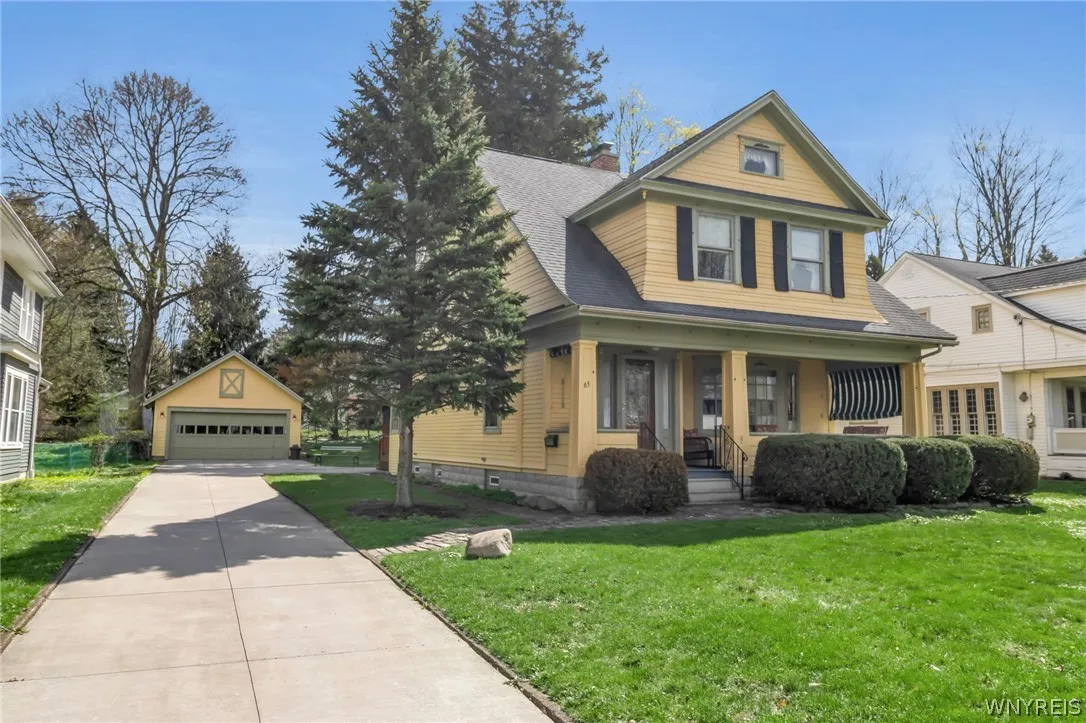
Welcome to this truly one-of-a-kind, meticulously maintained Colonial located on charming Potter Avenue in the Village of Orchard Park. This timeless home showcases stunning original woodwork throughout, preserved in exceptional condition. Step through the front door into a spacious foyer highlighted by rich natural woodwork, setting the tone for the character found throughout. The front living room features original pocket doors, gleaming hardwood floors, elegant crown moldings, and a gas fireplace framed by beautifully crafted custom woodwork. The updated kitchen offers the perfect blend of classic charm and modern convenience, featuring maple cabinetry, granite countertops, a large island with breakfast bar, and hardwood flooring. A formal dining room with crown moldings and hardwood floors provides an ideal space for entertaining. At the rear of the home, a versatile family room with an adjacent full bath offers flexibility and could easily serve as a home office or study. Upstairs, you’ll find four generously sized bedrooms. The two front bedrooms each include an additional 8×6 sitting area and dual closets, providing ample space and functionality. A full bath is located off the hallway, along with access to a walk-up attic—perfect for additional storage. Enjoy warm summer evenings on the inviting covered front porch. The property also features a large 65 x 220 lot, a two-car garage, and a spacious storage shed. Major updates include a new concrete driveway (2021), furnace and central air (approx. 10 years old), and roof (approx. 16 years old). Many new windows updated. Ideally located within walking distance to village shops and restaurants, this home has been lovingly cared for over decades and is truly in mint condition! Offers are delayed until Wed 4/22/26 at 4pm

Basic Details
Property Type : Residential
Listing Type : Closed
Listing ID : B1674062
Price : $449,900
Bedrooms : 4
Rooms : 10
Bathrooms : 2
Square Footage : 2,284 Sqft
Year Built : 1913
Lot Area : 14,350 Sqft
Status : Closed
Property Sub Type : Single Family Residence
Agent info
Mandy Carl
Element Realty Services
390 Elmwood Avenue
Mortgage Calculator
$
$ %
years
%
$ %per year
$ %per year

$
Contact Agent

The reCAPTCHA verification period has expired. Please reload the page.