Reset

5005 Harris Hill Road, Clarence, New York 14221

5005 Harris Hill Road, Clarence, New York 14221, Clarence, New York 14221

  • Bedrooms : 4
  • Bathrooms : 2
  • Square Footage : 2,249 Sqft
  • Visits : 99 in 109 days
$575,000
Features
Heating System :
Zoned, Gas, Forced Air
Cooling System :
Zoned, Central Air
Basement :
Full, Sump Pump
Patio :
Open, Porch, Deck, Patio
Appliances :
Built-in Oven, Dryer, Dishwasher, Microwave, Refrigerator, Washer, Electric Cooktop, Gas Water Heater, Built-in Range, Freezer
Architectural Style :
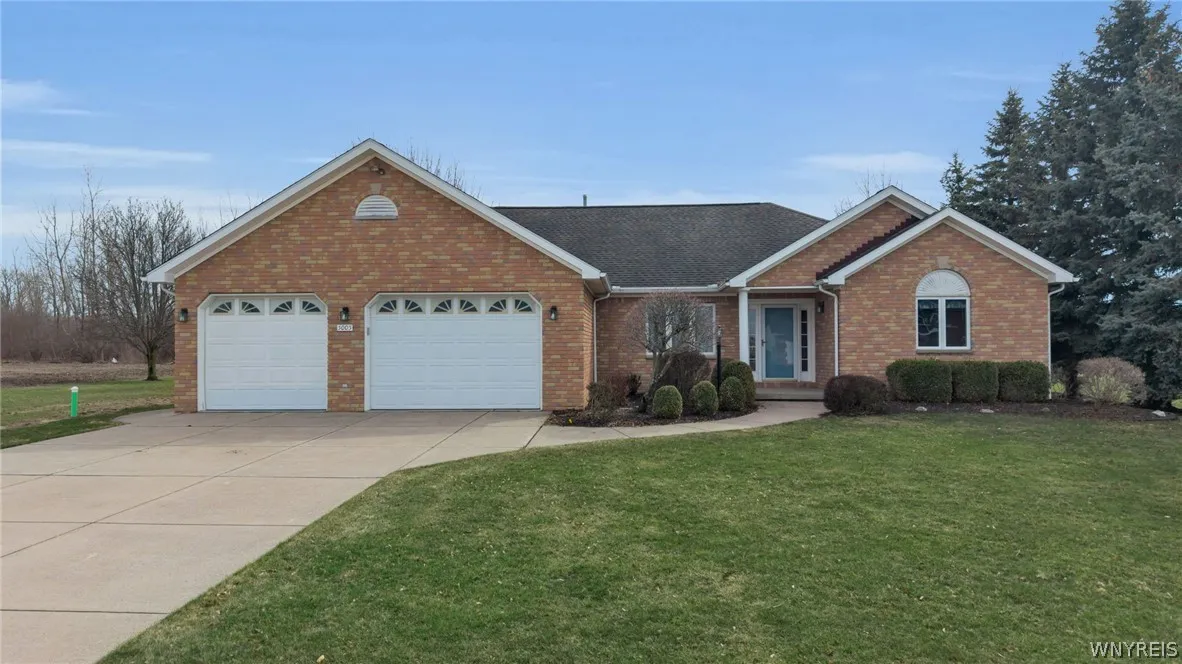
Ranch
Parking Features :
Attached, Garage, Garage Door Opener, Driveway
Pool Expense : $0
Sewer :
Connected
Address Map
State :
NY
County :
Erie
City :
Clarence
Zipcode :
14221
Street : 5005 Harris Hill Road, Clarence, New York 14221
Floor Number : 0
Longitude : W79° 19' 25.8''
Latitude : N42° 58' 59.3''
MLS Addon
Office Name : eXp Realty
Accessibility Features :
Accessible Doors, No Stairs, Accessible Bedroom
Association Fee : $0
Bathrooms Total : 3
Building Area : 2,249 Sqft
CableTv Expense : $0
Construction Materials :
Vinyl Siding, Brick, Copper Plumbing
DOM : 39
Electric :
Circuit Breakers
Electric Expense : $0
Elementary School : Sheridan Hill Elementary
Exterior Features :
Patio, Deck, Concrete Driveway, Awning(s)
Fireplaces Total : 1
Flooring :
Carpet, Tile, Varies, Luxury Vinyl
Garage Spaces : 2.5
HighSchool : Clarence Senior High
Interior Features :
Kitchen Island, Living/dining Room, Breakfast Bar, Bedroom On Main Level, Ceiling Fan(s), Separate/formal Living Room, Breakfast Area, Cathedral Ceiling(s), Central Vacuum, Sliding Glass Door(s), Natural Woodwork, Main Level Primary, Primary Suite
Internet Address Display : 1
Internet Listing Display : 1
SyndicateTo : Realtor.com
Listing Terms : Cash,Conventional,FHA,VA Loan
Lot Features :
Rectangular, Rectangular Lot, Residential Lot
LotSize Dimensions : 130X230
Maintenance Expense : $0
MiddleOrJunior School : Clarence Middle
Parcel Number : 143200-070-070-0001-007-100
Special Listing Conditions :
Standard
Stories Total : 1
Subdivision Name : Holland Company's Surv
Utilities :
Cable Available, Sewer Connected, Water Connected, High Speed Internet Available
Virtual Tour : Click Here
Property Description

Spacious 4-bedroom, 2.5-bath ranch built in 1995 and set on a quiet side street 272′ off Harris Hill Rd—future address to be Shardale Dr at closing. This property offers a unique opportunity as the entrance to the new Woodland Hills subdivision by Marrano, where surrounding homes are valued at $1M+. Patio home style with no HOA fees!

Lovingly maintained by its original owner, the home has been gently lived in and offers solid construction with great bones, ready for your personal updates. Features include a brick front with vinyl siding, double-wide concrete driveway, and dual-zone forced air heat with central air. Roof replaced May 2008.

The functional layout includes both a living room and family room with gas fireplace, a bright kitchen with solid wood cabinetry, island, breakfast bar, pantry, and adjoining breakfast nook. First-floor laundry with additional storage adds convenience.

The primary suite offers an en-suite bath with jacuzzi tub and separate walk-in shower. A flexible 4th bedroom can easily serve as a home office. Interior features include 8’ ceilings, 6-panel doors, and a mix of carpet, vinyl, and tile throughout.

Enjoy outdoor living on the maintenance-free rear deck. The full basement with glass block windows provides excellent storage or future finishing potential. All appliances are included.

Recent municipal sewer connection completed; final grading and seeding to be finished as weather permits.

A rare opportunity to own in a developing area with strong future value potential—bring your vision and make it your own! Offers due Monday, May 4th at noon.

Basic Details
Property Type : Residential
Listing Type : Closed
Listing ID : B1669192
Price : $575,000
Bedrooms : 4
Rooms : 8
Bathrooms : 2
Half Bathrooms : 1
Square Footage : 2,249 Sqft
Year Built : 1995
Lot Area : 29,900 Sqft
Status : Closed
Property Sub Type : Single Family Residence
Agent info
Mandy Carl
Element Realty Services
390 Elmwood Avenue
Mortgage Calculator
$
$ %
years
%
$ %per year
$ %per year

$
Contact Agent

The reCAPTCHA verification period has expired. Please reload the page.