Reset

Price $269,900

6531 Michael Road, Orchard Park, New York 14127, Orchard Park, New York 14127

  • Bedrooms : 3
  • Bathrooms : 1
  • Square Footage : 1,200 Sqft
  • Visits : 66 in 77 days
$269,900
Features
Heating System :
Gas, Forced Air
Cooling System :
Central Air
Basement :
Full, Partially Finished
Fence :
Full
Appliances :
Dryer, Dishwasher, Microwave, Refrigerator, Washer, Gas Range, Gas Oven, Gas Water Heater
Architectural Style :
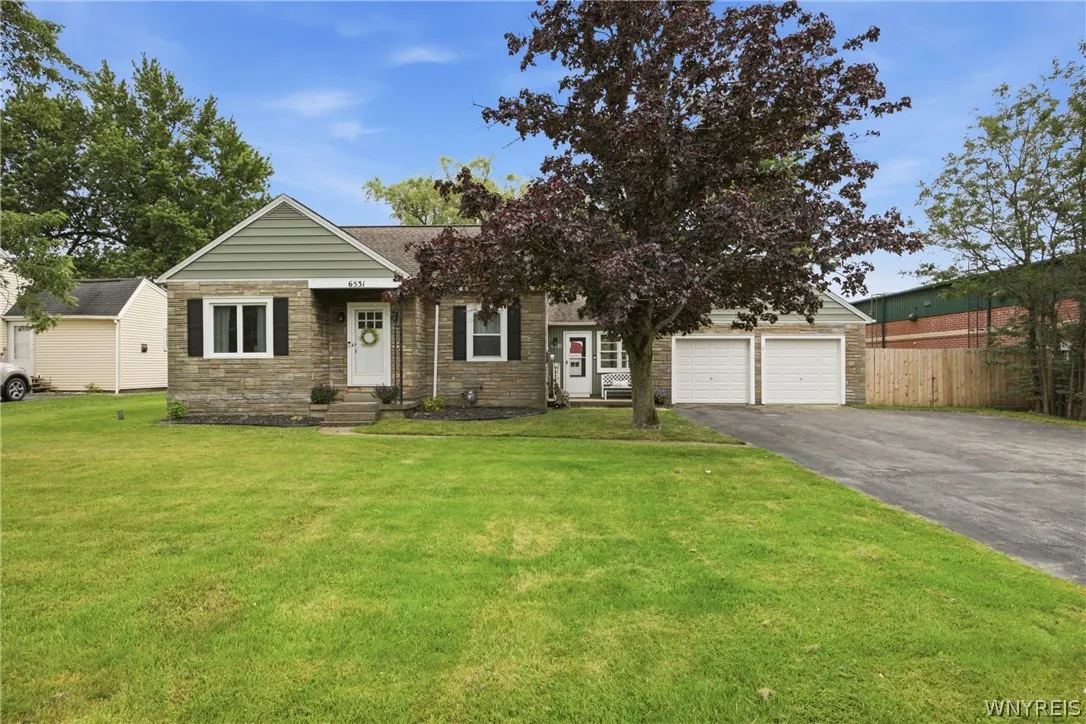
Cape Cod
Parking Features :
Attached, Garage
Pool Expense : $0
Sewer :
Connected
Address Map
State :
NY
County :
Erie
City :
Orchard Park
Zipcode :
14127
Street : 6531 Michael Road, Orchard Park, New York 14127
Floor Number : 0
Longitude : W79° 14' 57.7''
Latitude : N42° 48' 12.7''
MLS Addon
Office Name : WNY Metro Roberts Realty
Association Fee : $0
Bathrooms Total : 2
Building Area : 1,200 Sqft
CableTv Expense : $0
Construction Materials :
Vinyl Siding
DOM : 2
Electric Expense : $0
Exterior Features :
Blacktop Driveway, Fully Fenced
Flooring :
Hardwood, Tile, Varies
Garage Spaces : 2
Interior Features :
Bedroom On Main Level, Eat-in Kitchen, Separate/formal Living Room, Other, See Remarks
Internet Address Display : 1
Internet Listing Display : 1
SyndicateTo : Realtor.com
Listing Terms : Cash,Conventional,FHA,VA Loan
Lot Features :
Rectangular, Rectangular Lot, Residential Lot
LotSize Dimensions : 100X235
Maintenance Expense : $0
Parcel Number : 146089-152-120-0002-008-000
Special Listing Conditions :
Standard
Stories Total : 1
Subdivision Name : Buffalo Crk Reservation
Utilities :
Sewer Connected, Water Connected
AttributionContact : 7162932817
Property Description

Welcome to the Cape Cod everyone has been searching for! Lovingly maintained and thoughtfully updated, this is not a quick flip. It’s a home that has been exceptionally cared for and ready for its next chapter.

Inside, you’ll appreciate the highly desirable first-floor primary bedroom and full bathroom, offering flexibility and convenience. Upstairs are two additional generously sized bedrooms, providing plenty of space for family, guests, or a home office.

The oversized eat-in kitchen is designed for gathering and everyday living, featuring updated cabinetry, a stylish new backsplash, and brand new stainless steel appliances. Just off the kitchen, the mudroom/breezeway creates the perfect transition space for coats, shoes, backpacks, and everything daily life brings.

The newly finished basement is the standout feature, offering endless possibilities for a recreation room, media room, playroom, home gym, office, or entertaining space. Complete with an additional half bathroom, this level provides the extra flexibility and convenience today’s buyers are looking for.

Step outside to enjoy the large, fully fenced backyard with plenty of room for pets, play, gardening, and summer get-togethers.

Ideally located in the Town of Orchard Park with West Seneca Schools, this home is just minutes from shopping, restaurants, parks, and major conveniences while offering the charm of an established neighborhood.

Open House Saturday, July 11, from 12:00 PM to 2:00 PM. Don’t miss your opportunity to make this beautiful home yours! Offers due Thursday July 16th at 11am.

Basic Details
Property Type : Residential
Listing Type : For Sale
Listing ID : B1697290
Price : $269,900
Bedrooms : 3
Rooms : 6
Bathrooms : 1
Half Bathrooms : 1
Square Footage : 1,200 Sqft
Year Built : 1947
Lot Area : 23,500 Sqft
Status : Active
Property Sub Type : Single Family Residence
Agent info
Mandy Carl
Element Realty Services
390 Elmwood Avenue
Mortgage Calculator
$
$ %
years
%
$ %per year
$ %per year

$
Contact Agent

The reCAPTCHA verification period has expired. Please reload the page.