
Reset

Price $450,000

2665 Lakeview Road, Hamburg, New York 14085, Hamburg, New York 14085

  • Bedrooms : 3
  • Bathrooms : 2
  • Square Footage : 1,882 Sqft
  • Visits : 25 in 46 days
$450,000
Features
Heating System :
Gas, Forced Air
Cooling System :
Central Air
Basement :
Full, Sump Pump
Patio :
Porch, Covered
Appliances :
Dishwasher, Refrigerator, Free-standing Range, Gas Water Heater, Oven
Architectural Style :
Colonial, Two Story, Victorian
Parking Features :
Attached, Garage, Garage Door Opener, Driveway
Pool Expense : $0
Roof :
Asphalt, Shingle, Architectural
Sewer :
Septic Tank
Address Map
State :
NY
County :
Erie
City :
Hamburg
Zipcode :
14085
Street : 2665 Lakeview Road, Hamburg, New York 14085
Floor Number : 0
Longitude : W79° 5' 52.2''
Latitude : N42° 42' 25.8''
MLS Addon
Office Name : HUNT Real Estate Corporation
Association Fee : $0
Bathrooms Total : 3
Building Area : 1,882 Sqft
CableTv Expense : $0
Construction Materials :
Vinyl Siding, Copper Plumbing
DOM : 3
Electric :
Circuit Breakers
Electric Expense : $0
Exterior Features :
Blacktop Driveway, Concrete Driveway
Fireplaces Total : 1
Flooring :
Carpet, Hardwood, Varies
Garage Spaces : 2.5
Interior Features :
Eat-in Kitchen, Wet Bar, Separate/formal Dining Room, Entrance Foyer, Ceiling Fan(s), Cathedral Ceiling(s), Great Room, Natural Woodwork, Jetted Tub, Bath In Primary Bedroom
Internet Address Display : 1
Internet Listing Display : 1
SyndicateTo : Realtor.com
Listing Terms : Cash,Conventional,FHA,VA Loan
Lot Features :
Rectangular, Rectangular Lot, Rural Lot
LotSize Dimensions : 340X269
Maintenance Expense : $0
Parcel Number : 144889-194-000-0006-038-000
Special Listing Conditions :
Standard
Stories Total : 2
Utilities :
Water Connected
AttributionContact : 716-864-7001
Property Description

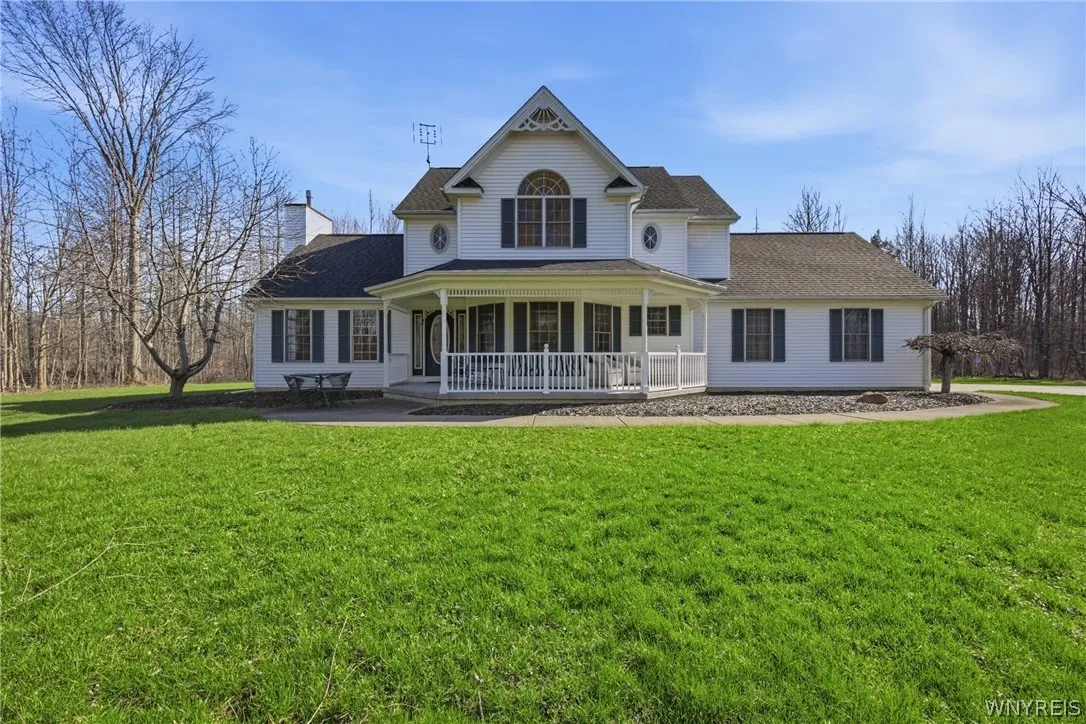
Set gracefully back from the road on 2 private acres, we have a custom built Victorian charmer. A welcoming wrap-around front porch sets the tone, inviting you into a light-filled foyer with hardwood floors that carry through the dining room and kitchen. The layout is both elegant and functional, featuring a convenient half bath off the foyer and a classic hardwood staircase. The heart of the home is the grand great room—soaring cathedral ceilings, a striking fireplace flanked by windows with Palladian transoms, and French doors that open to a truly gorgeous, private yard. It’s the kind of space that feels both impressive and comfortable at the same time. The spacious kitchen offers an island, abundant workspace, and additional French doors leading outdoors—perfect for entertaining or quiet mornings surrounded by nature. Upstairs, the primary suite is a retreat of its own, complete with cathedral ceilings, Palladian windows, a walk-in closet, and a spa-like bath featuring a dual vanity, soaking tub, and separate shower. Two additional bedrooms are connected by a Jack & Jill bath, ideal for family or guests. Additional highlights include central air, a full 8-foot basement, and a 2.5-car garage. roof 10/2019 This is more than a home—it’s a setting, a feeling, and a lifestyle.

Back on Market!
Former buyer failed to obtain financing.

Basic Details
Property Type : Residential
Listing Type : Closed
Listing ID : B1685295
Price : $450,000
Bedrooms : 3
Rooms : 7
Bathrooms : 2
Half Bathrooms : 1
Square Footage : 1,882 Sqft
Year Built : 1997
Lot Area : 87,120 Sqft
Status : Closed
Property Sub Type : Single Family Residence
Agent info
Mandy Carl
Element Realty Services
390 Elmwood Avenue
Mortgage Calculator
$
$ %
years
%
$ %per year
$ %per year

$
Contact Agent

The reCAPTCHA verification period has expired. Please reload the page.