
Reset

Price $219,900

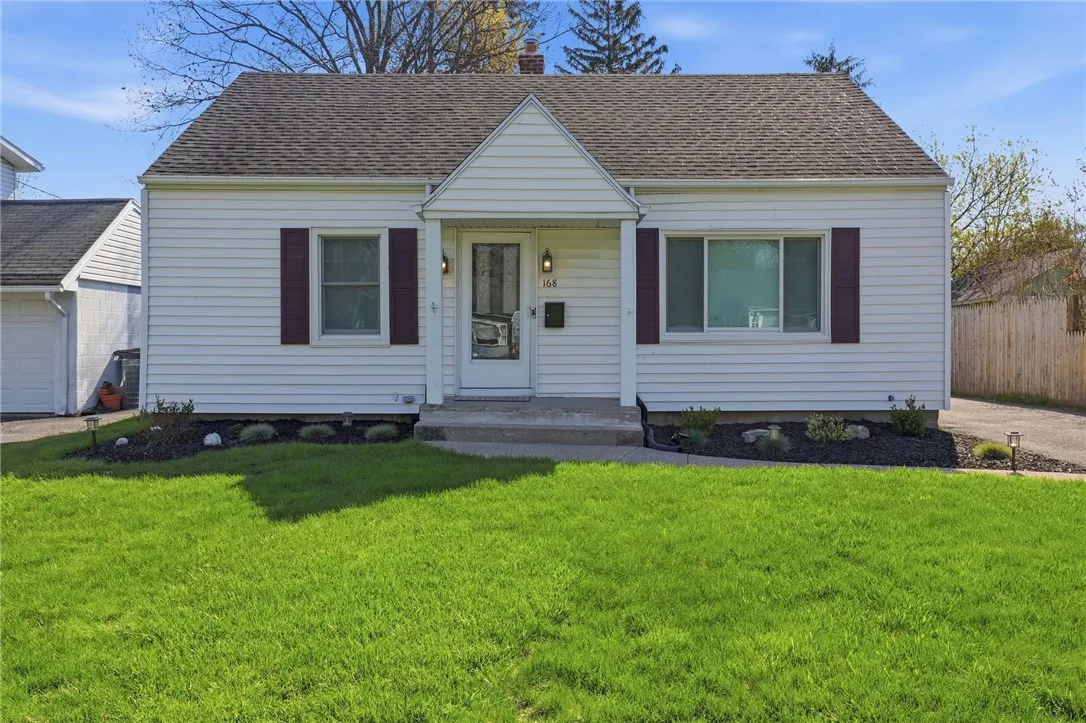
168 Frontenac, Irondequoit, New York 14617, Irondequoit, New York 14617

  • Bedrooms : 3
  • Bathrooms : 2
  • Square Footage : 1,224 Sqft
  • Visits : 1
$219,900
Features
Heating System :
Gas, Forced Air
Cooling System :
Central Air
Basement :
Full, Partially Finished
Fence :
Full
Patio :
Open, Porch, Patio
Appliances :
Microwave, Refrigerator, Gas Range, Gas Oven, Gas Water Heater
Architectural Style :
Cape Cod
Parking Features :
Garage, Detached
Pool Expense : $0
Roof :
Asphalt, Shingle, Architectural
Sewer :
Connected
Address Map
State :
NY
County :
Monroe
City :
Irondequoit
Zipcode :
14617
Street : 168 Frontenac, Irondequoit, New York 14617
Floor Number : 0
Longitude : W78° 24' 24''
Latitude : N43° 14' 45.7''
MLS Addon
Office Name : Hunt Real Estate ERA/Columbus
Association Fee : $0
Bathrooms Total : 2
Building Area : 1,224 Sqft
CableTv Expense : $0
Construction Materials :
Vinyl Siding, Copper Plumbing
DOM : 8
Electric :
Circuit Breakers
Electric Expense : $0
Exterior Features :
Patio, Blacktop Driveway, Fully Fenced
Flooring :
Ceramic Tile, Hardwood, Varies, Luxury Vinyl
Garage Spaces : 1
Interior Features :
Bedroom On Main Level, Eat-in Kitchen, Ceiling Fan(s), Separate/formal Living Room, Sliding Glass Door(s), Programmable Thermostat, Main Level Primary
Internet Address Display : 1
Internet Listing Display : 1
SyndicateTo : Realtor.com
Listing Terms : Cash,Conventional,FHA,VA Loan
Lot Features :
Rectangular, Rectangular Lot, Near Public Transit, Residential Lot
LotSize Dimensions : 50X170
Maintenance Expense : $0
Parcel Number : 263400-047-190-0005-042-000
Special Listing Conditions :
Relocation
Stories Total : 1
Subdivision Name : Lake Shores Blvd
Utilities :
Cable Available, Electricity Connected, Sewer Connected, Water Connected, High Speed Internet Available
Window Features :
Thermal Windows
AttributionContact : 585-342-7820
Property Description

Sparkling Cape In West Irondequoit Just Steps From Durand Eastman Park/Beach, Camp Eastman & The Genesee River*The First Floor Boasts A Large Living Room W/ Gleaming Hardwood Floors, Crown Moldings & A Picture Window Flanked By Two Sliding Windows*A Remodeled Kitchem W/ White Shaker Cabinets, Stainless Appliances (Gas Range, Microwave & French Door Refrigerator) Vinyl Plank Flooring & A Sliding Glass Door Leading To The Patio*Two Large Bedrooms W/ Ceiling Fans, Gleaming Hardwood Floors & Ample Closet Space*The Bath Has A Large Vanity, Tile Shower & White Fixtures*The Second Floor Has A Large Bedroom, Double Door Closet, Large Sitting/Study Area & New Wall To Wall Carpeting*The Basement Level Houses The HVAC Syatem, Electrical Panel, Hot Water Heater, A Whole House Water Softener Plus A Finished Workout Room, Full Bath & Laundry Room*The Owners Lovingly Added All New Windows By Anderson, Completed The Fully Fenced Yard & Added Additional Full Size Cabinets In The Kitchen*Ideal Area For Walking, Biking & Water Sports*Delayed Negotiation Tuesday 5/12/2026 @ 6:00 pm

Basic Details
Property Type : Residential
Listing Type : Closed
Listing ID : R1679585
Price : $219,900
Bedrooms : 3
Rooms : 5
Bathrooms : 2
Square Footage : 1,224 Sqft
Year Built : 1954
Lot Area : 8,712 Sqft
Status : Closed
Property Sub Type : Single Family Residence
Agent info
Mandy Carl
Element Realty Services
390 Elmwood Avenue
Mortgage Calculator
$
$ %
years
%
$ %per year
$ %per year

$
Contact Agent

The reCAPTCHA verification period has expired. Please reload the page.