
Reset

Price $600,000

11 Brambly Court, Amherst, New York 14221, Amherst, New York 14221

  • Bedrooms : 2
  • Bathrooms : 2
  • Square Footage : 2,345 Sqft
  • Visits : 20 in 20 days
$600,000
Features
Heating System :
Gas, Forced Air
Cooling System :
Central Air
Basement :
Full, Sump Pump, Partially Finished
Security :
Security System Leased
Patio :
Patio
Appliances :
Built-in Oven, Dryer, Dishwasher, Disposal, Microwave, Refrigerator, Washer, Trash Compactor, Gas Cooktop, Gas Water Heater, Built-in Range
Architectural Style :
Ranch, Patio Home
Parking Features :
Attached, Garage, Garage Door Opener, Driveway, Water Available
Pool Expense : $0
Roof :
Asphalt, Shingle, Architectural
Sewer :
Connected
Address Map
State :
NY
County :
Erie
City :
Amherst
Zipcode :
14221
Street : 11 Brambly Court, Amherst, New York 14221
Floor Number : 0
Longitude : W79° 16' 7.2''
Latitude : N42° 58' 24.8''
MLS Addon
Office Name : HUNT Real Estate Corporation
Association Fee : $0
Bathrooms Total : 3
Building Area : 2,345 Sqft
CableTv Expense : $0
Construction Materials :
Vinyl Siding, Brick, Copper Plumbing
DOM : 32
Electric :
Circuit Breakers
Electric Expense : $0
Elementary School : Forest Elementary
Exterior Features :
Patio, Concrete Driveway, Sprinkler/irrigation, Awning(s)
Fireplaces Total : 1
Flooring :
Carpet, Ceramic Tile, Hardwood, Tile, Varies
Garage Spaces : 2
HighSchool : Williamsville South High
Interior Features :
Pantry, Skylights, Kitchen Island, Bedroom On Main Level, Eat-in Kitchen, Convertible Bedroom, Separate/formal Dining Room, Entrance Foyer, Ceiling Fan(s), Separate/formal Living Room, Other, Breakfast Area, Cathedral Ceiling(s), Granite Counters, See Remarks, Great Room, Home Office, Walk-in Pantry, Jetted Tub, Bath In Primary Bedroom, Main Level Primary
Internet Address Display : 1
Internet Listing Display : 1
SyndicateTo : Realtor.com
Listing Terms : Cash,Conventional,FHA,VA Loan
Lot Features :
Rectangular, Rectangular Lot, Residential Lot, Cul-De-Sac
LotSize Dimensions : 56X148
Maintenance Expense : $0
MiddleOrJunior School : Mill Middle
Parcel Number : 142289-069-140-0005-027-000
Special Listing Conditions :
Standard
Stories Total : 1
Utilities :
Electricity Connected, Sewer Connected, Water Connected, High Speed Internet Available
Virtual Tour : Click Here
Window Features :
Skylight(s)
AttributionContact : 716-563-3479
Property Description

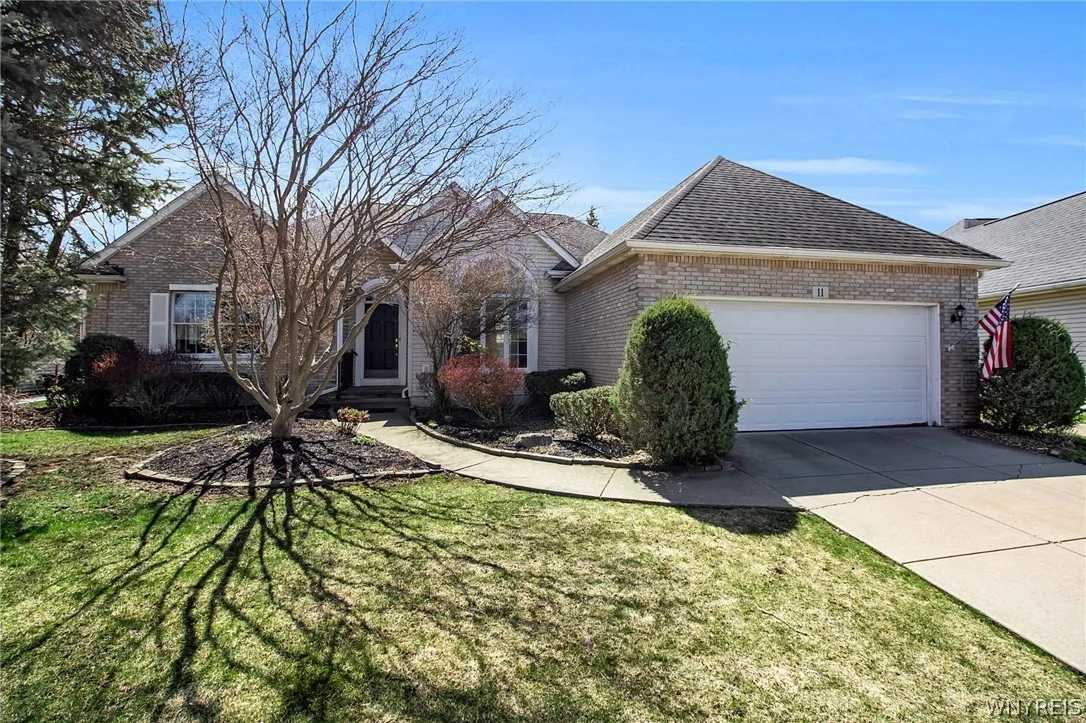
Just listed! Rare opportunity in this exclusive cul-de-sac, 11 Brambly offers all that you’ve been waiting for; situated minutes from shopping, dining & all that the Williamsville Village has to offer. This custom build was thoughtfully designed featuring two beds & two-and-a-half baths with a sprawling layout. The stunning great room is the center of the home; flooded with natural light & gas fireplace. Beautiful formal dining room, chefs kitchen with breakfast area overlooking the scenic yard & convenient laundry room. Each bedroom includes an ensuite & tailored window treatments. The oversized primary boasts a walk-in closet & relaxing spa-like bathroom. Massive bonus areas in the basement featuring 3 finished rooms, a full bath & office! Maintained & newer mechanics, full home generator & attached two-car garage w/ epoxy floor. And it doesn’t stop there; the exterior has even more to offer with a covered back patio surrounded by mature lush gardens & tranquil pond. Professionally maintained landscaping & sprinkler system. Nothing to do but move right in and enjoy this impressive home! Open House Saturday 5/16 11:00am-1:00pm!

Basic Details
Property Type : Residential
Listing Type : Closed
Listing ID : B1673000
Price : $600,000
Bedrooms : 2
Rooms : 9
Bathrooms : 2
Half Bathrooms : 1
Square Footage : 2,345 Sqft
Year Built : 1996
Lot Area : 8,441 Sqft
Status : Closed
Property Sub Type : Single Family Residence
Agent info
Mandy Carl
Element Realty Services
390 Elmwood Avenue
Mortgage Calculator
$
$ %
years
%
$ %per year
$ %per year

$
Contact Agent

The reCAPTCHA verification period has expired. Please reload the page.