
Reset

Price $449,900

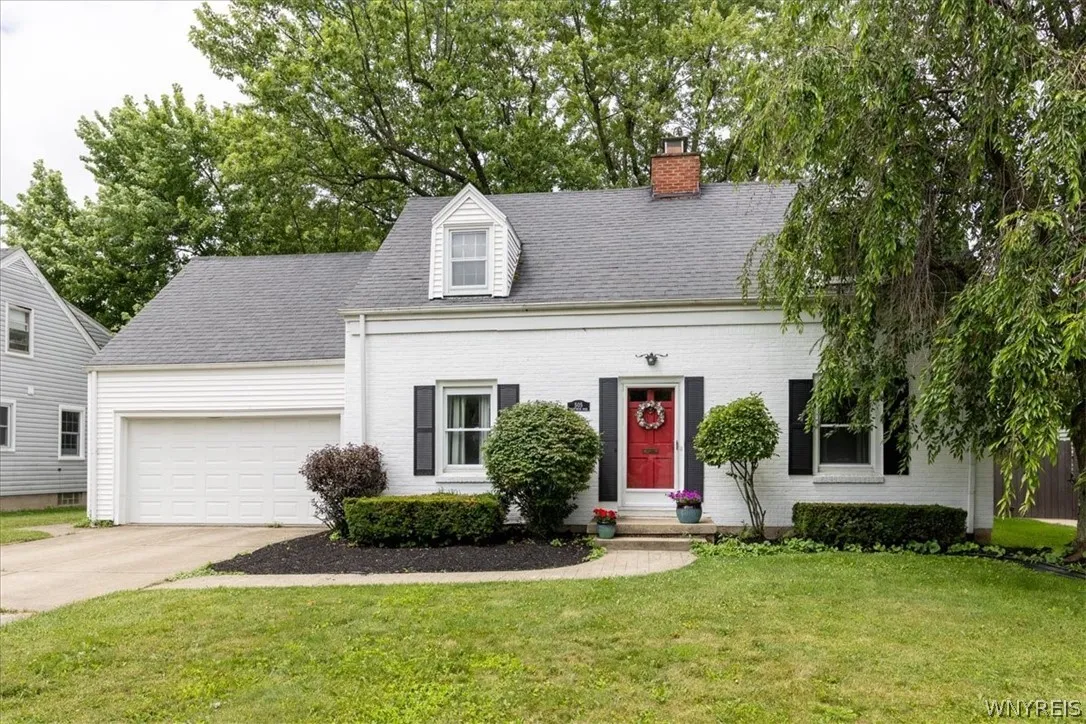
505 Brantwood Road, Amherst, New York 14226, Amherst, New York 14226

  • Bedrooms : 3
  • Bathrooms : 1
  • Square Footage : 2,048 Sqft
  • Visits : 31 in 22 days
$449,900
Features
Heating System :
Electric
Cooling System :
Central Air
Basement :
Full, Sump Pump, Partially Finished
Fence :
Full
Patio :
Open, Porch, Deck
Appliances :
Dishwasher, Disposal, Refrigerator, Range Hood, Exhaust Fan, Free-standing Range, Electric Cooktop, Gas Water Heater, Oven
Architectural Style :
Two Story
Parking Features :
Attached, Garage, Garage Door Opener
Pool Expense : $0
Roof :
Asphalt
Sewer :
Connected
Address Map
State :
NY
County :
Erie
City :
Amherst
Zipcode :
14226
Street : 505 Brantwood Road, Amherst, New York 14226
Floor Number : 0
Longitude : W79° 12' 22.7''
Latitude : N42° 57' 0.3''
MLS Addon
Office Name : HUNT Real Estate Corporation
Association Fee : $0
Bathrooms Total : 2
Building Area : 2,048 Sqft
CableTv Expense : $0
Construction Materials :
Vinyl Siding, Brick
DOM : 4
Electric :
Circuit Breakers
Electric Expense : $0
Elementary School : Smallwood Drive
Exterior Features :
Deck, See Remarks, Concrete Driveway, Fully Fenced, Private Yard
Fireplaces Total : 2
Flooring :
Ceramic Tile, Hardwood, Tile, Varies
Garage Spaces : 2
HighSchool : Amherst Central High
Interior Features :
Skylights, Eat-in Kitchen, Separate/formal Dining Room, Separate/formal Living Room, Natural Woodwork, Solid Surface Counters, Library
Internet Address Display : 1
Internet Listing Display : 1
SyndicateTo : Realtor.com
Listing Terms : Cash,Conventional,FHA,VA Loan
Lot Features :
Rectangular, Rectangular Lot, Near Public Transit, Residential Lot
LotSize Dimensions : 70X140
Maintenance Expense : $0
MiddleOrJunior School : Amherst Middle
Parcel Number : 142289-079-160-0004-014-000
Special Listing Conditions :
Standard
Stories Total : 2
Utilities :
Electricity Connected, Sewer Connected, Water Connected, High Speed Internet Available
Virtual Tour : Click Here
Window Features :
Skylight(s)
AttributionContact : 716-510-7456
Property Description

Welcome to this beautifully maintained 3 bedroom, 1.5 bath home in the highly-sought Snyder area of Amherst. The main level features beautiful hardwood floors, a spacious living room with a wood burning fireplace-providing plenty of space for everyday living as well as entertaining. This room leads to the family room with a comfortable feel and yet another gas burning fireplace on those cozy nights. Not to forget, the formal dining room and first floor half bath. The kitchen offers excellent functionality and charm with plenty of windows. This spacious layout is far from your typical cape, as the very large bedrooms are upstairs along with a full bathroom to create a desirable separation between living and private space. This partially finished basement meets all the requirements for recreation room, home gym, office or whatever extra space you may need. There is also storage and laundry room. Step outside to an exceptionally private backyard, big and totally fenced in with endless possibilities, a backyard retreat. This house is move-in ready, well cared for and located near school (Smallwood Elementary)parks, shops and everyday amenities. Don’t miss this wonderful opportunity to make this your new home. Seller is offering a home warranty for further peace of mind. All offers are due Thurs, July 16 at 12:00 noon.

Basic Details
Property Type : Residential
Listing Type : For Sale
Listing ID : B1697085
Price : $449,900
Bedrooms : 3
Rooms : 7
Bathrooms : 1
Half Bathrooms : 1
Square Footage : 2,048 Sqft
Year Built : 1950
Lot Area : 9,800 Sqft
Status : Active
Property Sub Type : Single Family Residence
Agent info
Mandy Carl
Element Realty Services
390 Elmwood Avenue
Mortgage Calculator
$
$ %
years
%
$ %per year
$ %per year

$
Contact Agent

The reCAPTCHA verification period has expired. Please reload the page.