
Reset

Price $255,000

139-141 Hillside Avenue, Orchard Park, New York 14, Orchard Park, New York 14127

  • Bedrooms : 5
  • Bathrooms : 2
  • Square Footage : 2,235 Sqft
  • Visits : 21 in 17 days
$255,000
Features
Heating System :
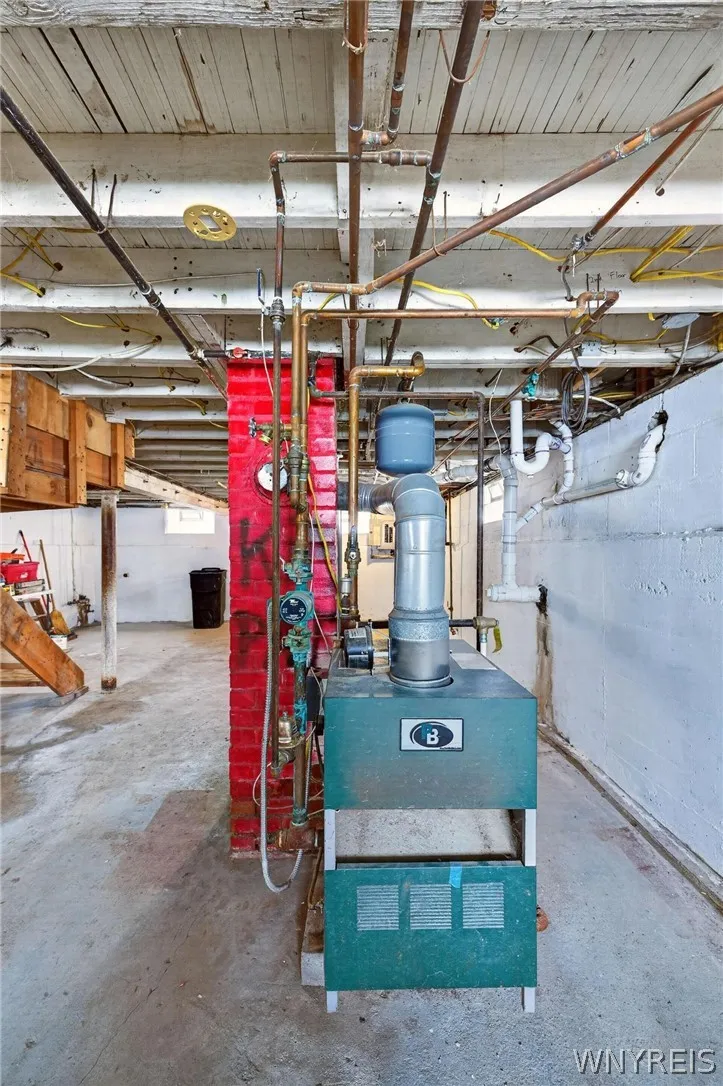
Gas, Baseboard
Basement :
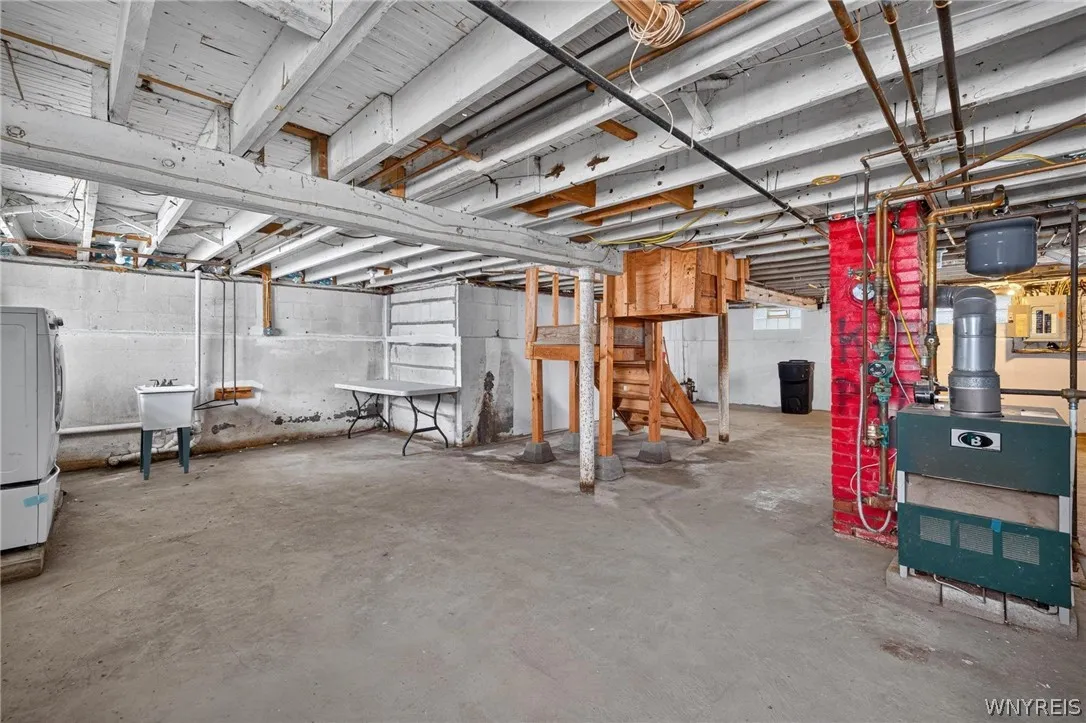
Full, Sump Pump, Exterior Entry, Walk-up Access
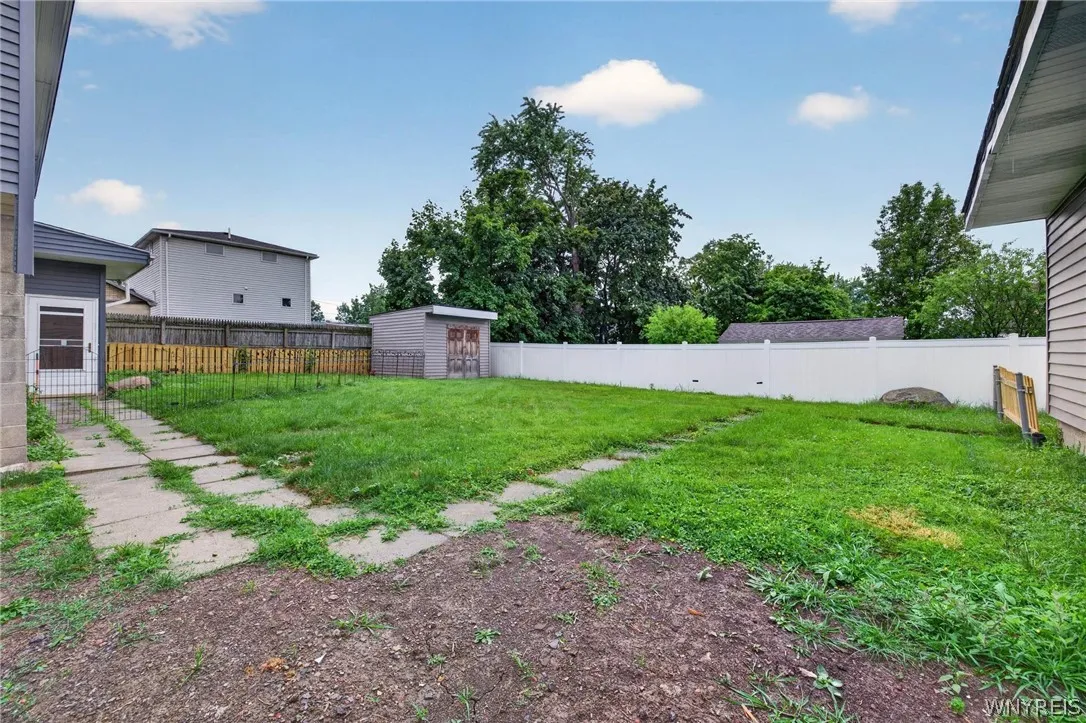
Fence :
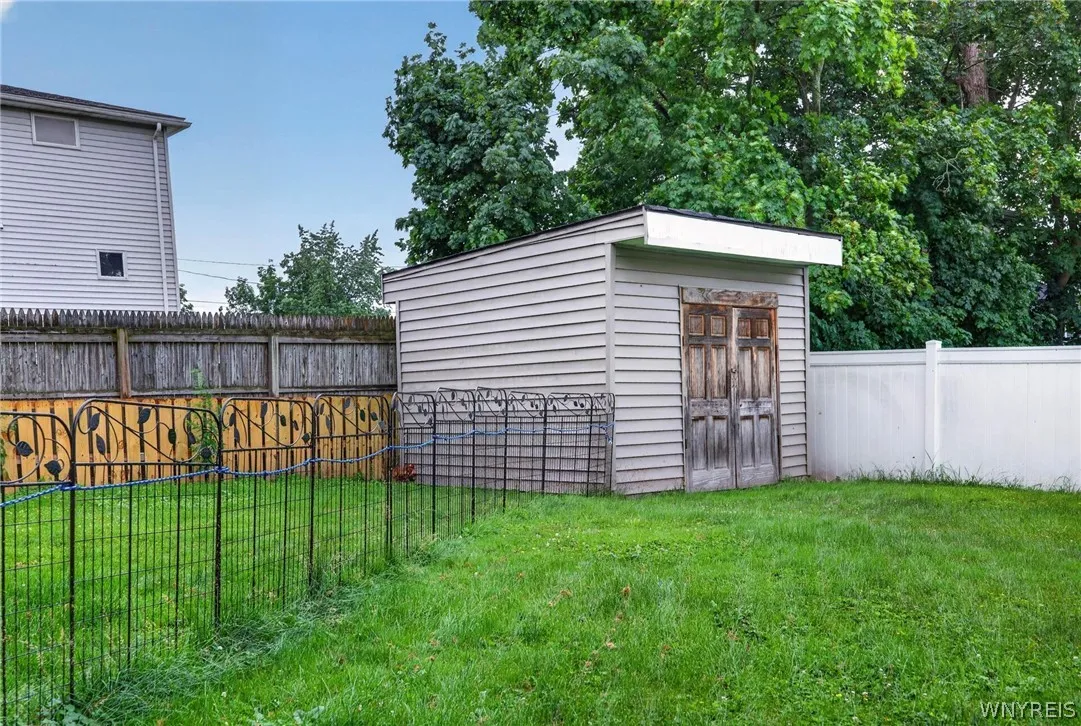
Partial
Patio :
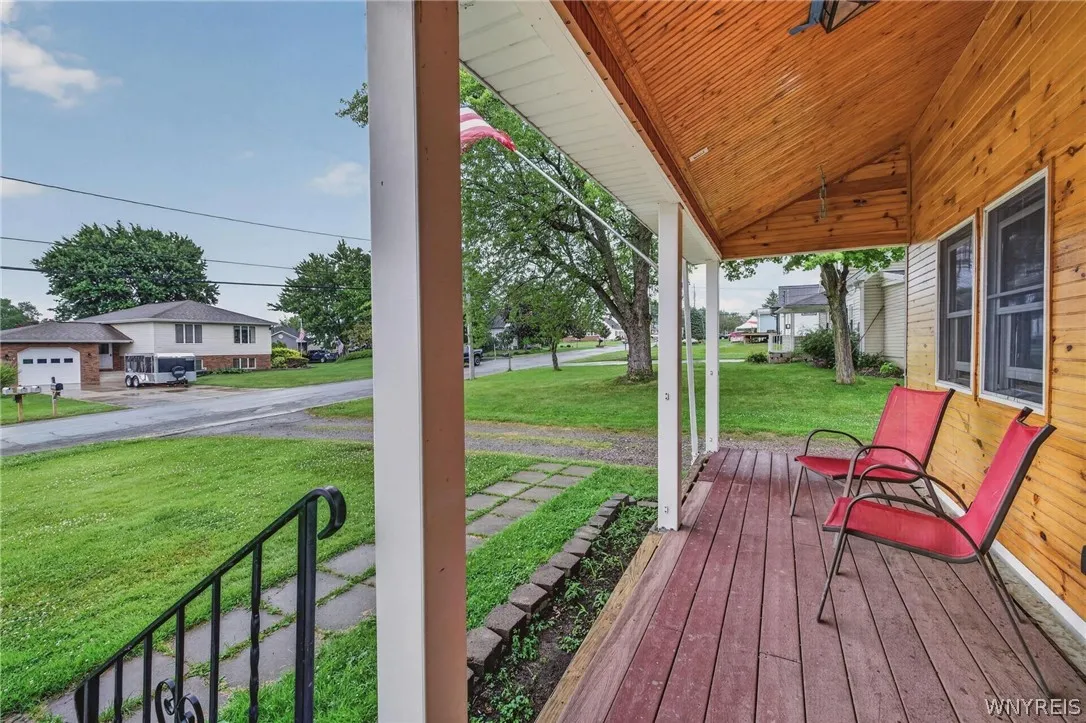
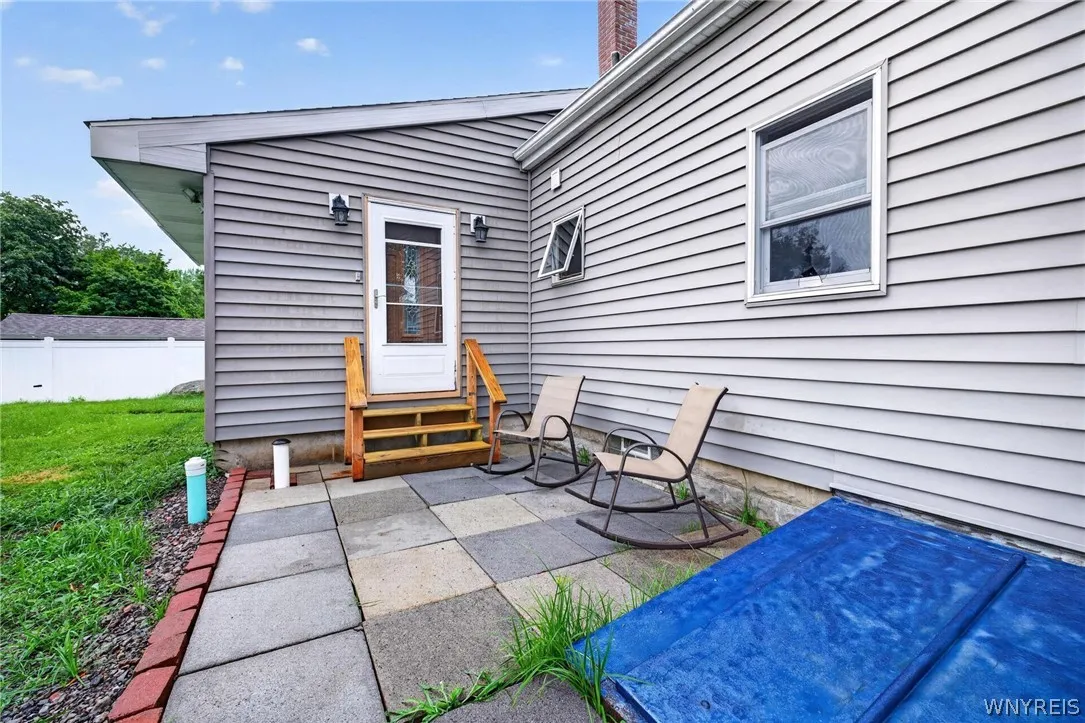
Open, Porch, Deck, Patio
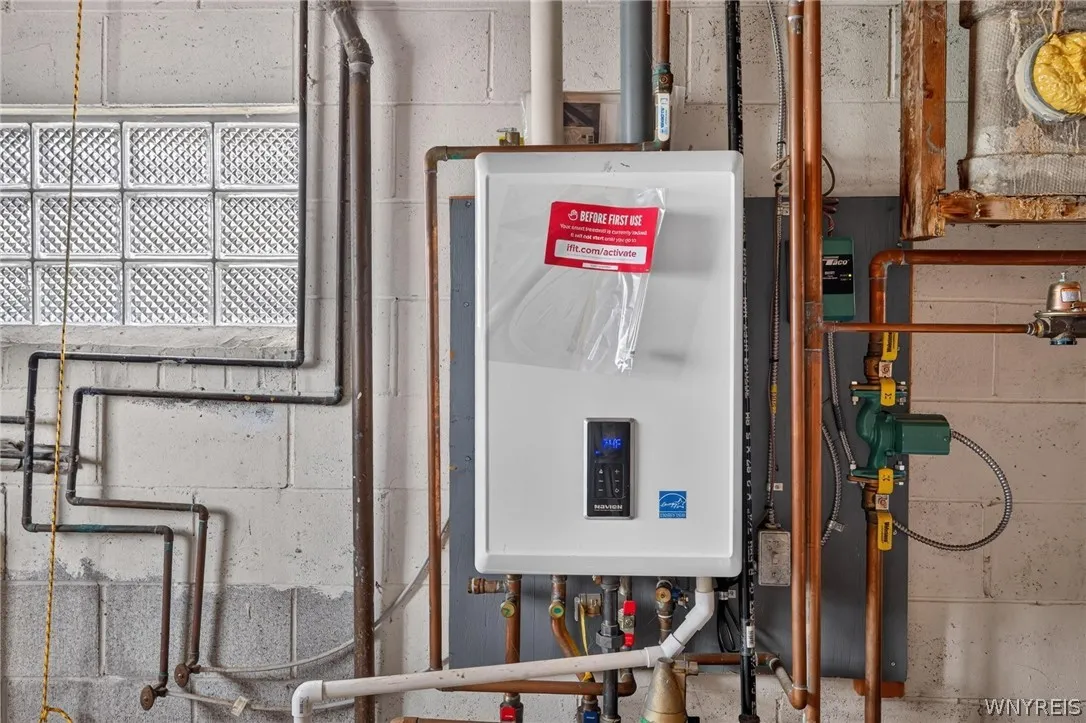
Appliances :
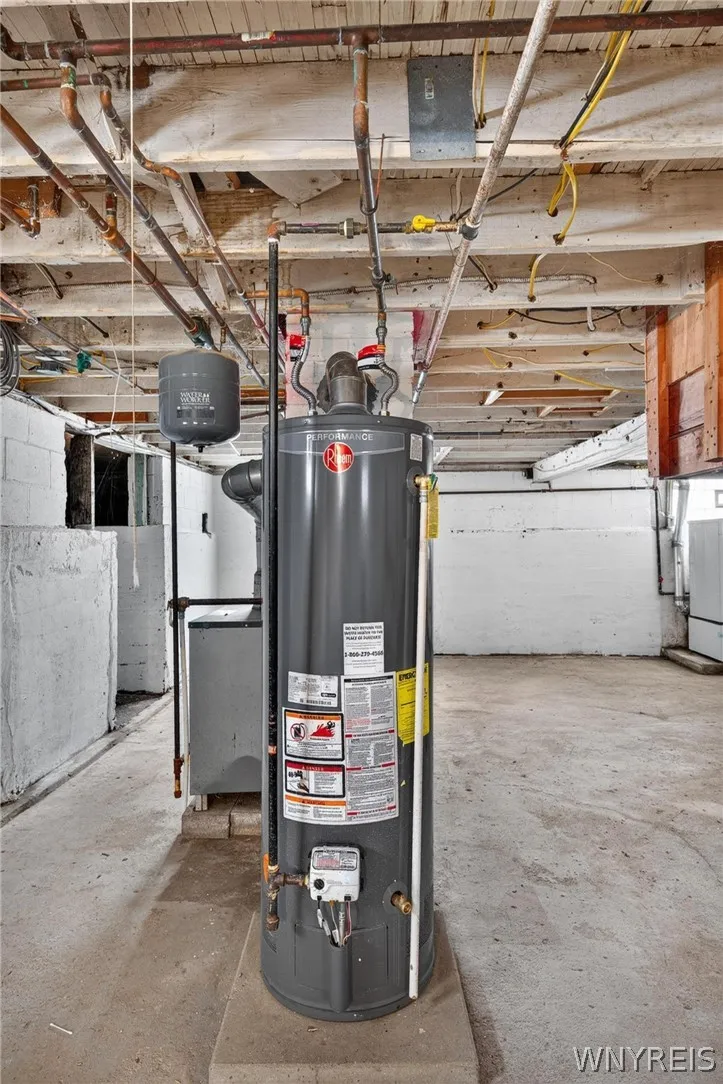
Gas Water Heater
Architectural Style :
Other, Duplex, See Remarks
Parking Features :
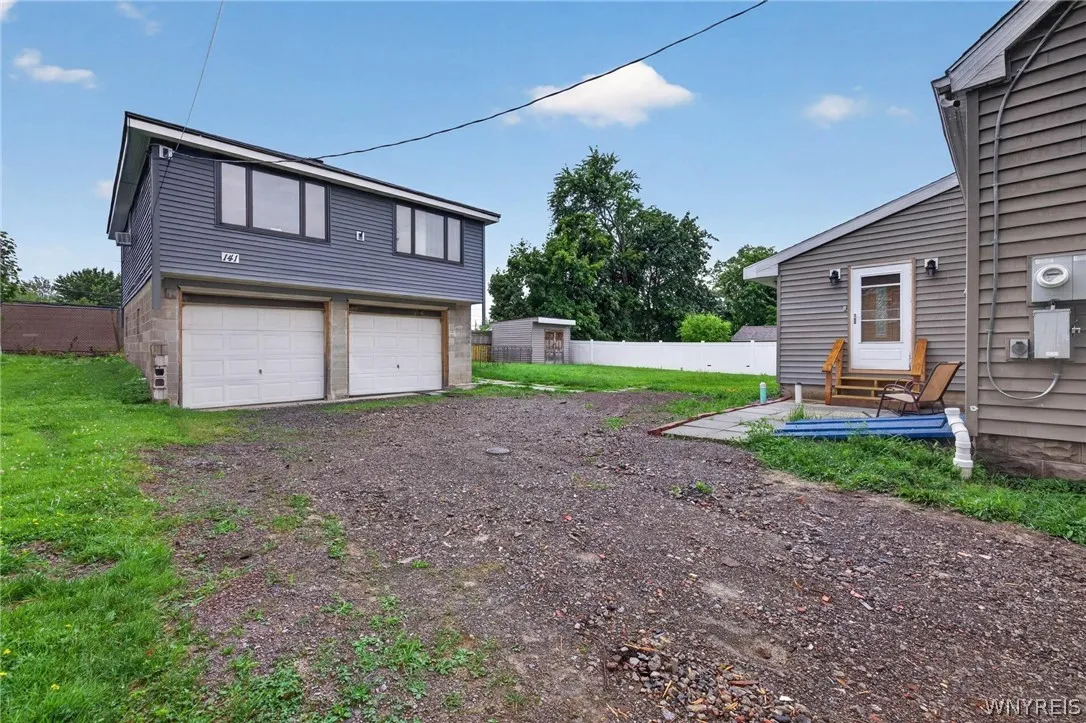
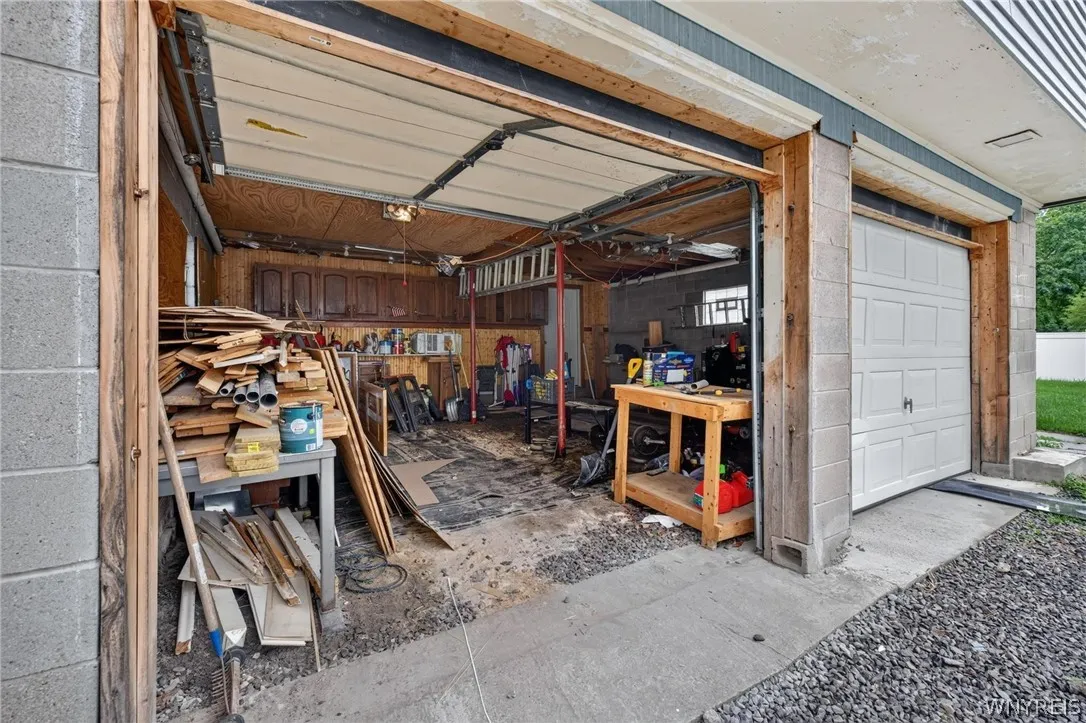
Two Or More Spaces, Garage, Garage Door Opener, Gravel, Other, See Remarks, Parking Available
Pool Expense : $0
Roof :
Asphalt
Sewer :
Connected
Address Map
State :
NY
County :
Erie
City :
Orchard Park
Zipcode :
14127
Street : 139-141 Hillside Avenue, Orchard Park, New York 14
Floor Number : 0
Longitude : W79° 12' 24.7''
Latitude : N42° 47' 58.3''
MLS Addon
Office Name : Keller Williams Realty WNY
Accessibility Features :
Accessible Bedroom
Association Fee : $0
Bathrooms Total : 2
Building Area : 2,235 Sqft
CableTv Expense : $0
Construction Materials :
Vinyl Siding, Copper Plumbing, Attic/crawl Hatchway(s) Insulated
DOM : 7
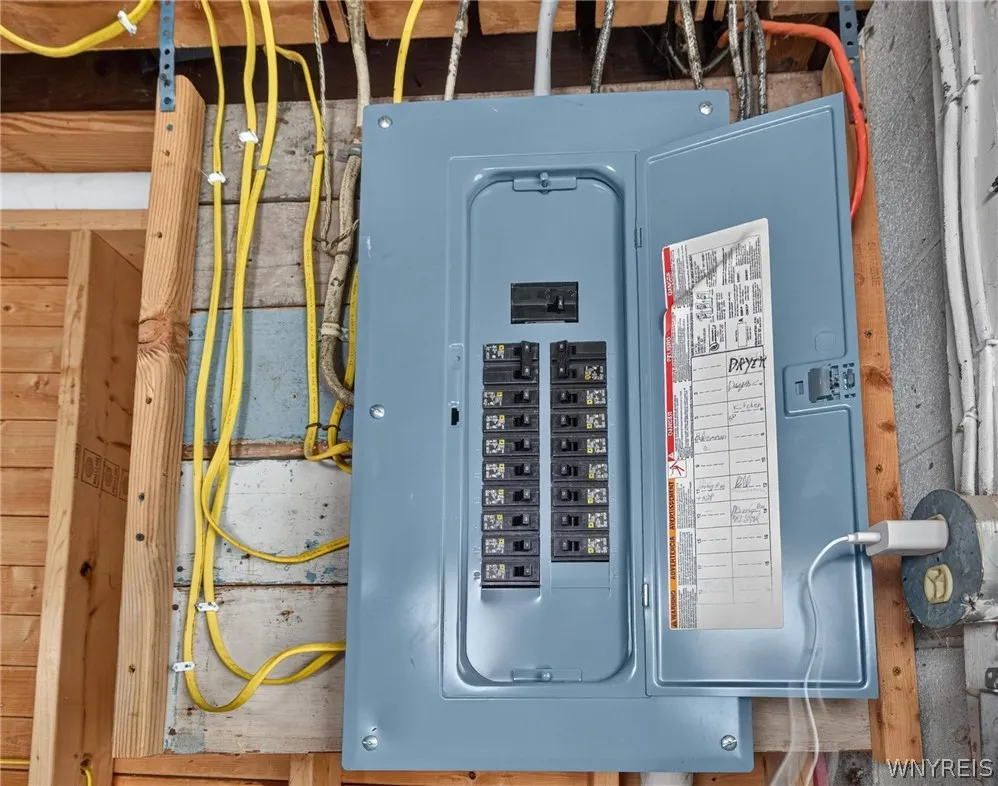
Electric :
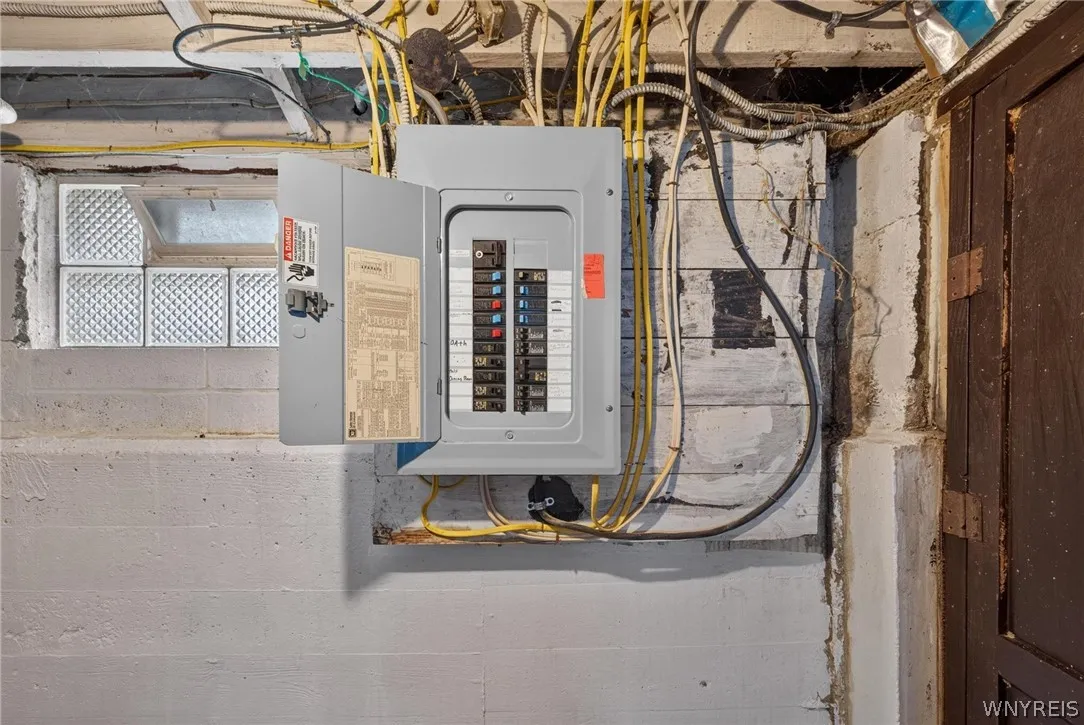
Circuit Breakers
Electric Expense : $0
Exterior Features :
Fence, Patio, Deck, See Remarks, Private Yard
Flooring :
Hardwood, Varies, Vinyl, Luxury Vinyl
Garage Spaces : 2.5
Interior Features :
Bedroom On Main Level
Internet Address Display : 1
Internet Listing Display : 1
SyndicateTo : Realtor.com
Listing Terms : Cash,Conventional,FHA,VA Loan
Lot Features :
Rectangular, Rectangular Lot, Residential Lot
LotSize Dimensions : 75X135
Maintenance Expense : $0
Parcel Number : 146089-151-120-0006-029-000
Special Listing Conditions :
Standard
Stories Total : 1
Subdivision Name : Buffalo Crk Reservation
Utilities :
Electricity Connected, Sewer Connected, Water Connected
AttributionContact : 716-770-9205
Property Description

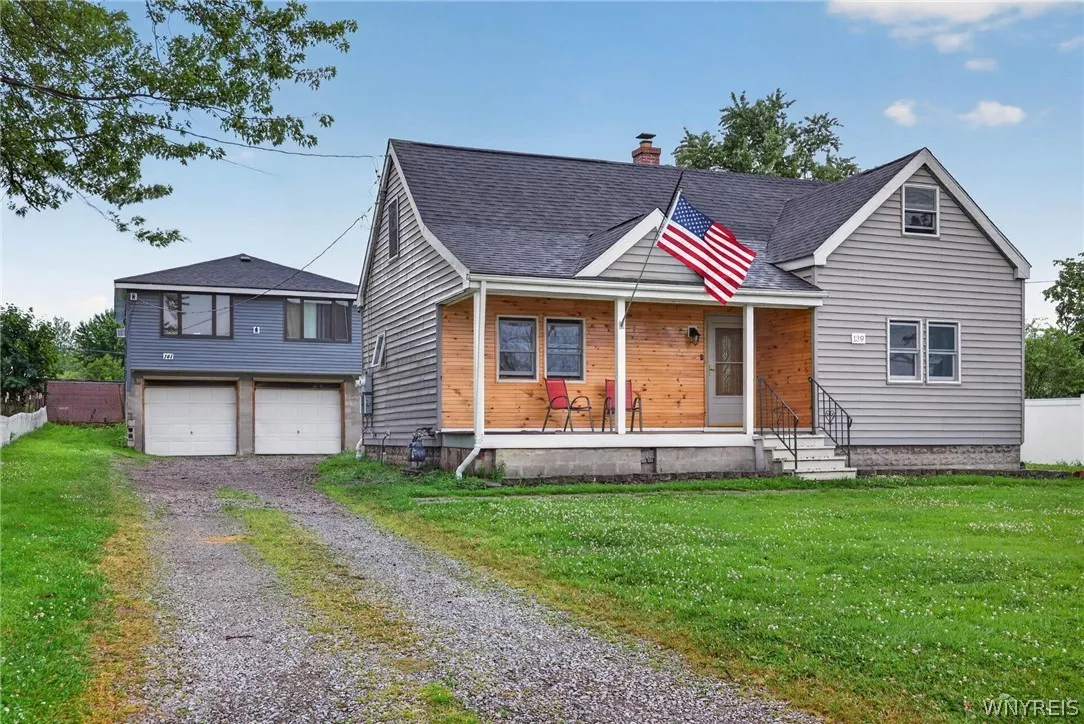
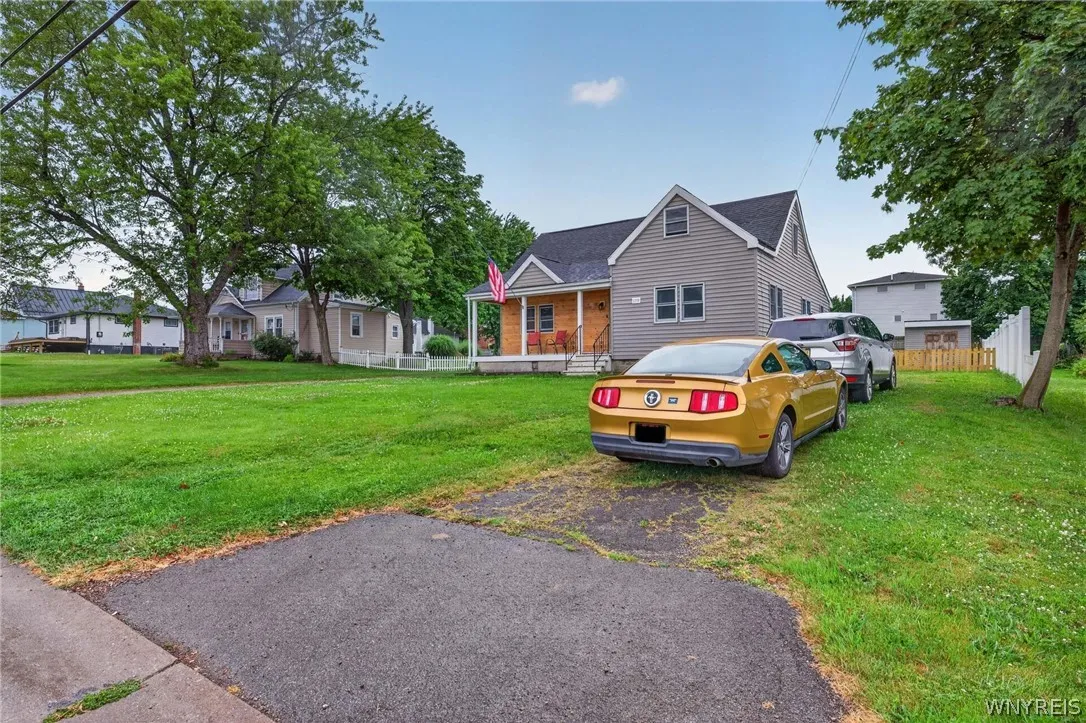
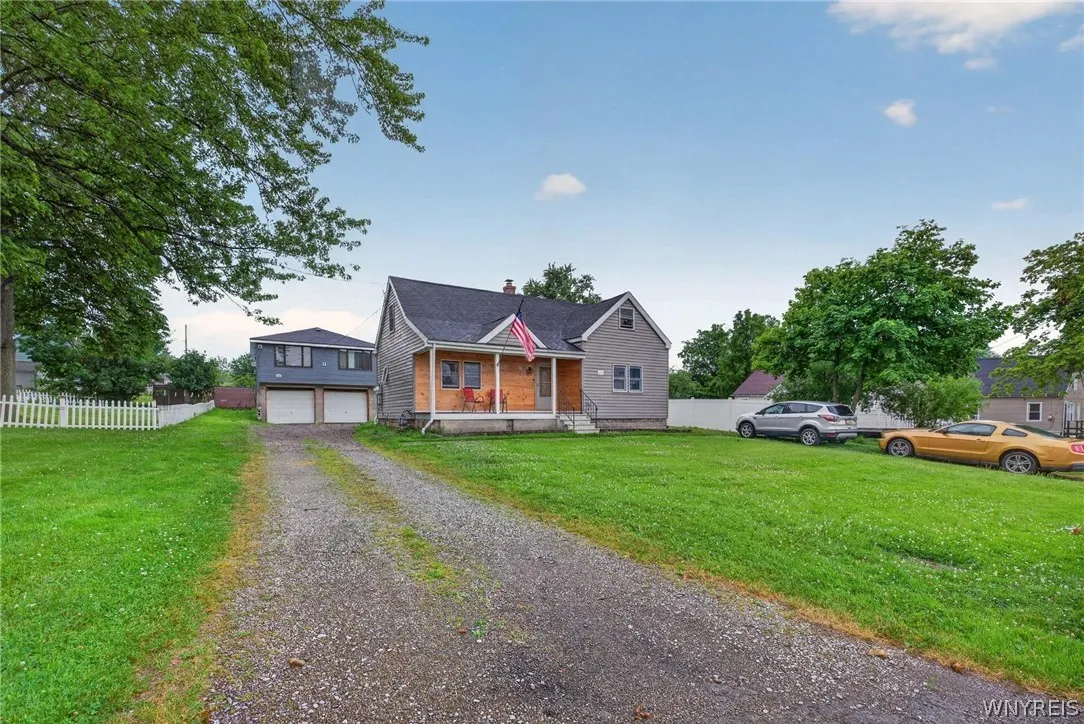
Single-family living with income built in.

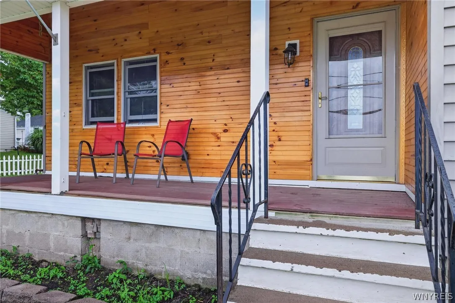
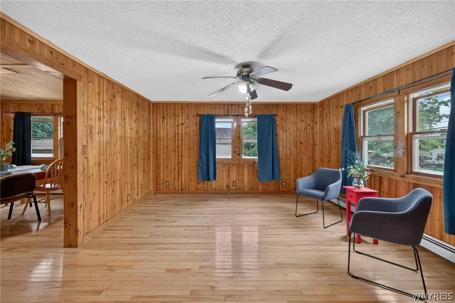
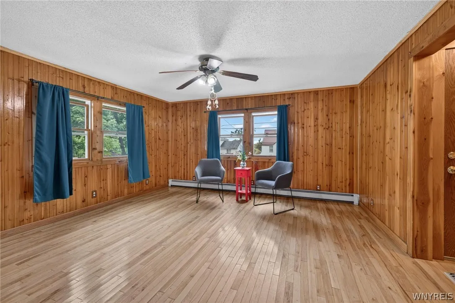
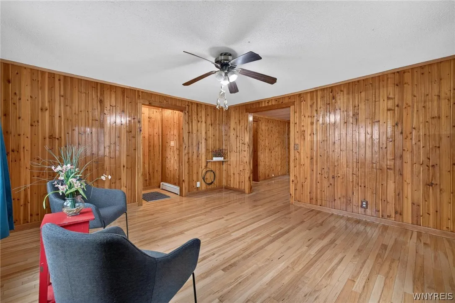
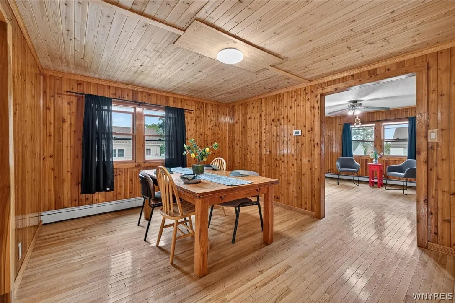
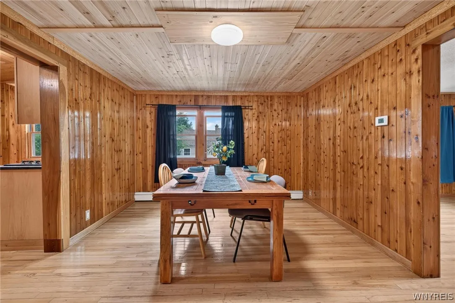
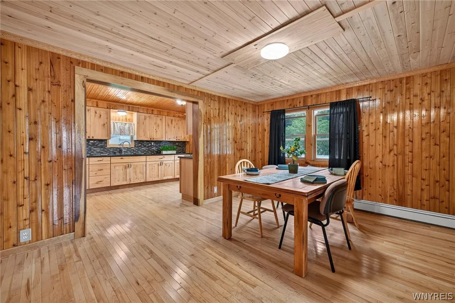
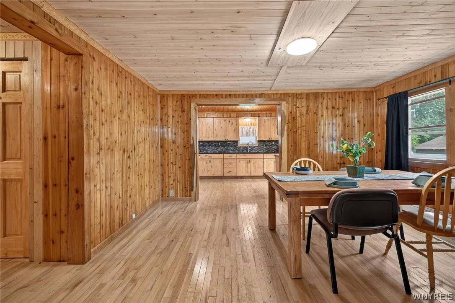
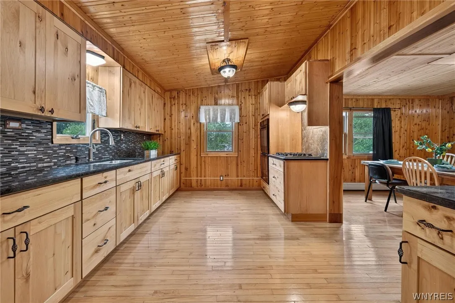
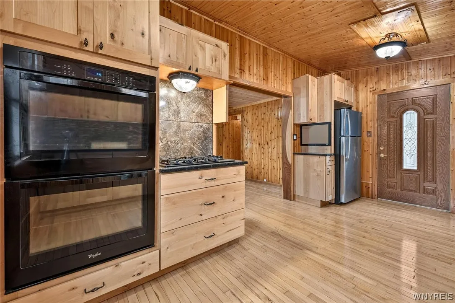
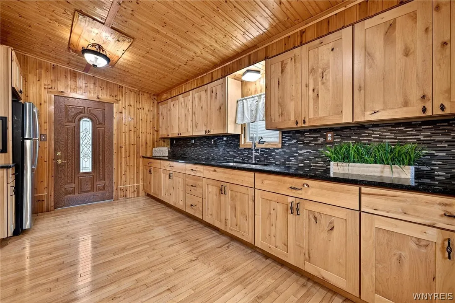
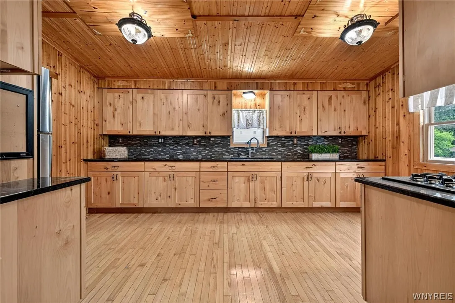
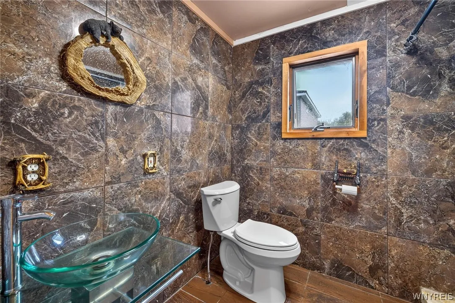
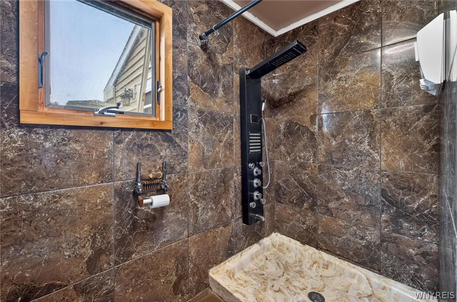
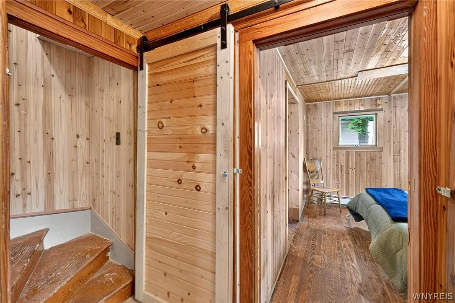
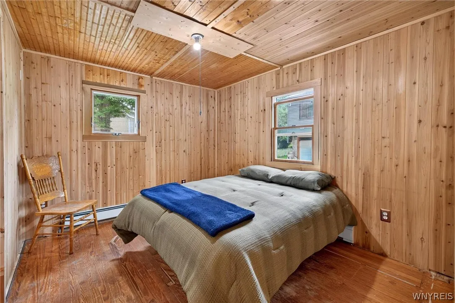
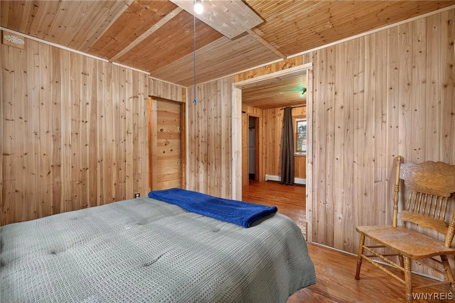
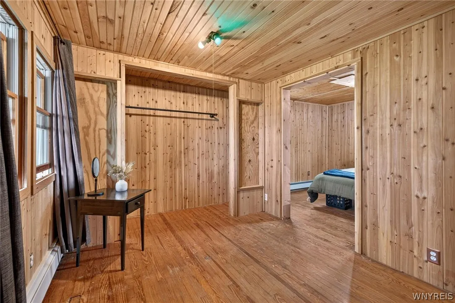
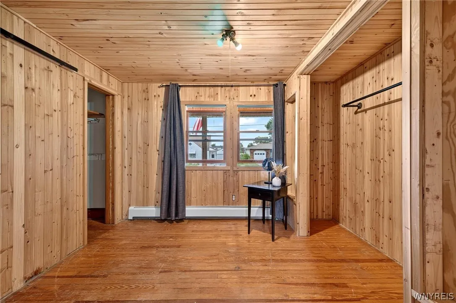
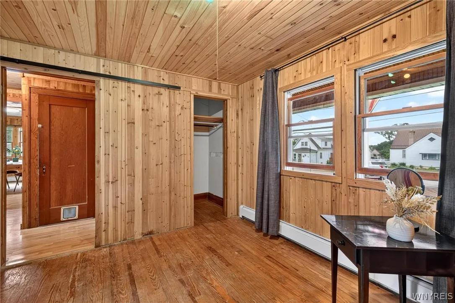
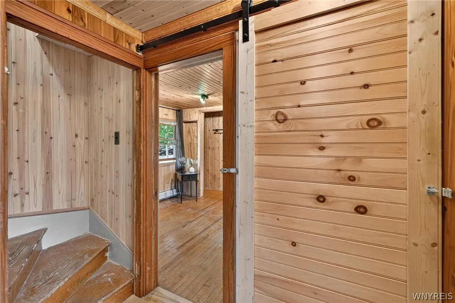
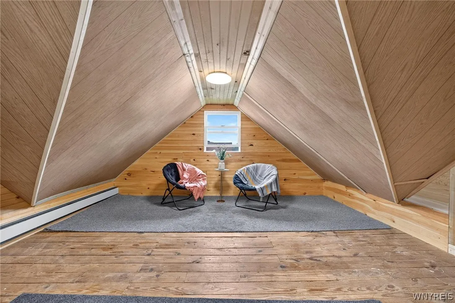
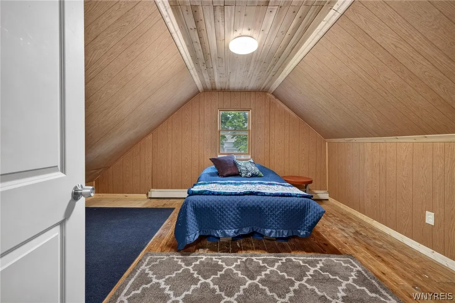
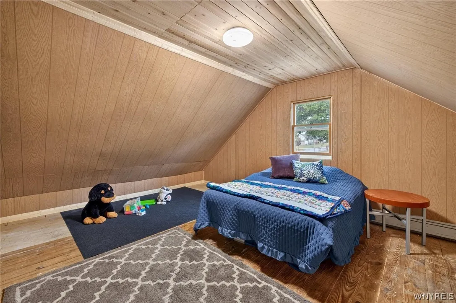
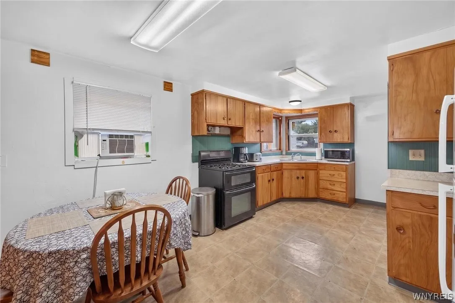
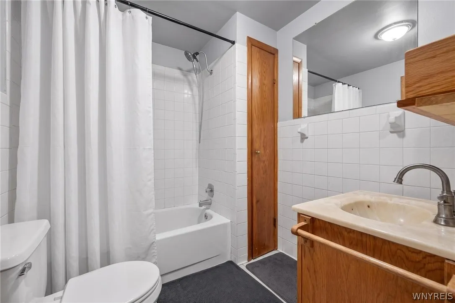
Step inside this 1435 square foot home and you’re greeted with full tongue-and-groove knotty pine, giving the home a warm, cabin-in-the-woods feel you don’t find in most neighborhood houses. The woodwork was refinished this year, alongside a long list of updates: roof (2019), bathroom (2020), kitchen (2016), siding (2015), sewer line (2026), and drain tiles (2015).

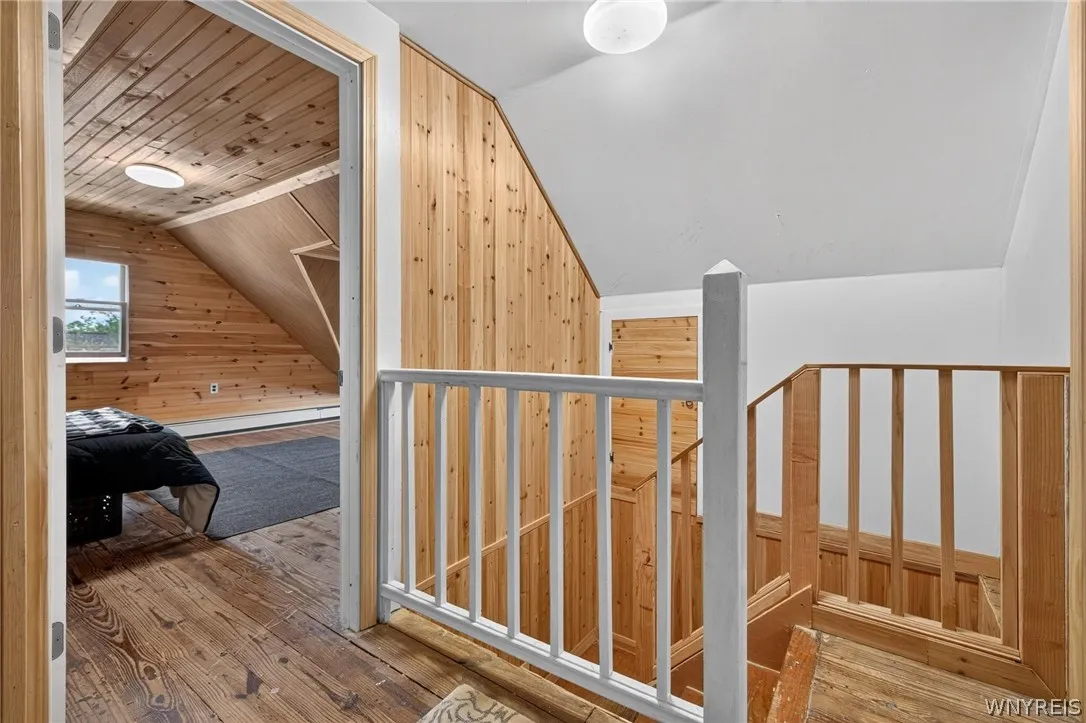
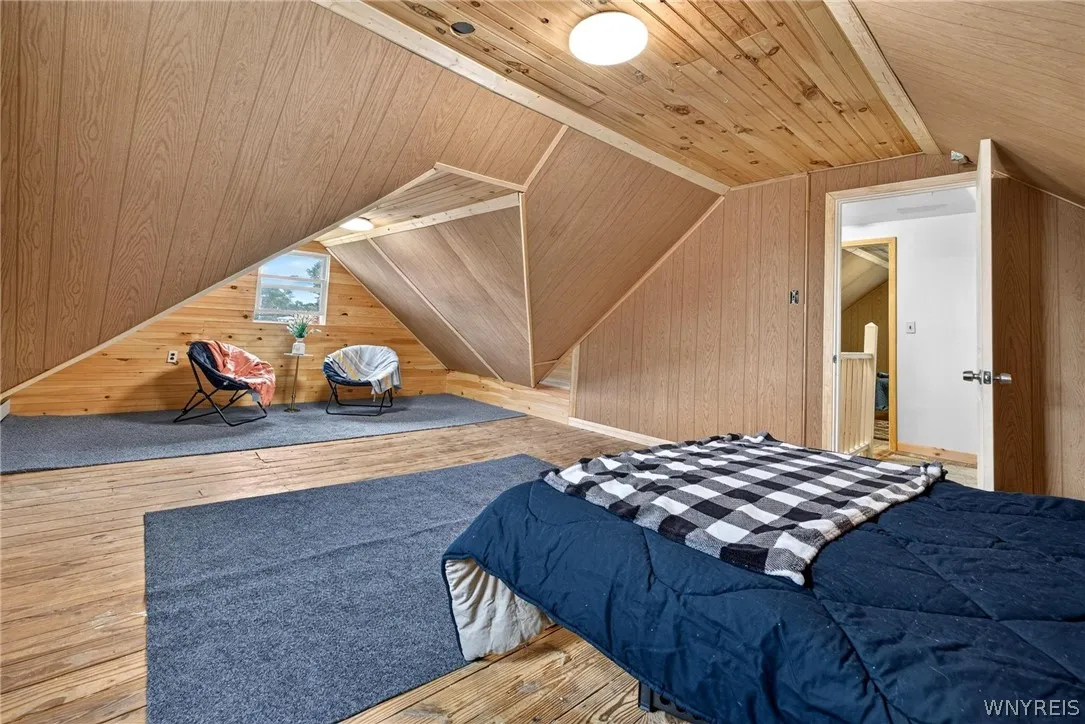
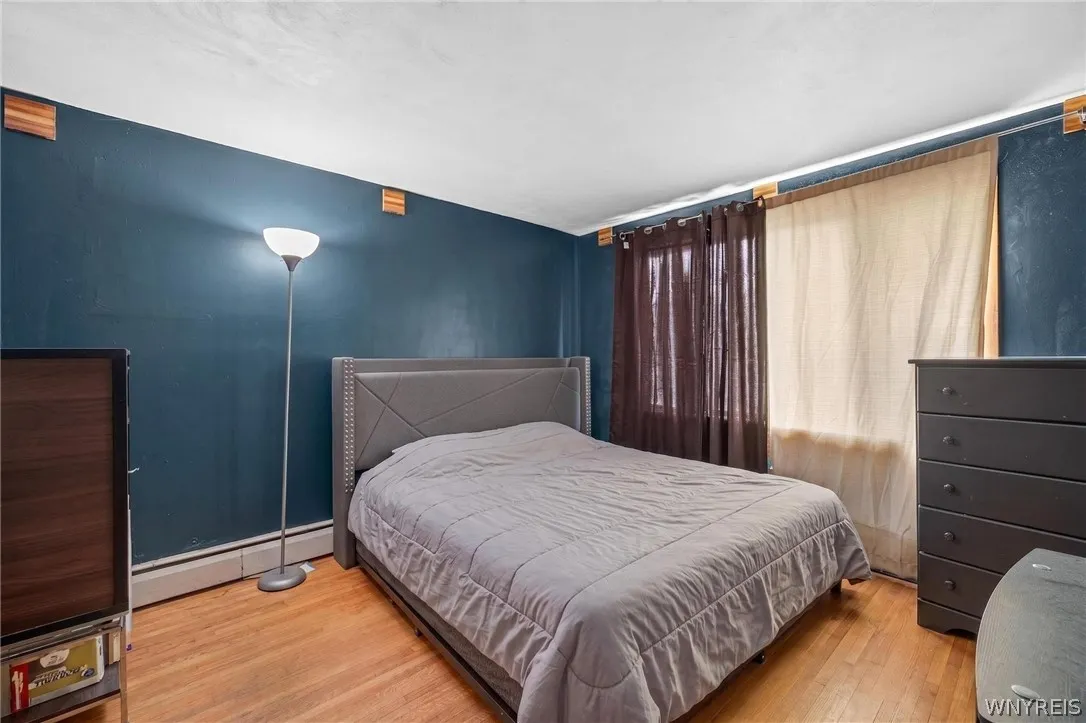
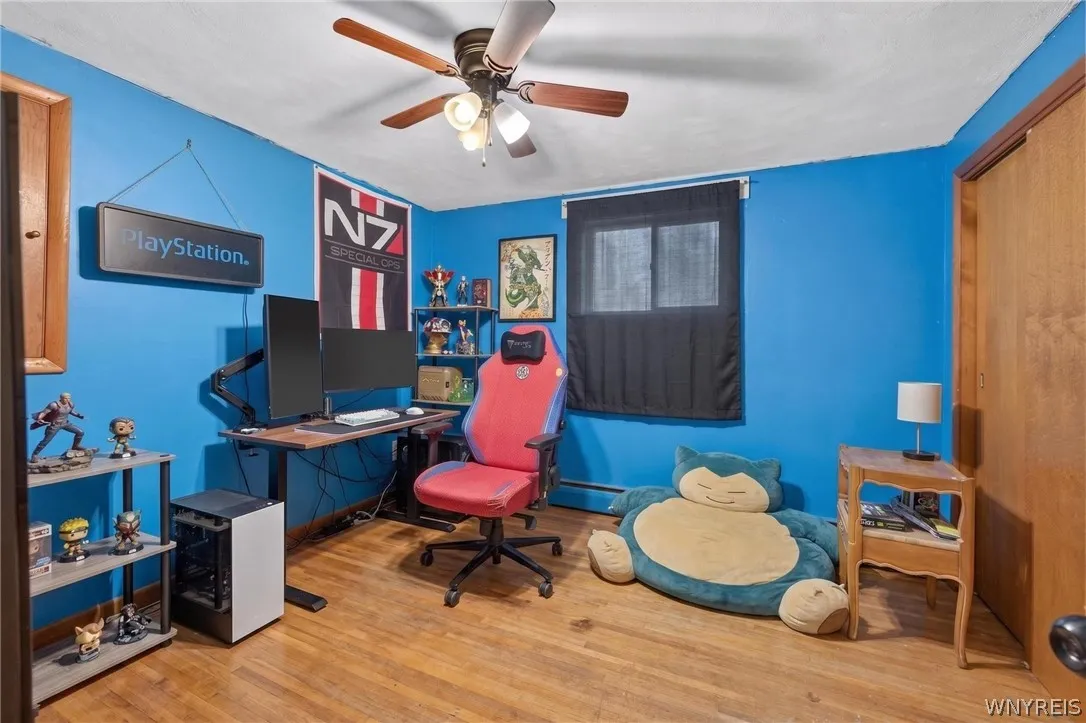
The first floor was reconfigured from two small bedrooms into one large primary. Upstairs offers two oversized rooms, including a second bedroom big enough to fit its own sitting area.

The detached garage has a full 800 Sq foot 2-bedroom apartment above it with it’s own separate driveway which is currently rented — built-in income that makes financing easier than a typical single family while the home still lives like a single family. (Listed separately as a single family under MLS #B1696358 for buyers who want to evaluate it that way.)

Location is under 2 miles to shopping, Highmark Stadium, and everything else you’d want nearby.

Basic Details
Property Type : Residential
Listing Type : For Sale
Listing ID : B1696366
Price : $255,000
Bedrooms : 5
Bathrooms : 2
Square Footage : 2,235 Sqft
Year Built : 1942
Lot Area : 14,375 Sqft
Status : Active
Property Sub Type : Multi Family
Agent info
Mandy Carl
Element Realty Services
390 Elmwood Avenue
Mortgage Calculator
$
$ %
years
%
$ %per year
$ %per year

$
Contact Agent

The reCAPTCHA verification period has expired. Please reload the page.