
Reset

Price $669,900

9090 Via Cimato Dr, Clarence, New York 14032, Clarence, New York 14032

  • Bedrooms : 4
  • Bathrooms : 2
  • Square Footage : 2,699 Sqft
  • Visits : 1
$669,900
Features
Heating System :
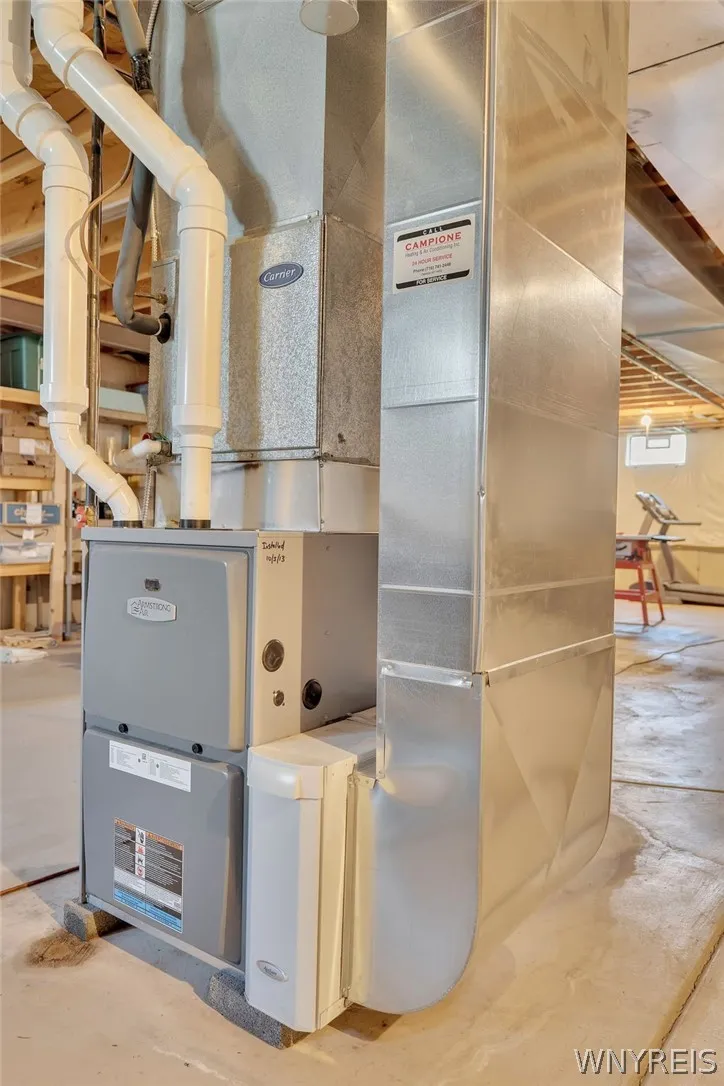
Gas, Forced Air
Cooling System :
Central Air
Basement :
Full, Crawl Space, Sump Pump
Patio :
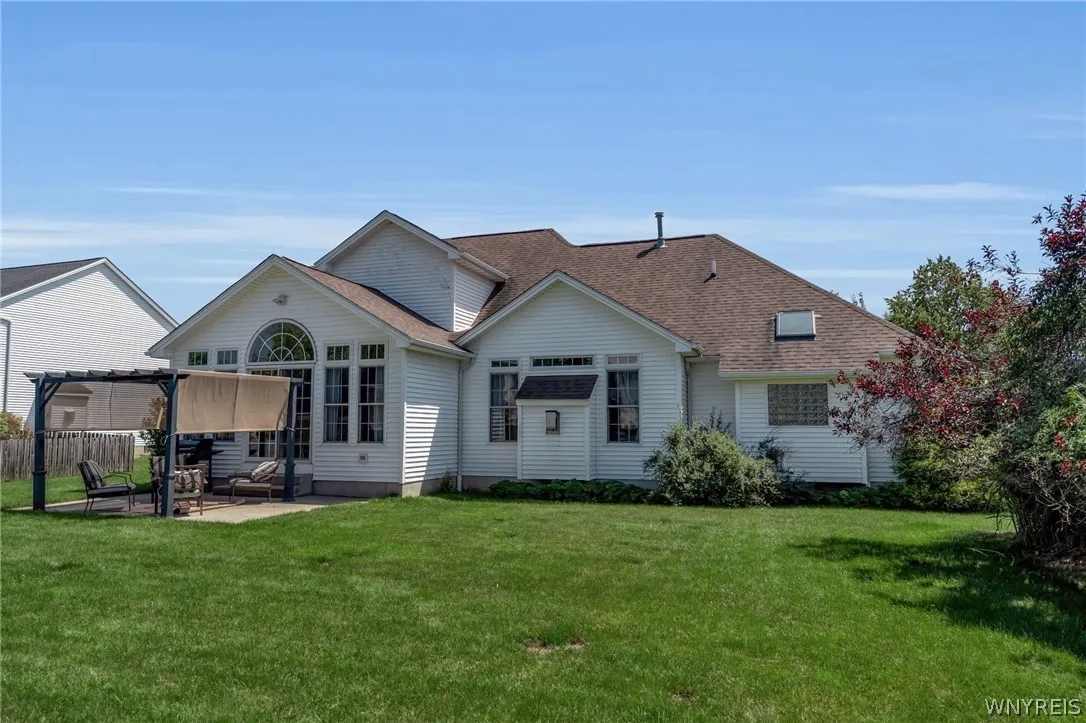
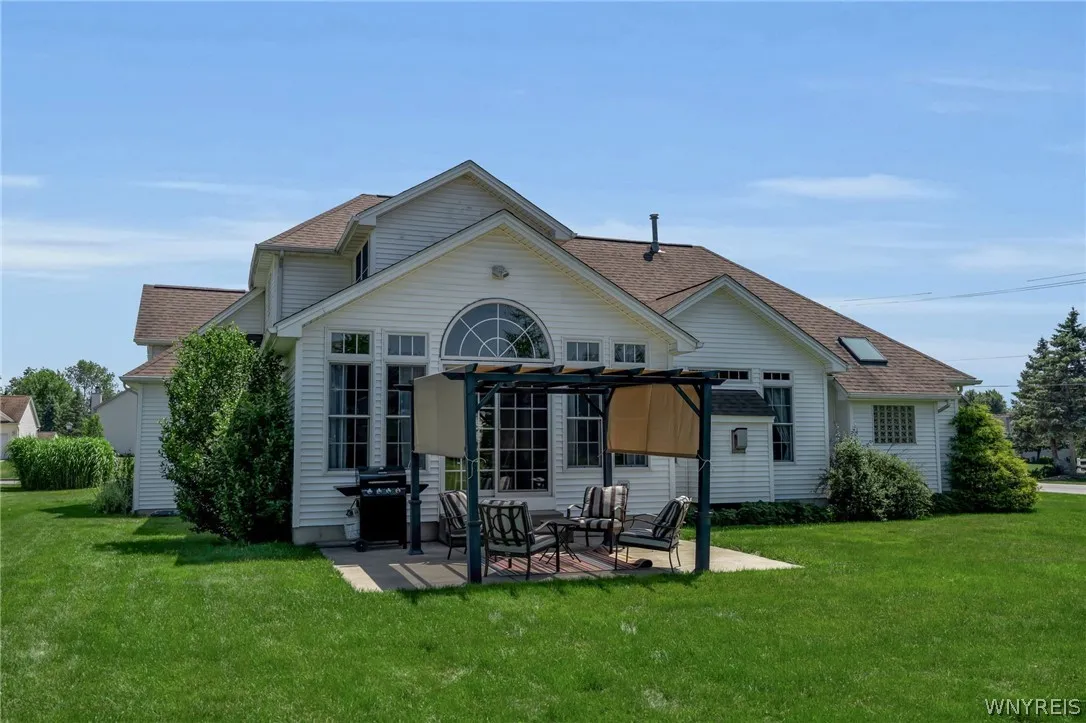
Open, Porch, Patio
Appliances :
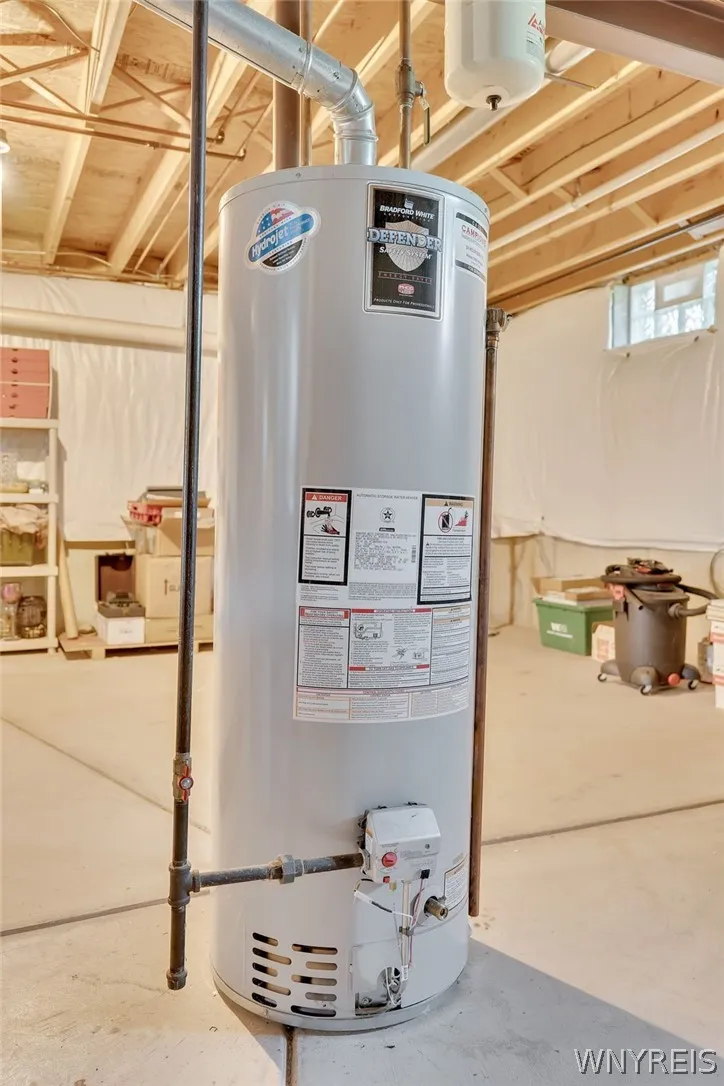
Built-in Oven, Dishwasher, Disposal, Microwave, Refrigerator, Gas Range, Gas Cooktop, Gas Oven, Gas Water Heater, Built-in Range
Architectural Style :
Colonial, Two Story
Parking Features :
Attached, Garage, Garage Door Opener, Electricity
Pool Expense : $0
Roof :
Asphalt
Sewer :
Connected
Address Map
State :
NY
County :
Erie
City :
Clarence
Zipcode :
14032
Street : 9090 Via Cimato Dr, Clarence, New York 14032
Floor Number : 0
Longitude : W79° 20' 52.3''
Latitude : N43° 1' 16.6''
MLS Addon
Office Name : HUNT Real Estate Corporation
Association Fee : $0
Bathrooms Total : 3
Building Area : 2,699 Sqft
CableTv Expense : $0
Construction Materials :
Vinyl Siding, Brick, Other, Copper Plumbing
DOM : 0
Electric :
Circuit Breakers
Electric Expense : $0
Elementary School : Clarence Center Elementary
Exterior Features :
Patio, Concrete Driveway
Fireplaces Total : 1
Flooring :
Carpet, Hardwood, Tile, Varies
Garage Spaces : 2.5
HighSchool : Clarence Senior High
Interior Features :
Pantry, Skylights, Kitchen Island, Eat-in Kitchen, Separate/formal Dining Room, Entrance Foyer, Ceiling Fan(s), Cathedral Ceiling(s), Natural Woodwork, Window Treatments, Solid Surface Counters, Jetted Tub, Main Level Primary, Primary Suite
Internet Address Display : 1
Internet Listing Display : 1
SyndicateTo : Realtor.com
Listing Terms : Cash,Conventional,FHA,VA Loan
Lot Features :
Rectangular, Rectangular Lot, Residential Lot, Corner Lot
LotSize Dimensions : 125X159
Maintenance Expense : $0
MiddleOrJunior School : Clarence Middle
Parcel Number : 143200-044-090-0002-001-000
Special Listing Conditions :
Standard
Stories Total : 2
Subdivision Name : Beech Mdw Pt 02 & 03
Utilities :
Electricity Connected, Sewer Connected, Water Connected
Window Features :
Drapes, Skylight(s)
AttributionContact : 716-830-8266
Property Description

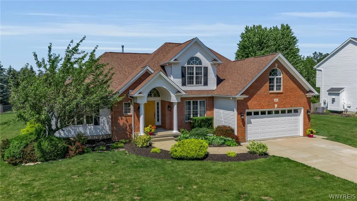
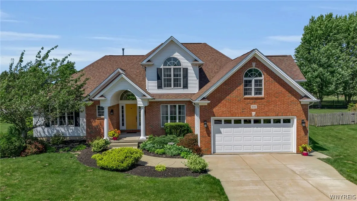
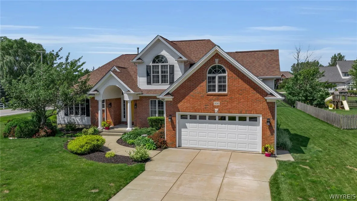
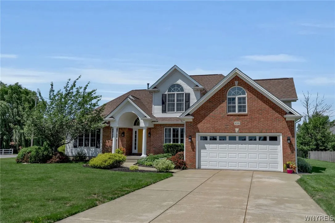
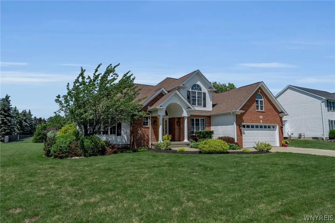
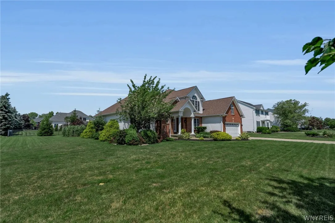
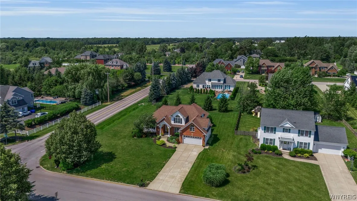
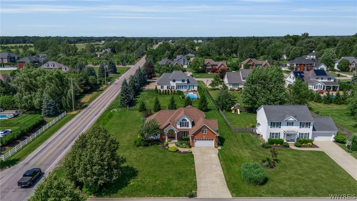
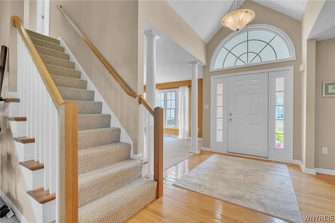
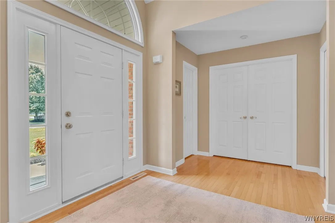
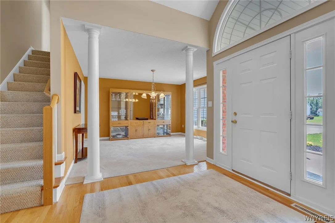
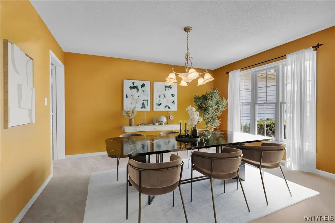
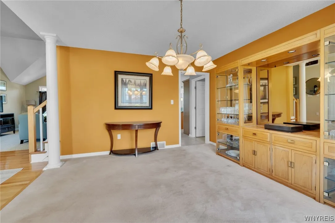
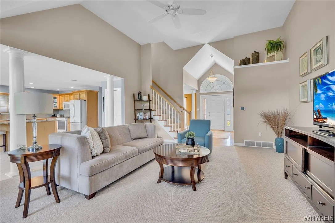
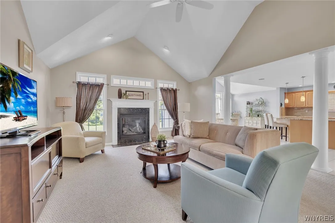
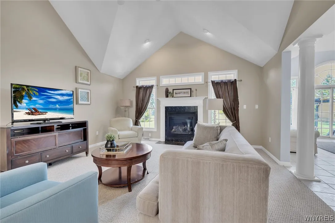
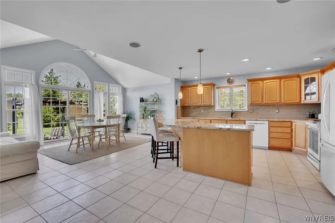
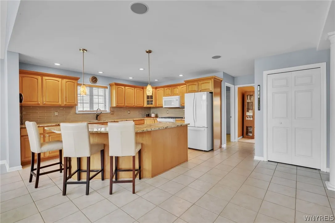
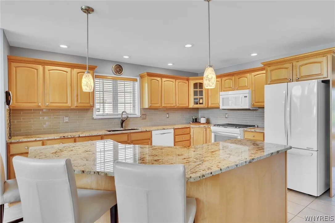
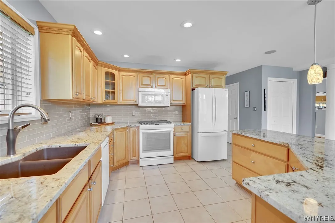
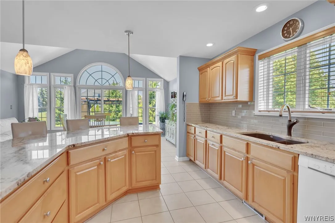
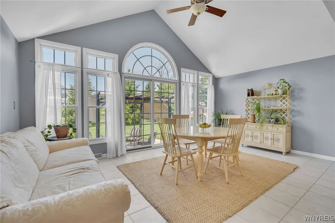
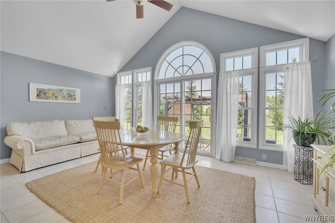
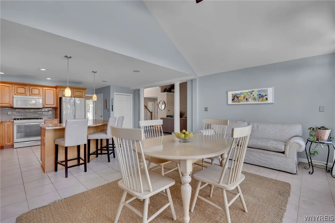
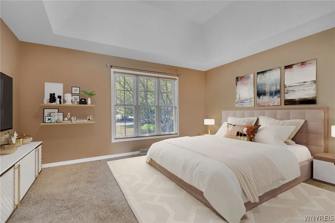
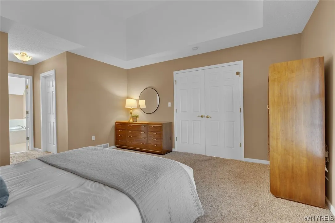
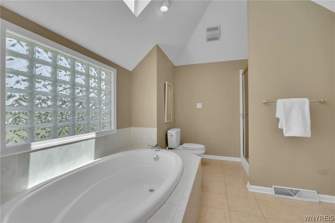
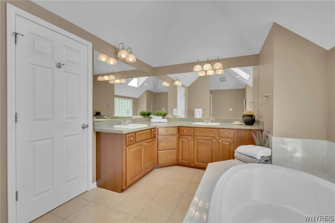
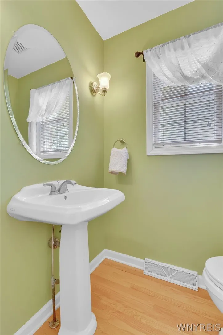
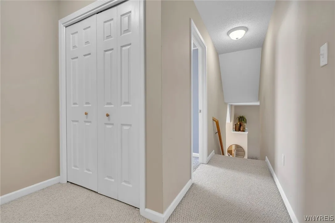
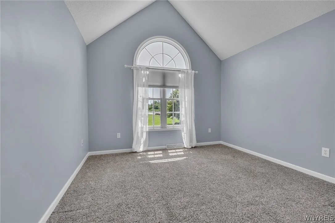
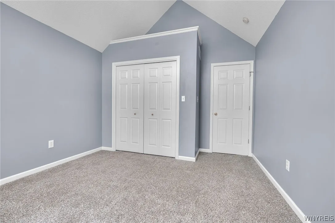
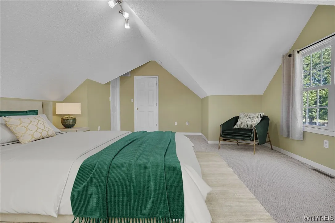
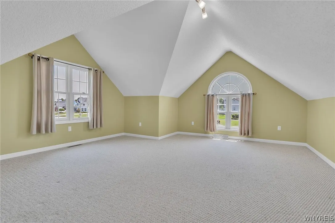
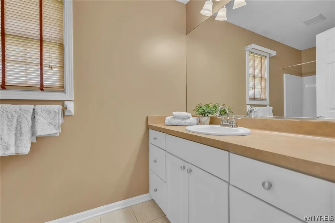
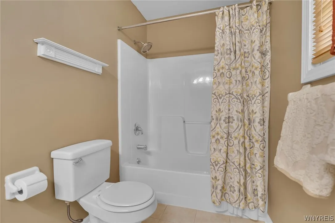
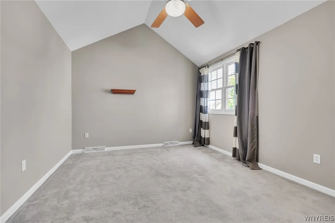
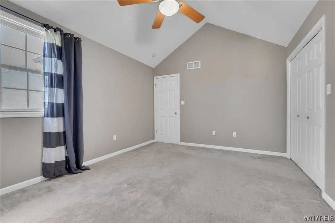
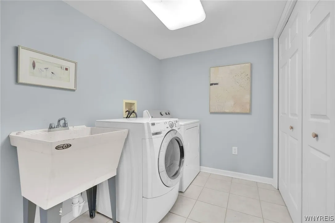
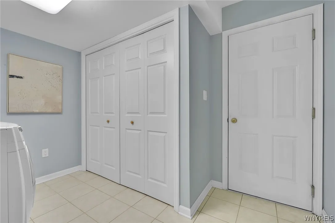
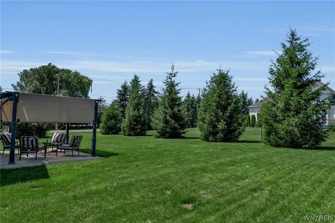
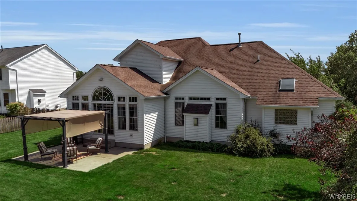
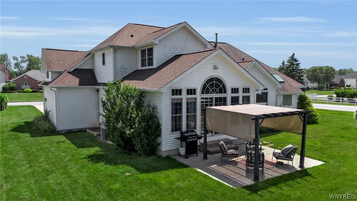
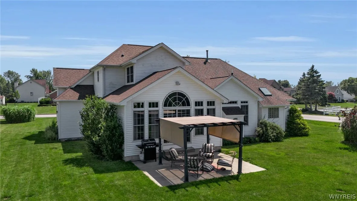
Welcome to this beautifully maintained Colonial where thoughtfully designed living spaces and an exceptional location come together to create a home that is as impressive as it is inviting. Perfectly situated in Pine Breeze one of Clarence Center’s most sought-after neighborhoods, this stunning 4-bdrm, 2.5-bath home offers 2700 sq ft of elegant living space designed for today’s families. From the moment you arrive, the classic curb appeal, welcoming front porch, and expansive two-car garage create an immediate sense of warmth. Step inside and discover soaring cathedral ceilings, beautiful natural woodwork and sun-drenched spaces. Spacious eat-in kitchen featuring a large center island, abundant workspace, updated appliances, a morning room with a wall of windows and effortless flow into the great room anchored by a gas fplce and dramatic ceiling lines. The 1st-floor primary en-suite w/2 closets and spa bath w/double vanity, soaking tub & shower. The formal dining rm is ready for entertaining, while the convenient laundry rm and layout provide the functionality buyers demand. Upstairs, three generous sized bedrooms offer privacy and comfort, including a full bath. Outside spanning nearly half-acre discover an outdoor setting that feels like an extension of the home. The patio w/pergola overlooks a beautiful backyard creating the perfect space for entertaining, outdoor dining, and quiet evenings. The lower level has the potential to expand for future recreation space. Located minutes from Clarence Center, golf courses, parks, shopping, restaurants and highly regarded Clarence schools. This home is perfect for the lifestyle you’ve been waiting for! Updates: roof ’19, furnace ’15, HWT ’12, side man-door ’20, front columns replaced ‘18 and much more! Open House Saturday, 7/11, 12-2 PM; Offers, if any, due Monday 7/13, at 12:00PM.

Basic Details
Property Type : Residential
Listing Type : For Sale
Listing ID : B1696341
Price : $669,900
Bedrooms : 4
Rooms : 8
Bathrooms : 2
Half Bathrooms : 1
Square Footage : 2,699 Sqft
Year Built : 2001
Lot Area : 20,473 Sqft
Status : Active
Property Sub Type : Single Family Residence
Agent info
Mandy Carl
Element Realty Services
390 Elmwood Avenue
Mortgage Calculator
$
$ %
years
%
$ %per year
$ %per year

$
Contact Agent

The reCAPTCHA verification period has expired. Please reload the page.