
Reset

Price $289,280

10280 Transit Road, Amherst, New York 14051, Amherst, New York 14051

  • Bedrooms : 4
  • Bathrooms : 1
  • Square Footage : 1,370 Sqft
  • Visits : 42 in 47 days
$289,280
Features
Heating System :
Electric, Gas, Baseboard, Hot Water
Cooling System :
Window Unit(s)
Basement :
Full, Sump Pump
Fence :
Partial
Patio :
Open, Porch, Covered
Appliances :
Dryer, Dishwasher, Refrigerator, Gas Range, Gas Oven, Gas Water Heater
Architectural Style :
Cape Cod, Farmhouse
Parking Features :
Garage, Detached, Electricity, Workshop In Garage
Pool Expense : $0
Roof :
Asphalt, Shingle
Sewer :
Connected
Address Map
State :
NY
County :
Erie
City :
Amherst
Zipcode :
14051
Street : 10280 Transit Road, Amherst, New York 14051
Floor Number : 0
Longitude : W79° 18' 9.2''
Latitude : N43° 2' 57.2''
MLS Addon
Office Name : Howard Hanna WNY Inc.
Association Fee : $0
Bathrooms Total : 2
Building Area : 1,370 Sqft
CableTv Expense : $0
Construction Materials :
Vinyl Siding, Other, Copper Plumbing
DOM : 7
Electric :
Circuit Breakers
Electric Expense : $0
Exterior Features :
Fence, Blacktop Driveway
Flooring :
Hardwood, Varies
Garage Spaces : 2
Horse : 1
Interior Features :
Bedroom On Main Level, Eat-in Kitchen, Separate/formal Living Room, Other, Workshop, See Remarks
Internet Address Display : 1
Internet Listing Display : 1
SyndicateTo : Realtor.com
Listing Terms : Cash,Conventional,FHA,USDA Loan,VA Loan
Lot Features :
Rectangular, Rectangular Lot, Agricultural
LotSize Dimensions : 154X1071
Maintenance Expense : $0
Parcel Number : 142289-028-000-0003-006-200
Special Listing Conditions :
Standard
Stories Total : 2
Subdivision Name : Holland Land Co
Utilities :
Sewer Connected, Water Connected
Virtual Tour : Click Here
AttributionContact : 716-238-1365
Property Description

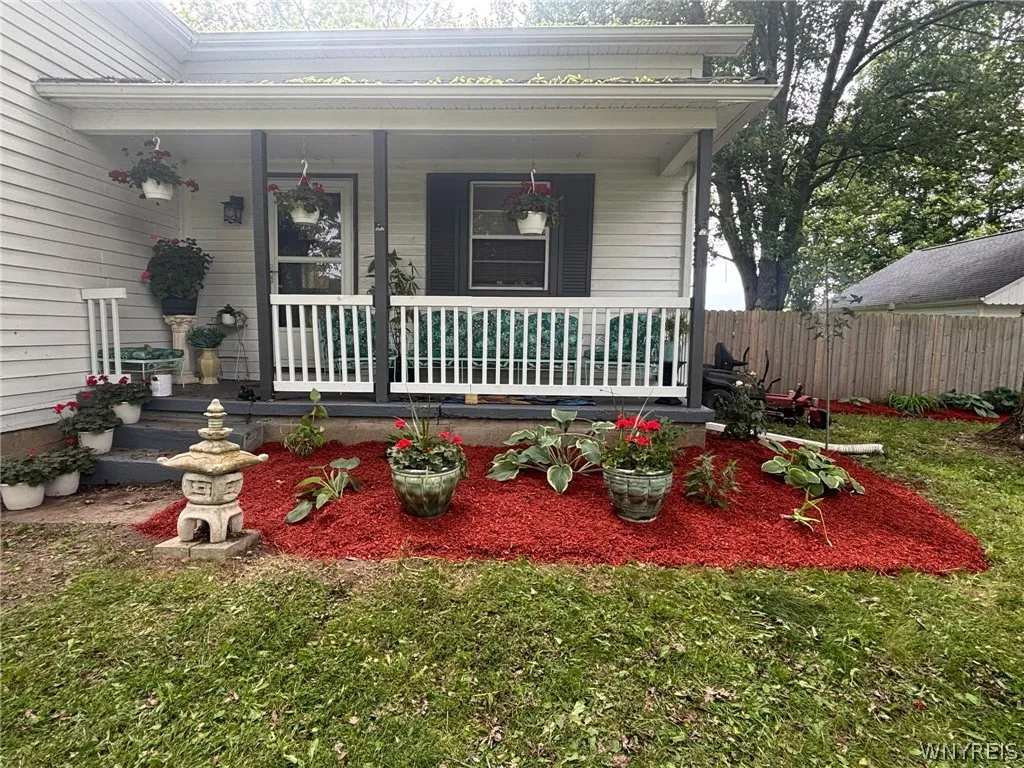
A beautiful home rests on a picturesque 3.9 ACRES! Large front porch to sit back and relax, either with your morning coffee or a sundowner. This country home is full of peace and quiet. The kitchen has all the appliances a chef could want. The current countertop will be replaced with a butcher block counter before closing. A huge bedroom and full bath on the first floor. The upper level has three bedrooms and a large half bath. The mudroom is ready for a laundry room with the right pipe plans or an office space with baseboard electric heat. The mudroom leads to the side entrance to the fenced yard, which is set up for outdoor fun. The detached garage has an upper-level loft area for extra storage as well as a separate workshop with a rear door to the exterior. 3 br’s w/closets on 2nd floor; full basement with washer & dryer in place; sound mechanics; circuit breakers 150 amps; newer sump pump; SHOWINGS START AT OPEN HOUSE SATURDAY, APRIL 25TH, 2026, 12:00/NOON TO 3 PM.

Basic Details
Property Type : Residential
Listing Type : Closed
Listing ID : B1675462
Price : $289,280
Bedrooms : 4
Rooms : 7
Bathrooms : 1
Half Bathrooms : 1
Square Footage : 1,370 Sqft
Year Built : 1951
Lot Area : 165 Sqft
Status : Closed
Property Sub Type : Single Family Residence
Agent info
Mandy Carl
Element Realty Services
390 Elmwood Avenue
Mortgage Calculator
$
$ %
years
%
$ %per year
$ %per year

$
Contact Agent

The reCAPTCHA verification period has expired. Please reload the page.