
Reset

Price $649,900

6110 Meadow Lakes Drive, Clarence, New York 14051, Clarence, New York 14051

  • Bedrooms : 4
  • Bathrooms : 2
  • Square Footage : 2,832 Sqft
  • Visits : 2 in 2 days
$649,900
Features
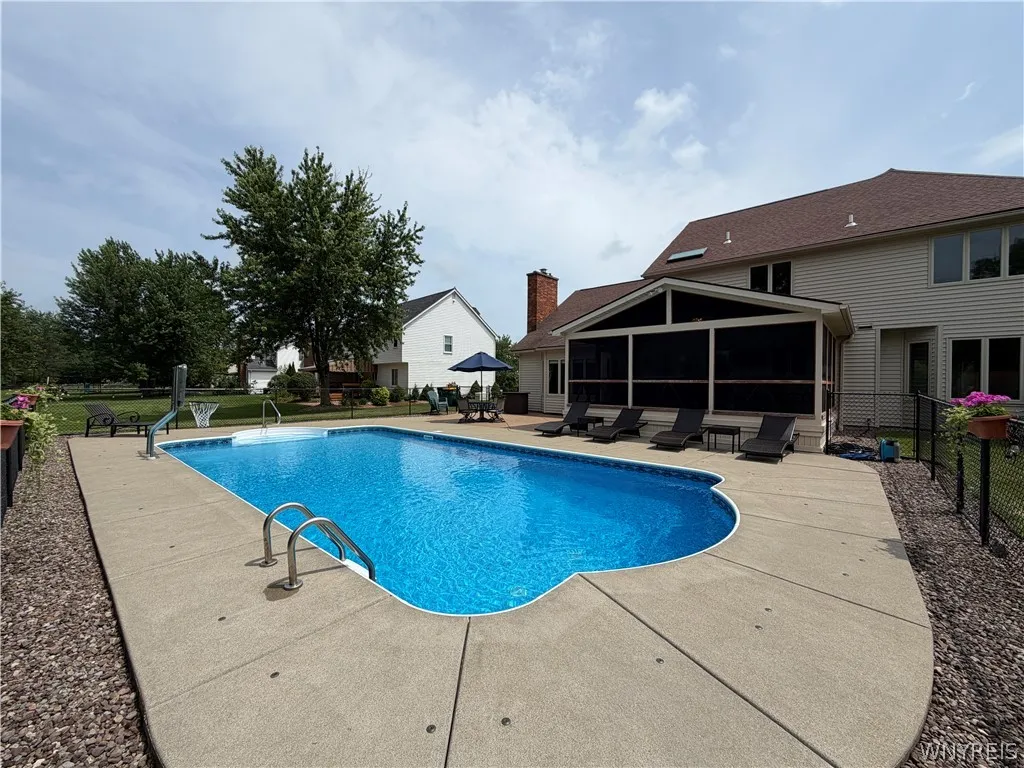
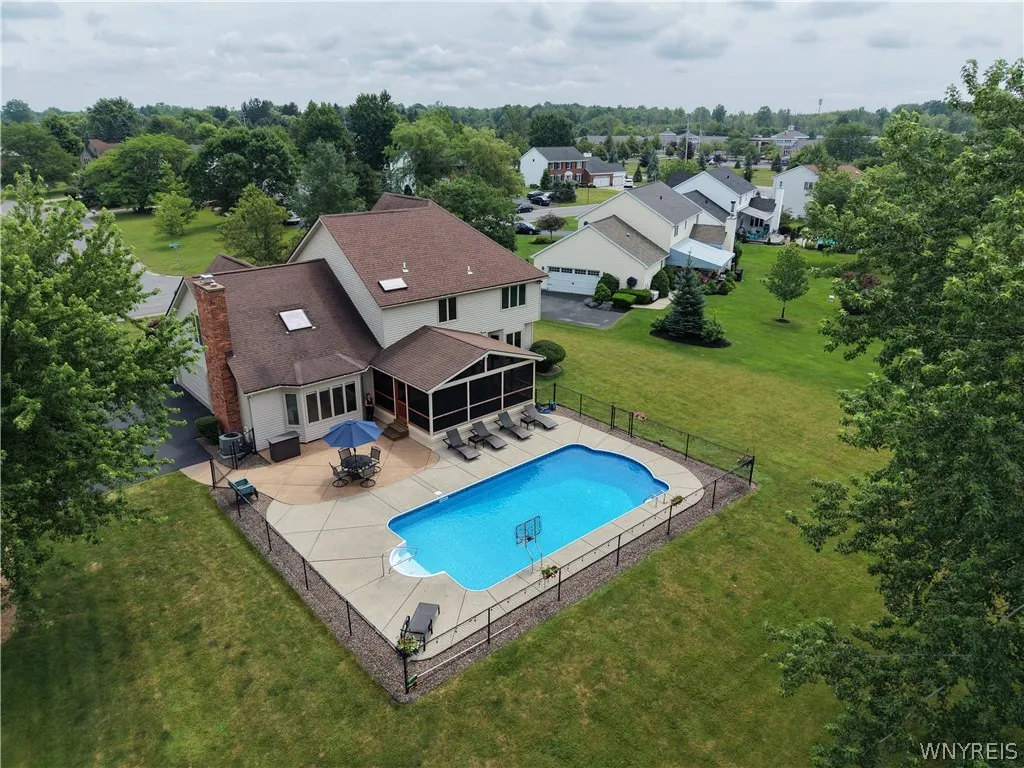
Swimming Pool :
In Ground
Heating System :
Gas, Forced Air
Cooling System :
Central Air
Basement :
Full, Partially Finished
Fence :
Partial
Patio :
Deck, Patio
Appliances :
Dryer, Dishwasher, Microwave, Refrigerator, Washer, Free-standing Range, Gas Water Heater, Oven
Architectural Style :
Two Story
Parking Features :
No Garage
Pool Expense : $0
Sewer :
Connected
Address Map
State :
NY
County :
Erie
City :
Clarence
Zipcode :
14051
Street : 6110 Meadow Lakes Drive, Clarence, New York 14051
Floor Number : 0
Longitude : W79° 19' 8.5''
Latitude : N43° 0' 52''
MLS Addon
Office Name : WNYby Owner.com
Association Fee : $0
Bathrooms Total : 3
Building Area : 2,832 Sqft
CableTv Expense : $0
Construction Materials :
Vinyl Siding, Brick, Other, See Remarks
DOM : 0
Electric Expense : $0
Exterior Features :
Fence, Patio, Deck, See Remarks, Blacktop Driveway, Pool, Private Yard
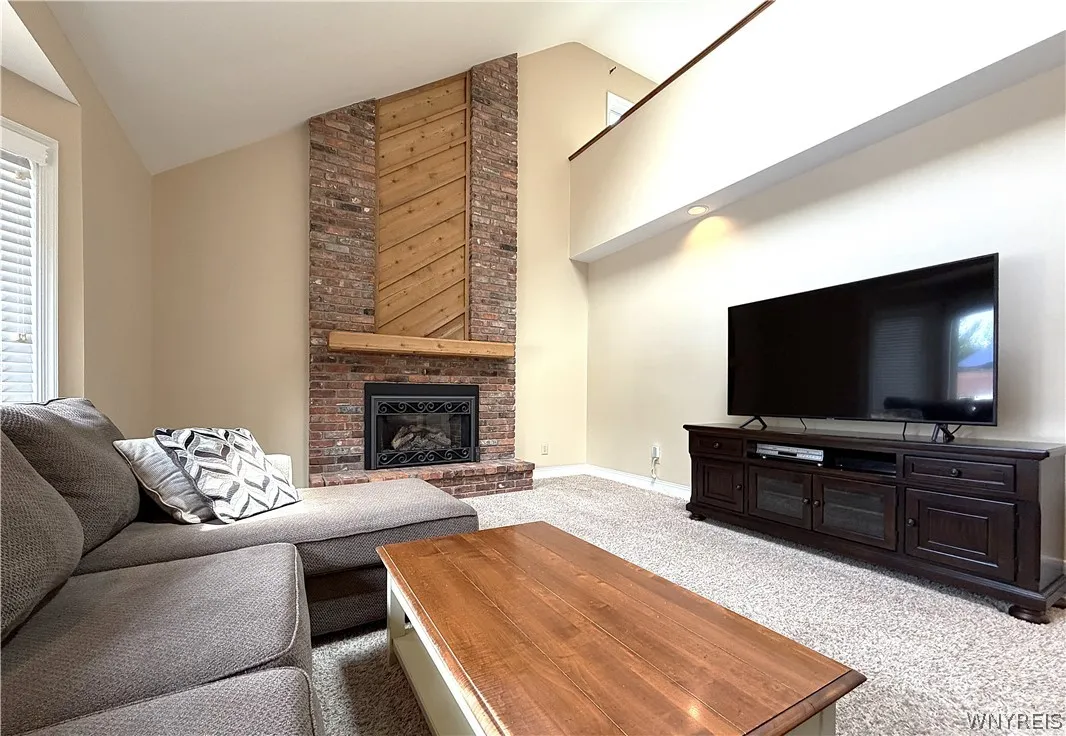
Fireplaces Total : 1
Flooring :
Carpet, Hardwood, Laminate, Tile, Varies, Other, See Remarks
Garage Spaces : 2
Interior Features :
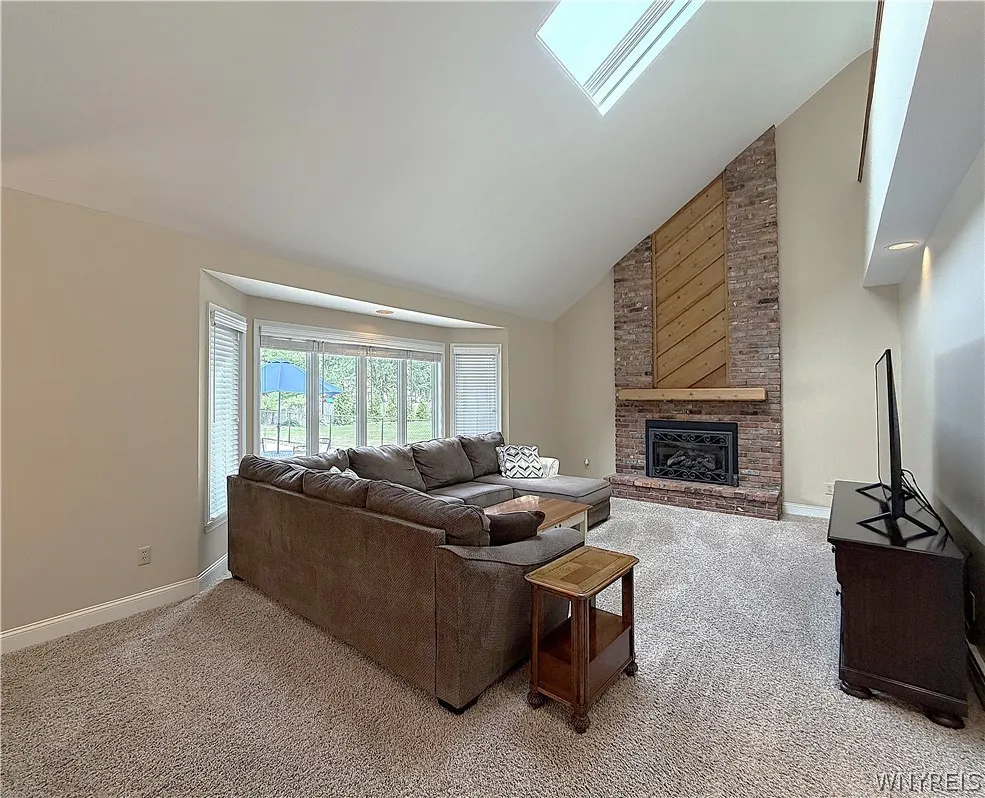
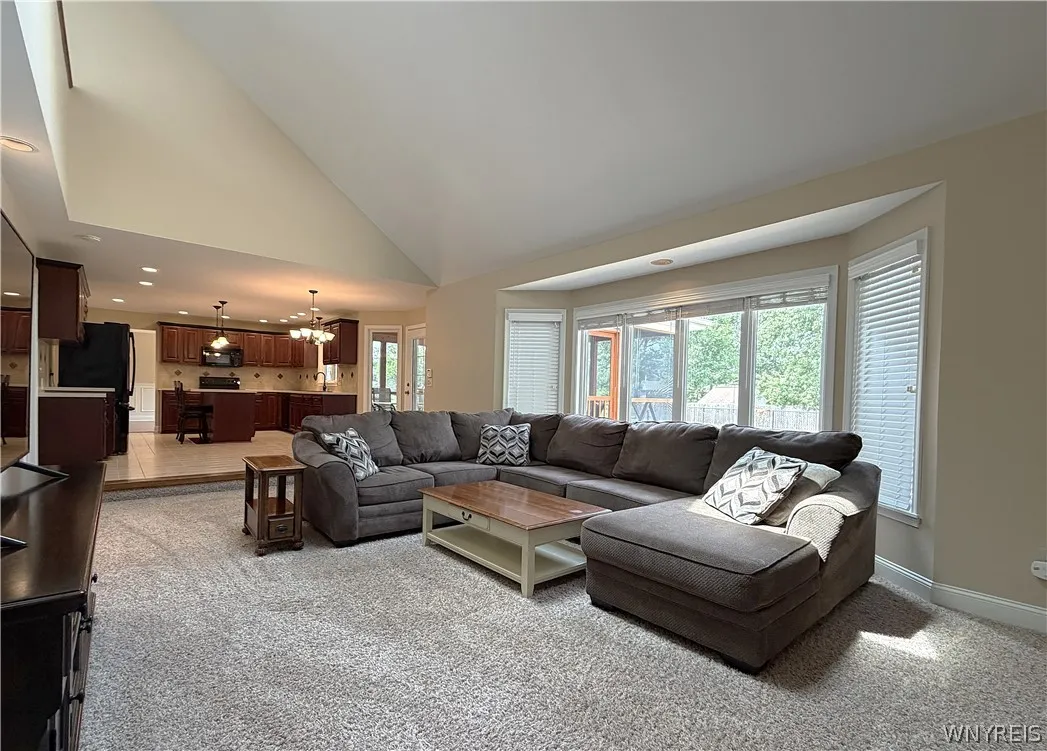
Pantry, Skylights, Kitchen Island, Eat-in Kitchen, Separate/formal Dining Room, Entrance Foyer, Ceiling Fan(s), Separate/formal Living Room, Other, Cathedral Ceiling(s), See Remarks, Home Office, Natural Woodwork, Den, Loft, Bath In Primary Bedroom
Internet Address Display : 1
Internet Listing Display : 1
SyndicateTo : Realtor.com
Listing Terms : Cash,Conventional,FHA,VA Loan
Lot Features :
Rectangular, Rectangular Lot, Residential Lot
LotSize Dimensions : 76X213
Maintenance Expense : $0
Parcel Number : 143200-043-140-0004-009-000
Special Listing Conditions :
Standard
Stories Total : 2
Utilities :
Sewer Connected, Water Connected
Window Features :
Skylight(s)
AttributionContact : 716-523-8508
Property Description

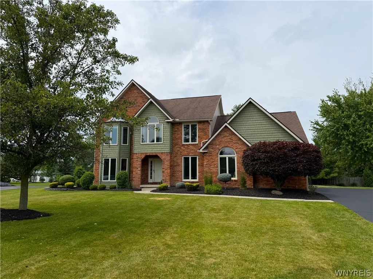
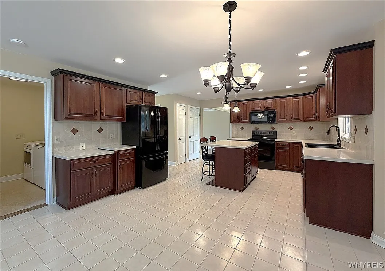
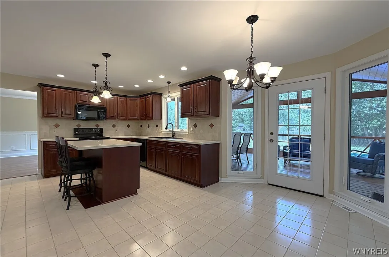
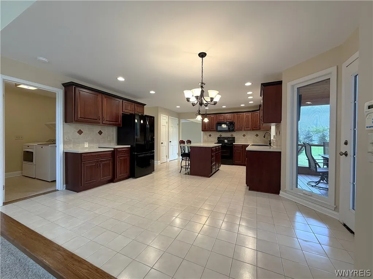
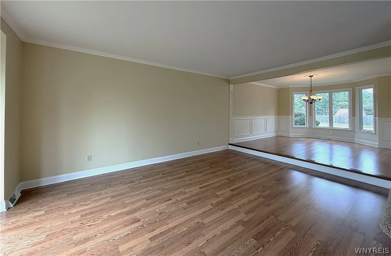
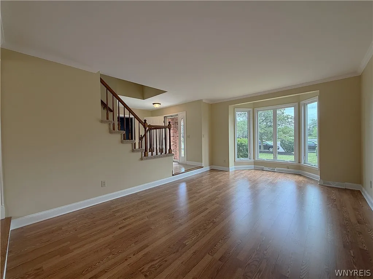
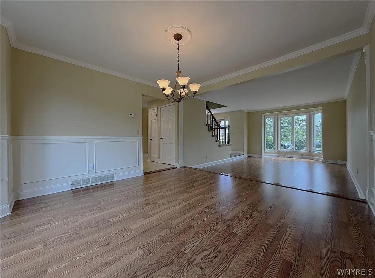
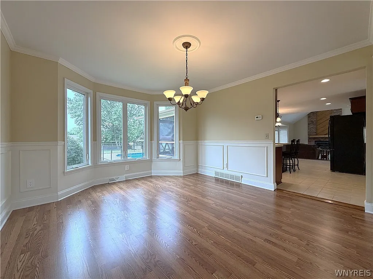
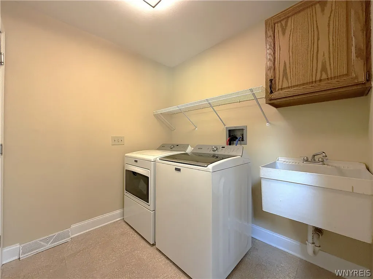
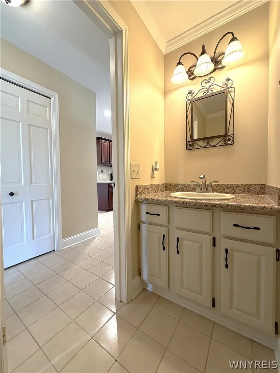
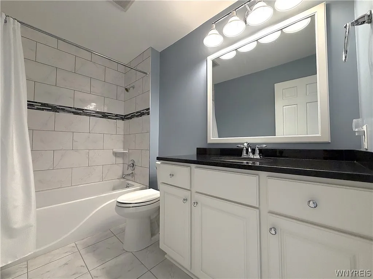
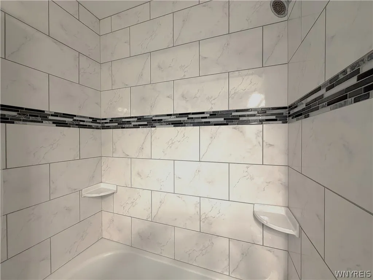
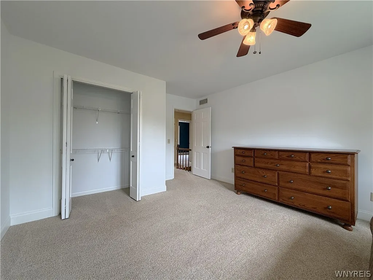
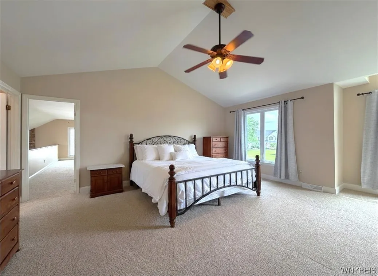
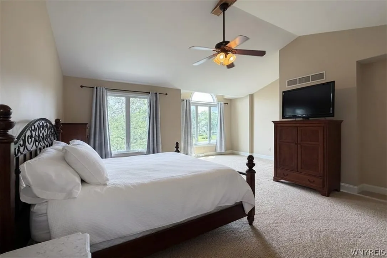
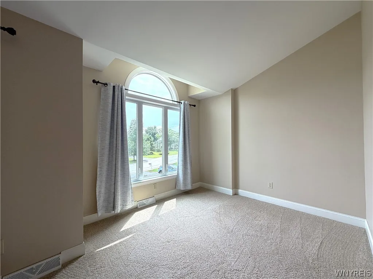
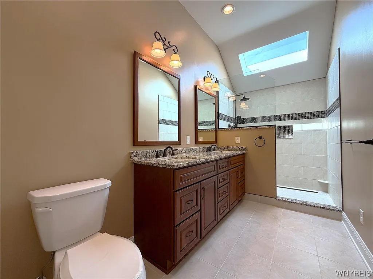
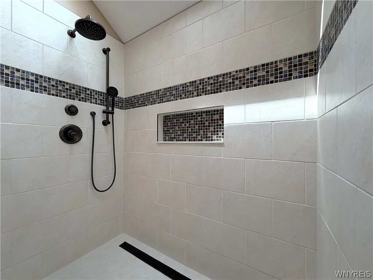
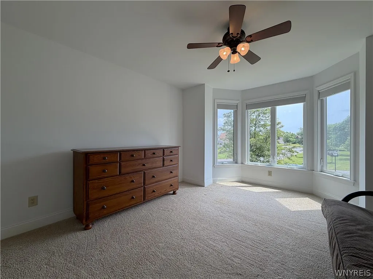
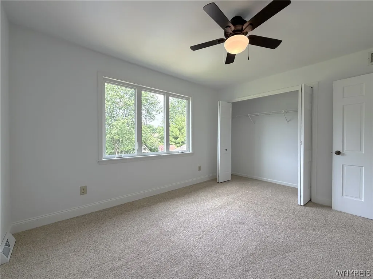
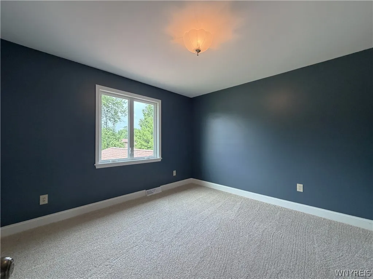
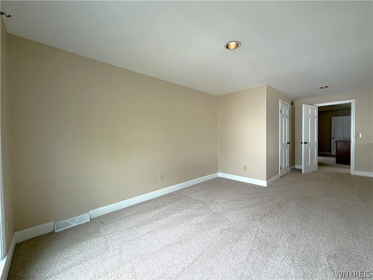
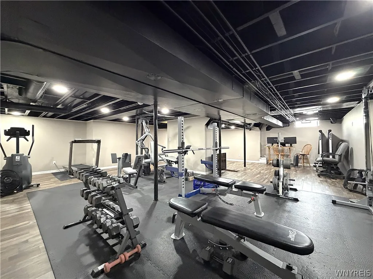
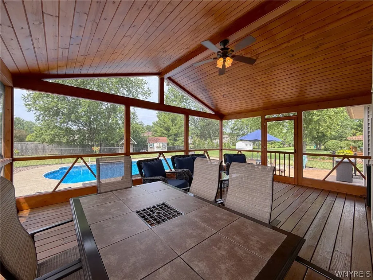
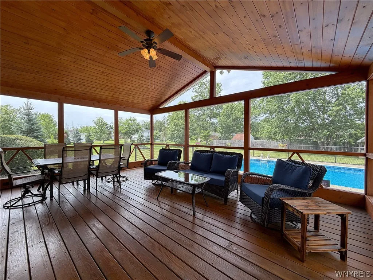
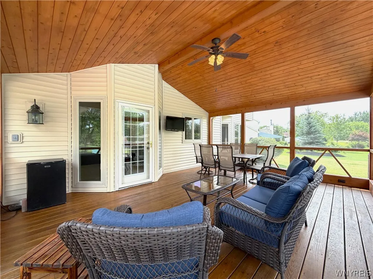
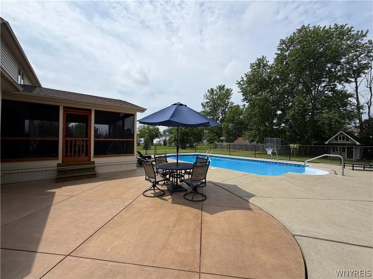
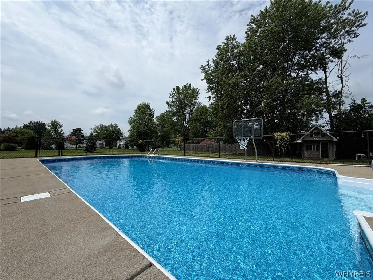
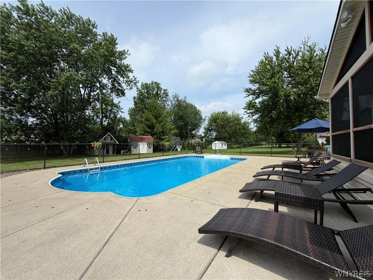
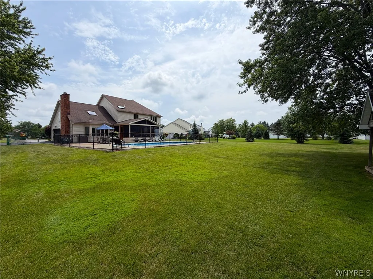
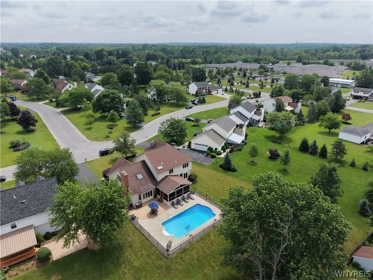
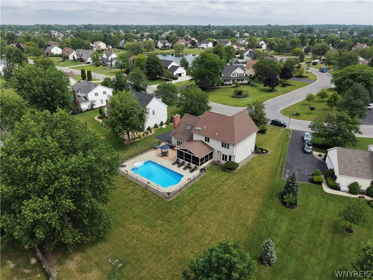
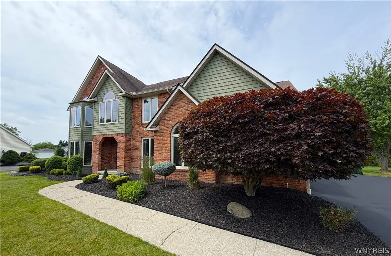
Welcome to this beautifully maintained 4-bedroom, 2.5-bath home in Clarence’s highly sought-after Meadowlakes neighborhood! Offering wonderful curb appeal and a spacious, open floor plan, this home is designed for comfortable everyday living and effortless entertaining. Lovely, bright, inviting living room and formal dining room. An expansive kitchen opens seamlessly to the warm and welcoming family room featuring a cozy gas fireplace. A convenient first-floor office provides the perfect work-from-home space, and first-floor laundry adds everyday convenience. Upstairs, you’ll find four generously sized bedrooms, including a spacious primary suite, along with beautifully updated bathrooms. The spectacular backyard is truly the highlight of this home. A stunning screened-in porch overlooks the park-like setting featuring a refreshing inground pool, extensive patio space perfect for summer gatherings, a large grassy area for play, plus both a storage shed and charming playhouse for added versatility. The finished basement (2020) provides exceptional additional living space for recreation, hobbies, or a home gym. Numerous updates offer peace of mind, including professionally refreshed landscaping (2019), beautifully remodeled bathrooms (2018), newer upper rear roof, carpeting, garage door, and hot water tank (2017), as well as all new windows and siding (2016). Located in one of Clarence’s most desirable neighborhoods, this exceptional home combines space, style, and an incredible outdoor retreat you’ll enjoy for years to come. Offers to be considered no sooner than Tuesday 7/14 at 9AM.

Basic Details
Property Type : Residential
Listing Type : For Sale
Listing ID : B1696200
Price : $649,900
Bedrooms : 4
Rooms : 10
Bathrooms : 2
Half Bathrooms : 1
Square Footage : 2,832 Sqft
Year Built : 1987
Lot Area : 16,303 Sqft
Status : Active
Property Sub Type : Single Family Residence
Agent info
Mandy Carl
Element Realty Services
390 Elmwood Avenue
Mortgage Calculator
$
$ %
years
%
$ %per year
$ %per year

$
Contact Agent

The reCAPTCHA verification period has expired. Please reload the page.