
Reset

Price $450,000

1835 North Forest Road, Amherst, New York 14221, Amherst, New York 14221

  • Bedrooms : 3
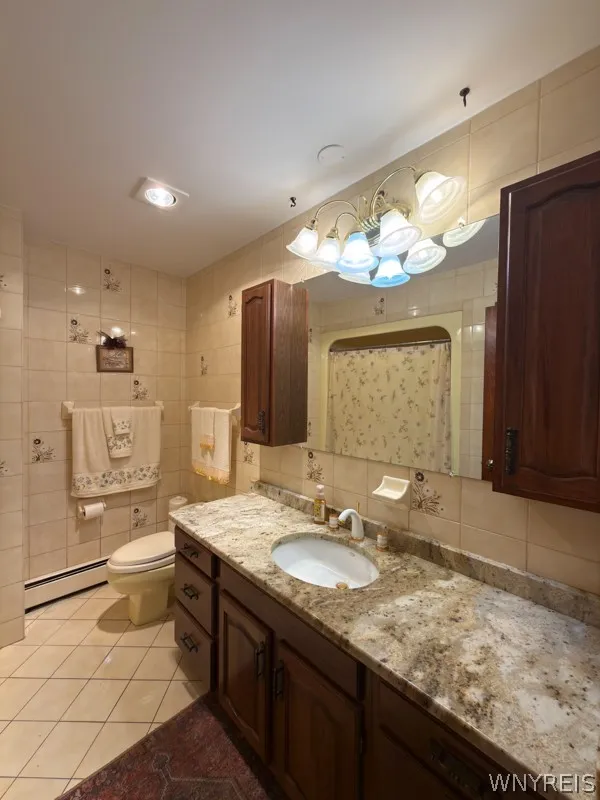
  • Bathrooms : 2
  • Square Footage : 2,125 Sqft
  • Visits : 29 in 21 days
$450,000
Features
Heating System :
Gas, Baseboard
Basement :
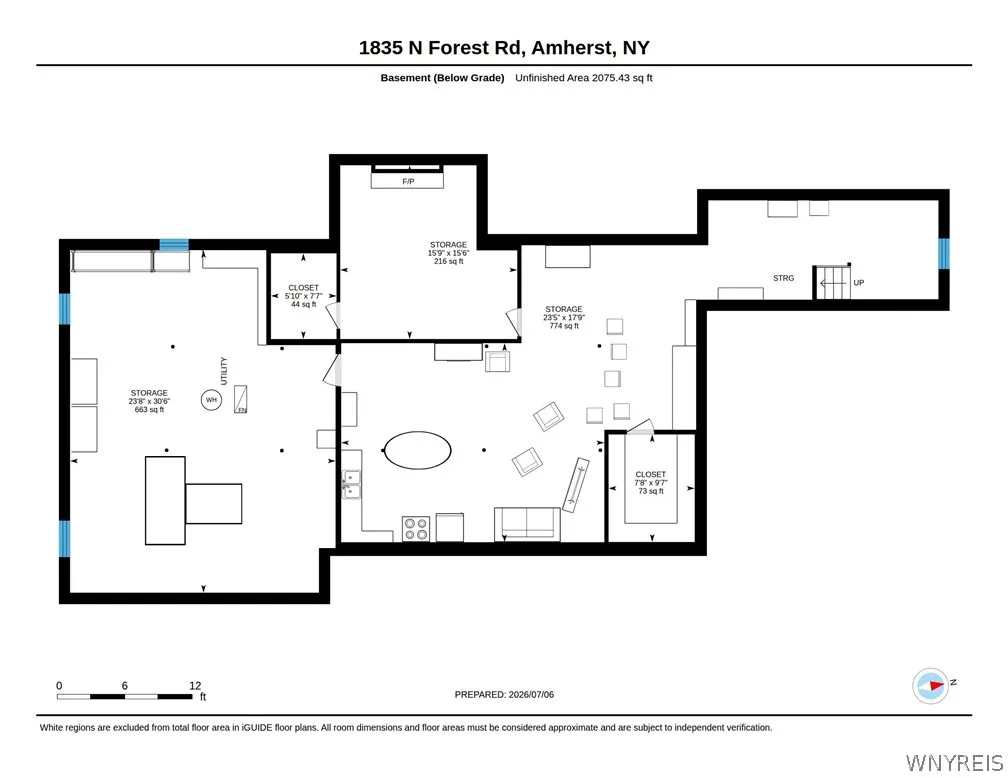
Full, Sump Pump, Partially Finished
Fence :
Partial
Patio :
Porch, Covered
Appliances :
Dishwasher, Refrigerator, Free-standing Range, Gas Water Heater, Oven
Architectural Style :
Ranch
Community Features :
Trails/Paths
Parking Features :
Attached, Garage, Garage Door Opener, Driveway, Other, Electricity, Circular Driveway
Pool Expense : $0
Roof :
Shingle, Architectural
Sewer :
Connected
Address Map
State :
NY
County :
Erie
City :
Amherst
Zipcode :
14221
Street : 1835 North Forest Road, Amherst, New York 14221
Floor Number : 0
Longitude : W79° 14' 12.9''
Latitude : N43° 0' 21.4''
MLS Addon
Office Name : RE/MAX Plus
Accessibility Features :
Other, Accessible Doors
Association Fee : $0
Bathrooms Total : 3
Building Area : 2,125 Sqft
CableTv Expense : $0
Construction Materials :
Brick, Copper Plumbing
DOM : 7
Electric Expense : $0
Exterior Features :
Fence, Concrete Driveway
Fireplaces Total : 1
Flooring :
Hardwood, Varies
Garage Spaces : 2
Interior Features :
Living/dining Room, Bedroom On Main Level, Eat-in Kitchen, Separate/formal Dining Room, Entrance Foyer, Ceiling Fan(s), Separate/formal Living Room, Natural Woodwork, Country Kitchen, Bath In Primary Bedroom, Main Level Primary, Primary Suite
Internet Address Display : 1
Internet Listing Display : 1
SyndicateTo : Realtor.com
Listing Terms : Cash,Conventional,FHA,VA Loan
Lot Features :
Rectangular, Rectangular Lot, Near Public Transit, Residential Lot
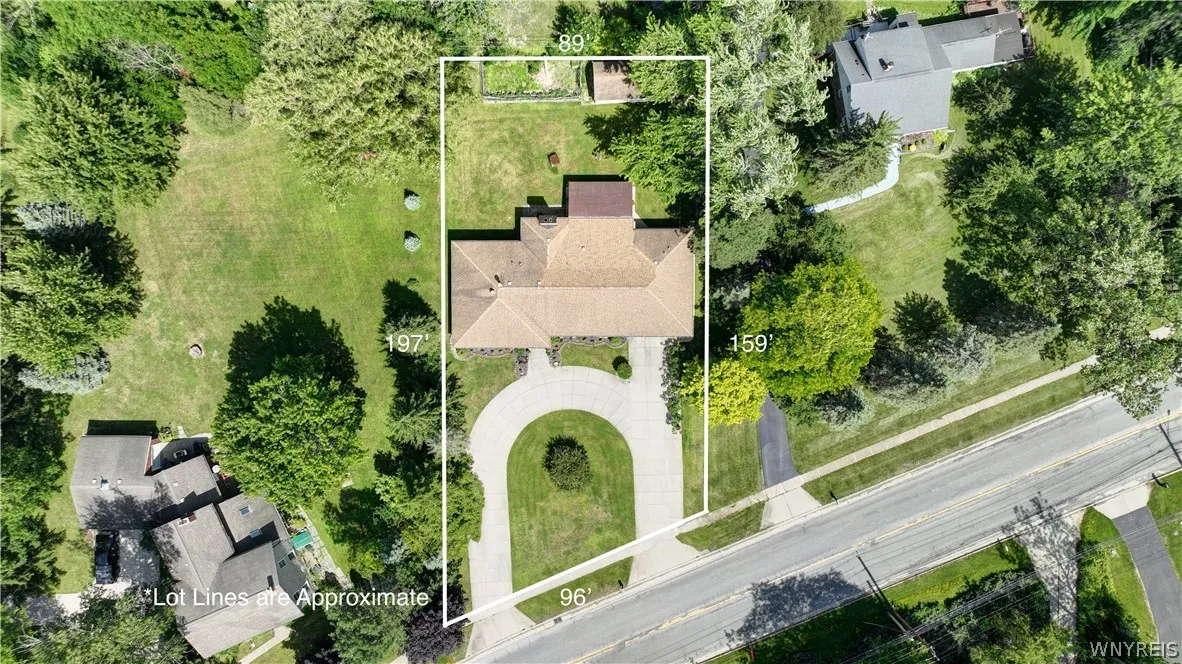
LotSize Dimensions : 94X198
Maintenance Expense : $0
Parcel Number : 142289-055-070-0005-066-100
Special Listing Conditions :
Standard
Stories Total : 1
Utilities :
Electricity Connected, Sewer Connected, Water Connected
Virtual Tour : Click Here
AttributionContact : 716-553-7977
Property Description

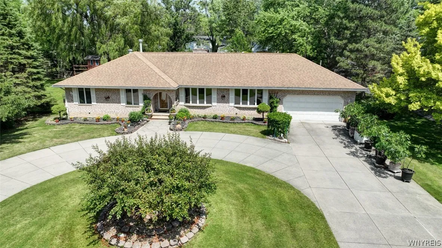
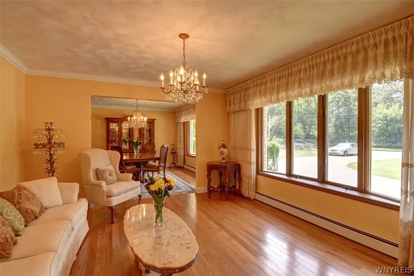
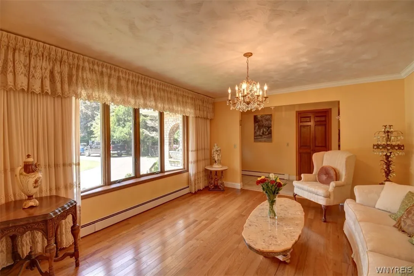
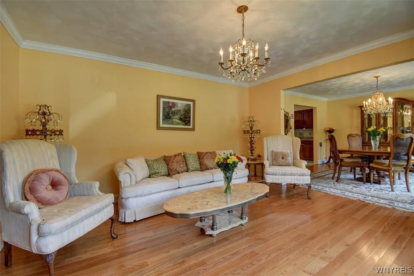
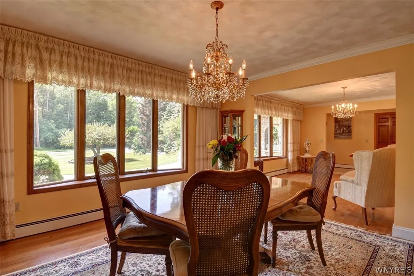
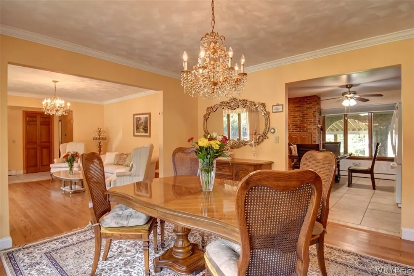
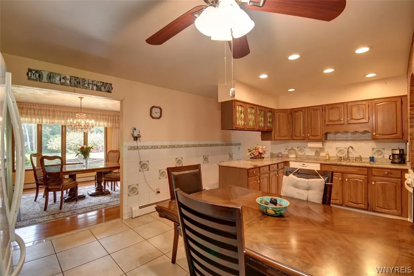
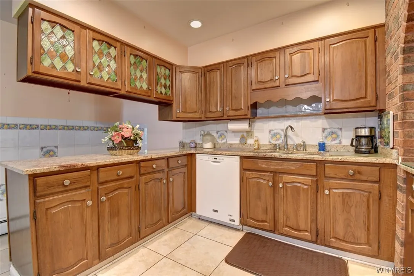
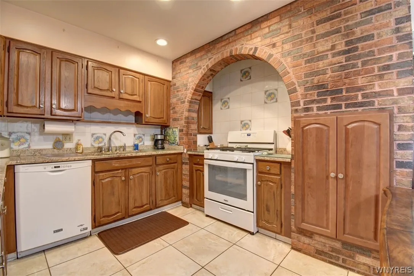
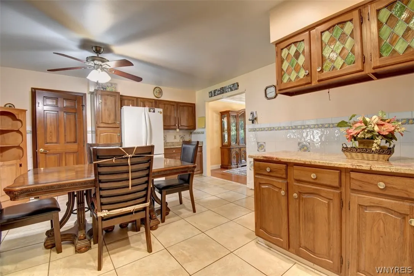
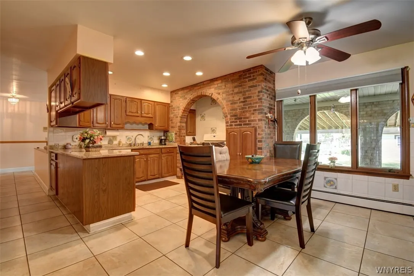
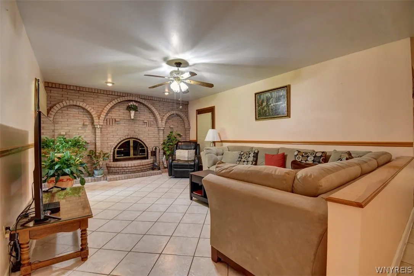
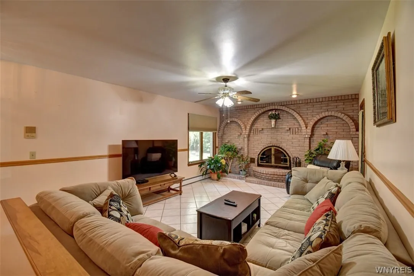
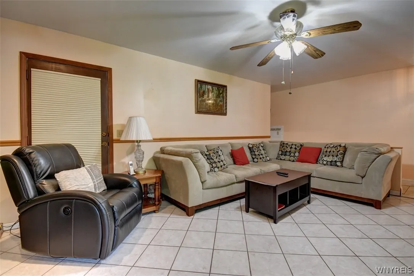
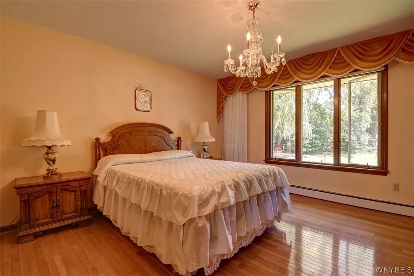
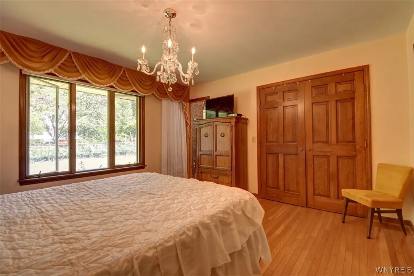
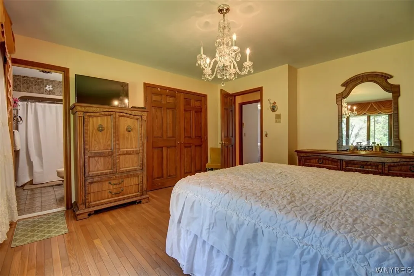
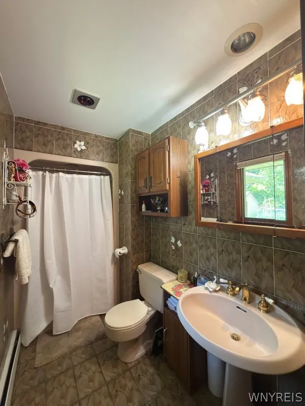
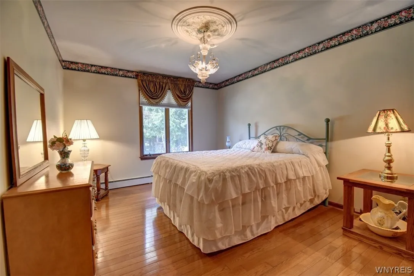
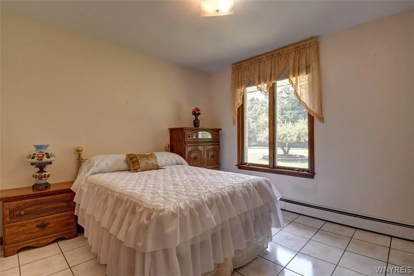
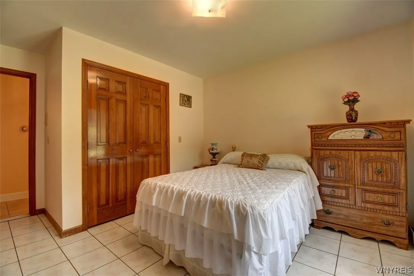
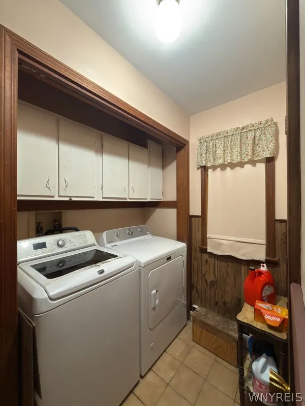
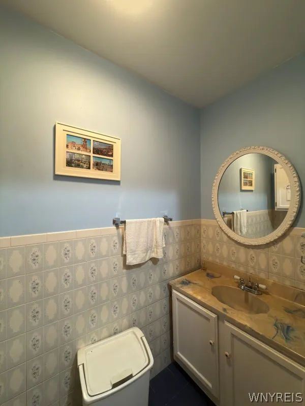
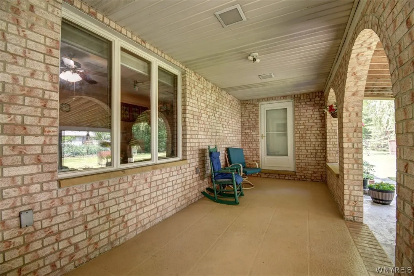
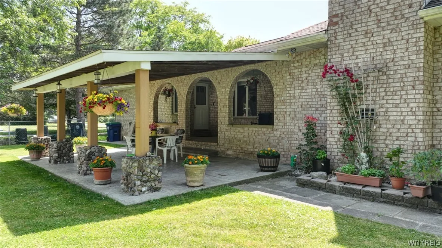
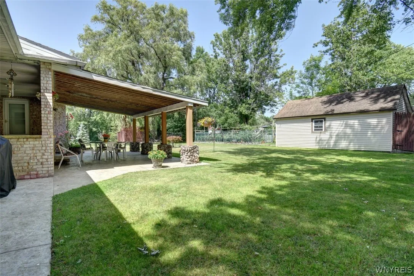
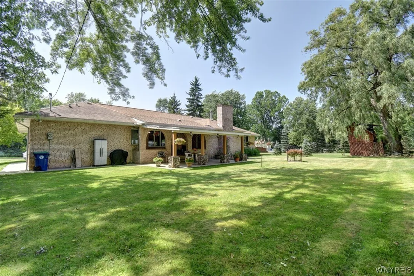
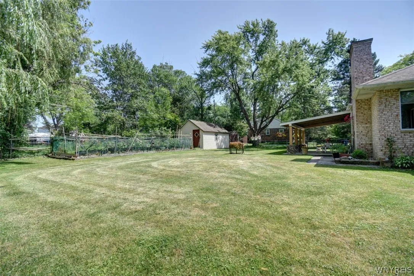
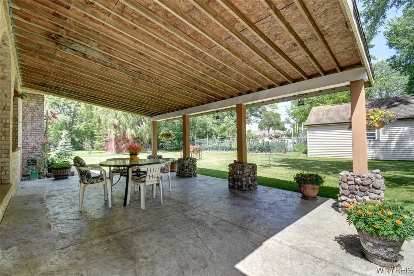
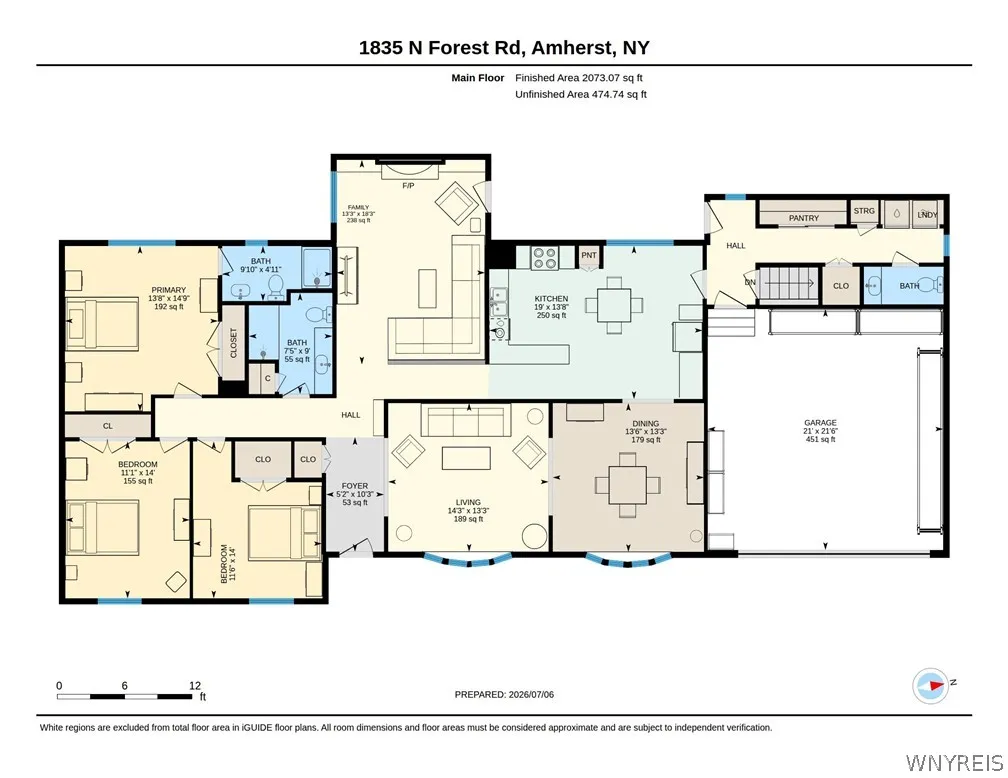
Custom-built with a level of substance and craftsmanship rarely found today, this Amherst brick ranch pairs timeless character with exceptional construction. Located in the Williamsville School District. This 3 bedroom 2.5 bath Ranch is over 2100 sqft. Quality is evident throughout with 2×6 construction, a 1-inch water line, and a roof approximately 10 years old. Bay windows fill the front of the home with natural light, highlighting hardwood floors and elegant crystal-style chandeliers in the formal living and dining rooms. The generous kitchen features granite countertops, rich wood cabinetry, decorative glass accents, and distinctive brick architectural details. An expansive family room is anchored by a dramatic arched masonry fireplace, creating an unforgettable focal point. The primary bedroom offers hardwood floors, windows overlooking the rear yard, and a private ensuite bath, creating a comfortable retreat within the home’s thoughtful single-level design. Everyday ease continues with first-floor laundry, an attached 2-car garage, and a full dry basement with drain tile inside and out, providing exceptional storage and flexibility. Outside, a sweeping circular driveway and two covered porches complement the mature setting. A custom-built home defined by enduring materials, thoughtful infrastructure, old-world character, and craftsmanship increasingly difficult to find.

Basic Details
Property Type : Residential
Listing Type : For Sale
Listing ID : B1696717
Price : $450,000
Bedrooms : 3
Rooms : 7
Bathrooms : 2
Half Bathrooms : 1
Square Footage : 2,125 Sqft
Year Built : 1982
Lot Area : 18,612 Sqft
Status : Active
Property Sub Type : Single Family Residence
Agent info
Mandy Carl
Element Realty Services
390 Elmwood Avenue
Mortgage Calculator
$
$ %
years
%
$ %per year
$ %per year

$
Contact Agent

The reCAPTCHA verification period has expired. Please reload the page.