
Reset

Price $554,900

6515 Burke Road, Hamburg, New York 14085, Hamburg, New York 14085

  • Bedrooms : 3
  • Bathrooms : 2
  • Square Footage : 1,530 Sqft
  • Visits : 2 in 1 days
$554,900
Features
Heating System :
Gas, Forced Air
Cooling System :
Central Air
Basement :
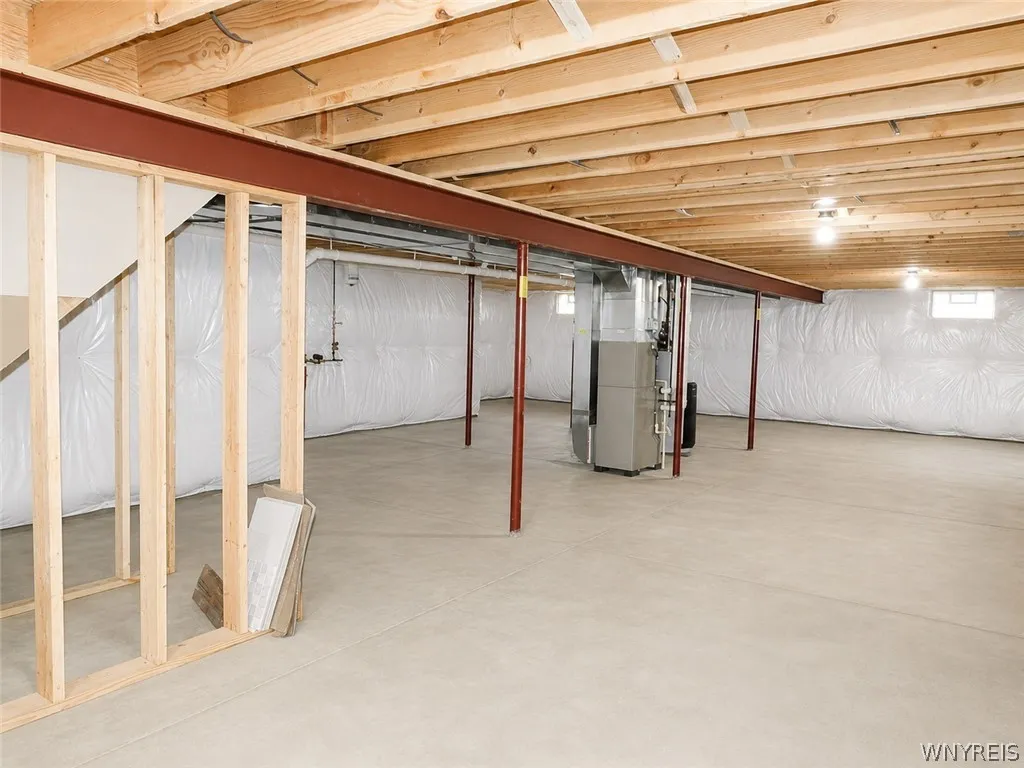
Full, Sump Pump
Appliances :
Dishwasher, Microwave, Range Hood, Exhaust Fan, Gas Water Heater
Architectural Style :
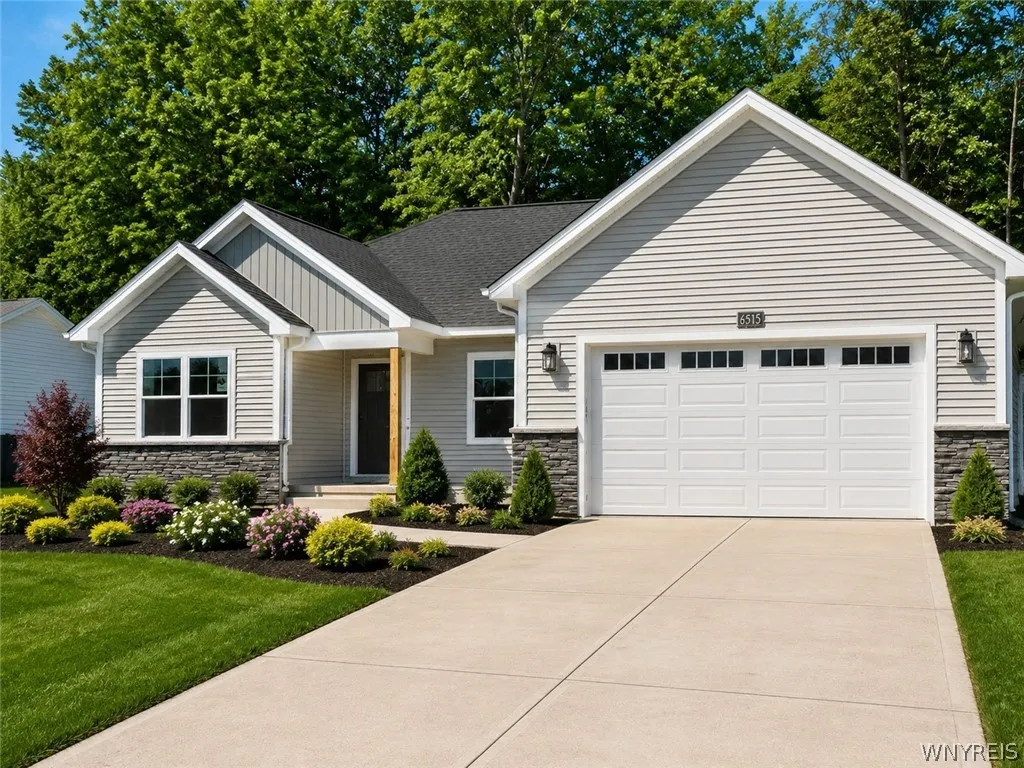
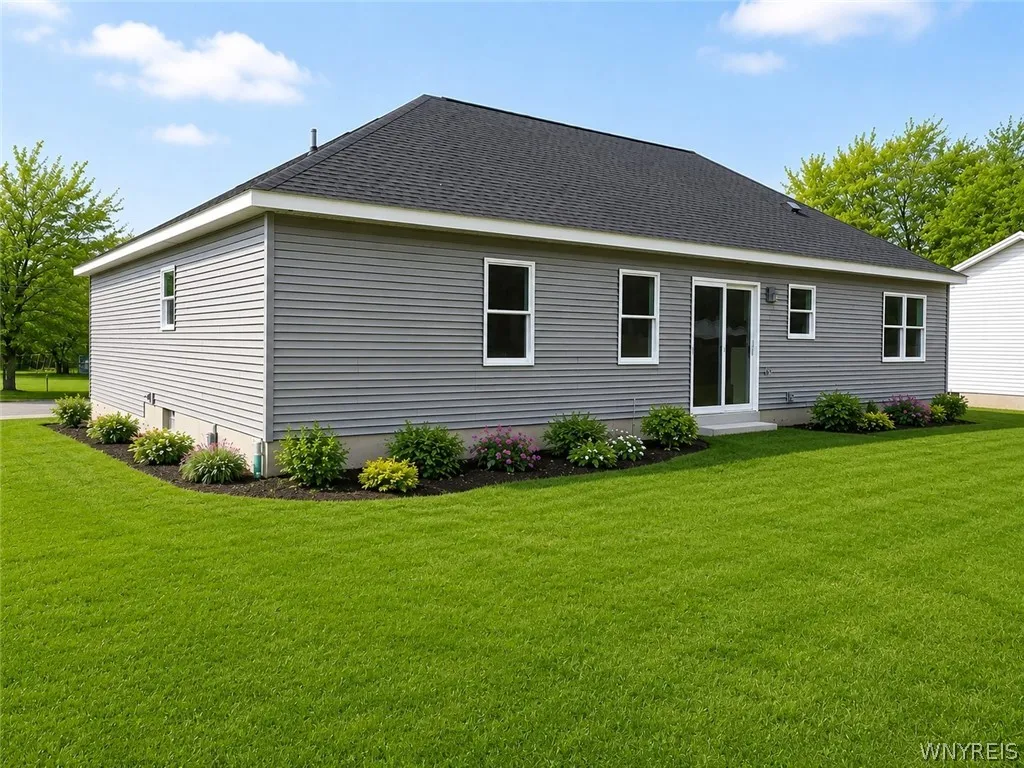
Ranch
Parking Features :
Attached, Garage, Garage Door Opener, Electricity
Pool Expense : $0
Roof :
Asphalt, Shingle
Sewer :
Connected
Address Map
State :
NY
County :
Erie
City :
Hamburg
Zipcode :
14085
Street : 6515 Burke Road, Hamburg, New York 14085
Floor Number : 0
Longitude : W79° 3' 44.4''
Latitude : N42° 42' 33.6''
MLS Addon
Office Name : Century 21 North East
Association Fee : $0
Bathrooms Total : 2
Building Area : 1,530 Sqft
CableTv Expense : $0
Construction Materials :
Vinyl Siding, Brick, Copper Plumbing
DOM : 0
Electric :
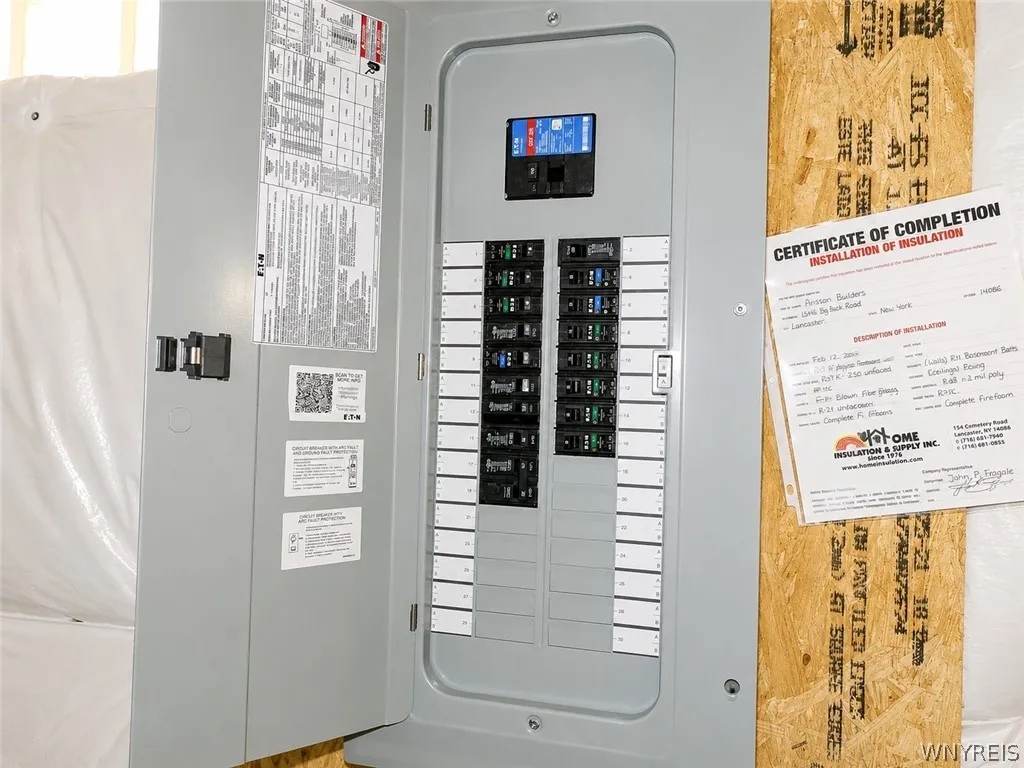
Circuit Breakers
Electric Expense : $0
Exterior Features :
Concrete Driveway
Flooring :
Carpet, Laminate, Tile, Varies
Garage Spaces : 2.5
Interior Features :
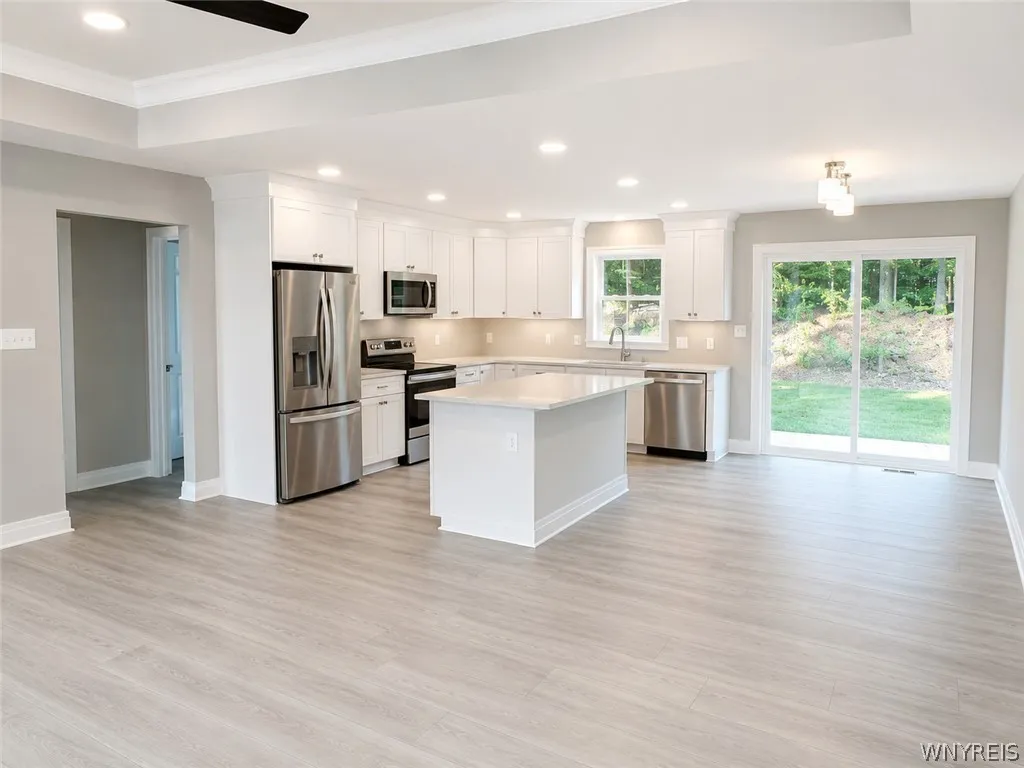
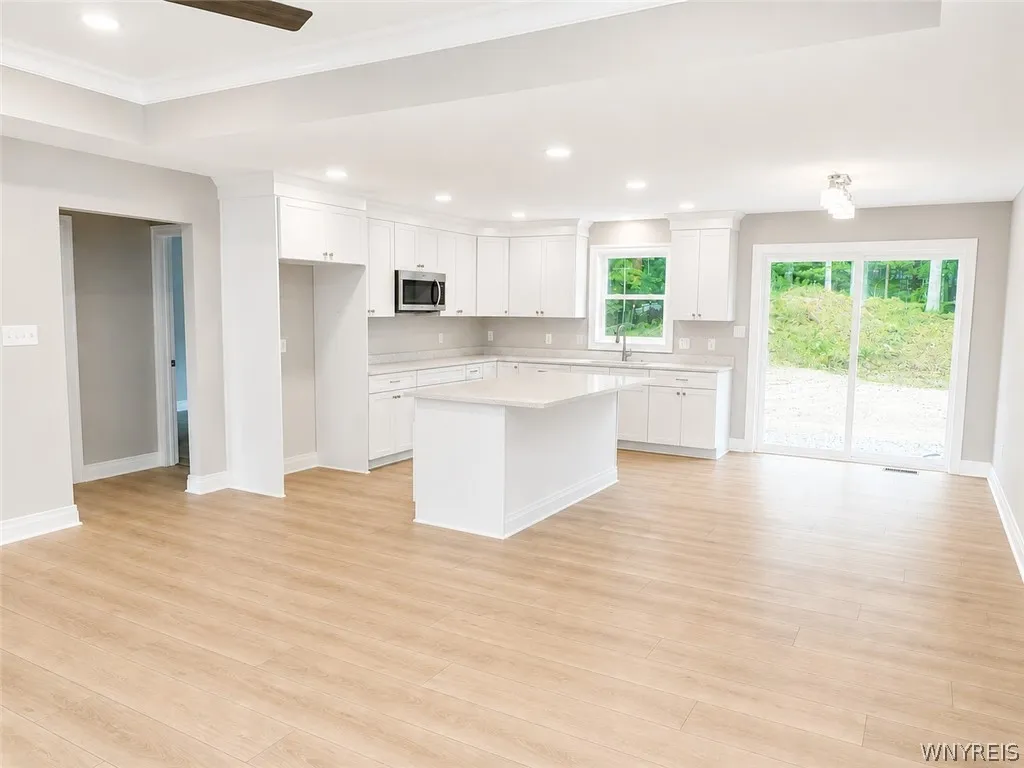
Eat-in Kitchen, Ceiling Fan(s), Great Room, Sliding Glass Door(s), Main Level Primary, Primary Suite
Internet Address Display : 1
Internet Listing Display : 1
SyndicateTo : Realtor.com
Listing Terms : Cash,Conventional,FHA,VA Loan
Lot Features :
Rectangular, Rectangular Lot, Residential Lot, Other, See Remarks
LotSize Dimensions : 90X231
Maintenance Expense : $0
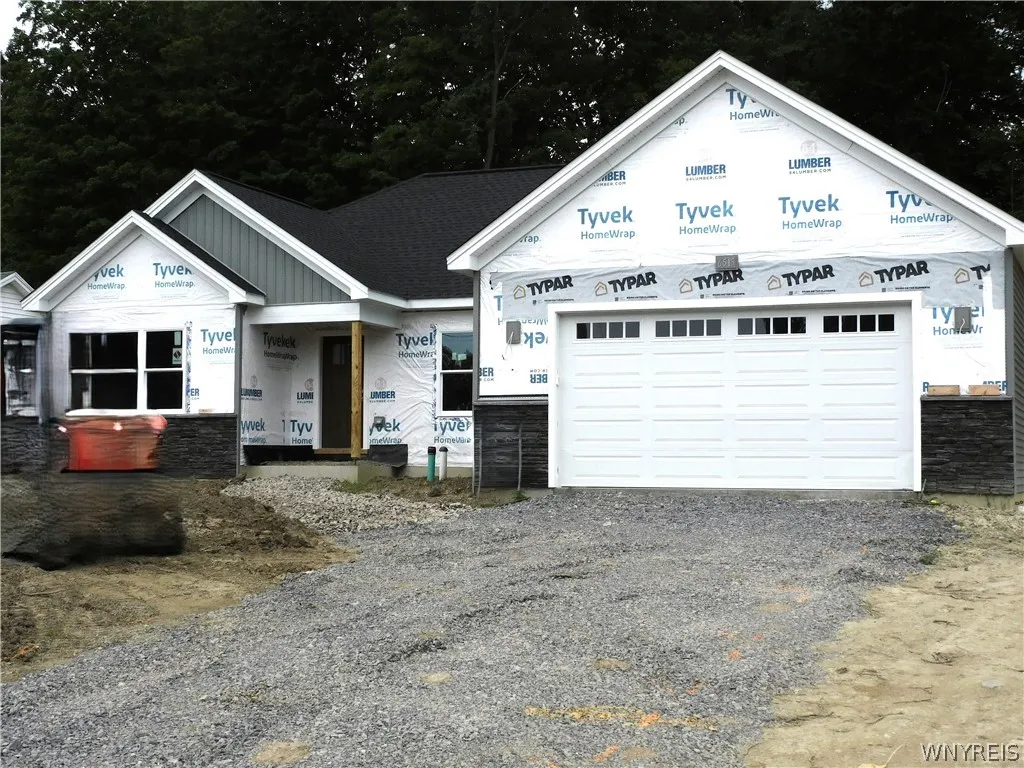
New Construction : 1
Parcel Number : 144889-193-040-0001-024-000
Special Listing Conditions :
Standard
Stories Total : 1
Utilities :
Cable Available, Electricity Connected, Sewer Connected, Water Connected
Property Description

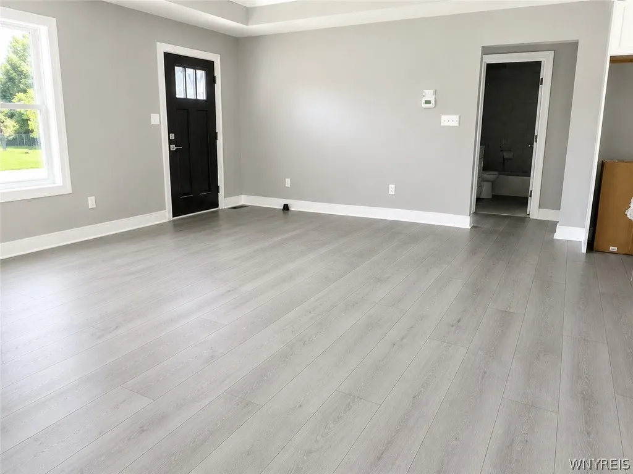
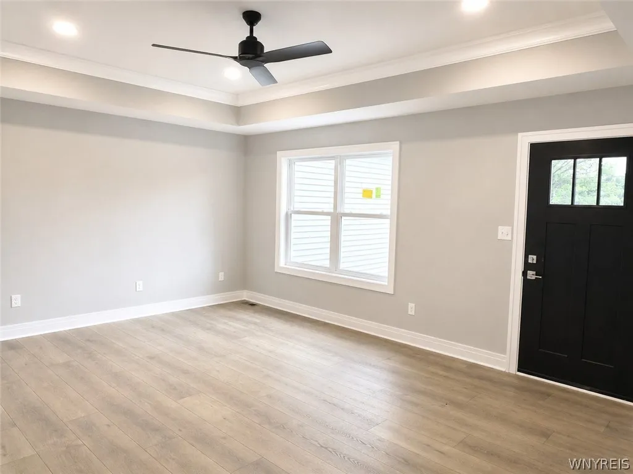
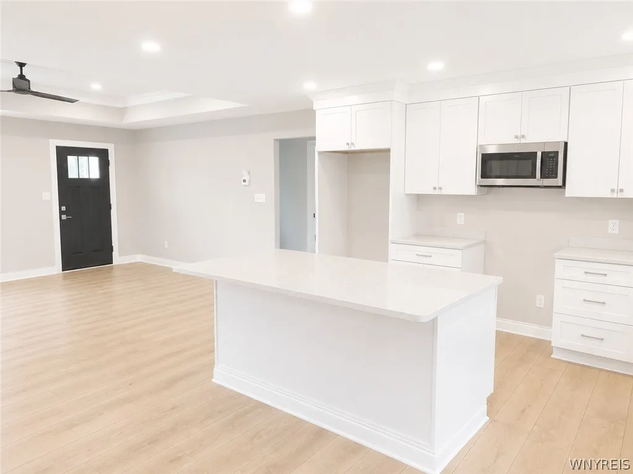
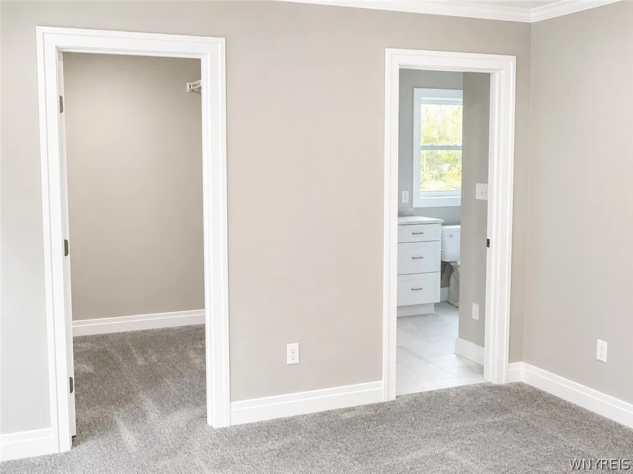
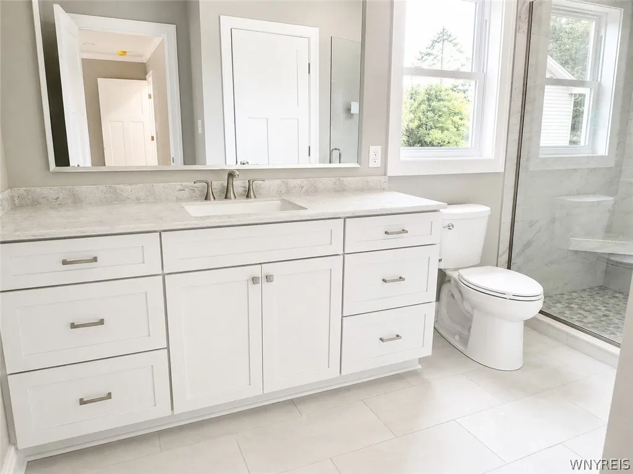
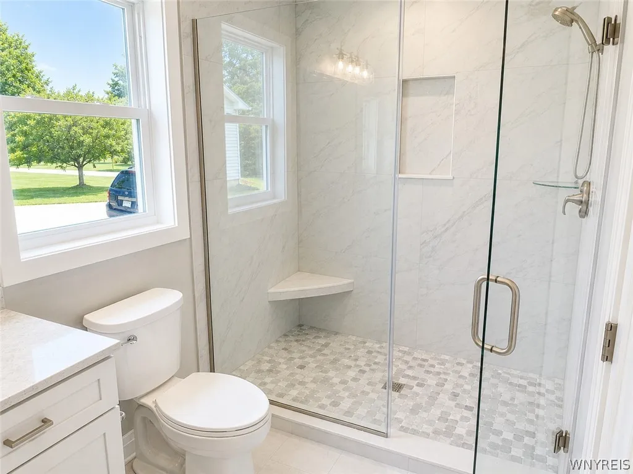
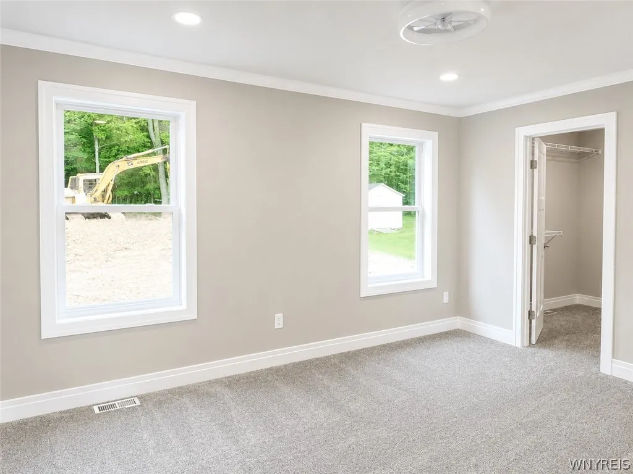
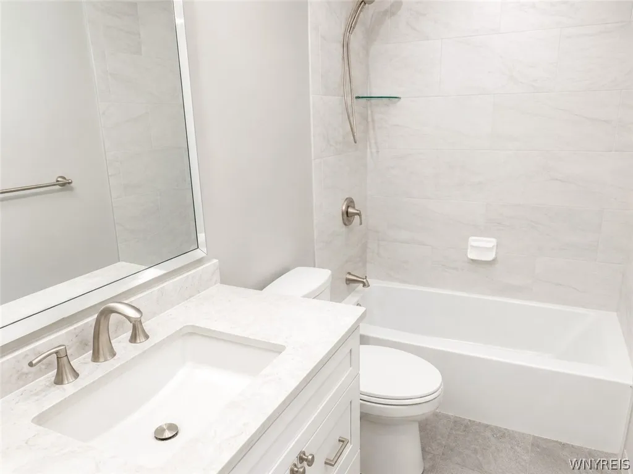
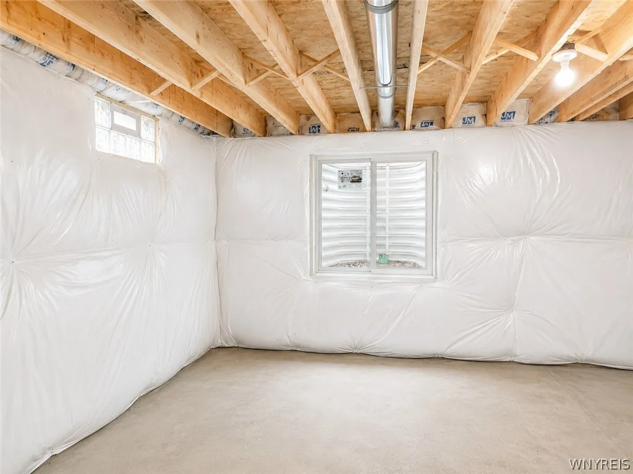
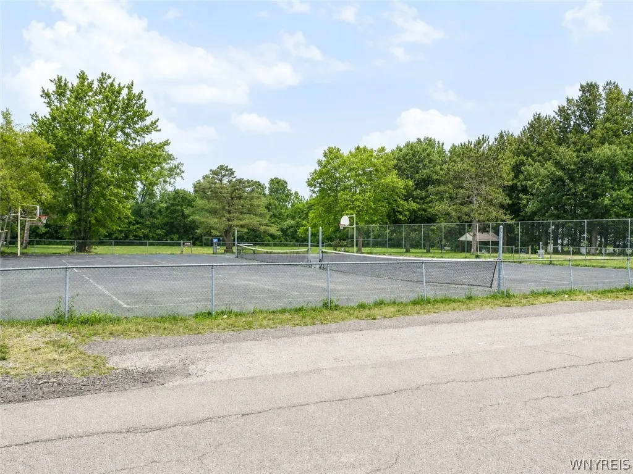
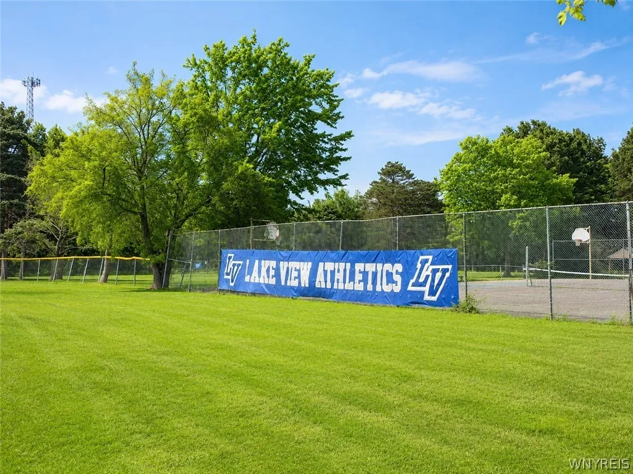
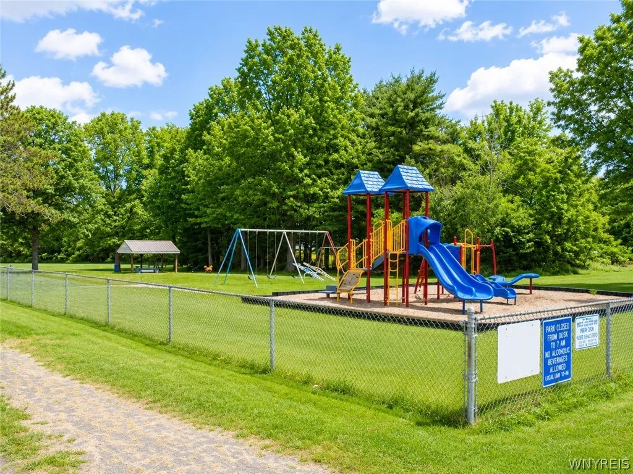
**Quality-built Artisan Ranch in the desirable Lake View area of Hamburg!** This beautifully crafted home offers 3 spacious bedrooms and 2 full bathrooms, including a private primary suite featuring a custom tile shower and an 8′ x 8′ walk-in closet. The open-concept floor plan seamlessly connects the great room, dining area, and kitchen, creating an ideal space for everyday living and entertaining. The builder is offering a **$5,500 credit** for the buyer to select their own kitchen countertops, allowing you to personalize the space to your taste.The great room features an elegant tray ceiling, while the convenient first-floor laundry adds to the home’s functionality. The full basement boasts 8-foot poured walls and a 4′ x 4′ egress window, providing excellent potential for future finishing. Additional features include a high-efficiency furnace, central air conditioning, and a finished, painted attached two-car garage.Outside, enjoy the concrete driveway and sidewalks, all situated on a generous **90′ x 236′ lot** directly across from the Lake View playground, offering tennis courts, baseball fields, swing sets, and open green space.**Exceptional craftsmanship, quality finishes, and an outstanding location make this new construction home a tremendous value!**

Basic Details
Property Type : Residential
Listing Type : For Sale
Listing ID : B1696528
Price : $554,900
Bedrooms : 3
Rooms : 7
Bathrooms : 2
Square Footage : 1,530 Sqft
Year Built : 2026
Status : Active
Property Sub Type : Single Family Residence
Agent info
Mandy Carl
Element Realty Services
390 Elmwood Avenue
Mortgage Calculator
$
$ %
years
%
$ %per year
$ %per year

$
Contact Agent

The reCAPTCHA verification period has expired. Please reload the page.