Reset

Price $549,900

5346 Oakridge Drive, Hamburg, New York 14075, Hamburg, New York 14075

  • Bedrooms : 3
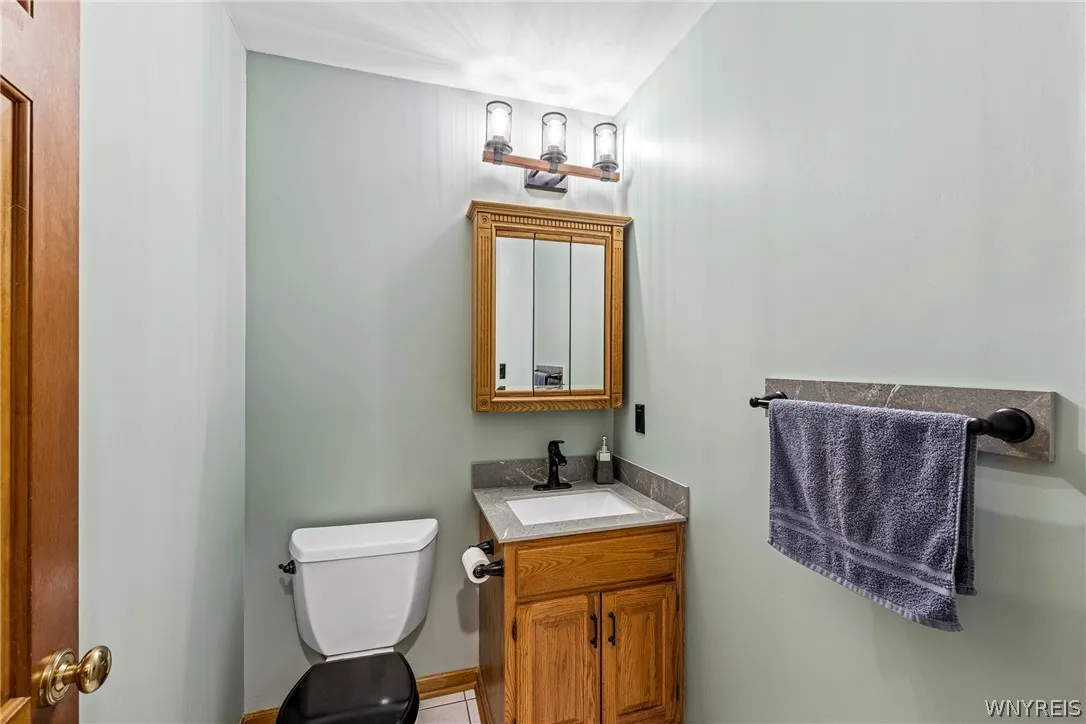
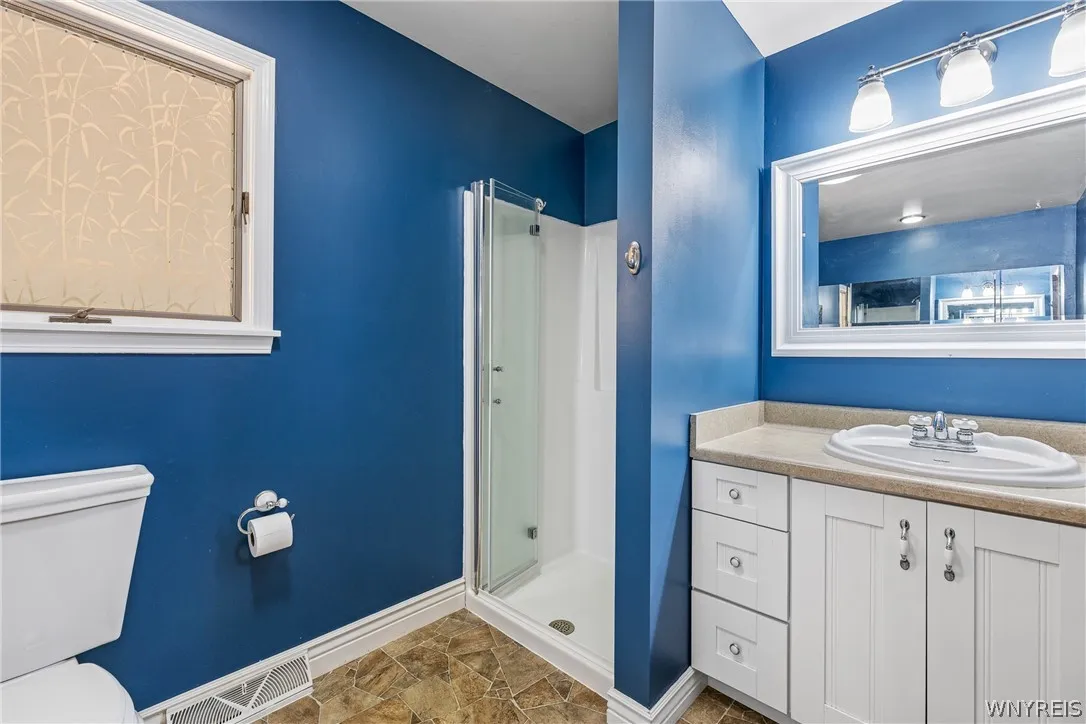
  • Bathrooms : 2
  • Square Footage : 2,127 Sqft
  • Visits : 59 in 75 days
$549,900
Features
Swimming Pool :
In Ground
Heating System :
Forced Air, Geothermal
Cooling System :
Central Air
Basement :
Full, Finished
Fence :
Partial
Patio :
Porch, Deck, Patio, Covered
Appliances :
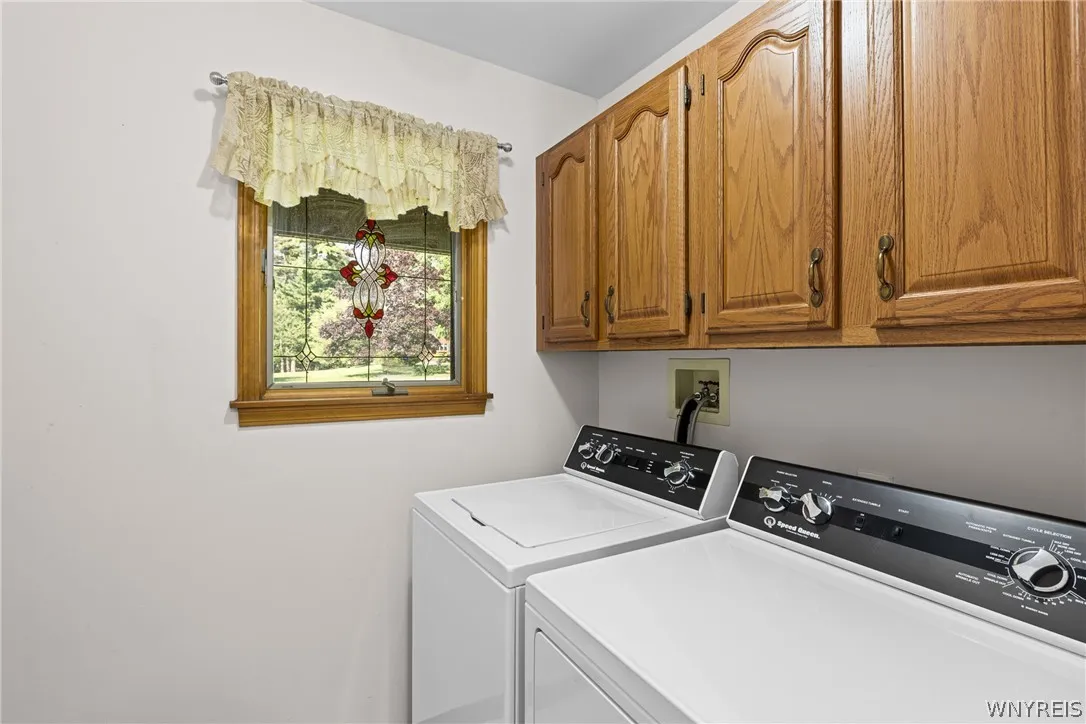
Dryer, Dishwasher, Disposal, Microwave, Refrigerator, Washer, Gas Range, Gas Oven, Gas Water Heater
Architectural Style :
Colonial, Two Story
Parking Features :
Attached, Garage, Garage Door Opener, Driveway, Electricity, Storage, Workshop In Garage, Water Available
Pool Expense : $0
Roof :
Shingle, Architectural
Sewer :
Connected
Address Map
State :
NY
County :
Erie
City :
Hamburg
Zipcode :
14075
Street : 5346 Oakridge Drive, Hamburg, New York 14075
Floor Number : 0
Longitude : W79° 11' 29.3''
Latitude : N42° 44' 30.4''
MLS Addon
Office Name : HUNT Real Estate Corporation
Association Fee : $0
Bathrooms Total : 3
Building Area : 2,127 Sqft
CableTv Expense : $0
Construction Materials :
Cedar
DOM : 5
Electric Expense : $0
Exterior Features :
Fence, Patio, Deck, See Remarks, Blacktop Driveway, Pool, Private Yard, Awning(s)
Fireplaces Total : 2
Flooring :
Carpet, Hardwood, Tile, Varies, Vinyl
Garage Spaces : 3
HighSchool : Hamburg High
Interior Features :
Pantry, Living/dining Room, Convertible Bedroom, Separate/formal Dining Room, Entrance Foyer, Separate/formal Living Room, Other, Breakfast Area, Workshop, See Remarks, Country Kitchen, Storage, Bath In Primary Bedroom, Main Level Primary, Primary Suite
Internet Address Display : 1
Internet Listing Display : 1
SyndicateTo : Realtor.com
Listing Terms : Cash, Conventional
Lot Features :
Rectangular, Rectangular Lot, Residential Lot
LotSize Dimensions : 101X292
Maintenance Expense : $0
MiddleOrJunior School : Hamburg Middle
Parcel Number : 144889-183-070-0001-010-000
Special Listing Conditions :
Standard
Stories Total : 2
Subdivision Name : Holland Land Company's Su
Utilities :
Cable Available, Electricity Connected, Sewer Connected, Water Connected
AttributionContact : 716-912-5355
Property Description

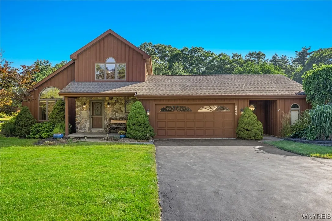
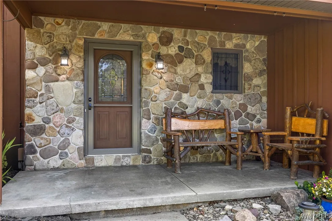
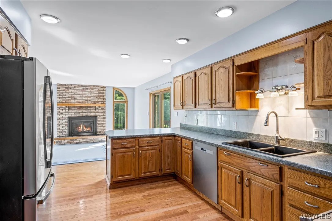
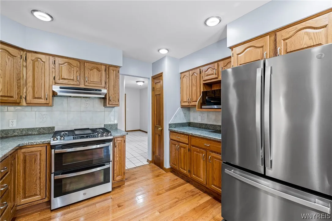
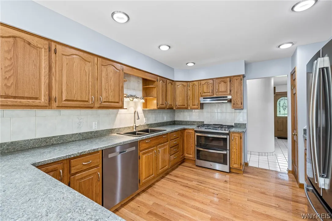
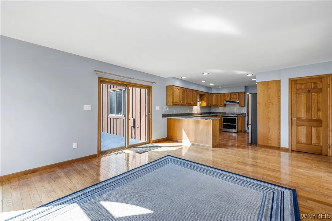
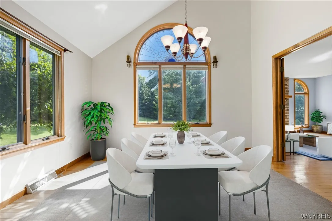
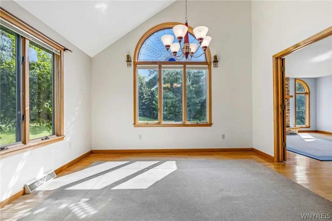
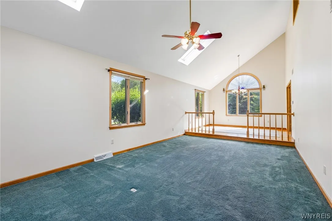
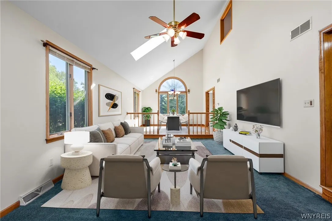
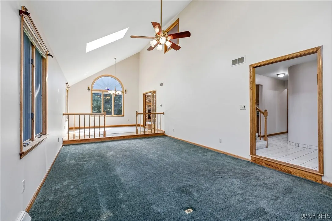
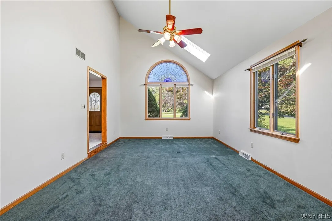
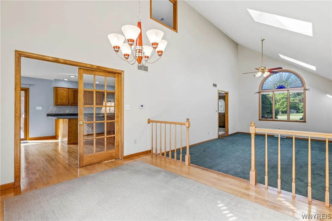
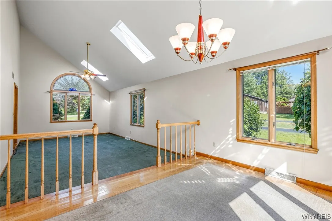
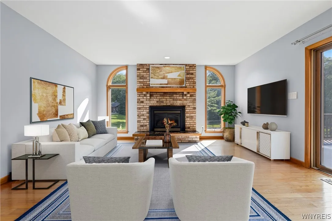
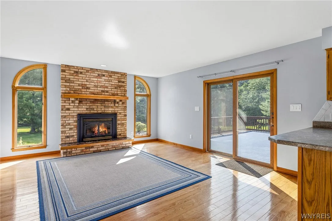
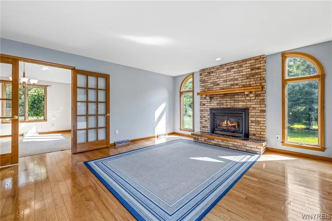
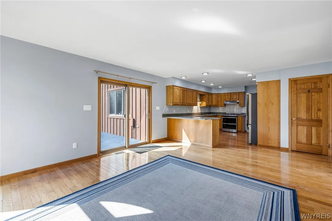
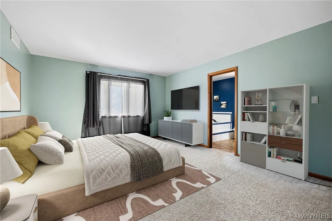
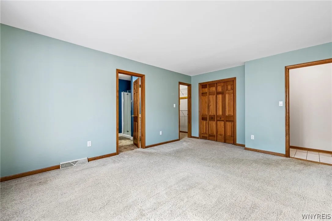
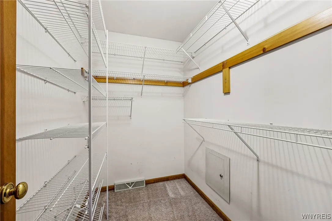
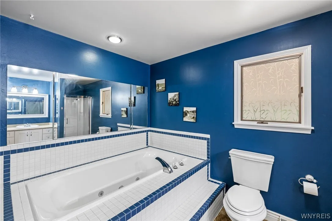
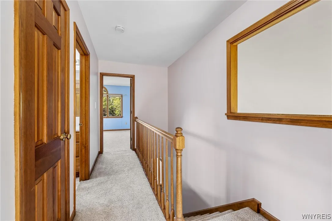
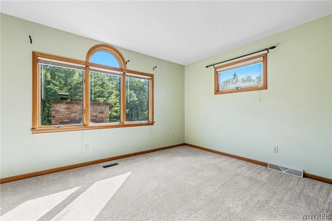
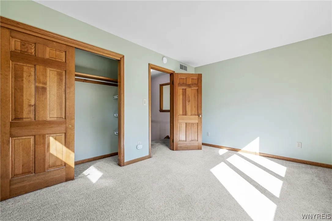
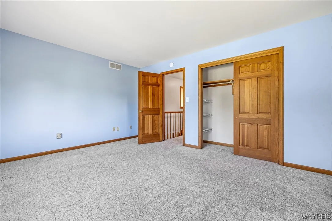
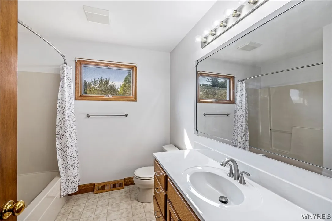
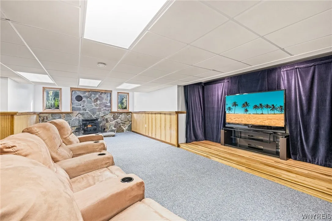
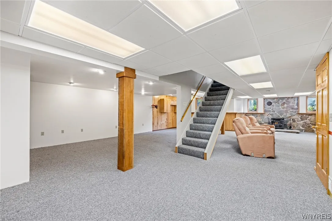
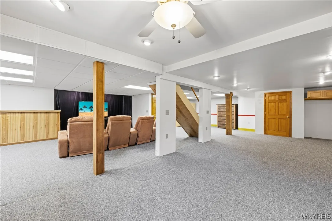
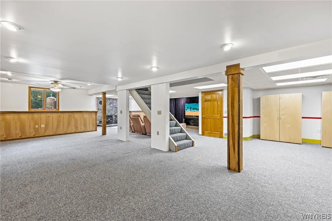
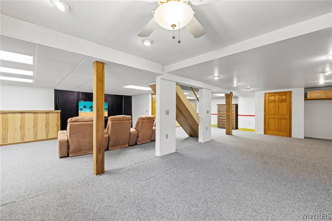
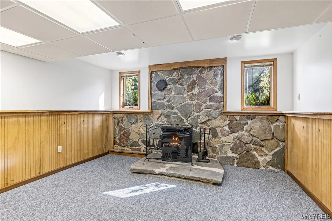
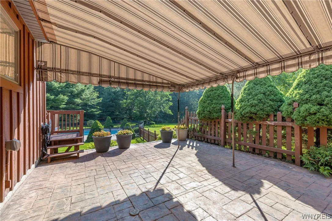
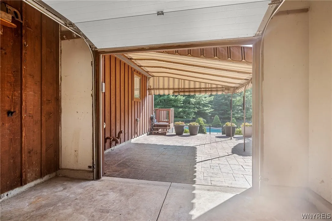
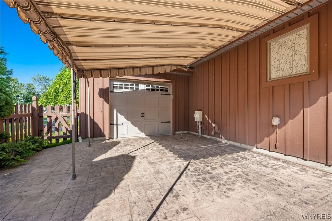
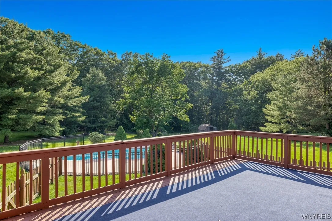
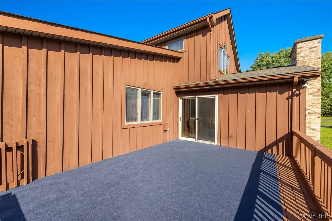
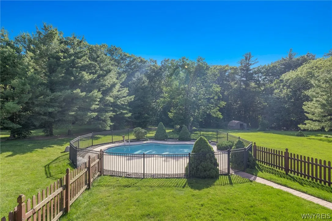
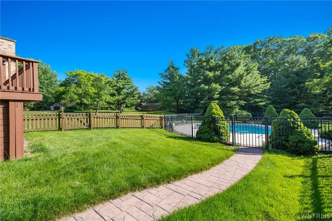
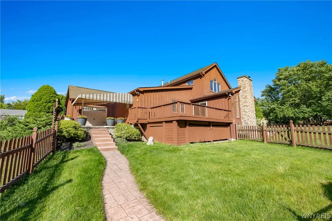
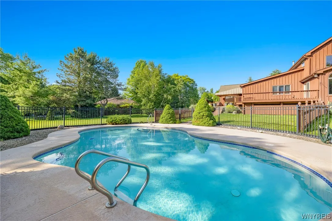
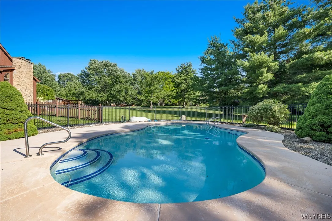
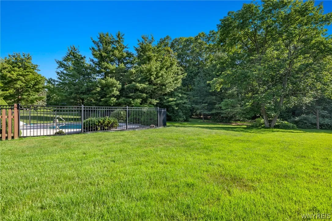
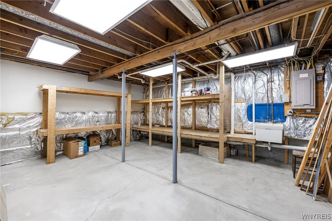
Our next chapter could be your new beginning! This beautiful home offers an ideal floor plan! From the moment you arrive, you’ll appreciate the inviting front porch that includes a beautiful “log-style” porch set, lovely landscaping. The spacious eat-in kitchen offers abundant cabinetry, wood flooring, and a dining area that showcases the brick fireplace enhanced with palladium windows, creating a warm and inviting gathering space. Sliding glass doors overlook the spectacular backyard. Enjoy the spacious living/dining room combo w/vaulted ceilings, hardwood floors, sky-lites, stained glass palladium windows, allows natural sunlight all day! A DESIRABLE FIRST-FLOOR PRIMARY SUITE features a jacuzzi tub, a generous walk-in closet + a 2nd closet. On the 2nd floor, Two additional bedrooms with ample closet space. The finished basement provides an additional 1283 sq’ of flexible living space (a theatre room), possible 4th bedroom, and additional unfinished space for storage. Numerous improvements within the last ten years: SS appliances, interior painting, furnace, A/C, and more. Step outside to a park-like setting, w/mature landscaping, established gardens, and prepare to fall in love. Features an ample deck AND an additional Patio with awning. Fully fenced gunite in-ground pool (w/SPA JETS, the pool robot is included, note: the upper Deck is wired for a hot tub) — the ultimate spot for summer fun and relaxation. A 3-car attached garage, double-wide driveway, complete the exterior features! A rare opportunity to own a beautifully maintained home. Simply move in, unpack and begin making memories. Only 10 minutes from the Hamburg Fairgrounds! Correct acreage is .86 per survey.

Basic Details
Property Type : Residential
Listing Type : For Sale
Listing ID : B1696311
Price : $549,900
Bedrooms : 3
Rooms : 9
Bathrooms : 2
Half Bathrooms : 1
Square Footage : 2,127 Sqft
Year Built : 1989
Lot Area : 29,712 Sqft
Status : Active
Property Sub Type : Single Family Residence
Agent info
Mandy Carl
Element Realty Services
390 Elmwood Avenue
Mortgage Calculator
$
$ %
years
%
$ %per year
$ %per year

$
Contact Agent

The reCAPTCHA verification period has expired. Please reload the page.