
Reset

Price $349,900

4135 Harris Hill Road, Clarence, New York 14221, Clarence, New York 14221

  • Bedrooms : 2
  • Bathrooms : 1
  • Square Footage : 1,612 Sqft
  • Visits : 3 in 1 days
$349,900
Features
Heating System :
Gas, Baseboard
Cooling System :
Central Air
Basement :
No
Fence :
Full
Patio :
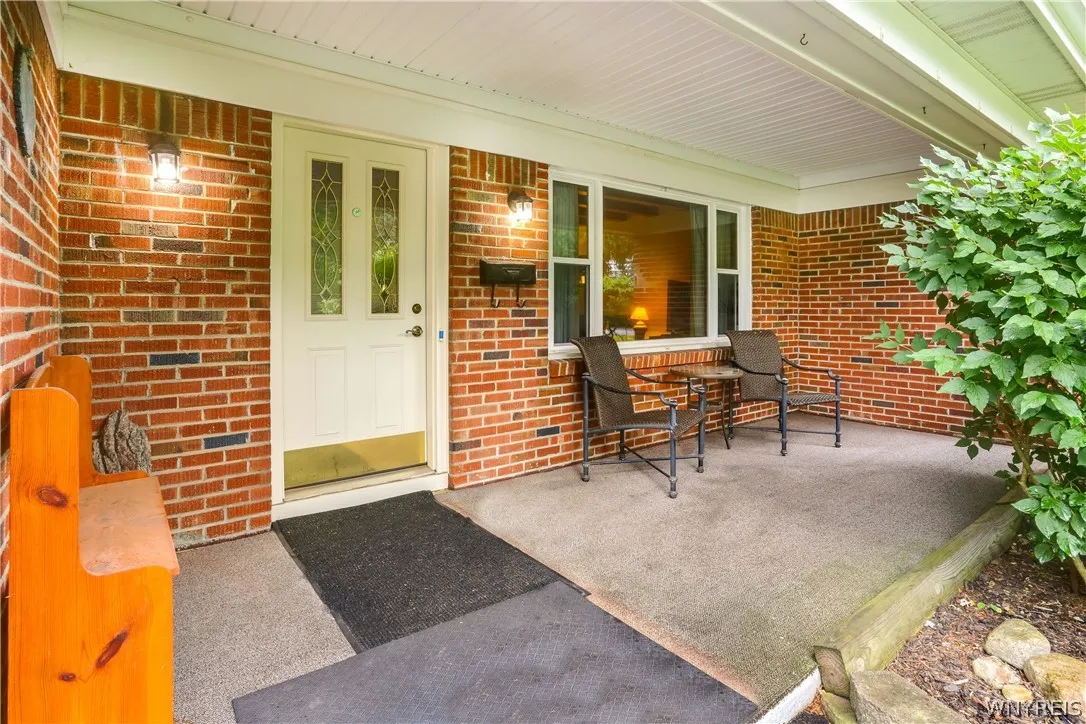
Porch, Covered
Appliances :
Dryer, Dishwasher, Microwave, Refrigerator, Washer, Gas Range, Gas Oven, Gas Water Heater
Architectural Style :
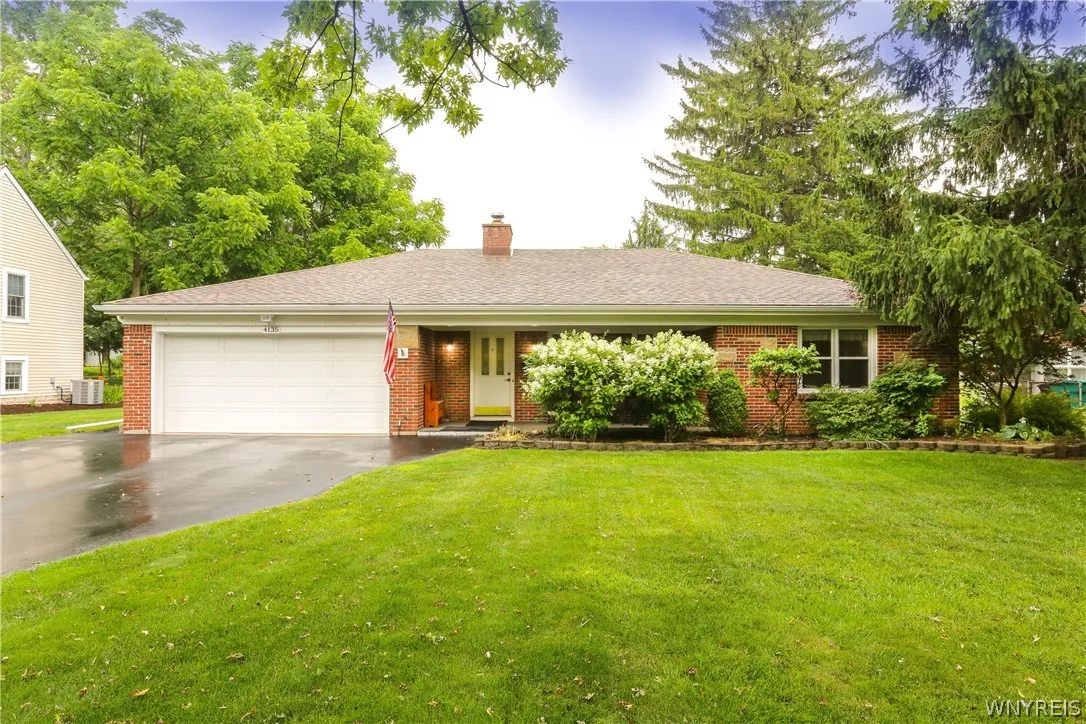
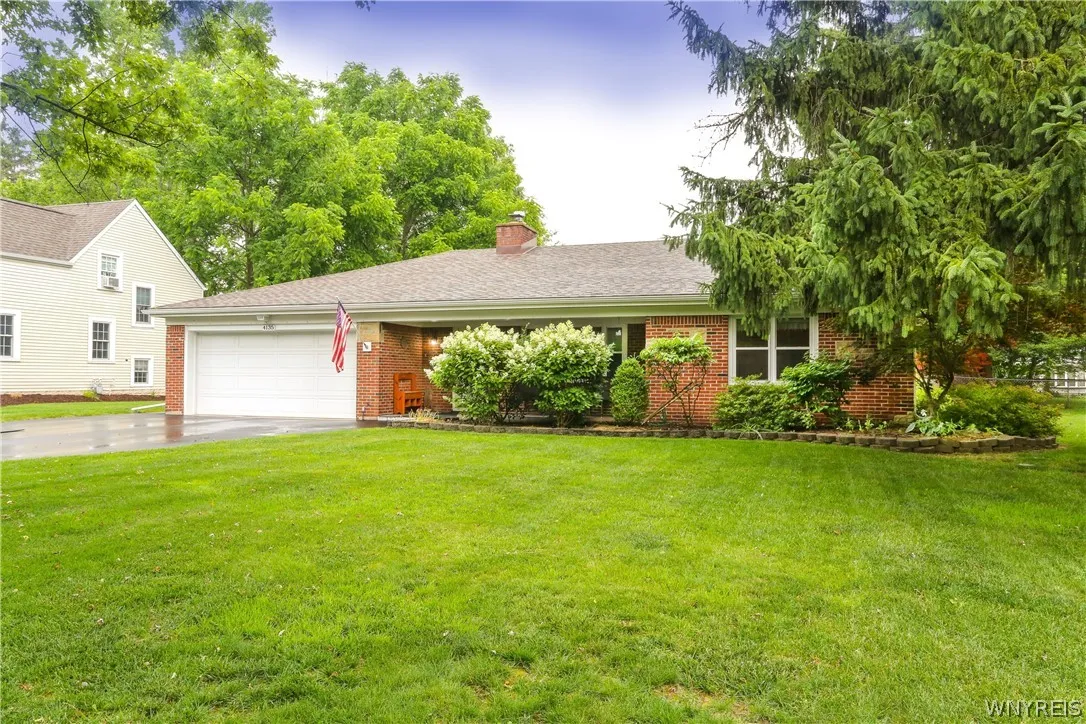
Ranch
Parking Features :
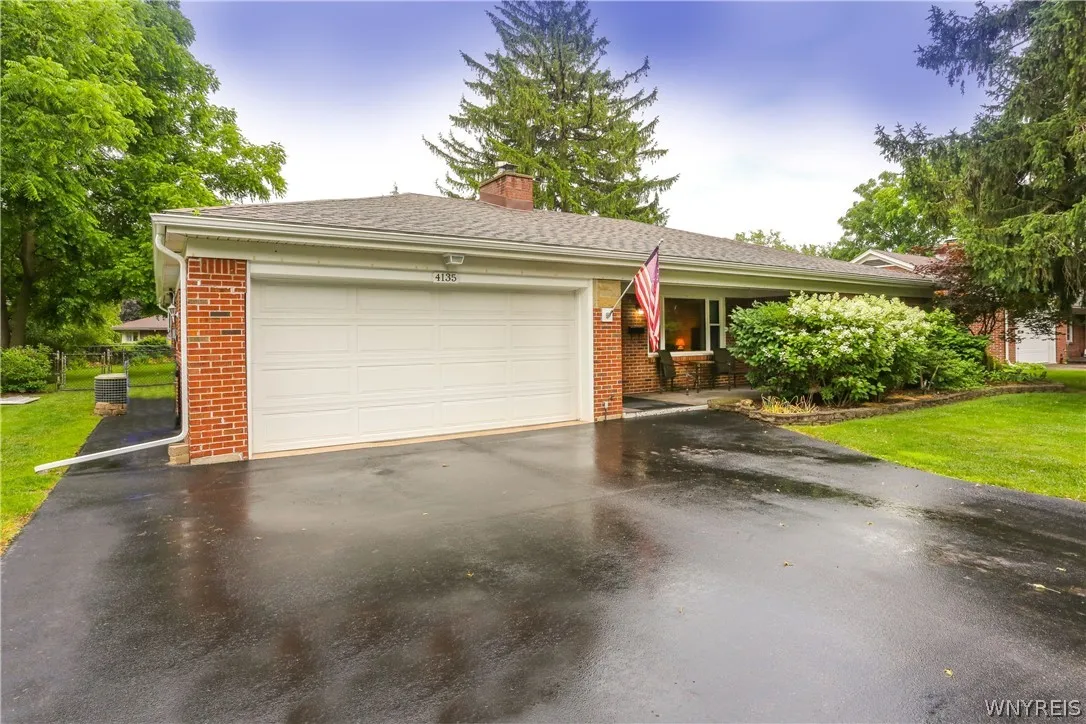
Attached, Garage, Garage Door Opener
Pool Expense : $0
Roof :
Shingle, Architectural
Sewer :
Septic Tank
Address Map
State :
NY
County :
Erie
City :
Clarence
Zipcode :
14221
Street : 4135 Harris Hill Road, Clarence, New York 14221
Floor Number : 0
Longitude : W79° 19' 23.8''
Latitude : N42° 57' 34.7''
MLS Addon
Office Name : Keller Williams Realty WNY
Association Fee : $0
Bathrooms Total : 2
Building Area : 1,612 Sqft
CableTv Expense : $0
Construction Materials :
Brick
DOM : 1
Electric Expense : $0
Exterior Features :
See Remarks, Blacktop Driveway, Fully Fenced, Private Yard
Fireplaces Total : 1
Flooring :
Carpet, Ceramic Tile, Tile, Varies, Luxury Vinyl
Garage Spaces : 2.5
Interior Features :
Living/dining Room, Bedroom On Main Level, Eat-in Kitchen, Separate/formal Dining Room, Entrance Foyer, Separate/formal Living Room, Pull Down Attic Stairs
Internet Address Display : 1
Internet Listing Display : 1
SyndicateTo : Realtor.com
Listing Terms : Cash,Conventional,FHA,VA Loan
Lot Features :
Rectangular, Rectangular Lot, Residential Lot
LotSize Dimensions : 90X162
Maintenance Expense : $0
Parcel Number : 143200-082-070-0002-016-000
Special Listing Conditions :
Trust
Stories Total : 1
Subdivision Name : Town/Clarence
Utilities :
Water Connected, High Speed Internet Available
AttributionContact : 716-803-7800
Property Description

Welcome to this solid ranch home located in the highly sought-after Clarence School District! Offering the convenience of one-floor living, this well-cared-for home is full of character and presents the perfect opportunity to add your own personal touches while enjoying the peace of mind that many of the major updates have already been completed.

Recent improvements include a brand-new roof, a new 150-amp electrical panel, and newer windows. The home also features central air conditioning and a spacious 2.5-car garage with an epoxy-coated floor.

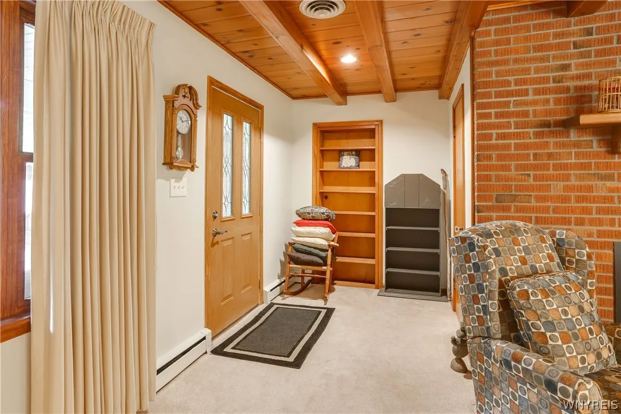
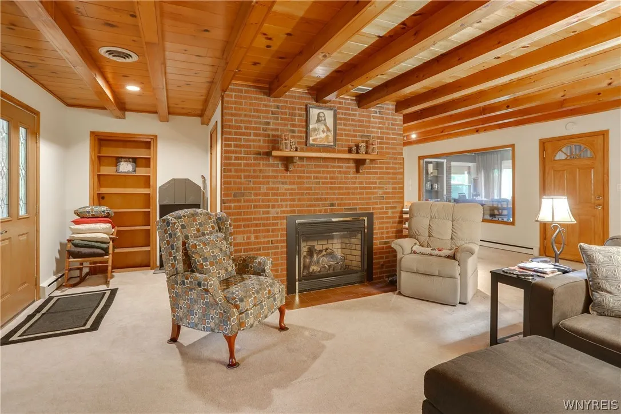
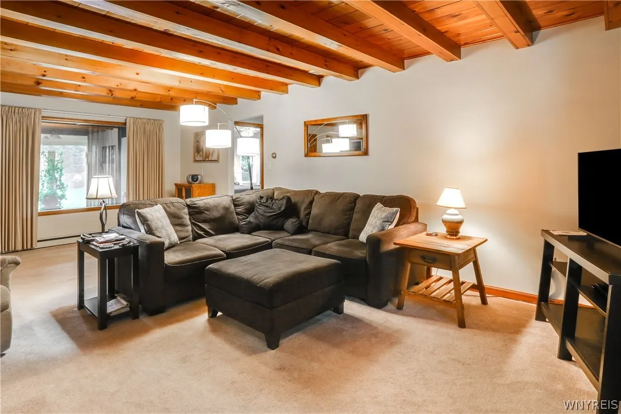
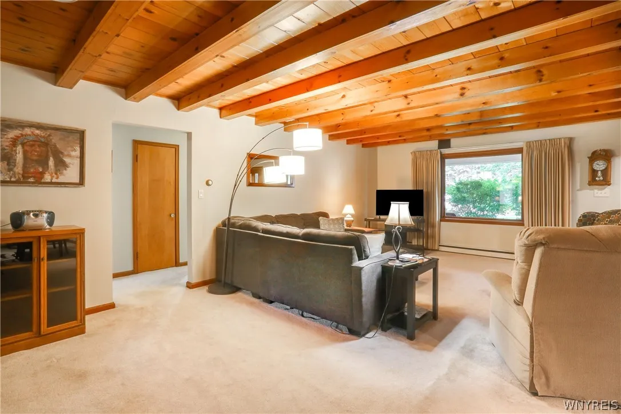
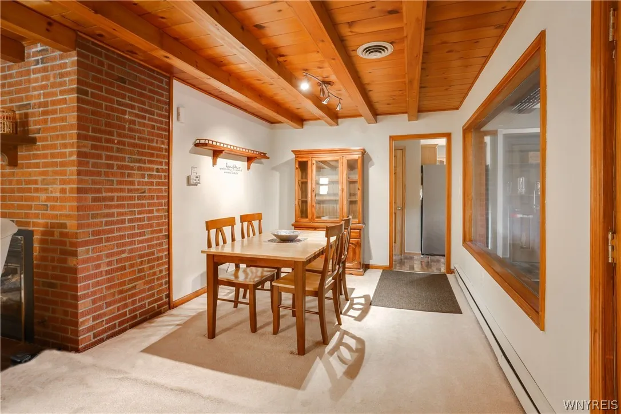
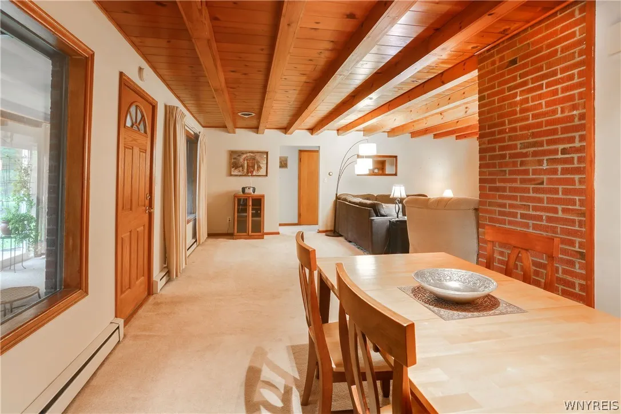
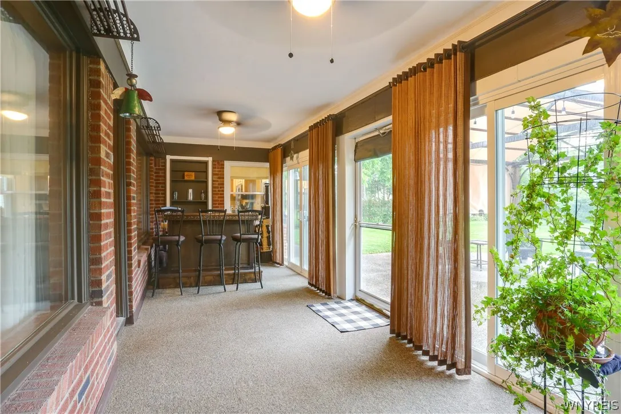
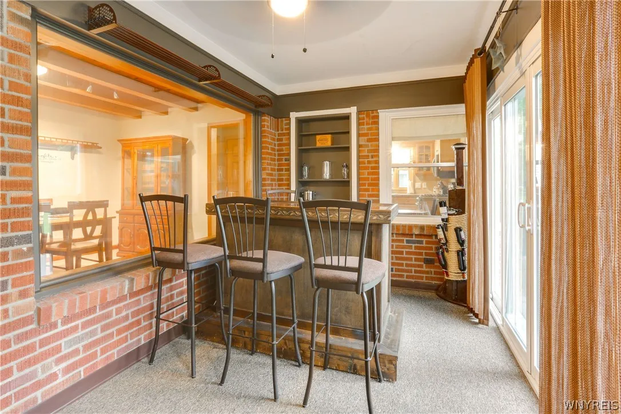
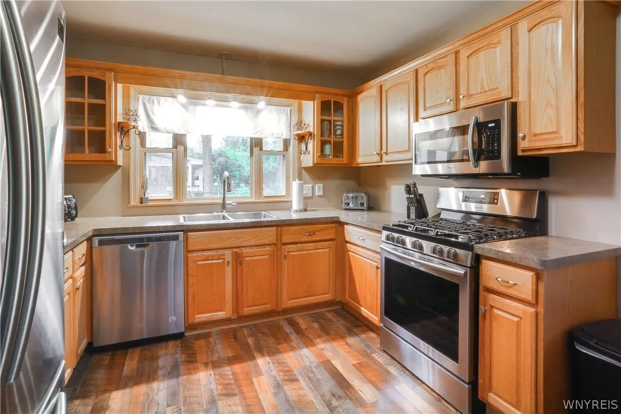
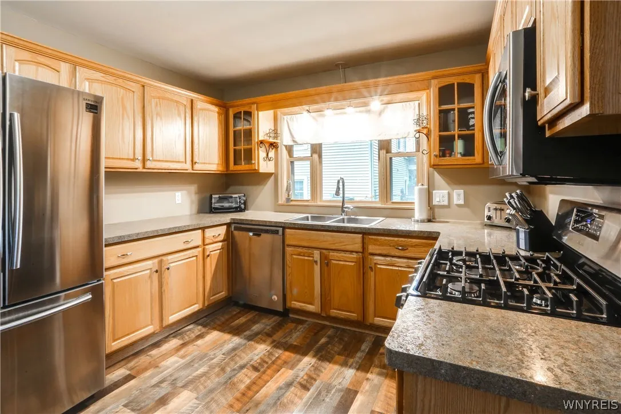
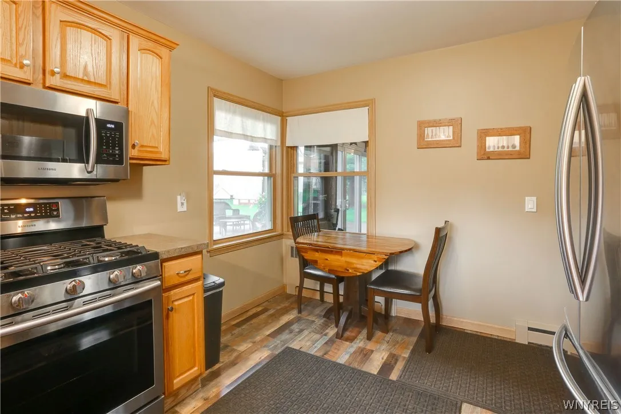
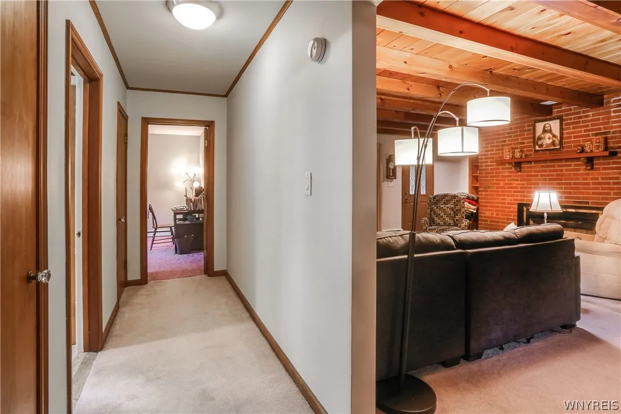
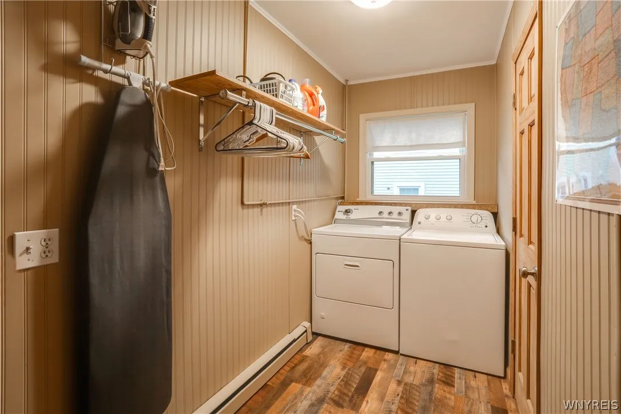
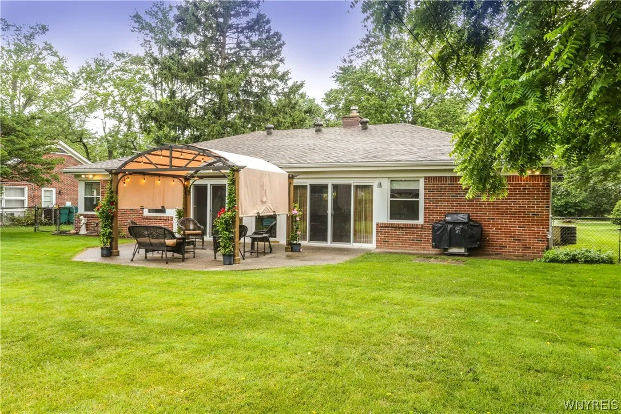
Inside, you’ll find a bright eat-in kitchen with new luxury vinyl plank flooring, a gas stove, dishwasher, refrigerator, and first-floor laundry with the washer and dryer included. The living room and dining room feature a unique ceiling design that adds character, along with a large picture window that fills the space with natural light. Cozy up by the fireplace with a gas insert on cooler evenings. Amazing sun room with custom bar for entertaining leads to back yard.

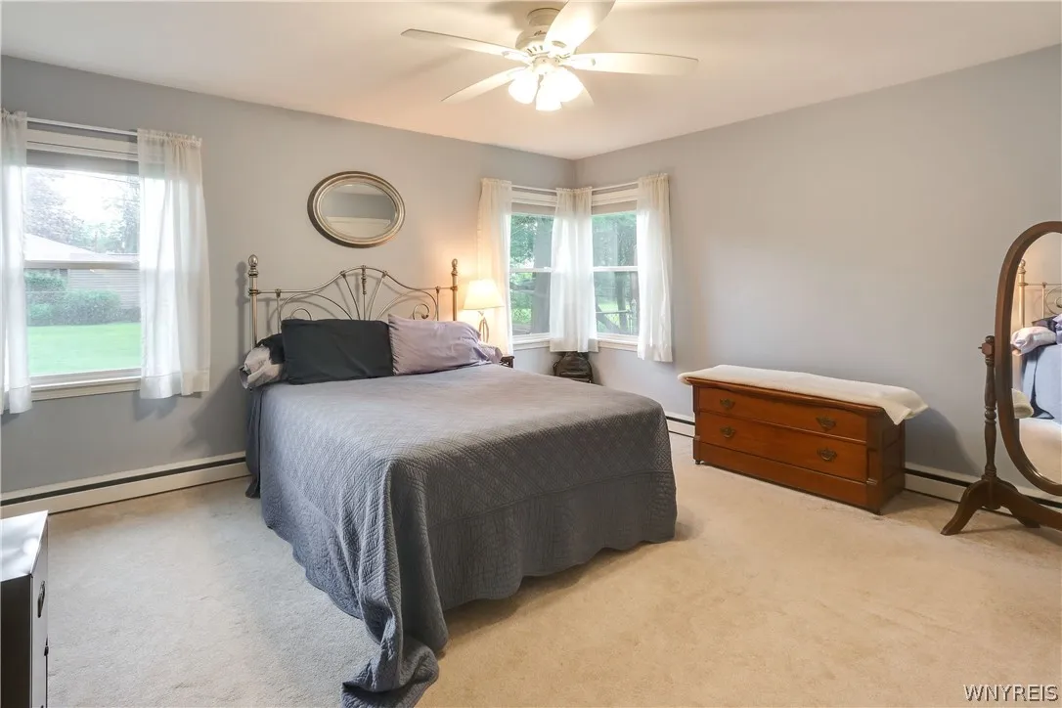
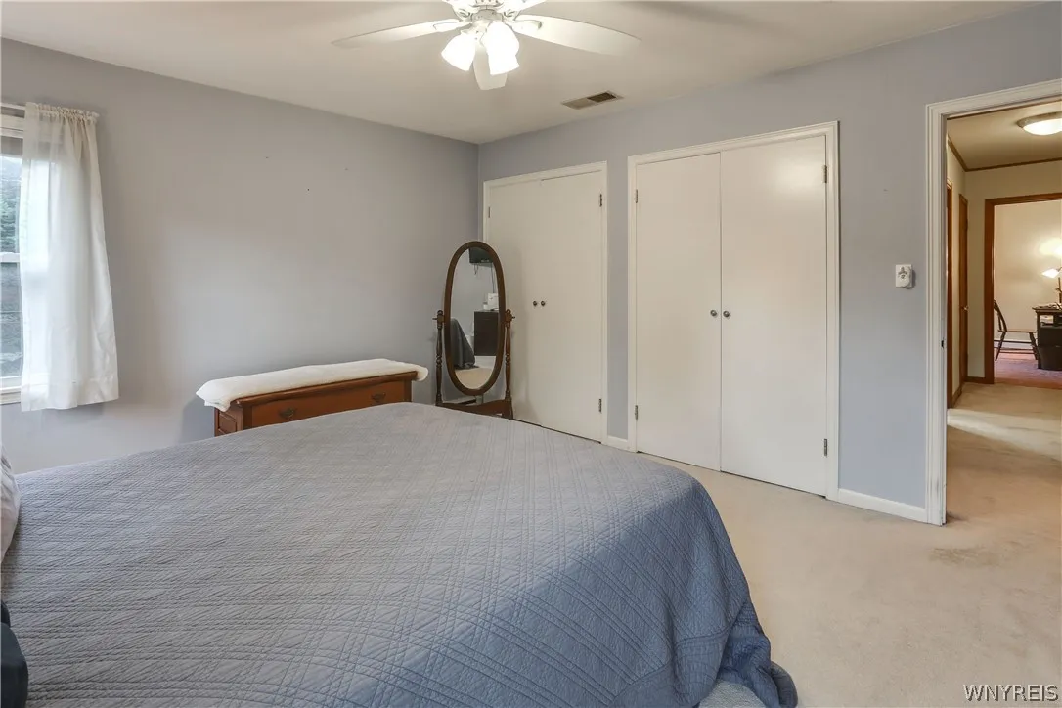
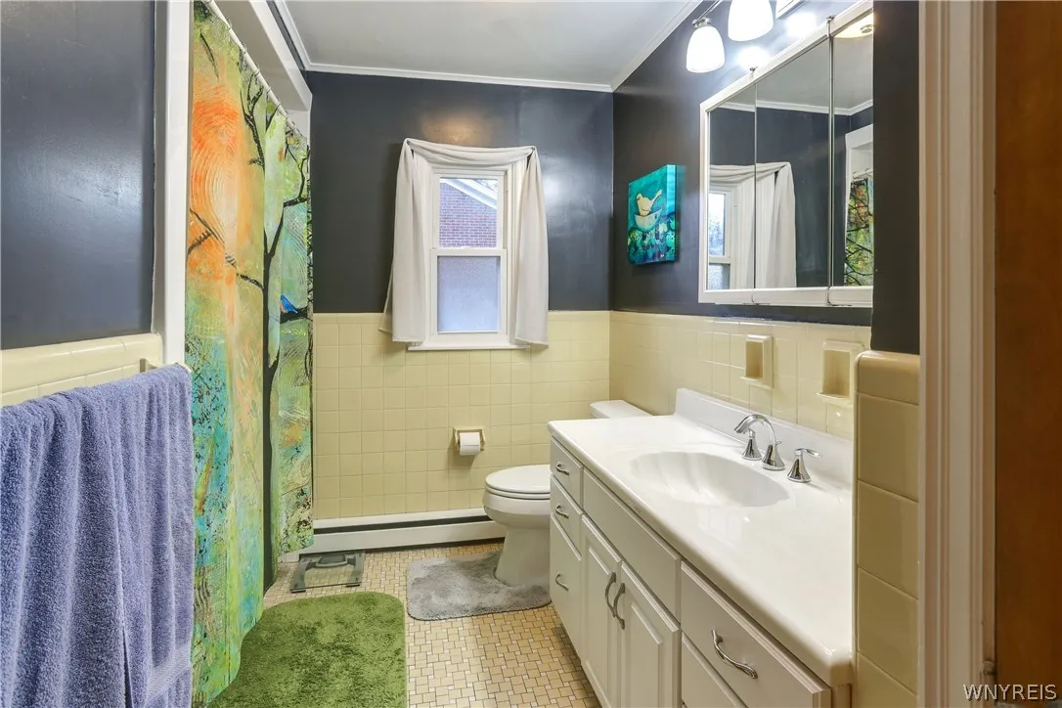
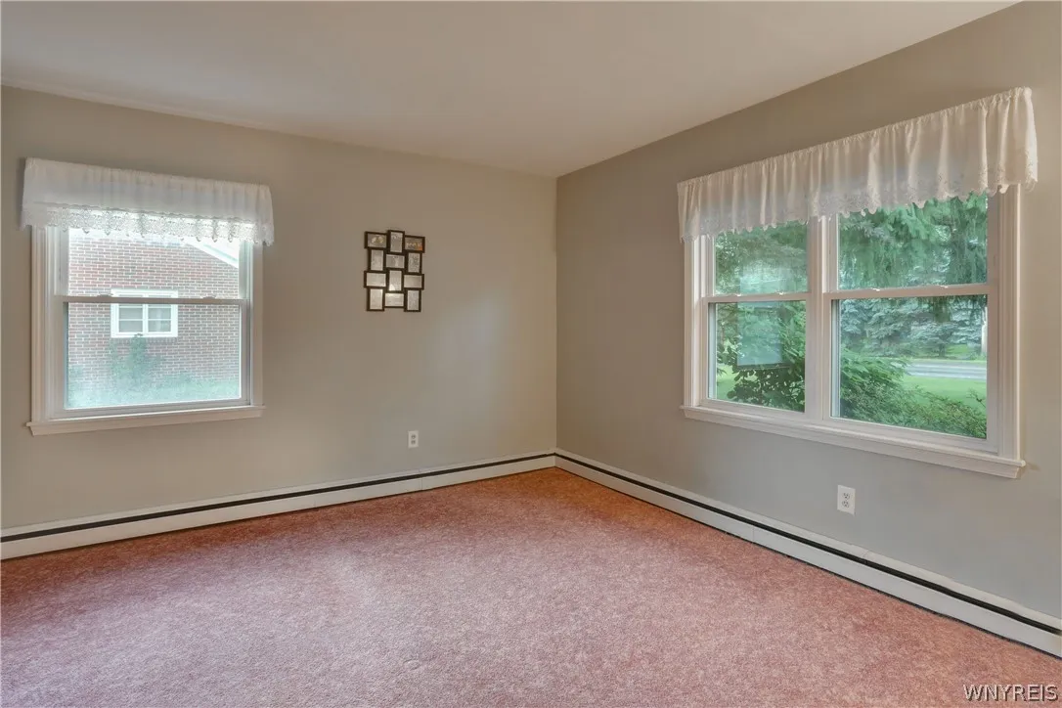
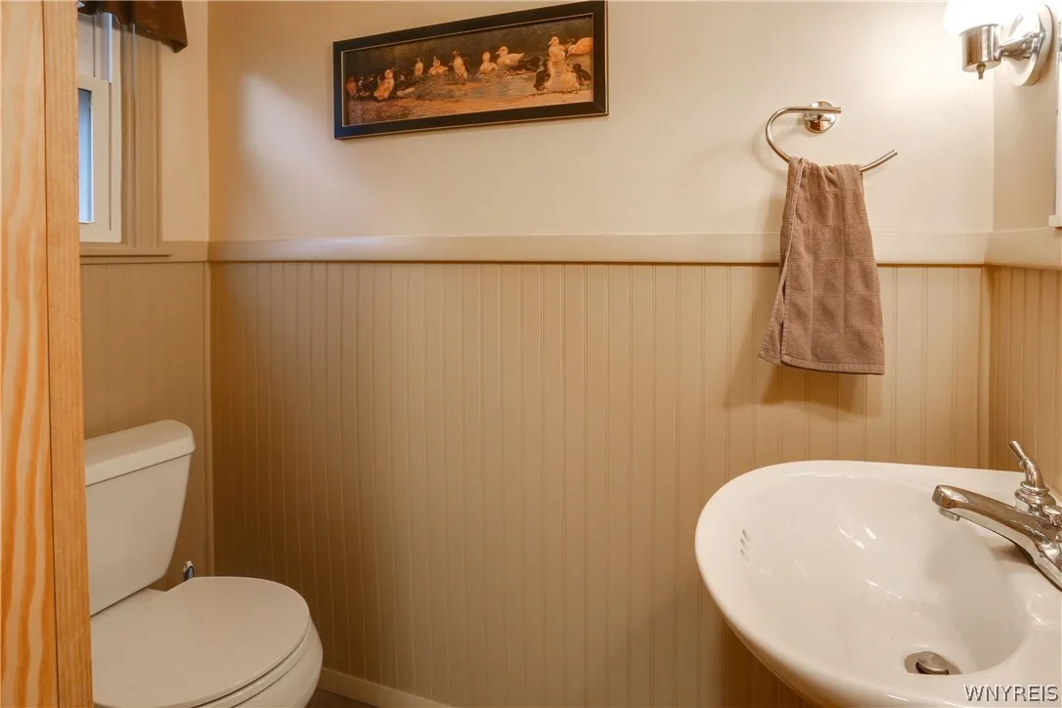
This home offers two bedrooms and one and a half bathrooms, making it an excellent choice for first-time homebuyers, those looking to downsize, or anyone seeking the ease of ranch-style living.

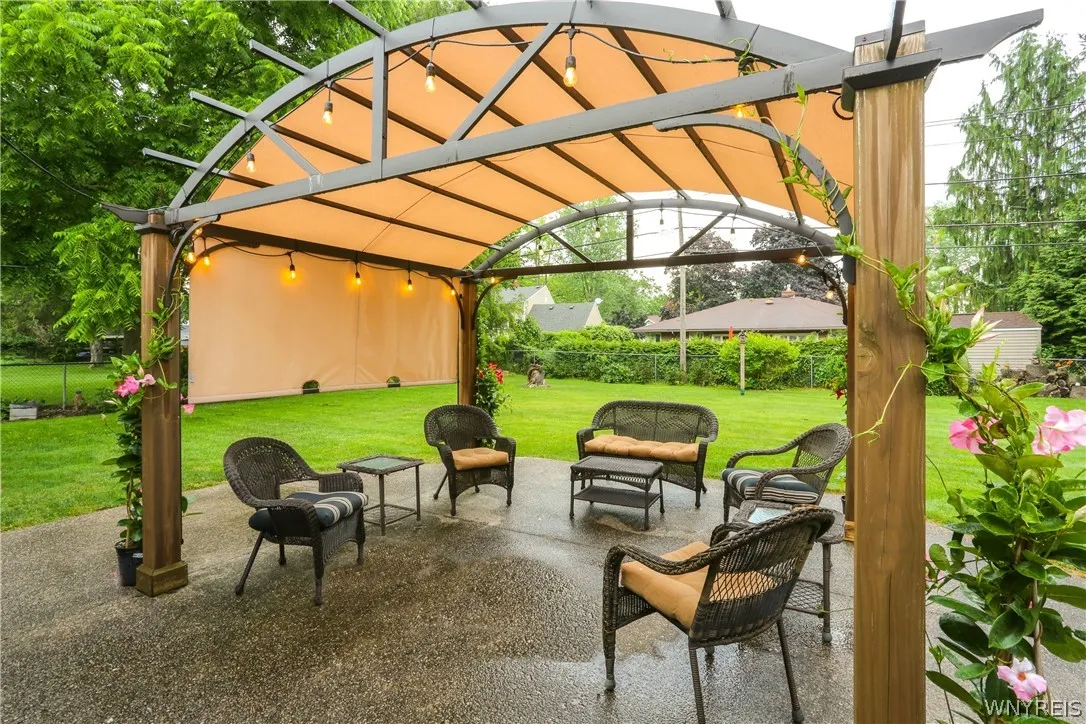
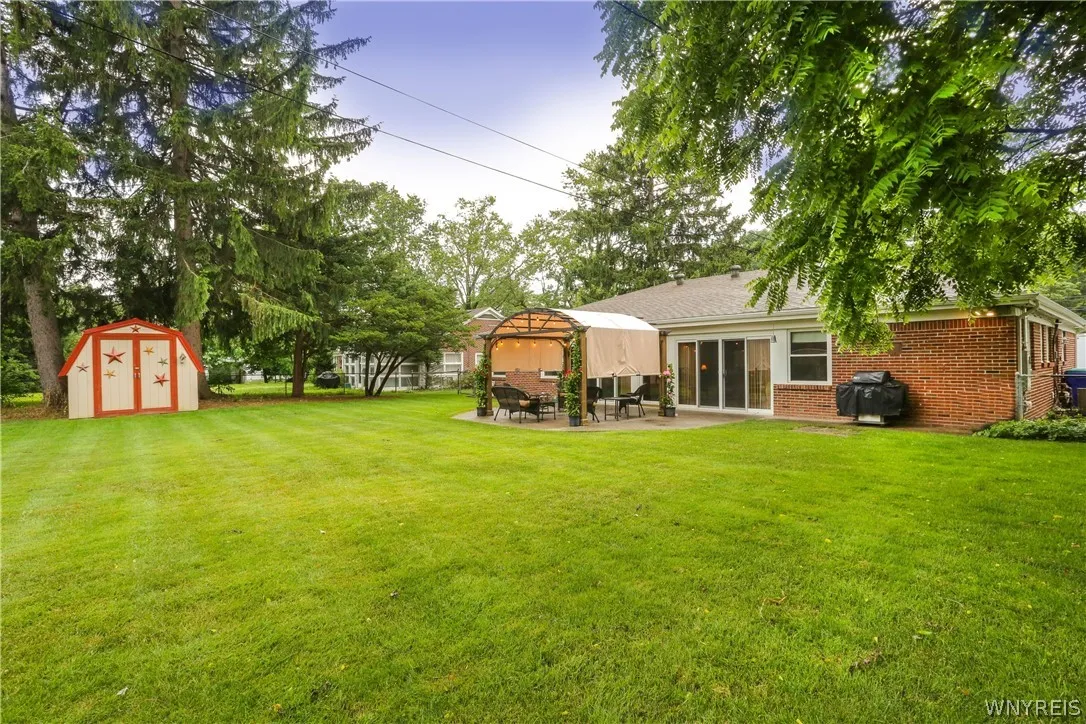
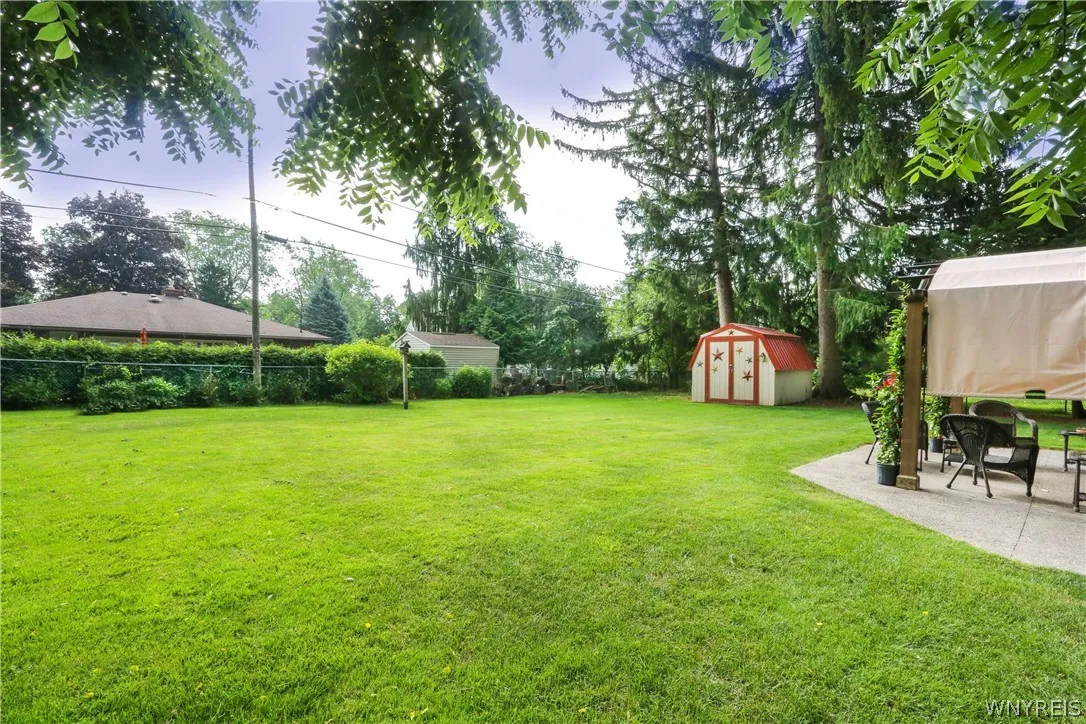
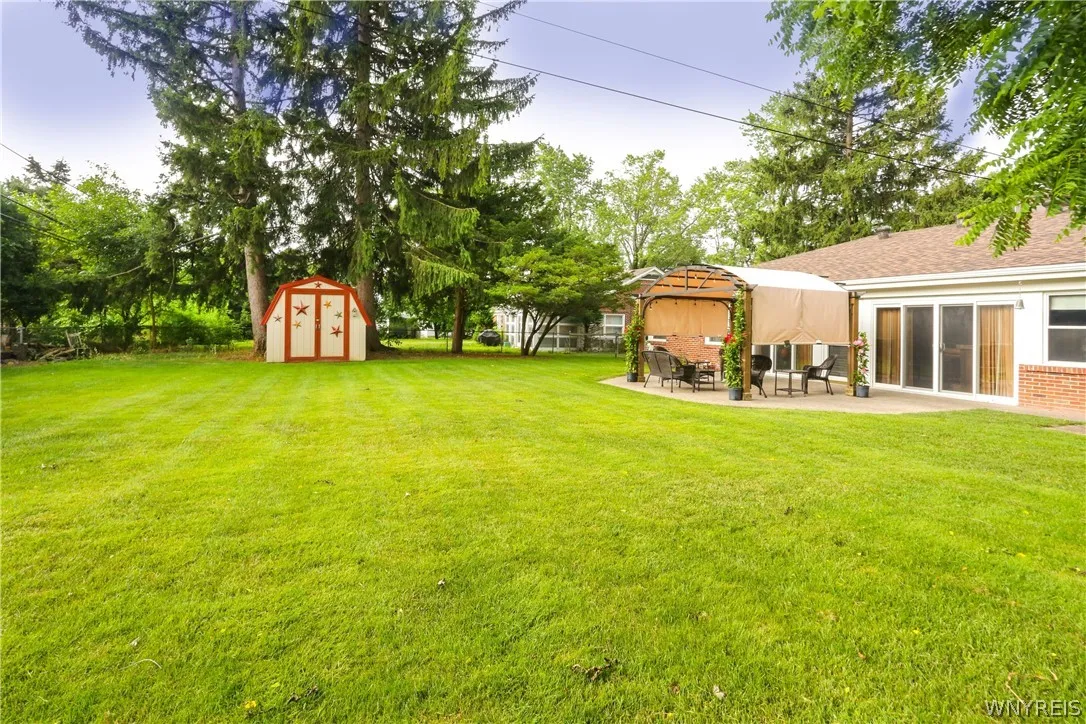
Enjoy your morning coffee on the covered front porch or spend summer evenings relaxing in the fully fenced backyard featuring a patio, gazebo, and outdoor furniture—all included with the home.

Basic Details
Property Type : Residential
Listing Type : For Sale
Listing ID : B1696029
Price : $349,900
Bedrooms : 2
Rooms : 6
Bathrooms : 1
Half Bathrooms : 1
Square Footage : 1,612 Sqft
Year Built : 1949
Lot Area : 14,595 Sqft
Status : Active
Property Sub Type : Single Family Residence
Agent info
Mandy Carl
Element Realty Services
390 Elmwood Avenue
Mortgage Calculator
$
$ %
years
%
$ %per year
$ %per year

$
Contact Agent

The reCAPTCHA verification period has expired. Please reload the page.