
Reset

Price $364,900

118 Homer Avenue, Buffalo, New York 14216, Buffalo, New York 14216

  • Bedrooms : 4
  • Bathrooms : 2
  • Square Footage : 1,888 Sqft
  • Visits : 30 in 20 days
$364,900
Features
Heating System :
Gas, Forced Air
Cooling System :
Central Air
Basement :
Partial, Crawl Space, Sump Pump
Fence :
Partial
Patio :
Balcony
Appliances :
Dryer, Dishwasher, Microwave, Refrigerator, Washer, Gas Range, Gas Oven, Gas Water Heater
Architectural Style :
Colonial, Two Story
Parking Features :
No Garage
Pool Expense : $0
Roof :
Asphalt
Sewer :
Connected
Address Map
State :
NY
County :
Erie
City :
Buffalo
Zipcode :
14216
Street : 118 Homer Avenue, Buffalo, New York 14216
Floor Number : 0
Longitude : W79° 8' 1.4''
Latitude : N42° 57' 3.9''
MLS Addon
Office Name : HUNT Real Estate Corporation
Association Fee : $0
Bathrooms Total : 2
Building Area : 1,888 Sqft
CableTv Expense : $0
Construction Materials :
Brick, Other, Composite Siding, Copper Plumbing, PEX Plumbing, See Remarks, Blown-In Insulation
DOM : 6
Electric :
Circuit Breakers
Electric Expense : $0
Exterior Features :
Balcony, Fence, Concrete Driveway
Flooring :
Carpet, Hardwood, Laminate, Varies, Vinyl
Interior Features :
Attic, Bedroom On Main Level, Separate/formal Dining Room, Entrance Foyer, Programmable Thermostat, Bath In Primary Bedroom
Internet Address Display : 1
Internet Listing Display : 1
SyndicateTo : Realtor.com
Listing Terms : Cash,Conventional,FHA,VA Loan
Lot Features :
Rectangular, Rectangular Lot, Near Public Transit, Residential Lot
LotSize Dimensions : 35X150
Maintenance Expense : $0
Parcel Number : 140200-078-550-0004-009-000
Special Listing Conditions :
Standard
Stories Total : 3
Subdivision Name : Holland Land Company's Su
Utilities :
Electricity Connected, Sewer Connected, Water Connected
AttributionContact : 716-799-3347
Property Description

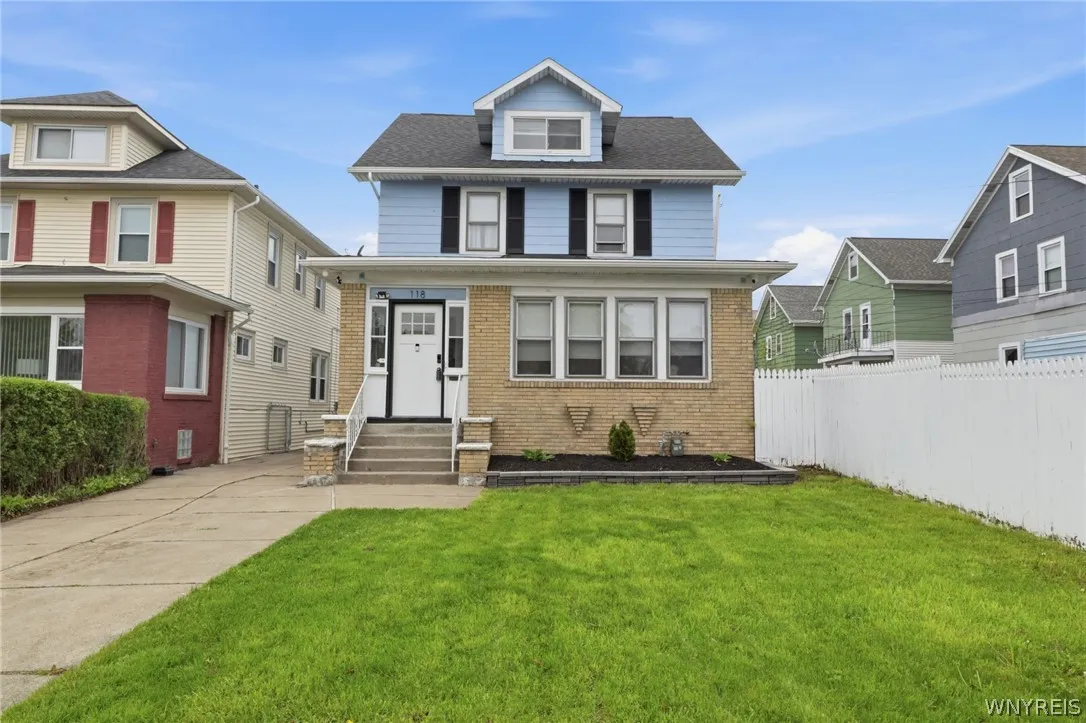
Step into this standout North Buffalo charmer at 118 Homer Ave, where classic character meets modern updates and every level delivers something special. This beautifully updated 4-bedroom, 2-bath, three-story home offers room to live, work, and play at every turn. Step through the inviting front foyer into a sun-drenched living area, featuring abundant windows, newly refinished hardwood floors, and a new, natural wood built-in entertainment console, perfect for relaxing or hosting. The open flow continues into the formal dining room and spacious kitchen, complete with stainless steel appliances, a brand-new sink, bright cabinetry, and generous counter space for cooking and gathering. Just off the dining area, you’ll find a convenient first-floor bedroom paired with a fully updated bathroom, ideal for guests or flexible living. Upstairs, gleaming hardwood floors continue to three large, carpeted bedrooms and another updated full bath. The rear bedroom offers a private balcony for added outdoor living potential. The fully finished attic provides an incredible bonus space ready to fit your lifestyle as a home office, gym, media room, studio, etc. Downstairs, the dry basement adds extra storage and laundry, along with updated mechanicals including a hot water tank and forced-air furnace with central air (both 2019). Outside, enjoy a charming front garden and a spacious, low-maintenance backyard with ample parking and room to entertain. With thoughtful updates throughout — fresh paint, modern lighting, and beautifully refinished floors — this home is truly move-in ready for its next owners. Showings begin Wednesday, May 6th with an open house Saturday, May 9th from 11 AM–1 PM. Offers will be reviewed starting Tuesday, May 12th at 5pm. Don’t miss your chance to take a swing (literally, on the 3rd floor!) at 118 Homer Ave.

Basic Details
Property Type : Residential
Listing Type : Closed
Listing ID : B1678453
Price : $364,900
Bedrooms : 4
Rooms : 8
Bathrooms : 2
Square Footage : 1,888 Sqft
Year Built : 1925
Lot Area : 5,250 Sqft
Status : Closed
Property Sub Type : Single Family Residence
Agent info
Mandy Carl
Element Realty Services
390 Elmwood Avenue
Mortgage Calculator
$
$ %
years
%
$ %per year
$ %per year

$
Contact Agent

The reCAPTCHA verification period has expired. Please reload the page.