
Reset

Price $449,000

4505 East Overlook Drive, Clarence, New York 14221, Clarence, New York 14221

  • Bedrooms : 4
  • Bathrooms : 2
  • Square Footage : 3,109 Sqft
  • Visits : 17 in 11 days
$449,000
Features
Heating System :
Gas, Baseboard
Cooling System :
Window Unit(s)
Basement :
Partially Finished
Appliances :
Dishwasher, Microwave, Refrigerator, Gas Cooktop, Gas Water Heater
Architectural Style :
Two Story
Parking Features :
Attached, Garage
Pool Expense : $0
Sewer :
Septic Tank
Address Map
State :
NY
County :
Erie
City :
Clarence
Zipcode :
14221
Street : 4505 East Overlook Drive, Clarence, New York 14221
Floor Number : 0
Longitude : W79° 20' 14.7''
Latitude : N42° 58' 12.9''
MLS Addon
Office Name : Buffalo Home Realty
Association Fee : $0
Bathrooms Total : 3
Building Area : 3,109 Sqft
CableTv Expense : $0
Construction Materials :
Vinyl Siding, Brick
DOM : 9
Electric Expense : $0
Exterior Features :
Blacktop Driveway
Flooring :
Carpet, Hardwood, Tile, Varies
Garage Spaces : 4
Interior Features :
Kitchen Island, Bedroom On Main Level, Separate/formal Living Room, Granite Counters, Kitchen/family Room Combo
Internet Address Display : 1
Internet Listing Display : 1
SyndicateTo : Realtor.com
Listing Terms : Cash,Conventional,FHA,VA Loan
Lot Features :
Rectangular, Rectangular Lot, Residential Lot
LotSize Dimensions : 175X195
Maintenance Expense : $0
Parcel Number : 143200-070-160-0003-048-000
Special Listing Conditions :
Standard
Stories Total : 1
Subdivision Name : Holland Land Company's Su
Utilities :
Water Connected
AttributionContact : 716-997-3357
Property Description

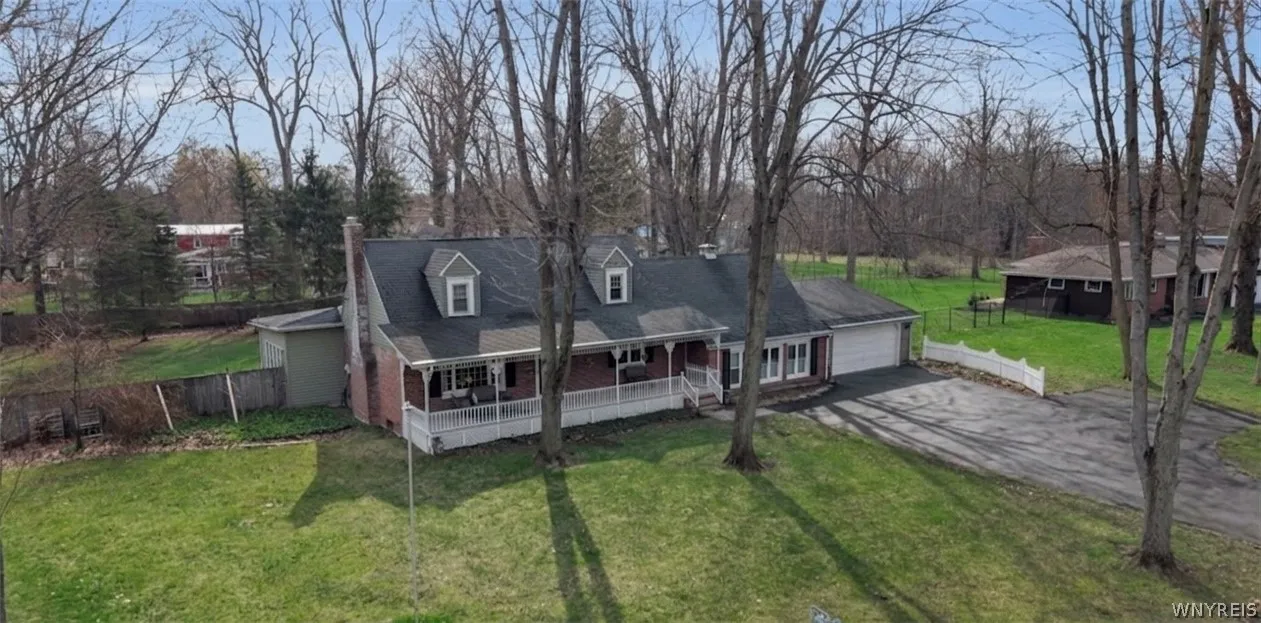
Welcome to a home that truly offers room to breathe! Located in the highly sought-after Clarence School District, this residence stands out with a bright, wide-open layout designed for modern life. It starts with the huge inviting front porch, the kind of spot made for slow mornings. Inside, the charm continues with beautiful exposed wood beams spanning the kitchen, dining, and living areas. This home features 4 functional bedrooms, including a massive main-floor primary suite. This expansive retreat offers a private and airy sanctuary with a large closet and abundant natural lighting. The heart of the home is the beautifully appointed kitchen, featuring sleek quartz countertops and a large island with seating. Complemented by the convenience of a 4-car deep garage and a sprawling 0.79-acre lot—one of the largest and deepest on the block.
The architectural centerpiece is the stunning sunroom, where a wall of expansive windows floods the space with light and offers panoramic views of your deep, private backyard. The living space extends even further with a partially finished basement that includes a dedicated sewing and craft room, plus an additional versatile bonus room that can easily serve as a home office, gym, or playroom!
Showing Information:
Showings Begin: Wednesday, April 15th
• Open House: Saturday, April 18th, from 11:00 AM to 1:00 PM
• Offers: If any, due Monday, April 20th, by 11:00 AM

Basic Details
Property Type : Residential
Listing Type : Closed
Listing ID : B1672847
Price : $449,000
Bedrooms : 4
Rooms : 10
Bathrooms : 2
Half Bathrooms : 1
Square Footage : 3,109 Sqft
Year Built : 1956
Lot Area : 34,209 Sqft
Status : Closed
Property Sub Type : Single Family Residence
Agent info
Mandy Carl
Element Realty Services
390 Elmwood Avenue
Mortgage Calculator
$
$ %
years
%
$ %per year
$ %per year

$
Contact Agent

The reCAPTCHA verification period has expired. Please reload the page.