
Reset

Price $479,900

176 Sunburst Circle, Amherst, New York 14051, Amherst, New York 14051

  • Bedrooms : 3
  • Bathrooms : 2
  • Square Footage : 2,520 Sqft
  • Visits : 27 in 21 days
$479,900
Features
Heating System :
Gas, Forced Air
Cooling System :
Central Air
Basement :
Full, Sump Pump
Fence :
Pet Fence
Patio :
Patio
Appliances :
Dryer, Dishwasher, Refrigerator, Washer, Gas Cooktop, Double Oven, Gas Water Heater
Architectural Style :
Two Story, Cape Cod, Patio Home
Parking Features :
Attached, Garage, Garage Door Opener
Pool Expense : $0
Roof :
Shingle, Architectural
Sewer :
Connected
Address Map
State :
NY
County :
Erie
City :
Amherst
Zipcode :
14051
Street : 176 Sunburst Circle, Amherst, New York 14051
Floor Number : 0
Longitude : W79° 17' 44.4''
Latitude : N43° 1' 11.7''
MLS Addon
Office Name : Howard Hanna WNY Inc.
Association Fee : $0
Bathrooms Total : 3
Building Area : 2,520 Sqft
CableTv Expense : $0
Construction Materials :
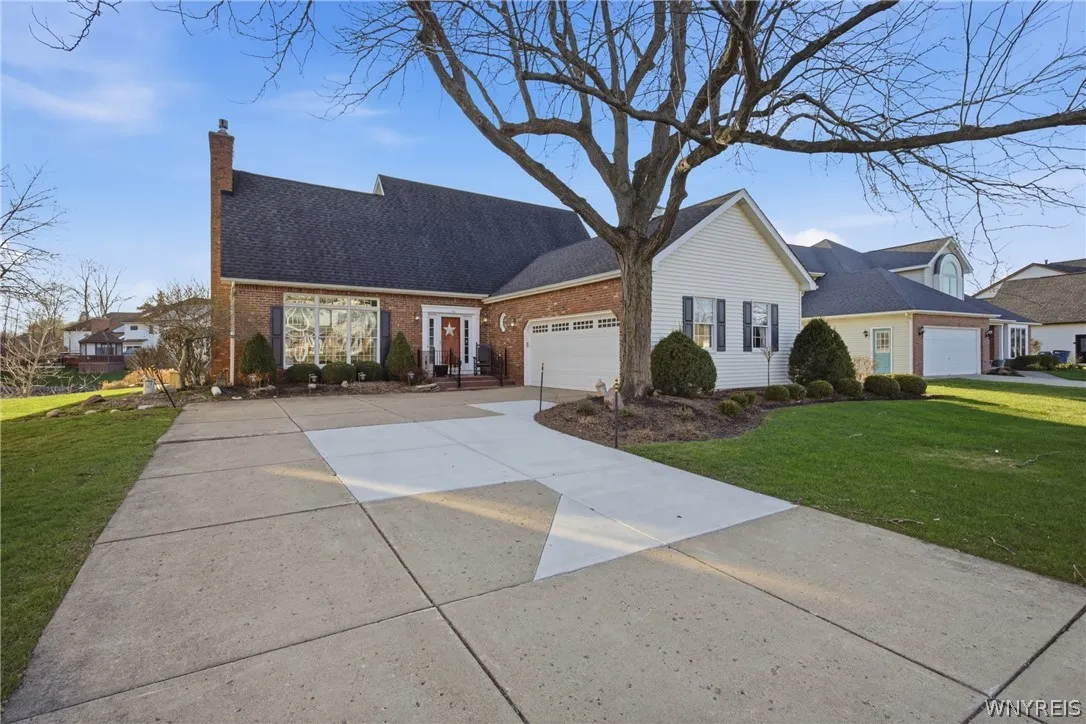
Vinyl Siding, Brick
DOM : 7
Electric :
Circuit Breakers
Electric Expense : $0
Exterior Features :
Patio, Concrete Driveway
Fireplaces Total : 1
Flooring :
Carpet, Hardwood, Varies
Garage Spaces : 2.5
Interior Features :
Pantry, Living/dining Room, Eat-in Kitchen, Entrance Foyer, Ceiling Fan(s), Separate/formal Living Room, Cathedral Ceiling(s), Granite Counters, Home Office, Bath In Primary Bedroom, Main Level Primary, Primary Suite
Internet Address Display : 1
Internet Listing Display : 1
SyndicateTo : Realtor.com
Listing Terms : Cash,Conventional,FHA,VA Loan
Lot Features :
Rectangular, Rectangular Lot, Residential Lot
LotSize Dimensions : 75X170
Maintenance Expense : $0
Parcel Number : 142289-042-120-0002-027-000
Special Listing Conditions :
Standard
Stories Total : 1
Subdivision Name : Holland Land Company's Su
Utilities :
Cable Available, Sewer Connected, Water Connected
Waterfront Features :
Pond
AttributionContact : 716-310-4328
Property Description

What if “home” felt a little less like upkeep…and a lot more like living? The kind of place where mornings feel slower, evenings feel quieter, and everything just feels easier.
With over 2,500 square feet, this 3-bedroom, 2.5-bath home in the Williamsville School District blends the ease of patio home living with the comfort and layout of a ranch right where it matters most. The first-floor features a primary suite, dedicated home office, and convenient first-floor laundry so you can truly live day-to-day without ever needing the second level. But if you do need more, the upstairs has two additional bedrooms and a full bath. This home truly has the flexibility you need in both space and layout.
The two-story living room with a cozy fireplace flows effortlessly into the dining area, perfect for both everyday living and entertaining. The bright eat-in kitchen is spacious and features a Viking cooktop and double oven. The kitchen opens into a beautiful heated sunroom filled with natural light that quickly becomes the favorite spot in the house year-round.
And then… there’s the view.
Instead of a traditional backyard to maintain, this home offers something far more peaceful; a scenic neighborhood pond just beyond your door. It’s the kind of setting that invites you to slow down, sip your morning coffee in the sunroom, or unwind at the end of the day on the spacious screened-in patio. Less mowing and upkeep equals more serenity and lifestyle.
A full basement extends beneath the entire home (including under the sunroom) providing endless potential for storage, hobbies, or future finishing.
All of this, located in the highly sought after Williamsville School District and just a stone’s throw from some fantastic restaurants, coffee shops, grocery stores and more, making it just as easy to head out and enjoy as it is to stay in and relax.
If you’ve been looking for low-maintenance living without sacrificing space, light, location or lifestyle… this one is worth a closer look. Showings start immediately, Open House Sat 4/11 11-1. offers held till 4/16/26 time TBD.

Basic Details
Property Type : Residential
Listing Type : Closed
Listing ID : B1672184
Price : $479,900
Bedrooms : 3
Rooms : 9
Bathrooms : 2
Half Bathrooms : 1
Square Footage : 2,520 Sqft
Year Built : 1990
Lot Area : 12,750 Sqft
Status : Closed
Property Sub Type : Single Family Residence
Agent info
Mandy Carl
Element Realty Services
390 Elmwood Avenue
Mortgage Calculator
$
$ %
years
%
$ %per year
$ %per year

$
Contact Agent

The reCAPTCHA verification period has expired. Please reload the page.