
Reset

Price $434,900

1442 Evergreen Drive, Hamburg, New York 14085, Hamburg, New York 14085

  • Bedrooms : 3
  • Bathrooms : 2
  • Square Footage : 1,664 Sqft
  • Visits : 48 in 68 days
$434,900
Features
Heating System :
Gas, Forced Air
Cooling System :
Central Air
Basement :
Full, Sump Pump
Appliances :
Dishwasher, Microwave, Refrigerator, Gas Range, Free-standing Range, Gas Oven, Gas Water Heater, Oven
Architectural Style :
Two Story
Parking Features :
Attached, Garage
Pool Expense : $0
Roof :
Asphalt
Sewer :
Connected
Address Map
State :
NY
County :
Erie
City :
Hamburg
Zipcode :
14085
Street : 1442 Evergreen Drive, Hamburg, New York 14085
Floor Number : 0
Longitude : W79° 2' 19.2''
Latitude : N42° 42' 59''
MLS Addon
Office Name : Keller Williams Realty Lancaster
Association Fee : $0
Bathrooms Total : 3
Building Area : 1,664 Sqft
CableTv Expense : $0
Construction Materials :
Vinyl Siding, PEX Plumbing
DOM : 2
Electric :
Circuit Breakers
Electric Expense : $0
Elementary School : Pinehurst Elementary
Exterior Features :
Blacktop Driveway
Fireplaces Total : 1
Flooring :
Hardwood, Varies, Luxury Vinyl
Garage Spaces : 2
Interior Features :
Pantry, Eat-in Kitchen, Granite Counters, Sliding Glass Door(s), Den, Bath In Primary Bedroom
Internet Address Display : 1
Internet Listing Display : 1
SyndicateTo : Realtor.com
Listing Terms : Cash,Conventional,FHA,VA Loan
Lot Features :
Near Public Transit, Residential Lot, Irregular Lot
LotSize Dimensions : 57X258
Maintenance Expense : $0
MiddleOrJunior School : Frontier Middle
Parcel Number : 144889-193-090-0004-008-000
Special Listing Conditions :
Standard
Stories Total : 2
Utilities :
Electricity Connected, Sewer Connected, Water Connected
AttributionContact : 716-982-1075
Property Description

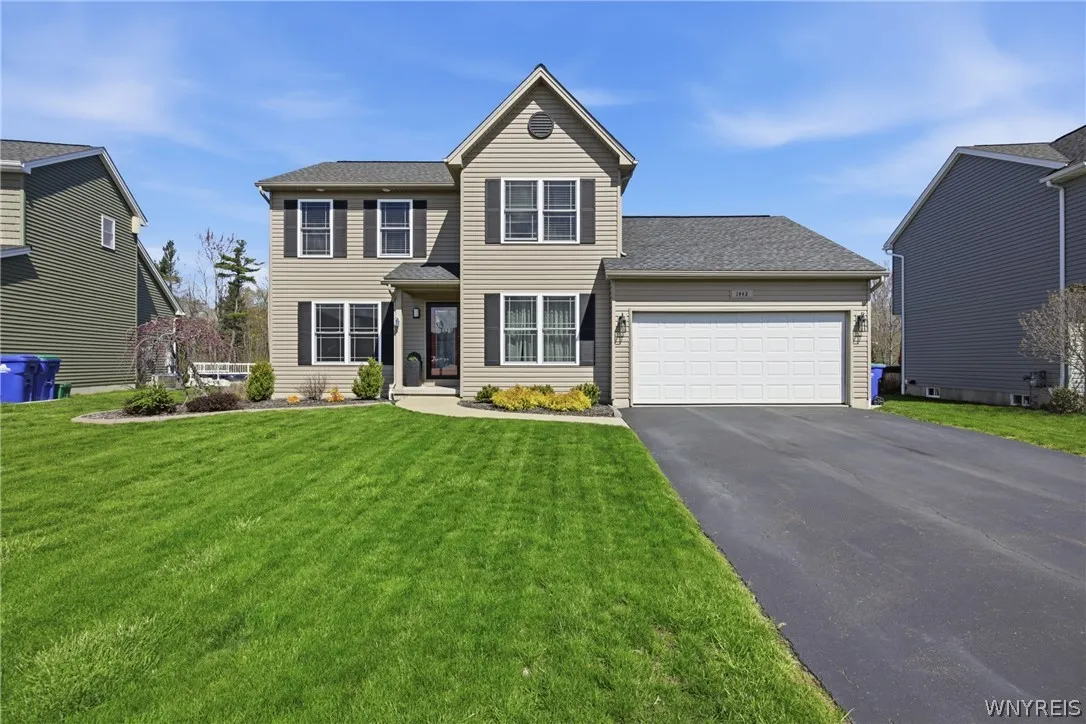
Welcome to 1442 Evergreen Dr.—a beautifully maintained 12-year-young home that blends thoughtful design with exceptional care and quality craftsmanship. This 3-bedroom, 2.5-bath residence has been meticulously maintained and offers a warm, move-in-ready experience. Step inside to find gleaming solid hardwood floors flowing throughout the front den, family room, staircase, and entire second level. The inviting family room features an elegant gas fireplace, creating a perfect focal point for relaxing or entertaining. The spacious eat-in kitchen is equipped with granite countertops, a peninsula for additional seating, a pantry, and comes fully applianced—including a brand new dishwasher. Stylish new luxury vinyl plank flooring enhances both the kitchen and upstairs bathrooms. Upstairs, you’ll find the convenience of second-floor laundry along with a generous primary suite featuring a walk-in closet and a well-appointed en-suite bath. The full bath includes a luxurious 6-foot Kohler soaking tub—perfect for unwinding at the end of the day. Freshly painted throughout, the home continues to impress outdoors with a deep 258′ backyard that backs to deeded town green space, offering added privacy and scenic views. Enjoy outdoor living on the concrete patio complete with a pergola—ideal for gatherings or quiet evenings. The property is also equipped with a Rain Bird underground sprinkler system, helping to maintain lush, green landscaping with ease. Additional highlights include an extra-deep garage storage area measuring 11×12, providing ample space for tools, equipment, or seasonal items. This is a rare opportunity to own a truly turnkey home in a desirable setting!

Basic Details
Property Type : Residential
Listing Type : Closed
Listing ID : B1675919
Price : $434,900
Bedrooms : 3
Rooms : 7
Bathrooms : 2
Half Bathrooms : 1
Square Footage : 1,664 Sqft
Year Built : 2014
Lot Area : 14,808 Sqft
Status : Closed
Property Sub Type : Single Family Residence
Agent info
Mandy Carl
Element Realty Services
390 Elmwood Avenue
Mortgage Calculator
$
$ %
years
%
$ %per year
$ %per year

$
Contact Agent

The reCAPTCHA verification period has expired. Please reload the page.