
Reset

Price $364,900

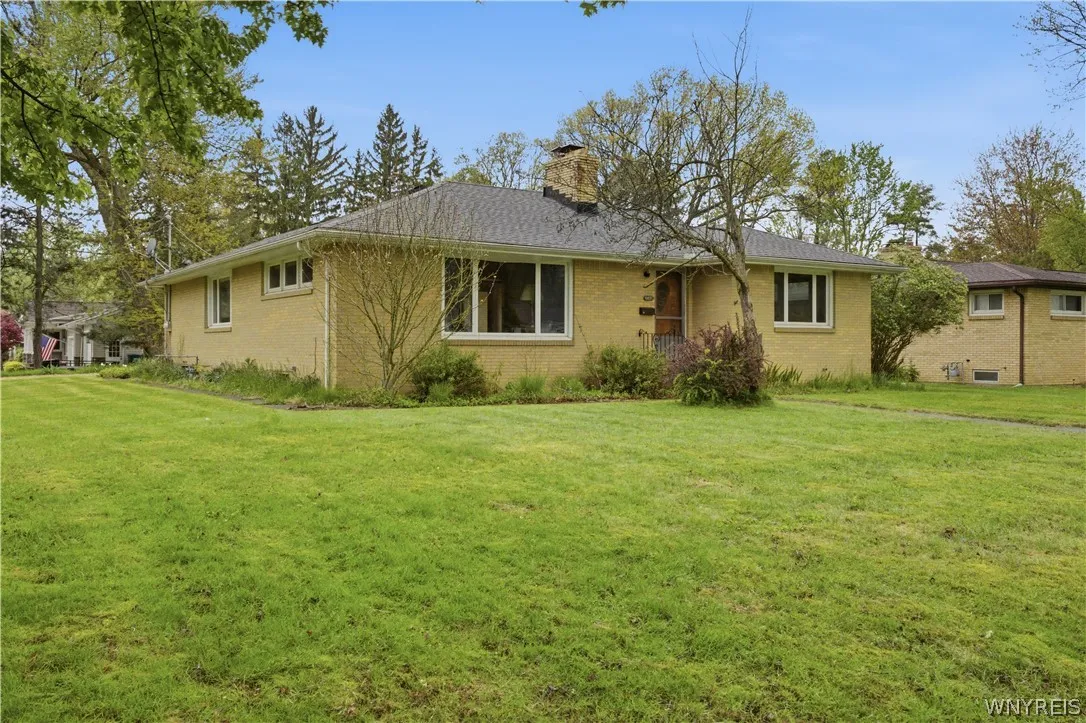
4490 Hedgewood Drive, Clarence, New York 14221, Clarence, New York 14221

  • Bedrooms : 3
  • Bathrooms : 1
  • Square Footage : 1,884 Sqft
  • Visits : 21 in 11 days
$364,900
Features
Heating System :
Gas, Forced Air
Cooling System :
Central Air
Basement :
Full
Patio :
Open, Porch
Appliances :
Dryer, Microwave, Refrigerator, Washer, Gas Range, Gas Oven, Tankless Water Heater
Architectural Style :
Ranch
Parking Features :
Garage, Garage Door Opener, Driveway, Detached
Pool Expense : $0
Roof :
Asphalt
Sewer :
Septic Tank
Address Map
State :
NY
County :
Erie
City :
Clarence
Zipcode :
14221
Street : 4490 Hedgewood Drive, Clarence, New York 14221
Floor Number : 0
Longitude : W79° 19' 0.1''
Latitude : N42° 58' 9.8''
MLS Addon
Office Name : HUNT Real Estate Corporation
Association Fee : $0
Bathrooms Total : 2
Building Area : 1,884 Sqft
CableTv Expense : $0
Construction Materials :
Brick, Copper Plumbing
DOM : 5
Electric :
Circuit Breakers
Electric Expense : $0
Elementary School : Harris Hill Elementary
Exterior Features :
Concrete Driveway
Fireplaces Total : 2
Flooring :
Carpet, Hardwood, Varies, Luxury Vinyl
Garage Spaces : 2
HighSchool : Clarence Senior High
Interior Features :
Pantry, Bedroom On Main Level, Eat-in Kitchen, Window Treatments, Cedar Closet(s), Main Level Primary
Internet Address Display : 1
Internet Listing Display : 1
SyndicateTo : Realtor.com
Listing Terms : Cash,Conventional,FHA,VA Loan
Lot Features :
Rectangular, Rectangular Lot, Corner Lot
LotSize Dimensions : 100X176
Maintenance Expense : $0
MiddleOrJunior School : Clarence Middle
Parcel Number : 143200-070-140-0002-025-000
Special Listing Conditions :
Standard
Stories Total : 1
Utilities :
Water Connected
Window Features :
Drapes
AttributionContact : 716-429-6475
Property Description

Welcome to this beautifully maintained 3 bedroom, 1.5 bath brick ranch located on a desirable corner lot in the Town of Clarence. Offering 1,884 sq ft of living space, this home features thoughtful updates throughout.

Step inside to find natural hardwood flooring in the family room, with additional hardwood located beneath select carpeting and vinyl flooring throughout the home. The spacious family room features a cozy wood-burning fireplace, creating the perfect gathering space, while the basement offers a gas fireplace for added comfort.

The kitchen and dining area feature newer vinyl flooring and a newly added walk-in pantry. The half bath has been recently updated, and the newly added first-floor laundry provides added convenience, with additional laundry hookups available in the basement.

Updates and features include all newer windows (2021), a tankless water heater, newer central air conditioning, and a whole-house generator installed in 2023 for added peace of mind. Storage is plentiful with ample closet space, cedar closets, a walk-in closet, and built-in basement shelving.

The expansive open basement provides a blank canvas perfect for a recreation room, home gym or office. With its spacious layout, quality updates, and endless potential, this home is ready to welcome its next owners.

Basic Details
Property Type : Residential
Listing Type : Closed
Listing ID : B1681646
Price : $364,900
Bedrooms : 3
Rooms : 6
Bathrooms : 1
Half Bathrooms : 1
Square Footage : 1,884 Sqft
Year Built : 1955
Lot Area : 17,600 Sqft
Status : Closed
Property Sub Type : Single Family Residence
Agent info
Mandy Carl
Element Realty Services
390 Elmwood Avenue
Mortgage Calculator
$
$ %
years
%
$ %per year
$ %per year

$
Contact Agent

The reCAPTCHA verification period has expired. Please reload the page.