
Reset

Price $249,900

138 Coventry Road, Amherst, New York 14221, Amherst, New York 14221

  • Bedrooms : 3
  • Bathrooms : 1
  • Square Footage : 1,680 Sqft
  • Visits : 27 in 22 days
$249,900
Features
Heating System :
Gas, Forced Air
Cooling System :
Central Air
Basement :
Full
Fence :
Full
Patio :
Patio
Appliances :
Dryer, Microwave, Refrigerator, Washer, Gas Range, Gas Oven, Gas Water Heater
Architectural Style :
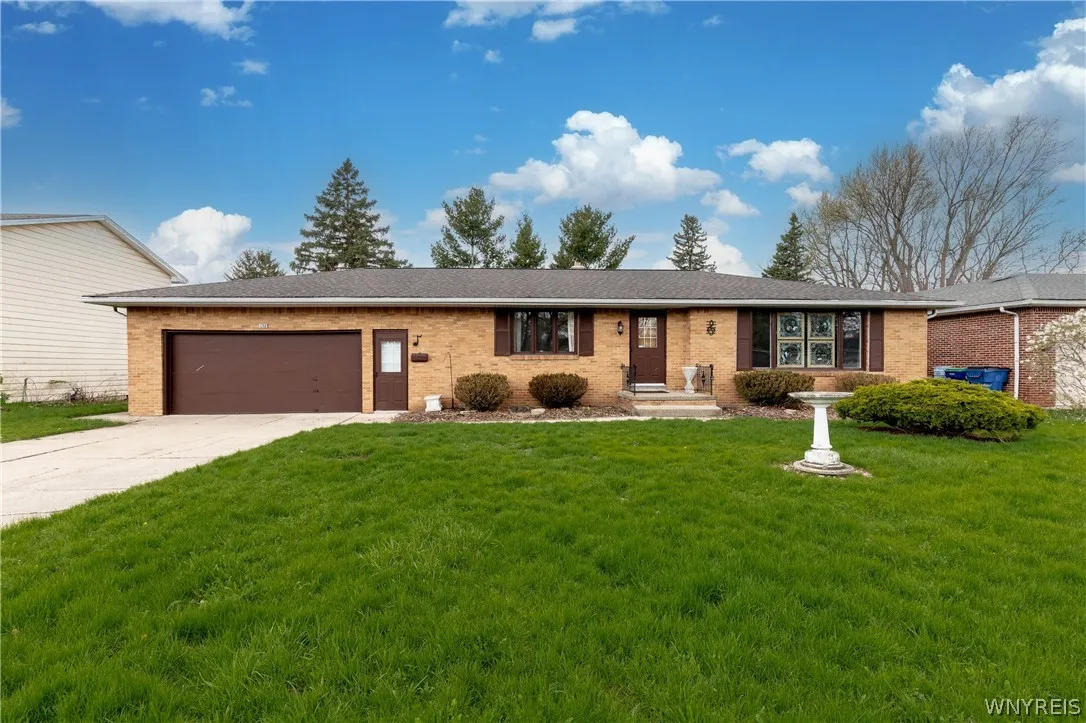
Ranch
Parking Features :
Attached, Garage
Pool Expense : $0
Roof :
Shingle, Architectural
Sewer :
Connected
Address Map
State :
NY
County :
Erie
City :
Amherst
Zipcode :
14221
Street : 138 Coventry Road, Amherst, New York 14221
Floor Number : 0
Longitude : W79° 15' 5.9''
Latitude : N42° 57' 15.1''
MLS Addon
Office Name : Keller Williams Realty WNY
Association Fee : $0
Bathrooms Total : 2
Building Area : 1,680 Sqft
CableTv Expense : $0
Construction Materials :
Brick
DOM : 8
Electric :
Circuit Breakers
Electric Expense : $0
Elementary School : Forest Elementary
Exterior Features :
Porch, Patio, Concrete Driveway, Fully Fenced, Enclosed Porch
Flooring :
Hardwood, Varies
Garage Spaces : 2
HighSchool : Williamsville South High
Interior Features :
Bedroom On Main Level, Separate/formal Dining Room, Entrance Foyer, Ceiling Fan(s), Separate/formal Living Room, Sliding Glass Door(s), Natural Woodwork, Main Level Primary
Internet Address Display : 1
Internet Listing Display : 1
SyndicateTo : Realtor.com
Listing Terms : Cash,Conventional,FHA,VA Loan
Lot Features :
Rectangular, Rectangular Lot, Residential Lot
LotSize Dimensions : 78X125
Maintenance Expense : $0
MiddleOrJunior School : Mill Middle
Parcel Number : 142289-080-120-0008-009-000
Special Listing Conditions :
Trust
Stories Total : 1
Utilities :
Electricity Connected, Sewer Connected, Water Connected
Window Features :
Leaded Glass
AttributionContact : 716-908-6111
Property Description

Welcome to 138 Coventry Road, a classic Williamsville brick ranch full of potential in a highly sought-after neighborhood. This well-loved home offers one floor living and a convenient location close to village amenities, schools, and commuter routes. Inside, you’ll find a comfortable layout with multiple living areas, great for entertaining. The living room features oversized windows, offering both beauty and natural light. A welcoming kitchen offers lots of counter space and a breakfast/dining room which is perfect for everyday meals! With two generously sized bedrooms plus a 3rd bedroom converted to a den and 1.5 baths, this home is ideal for investors or those right-sizing their lives. Off of the family room, step through the sliding glass doors into the enclosed 3 season sunroom, which adds bonus space for morning coffee, plants, or a cozy reading nook. The full basement provides plenty of room for storage or workshop potential and includes built in shelving as well as glass block windows for added piece of mind. With a little TLC, this is a great opportunity to bring your ideas and create instant equity. Outside, you’ll appreciate the fenced yard, plus the this residential street is just minutes from shopping, restaurants, and everyday conveniences and top-rated Williamsville Schools. If you’ve been looking for a ranch you can truly make your own, 138 Coventry Road is ready for its next chapter. Showings to begin on Friday 4/24 and negotiations to take place on Wednesday 4/29 at 3pm. Welcome home to 138 Coventry Road, You’ve found your perfect MATCH!

Basic Details
Property Type : Residential
Listing Type : Closed
Listing ID : B1671780
Price : $249,900
Bedrooms : 3
Rooms : 7
Bathrooms : 1
Half Bathrooms : 1
Square Footage : 1,680 Sqft
Year Built : 1967
Lot Area : 9,750 Sqft
Status : Closed
Property Sub Type : Single Family Residence
Agent info
Mandy Carl
Element Realty Services
390 Elmwood Avenue
Mortgage Calculator
$
$ %
years
%
$ %per year
$ %per year

$
Contact Agent

The reCAPTCHA verification period has expired. Please reload the page.