
Reset

Price $629,900

5934 Monaghan Lane, Clarence, New York 14032, Clarence, New York 14032

  • Bedrooms : 4
  • Bathrooms : 2
  • Square Footage : 2,789 Sqft
  • Visits : 3 in 3 days
$629,900
Features
Heating System :
Gas, Forced Air
Cooling System :
Central Air
Basement :
Full
Appliances :
Dishwasher, Refrigerator, Gas Range, Gas Oven, Gas Water Heater
Architectural Style :
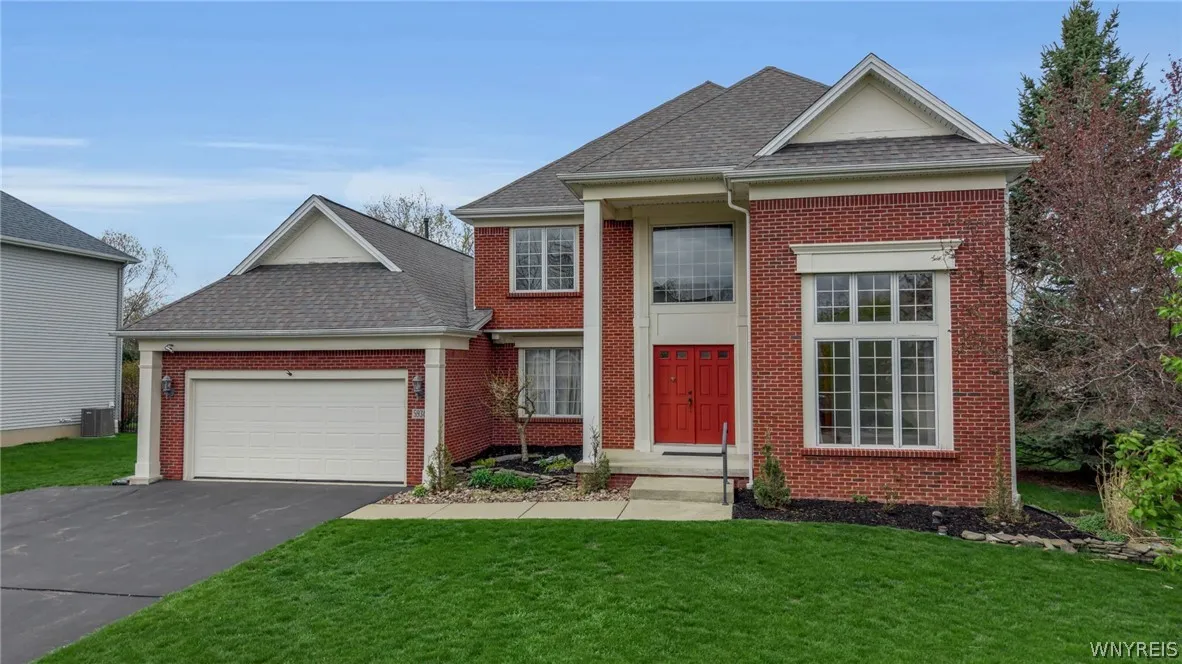
Colonial
Parking Features :
Attached, Garage
Pool Expense : $0
Address Map
State :
NY
County :
Erie
City :
Clarence
Zipcode :
14032
Street : 5934 Monaghan Lane, Clarence, New York 14032
Floor Number : 0
Longitude : W79° 20' 32.5''
Latitude : N43° 0' 32.4''
MLS Addon
Office Name : Howard Hanna WNY Inc.
Association Fee : $680
Association Fee Frequency : Annually
Bathrooms Total : 3
Building Area : 2,789 Sqft
CableTv Expense : $0
Construction Materials :
Vinyl Siding, Brick, Copper Plumbing
DOM : 6
Electric :
Circuit Breakers
Electric Expense : $0
Exterior Features :
Blacktop Driveway
Fireplaces Total : 1
Flooring :
Carpet, Ceramic Tile, Hardwood, Varies
Garage Spaces : 2.5
Interior Features :
Pantry, Breakfast Bar, Bedroom On Main Level, Eat-in Kitchen, Separate/formal Dining Room, Entrance Foyer, Separate/formal Living Room, Home Office, Sliding Glass Door(s), Natural Woodwork, Den, Solid Surface Counters, Bath In Primary Bedroom, Main Level Primary, Primary Suite
Internet Address Display : 1
Internet Listing Display : 1
SyndicateTo : Realtor.com
Listing Terms : Conventional, FHA
Lot Features :
Rectangular, Rectangular Lot, Residential Lot
LotSize Dimensions : 85X152
Maintenance Expense : $0
Parcel Number : 143200-044-170-0004-063-000
Special Listing Conditions :
Trust
Stories Total : 2
Utilities :
Water Connected, Sewer Available
AttributionContact : 716-573-6530
Property Description

Welcome to this original-owner Marrano-built brick-front Colonial in the desirable Waterford neighborhood . Meticulously maintained and in excellent condition, this spacious home offers a first-floor primary suite featuring double walk-in closets and a luxurious en-suite bath with a walk-in shower, soaking tub, and ceramic tile flooring. The maple kitchen is designed for both function and style, offering solid surface countertops, a large island, a generous pantry, and beautiful hardwood floors. The dramatic great room features a soaring two-story ceiling and a gas fireplace, while the home also includes a formal dining room and a front office with vaulted ceilings. Upstairs, you’ll find three additional bedrooms and a full bath with ceramic tile flooring. The impressive two-story foyer is accented by hardwood floors, and the spacious full basement includes an updated furnace and two hot water tanks. Outside, a beautiful paver patio overlooks the private backyard, creating the perfect space for relaxing or entertaining. Additional updates include a new roof installed in 2016. Offers are delayed until Monday 4/27/2026 at 11 am

Basic Details
Property Type : Residential
Listing Type : Closed
Listing ID : B1675487
Price : $629,900
Bedrooms : 4
Rooms : 10
Bathrooms : 2
Half Bathrooms : 1
Square Footage : 2,789 Sqft
Year Built : 2005
Lot Area : 13,068 Sqft
Status : Closed
Property Sub Type : Single Family Residence
Agent info
Mandy Carl
Element Realty Services
390 Elmwood Avenue
Mortgage Calculator
$
$ %
years
%
$ %per year
$ %per year

$
Contact Agent

The reCAPTCHA verification period has expired. Please reload the page.