
Reset

Price $639,000

23 Fennec Lane, Amherst, New York 14051, Amherst, New York 14051

  • Bedrooms : 5
  • Bathrooms : 2
  • Square Footage : 3,381 Sqft
  • Visits : 28 in 21 days
$639,000
Features
Swimming Pool :
In Ground
Heating System :
Gas
Cooling System :
Central Air
Basement :
Full, Sump Pump
Fence :
Full
Patio :
Patio
Appliances :
Dishwasher, Disposal, Microwave, Refrigerator, Range Hood, Exhaust Fan, Gas Cooktop, Double Oven, Gas Water Heater
Architectural Style :
Colonial
Parking Features :
Attached, Garage, Garage Door Opener
Pool Expense : $0
Sewer :
Connected
Address Map
State :
NY
County :
Erie
City :
Amherst
Zipcode :
14051
Street : 23 Fennec Lane, Amherst, New York 14051
Floor Number : 0
Longitude : W79° 17' 25.2''
Latitude : N43° 0' 22.1''
MLS Addon
Office Name : WNY Metro Roberts Realty
Association Fee : $0
Bathrooms Total : 3
Building Area : 3,381 Sqft
CableTv Expense : $0
Construction Materials :
Vinyl Siding, Brick, Copper Plumbing
DOM : 22
Electric :
Circuit Breakers
Electric Expense : $0
Exterior Features :
Patio, Blacktop Driveway, Fully Fenced, Pool
Fireplaces Total : 1
Flooring :
Carpet, Hardwood, Varies
Garage Spaces : 2
Interior Features :
Eat-in Kitchen, Dining Area, Separate/formal Dining Room, Entrance Foyer, Sliding Glass Door(s), Walk-in Pantry, Quartz Counters
Internet Address Display : 1
Internet Listing Display : 1
SyndicateTo : Realtor.com
Listing Terms : Cash,Conventional,FHA,VA Loan
Lot Features :
Residential Lot, Cul-De-Sac, Irregular Lot
LotSize Dimensions : 61X177
Maintenance Expense : $0
Parcel Number : 142289-056-080-0004-004-000
Special Listing Conditions :
Standard
Stories Total : 2
Utilities :
Sewer Connected, Water Connected
AttributionContact : 716-559-9972
Property Description

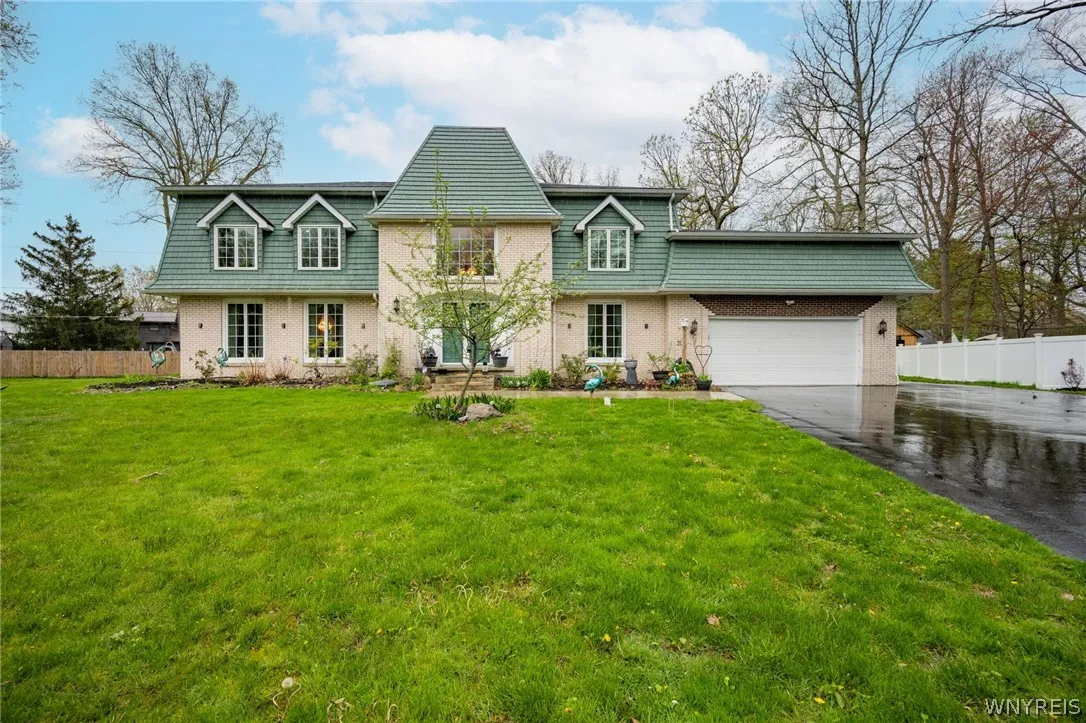
This UPDATED, MOVE IN READY luxury home—located in the highly desirable Williamsville School District—offers the perfect blend of elegance, comfort, and modern convenience. With newer windows installed in 2023 and an expanded driveway, the home immediately stands out with impressive curb appeal.
Step through the double front doors into a grand two story foyer, where a stunning split staircase sets the tone for the rest of the home. Newly installed hardwood floors lead you into a spacious formal living room, designed with an effortless flow that connects each main living space. The formal dining room features a newer bay window overlooking the fully fenced backyard, complete with a Gunite in ground heated pool—your own private retreat.
The kitchen was fully renovated within the last five years and showcases contemporary, high quality cabinetry and finishes. All kitchen appliances are included. A well sized kitchenette area provides the perfect spot for everyday meals, while the adjoining family room/den offers a warm and inviting space for relaxation and gatherings.
Upstairs, you’ll find five generous sized bedrooms and 2 full, updated bathrooms.
Major mechanical updates provide peace of mind: Furnace (2018), Sump pump (2020), Garage door (2023), Electric line for EV charging in garage (2020), Pool heater (2024), Pool filter pump (2020), Sand filter (2021), Roof approx. 10 yrs old (Washer and dryer not included.)

Basic Details
Property Type : Residential
Listing Type : Closed
Listing ID : B1668357
Price : $639,000
Bedrooms : 5
Rooms : 10
Bathrooms : 2
Half Bathrooms : 1
Square Footage : 3,381 Sqft
Year Built : 1973
Lot Area : 10,904 Sqft
Status : Closed
Property Sub Type : Single Family Residence
Agent info
Mandy Carl
Element Realty Services
390 Elmwood Avenue
Mortgage Calculator
$
$ %
years
%
$ %per year
$ %per year

$
Contact Agent

The reCAPTCHA verification period has expired. Please reload the page.