
Reset

Price $829,900

9767 Greiner Road, Clarence, New York 14031, Clarence, New York 14031

  • Bedrooms : 4
  • Bathrooms : 2
  • Square Footage : 3,100 Sqft
  • Visits : 6 in 3 days
$829,900
Features
Heating System :
Gas, Forced Air
Cooling System :
Central Air
Basement :
Walk-out Access, Sump Pump, Partially Finished
Appliances :
Gas Water Heater, Tankless Water Heater
Architectural Style :
Colonial, Two Story
Parking Features :
Attached, Garage, Driveway
Pool Expense : $0
Roof :
Shingle, Metal, Architectural
Sewer :
Septic Tank
Address Map
State :
NY
County :
Erie
City :
Clarence
Zipcode :
14031
Street : 9767 Greiner Road, Clarence, New York 14031
Floor Number : 0
Longitude : W79° 22' 27''
Latitude : N42° 59' 21.8''
MLS Addon
Office Name : The Greene Realty Group
Association Fee : $0
Bathrooms Total : 3
Building Area : 3,100 Sqft
CableTv Expense : $0
Construction Materials :
Vinyl Siding, Brick, Wood Siding, PEX Plumbing
DOM : 16
Electric :
Circuit Breakers
Electric Expense : $0
Exterior Features :
Blacktop Driveway
Fireplaces Total : 1
Flooring :
Carpet, Tile, Varies, Vinyl
Garage Spaces : 2
Interior Features :
Pantry, Kitchen Island, Entrance Foyer, Great Room, Sliding Glass Door(s), Den, Quartz Counters, Bath In Primary Bedroom
Internet Address Display : 1
Internet Listing Display : 1
SyndicateTo : Realtor.com
Listing Terms : Cash,Conventional,FHA,Owner Will Carry,Owner May C
Lot Features :
Rectangular, Rectangular Lot, Wooded
LotSize Dimensions : 125X457
Maintenance Expense : $0
New Construction : 1
Parcel Number : 58.19-2-7.1
Special Listing Conditions :
Standard
Stories Total : 2
Utilities :
Water Connected
AttributionContact : 860-560-1006
Property Description

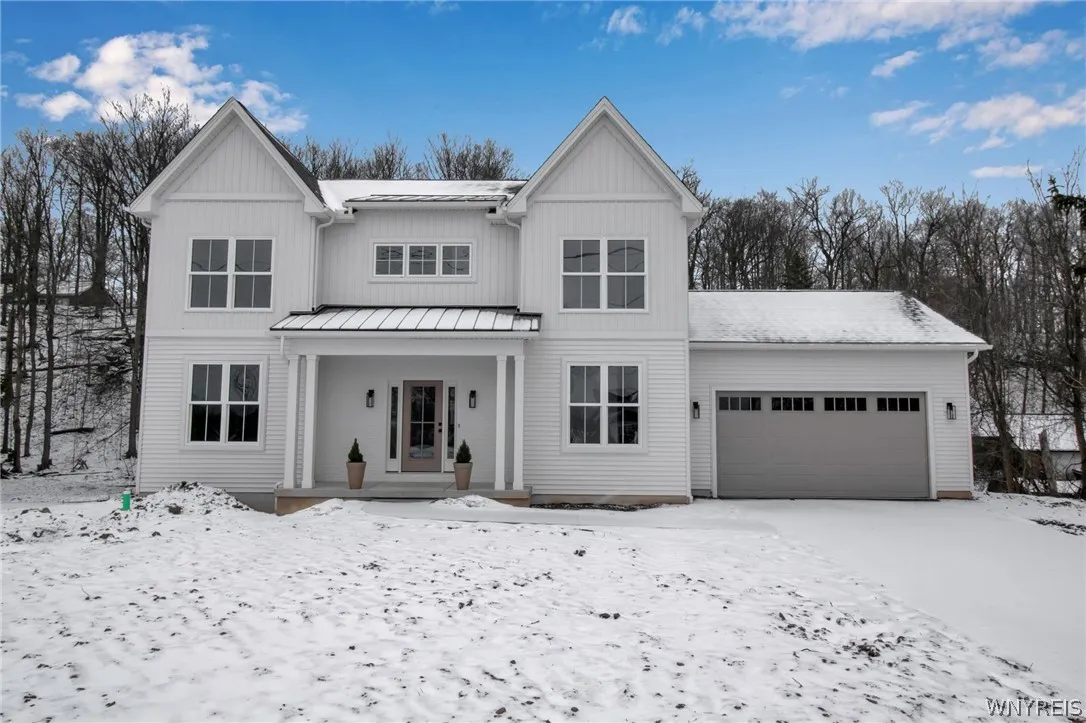
Love at first sight? You just found it. The Cahill is a beautiful 4-bedroom, 2.5-bath home tucked into a 1.3-
acre treed homesite on the scenic Clarence Escarpment – right between Spaulding Lake and Spaulding
Green.

Step inside and feel the flow – the bright, open kitchen connects effortlessly to the main living space,
perfect for entertaining or cozy nights in. A spacious mudroom keeps things tidy, with access from both the garage and front entry. The first-floor den makes a great home office or quiet getaway, and the walk-in
pantry is a dream come true for any home chef.

Upstairs, the primary suite feels like your own private retreat with a roomy en-suite bath. You’ll love the
second-floor laundry and split main bath — designed with everyday convenience in mind. This home shines with tall windows, 8-foot doors, and a cozy fireplace that adds warmth and charm. High end finishes include durable designer flooring, a show-stopping kitchen layout, and quartz countertops
throughout.

And don’t forget the walk-out basement — loaded with potential for a future rec room, gym, or guest space.

Make it yours before someone else does.

Basic Details
Property Type : Residential
Listing Type : Closed
Listing ID : B1668545
Price : $829,900
Bedrooms : 4
Rooms : 13
Bathrooms : 2
Half Bathrooms : 1
Square Footage : 3,100 Sqft
Year Built : 2025
Lot Area : 57,499 Sqft
Status : Closed
Property Sub Type : Single Family Residence
Agent info
Mandy Carl
Element Realty Services
390 Elmwood Avenue
Mortgage Calculator
$
$ %
years
%
$ %per year
$ %per year

$
Contact Agent

The reCAPTCHA verification period has expired. Please reload the page.