
Reset

Price $224,900

2 Ladner Avenue, Buffalo, New York 14220, Buffalo, New York 14220

  • Bedrooms : 2
  • Bathrooms : 2
  • Square Footage : 946 Sqft
  • Visits : 2 in 1 days
$224,900
Features
Heating System :
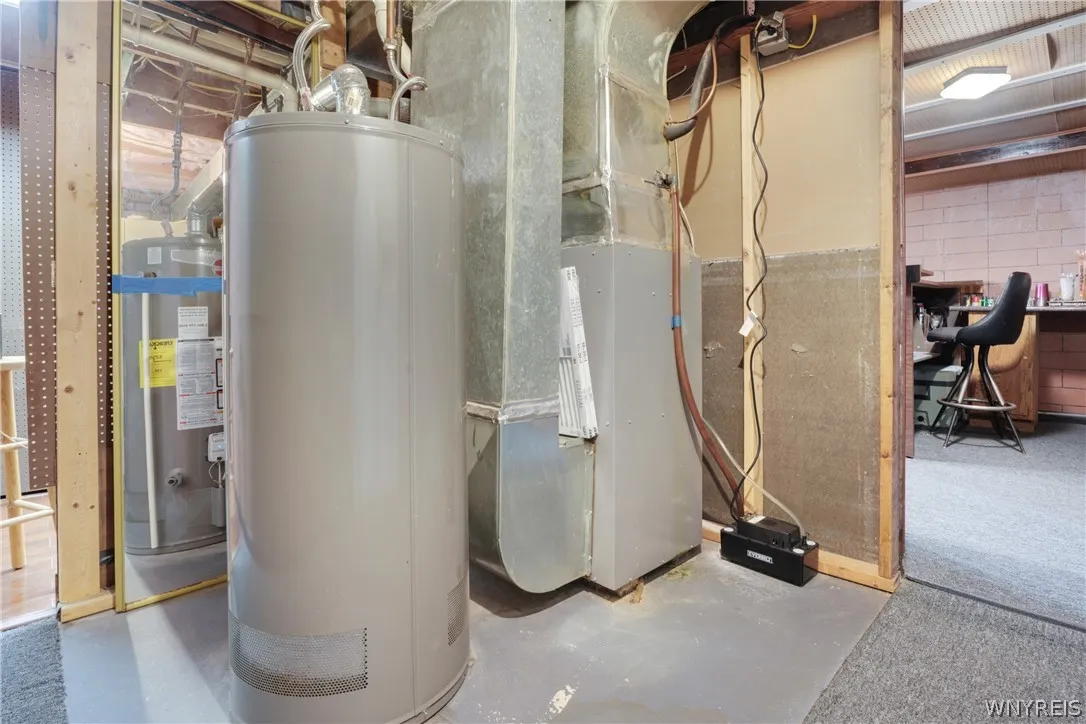
Gas, Forced Air
Cooling System :
Central Air
Basement :
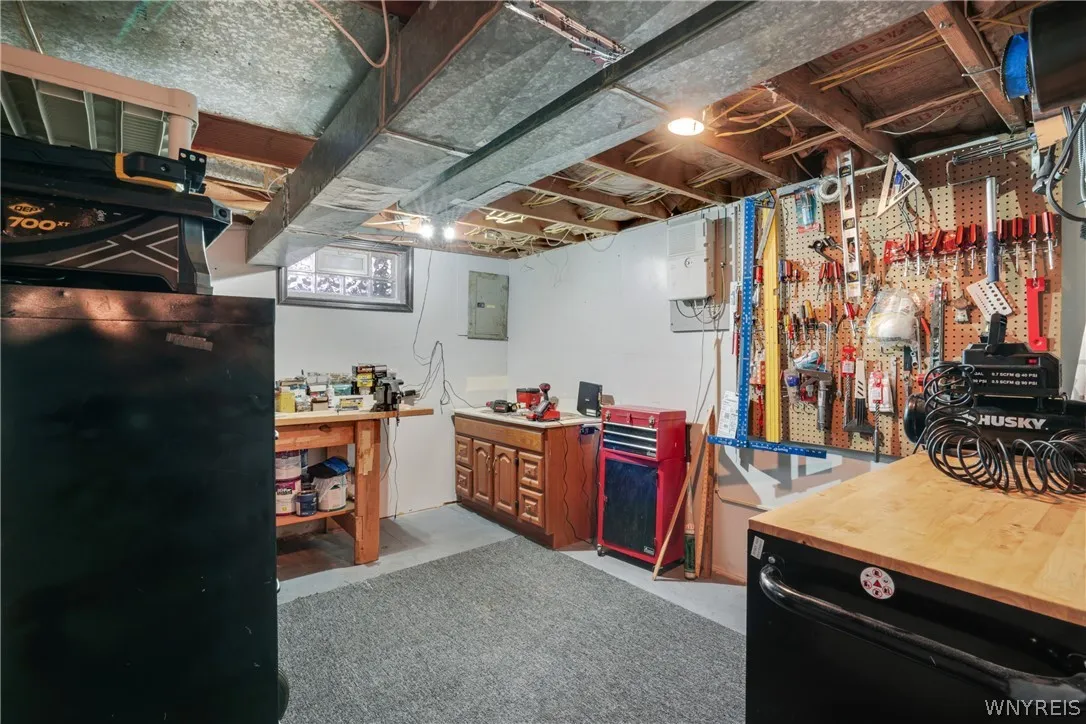
Full, Sump Pump, Finished
Fence :
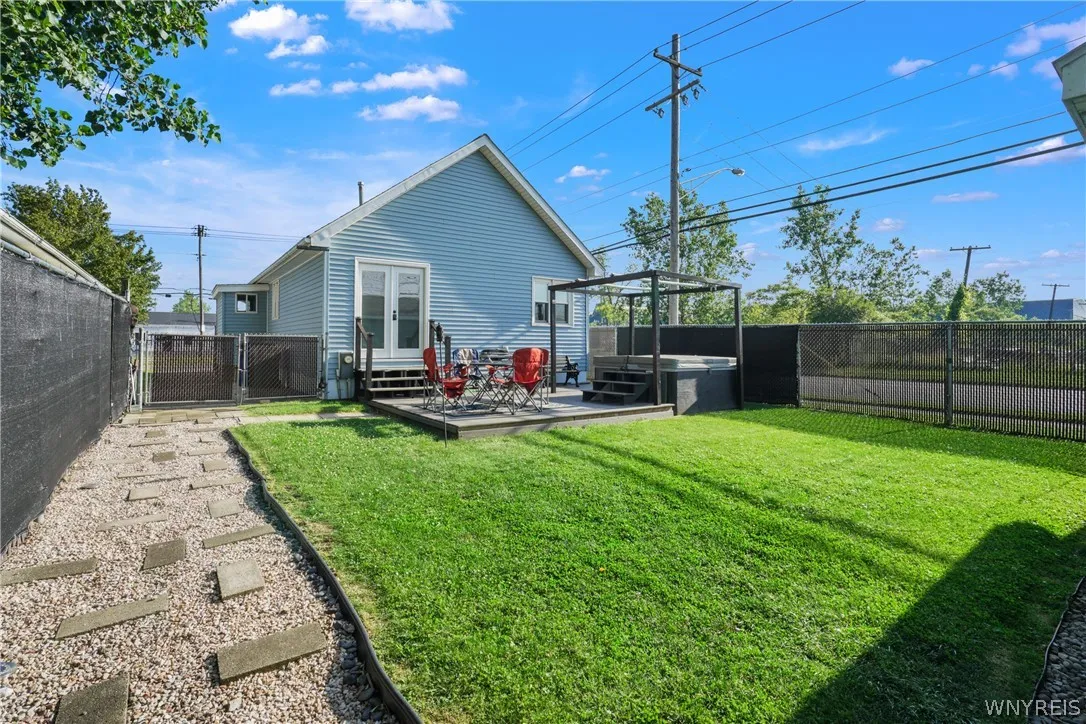
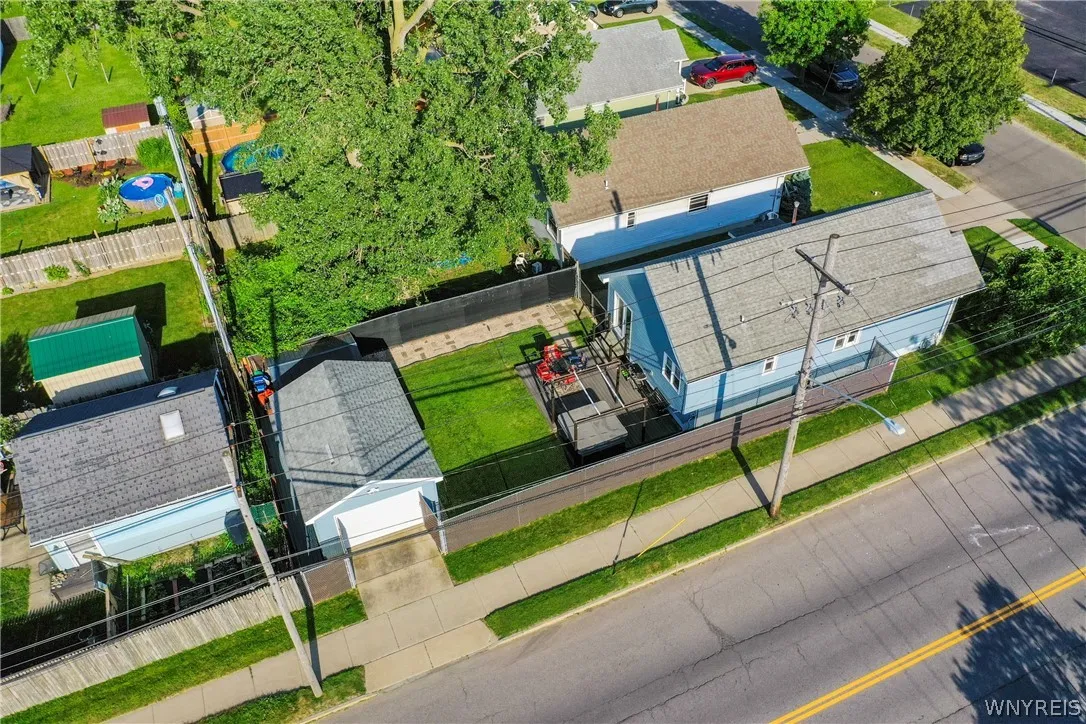
Full
Patio :
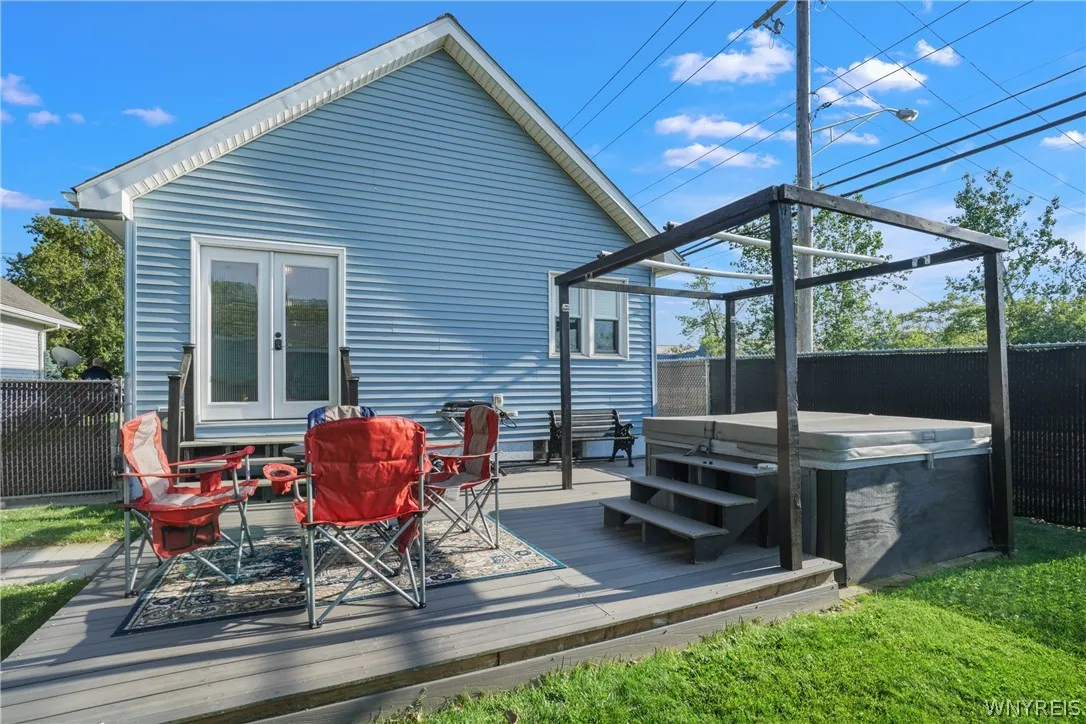
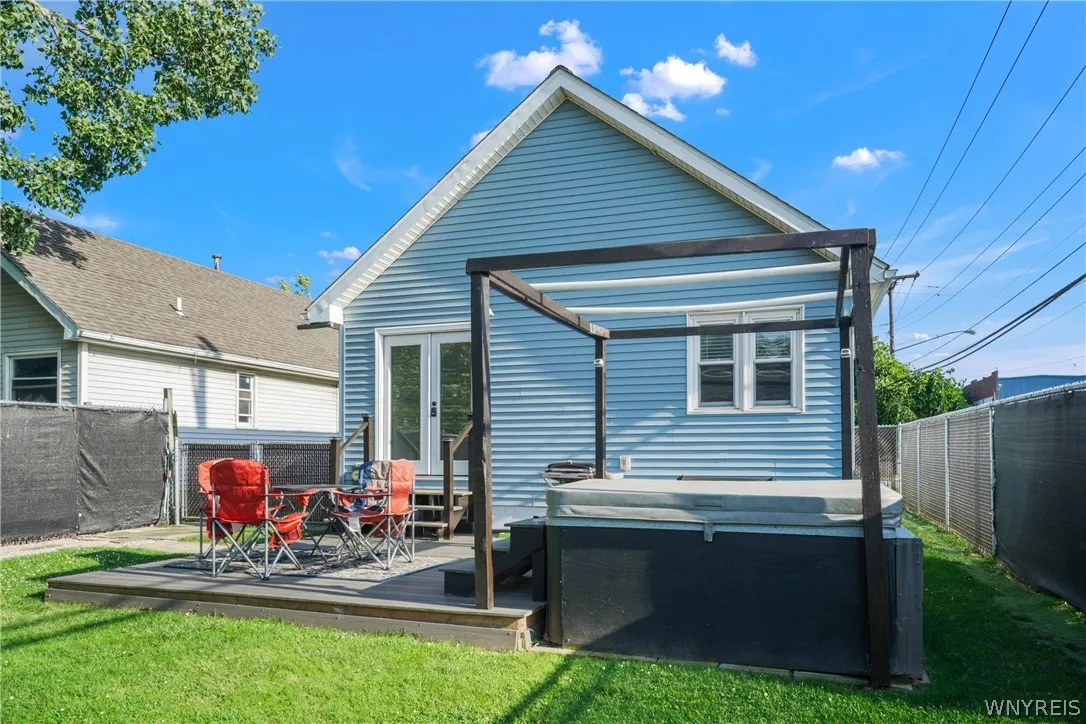
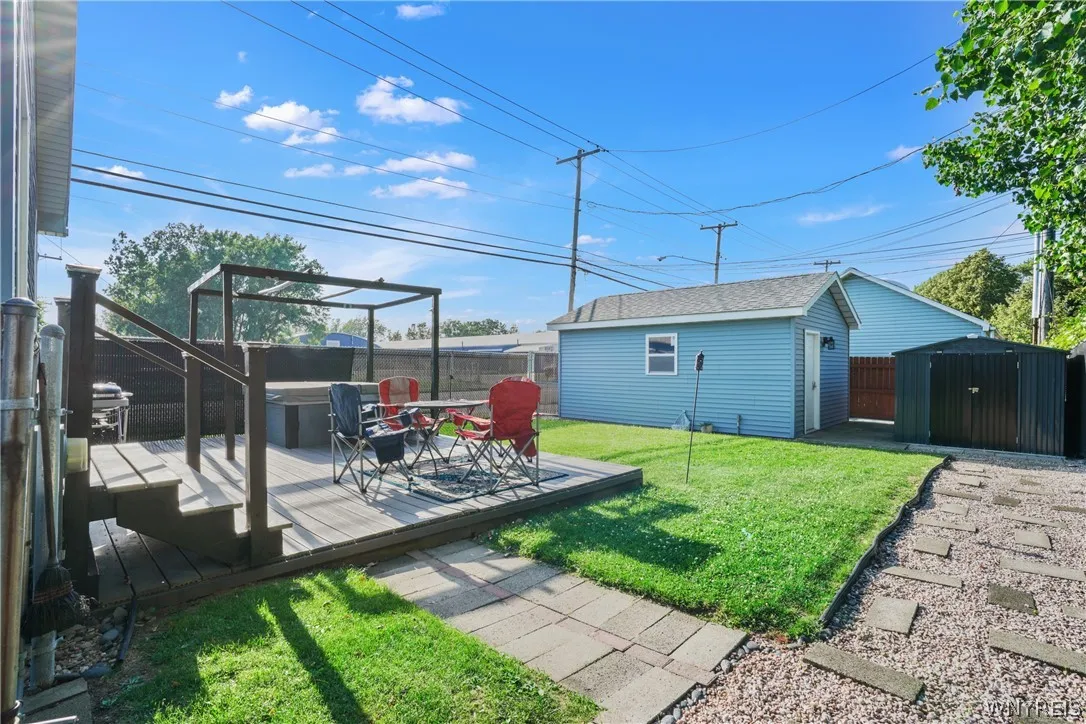
Deck
Appliances :
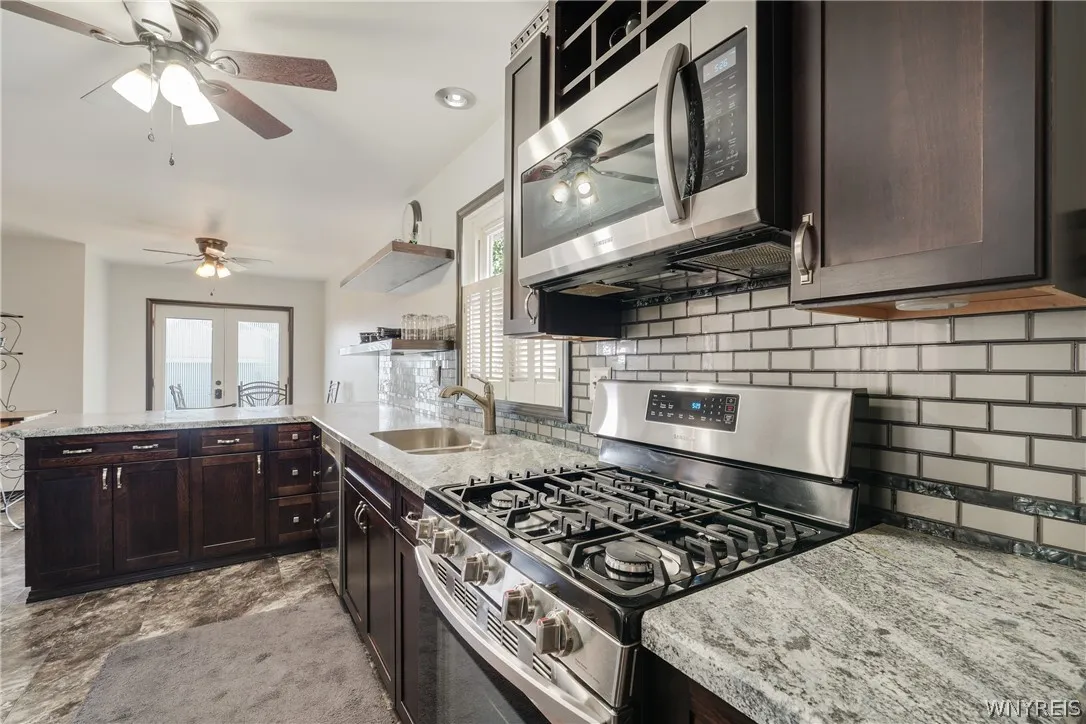
Dishwasher, Microwave, Refrigerator, Gas Range, Gas Oven, Gas Water Heater, See Remarks
Architectural Style :
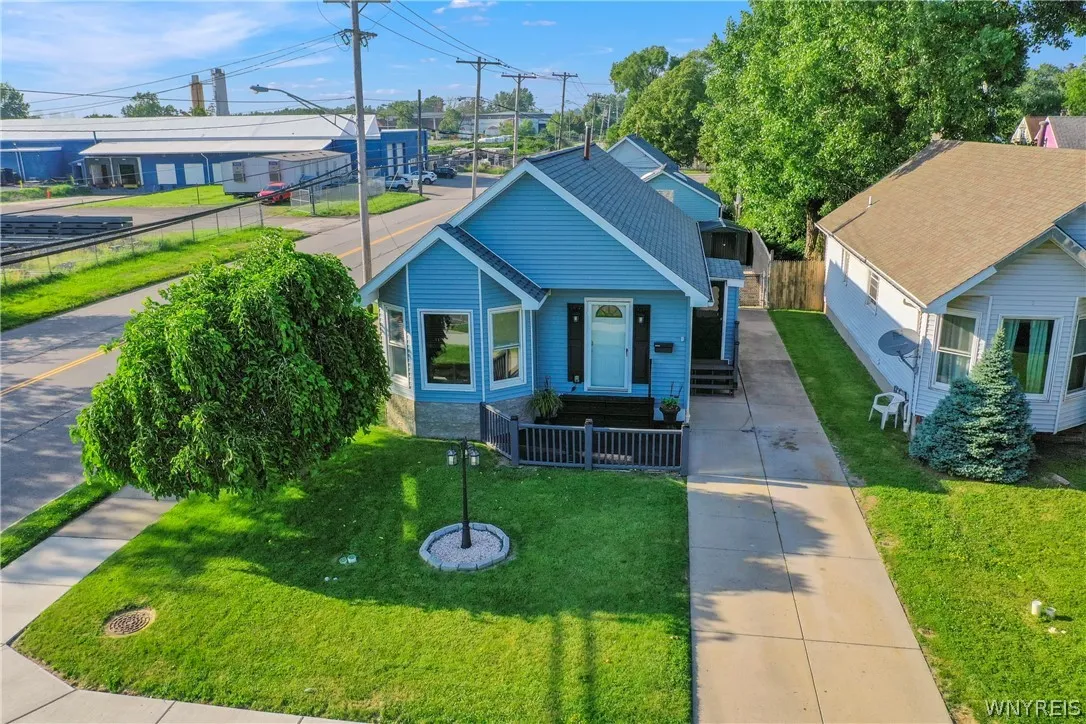
Ranch
Parking Features :
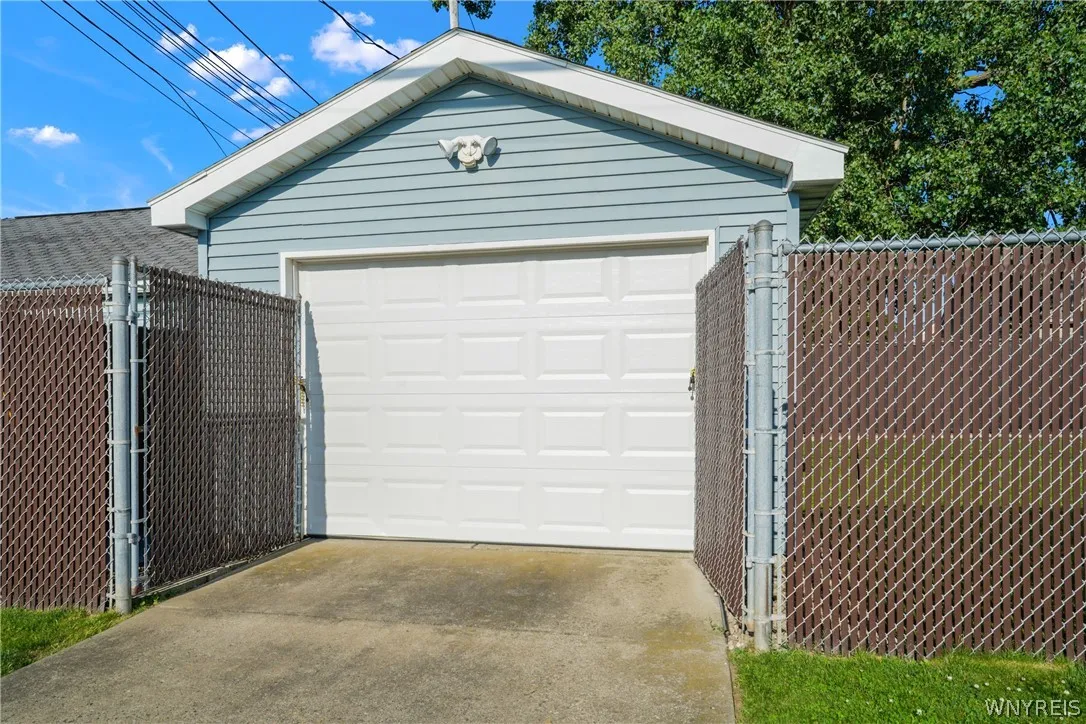
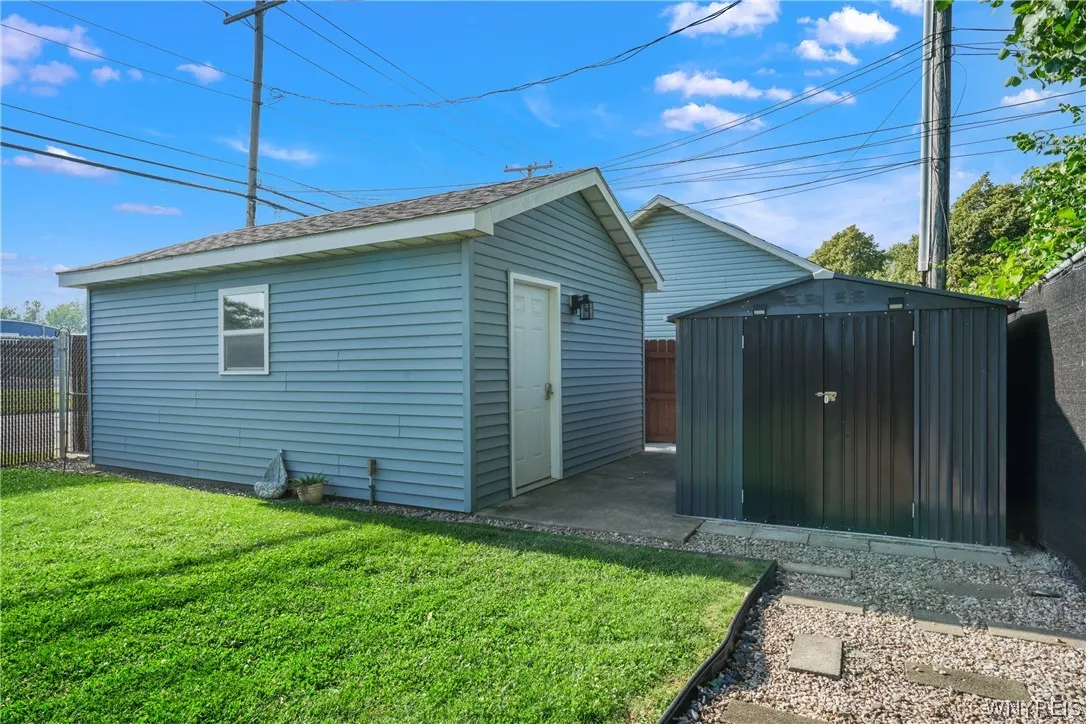
Garage, Garage Door Opener, Detached, Electricity
Pool Expense : $0
Roof :
Asphalt, Shingle
Sewer :
Connected
Spa Features :
Hot Tub
Address Map
State :
NY
County :
Erie
City :
Buffalo
Zipcode :
14220
Street : 2 Ladner Avenue, Buffalo, New York 14220
Floor Number : 0
Longitude : W79° 10' 4.2''
Latitude : N42° 50' 31.4''
MLS Addon
Office Name : Buffalo Boardwalk Real Estate LLC
Association Fee : $0
Bathrooms Total : 2
Building Area : 946 Sqft
CableTv Expense : $0
Construction Materials :
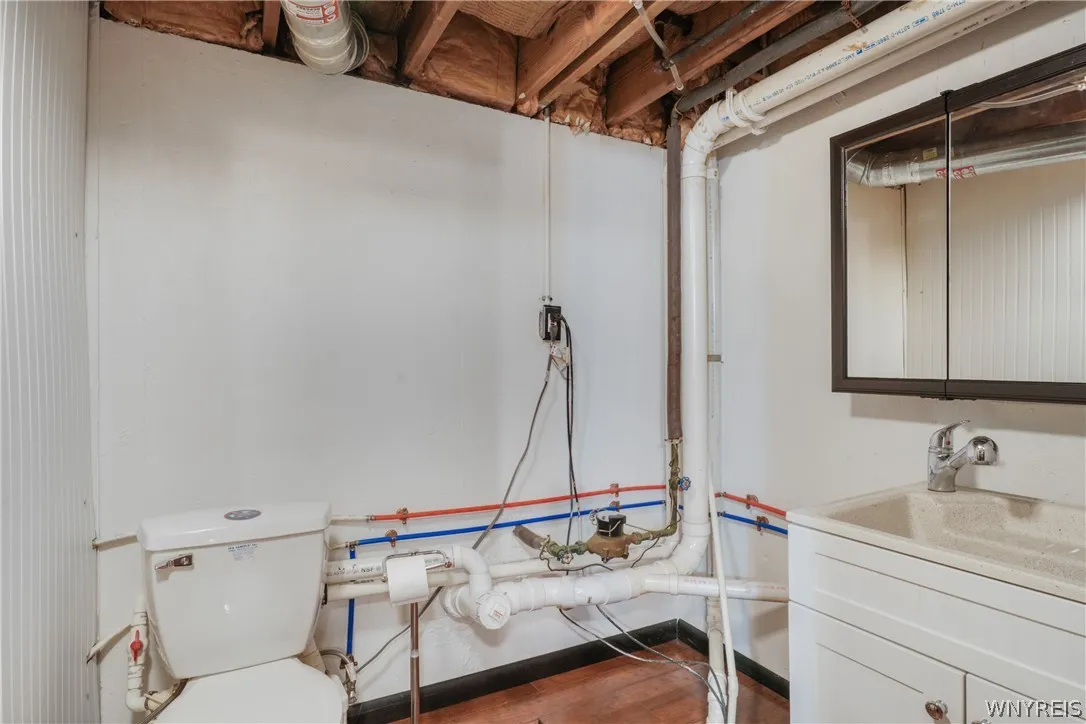
Vinyl Siding, Copper Plumbing, PEX Plumbing, Attic/crawl Hatchway(s) Insulated
DOM : 0
Electric :
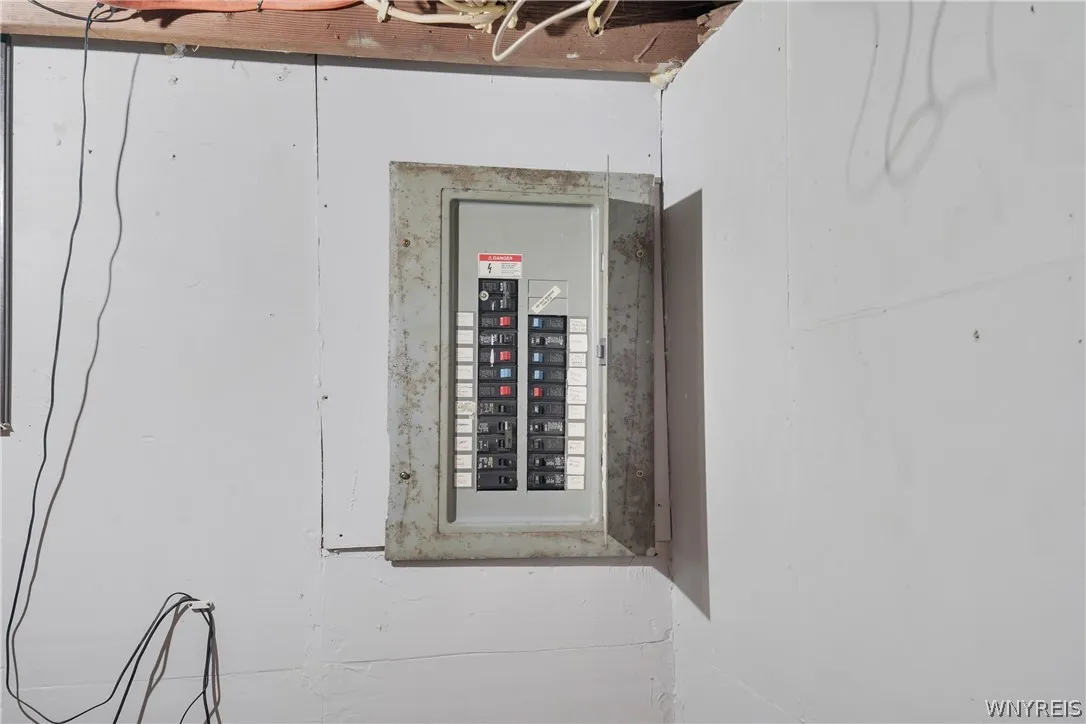
Circuit Breakers
Electric Expense : $0
Exterior Features :
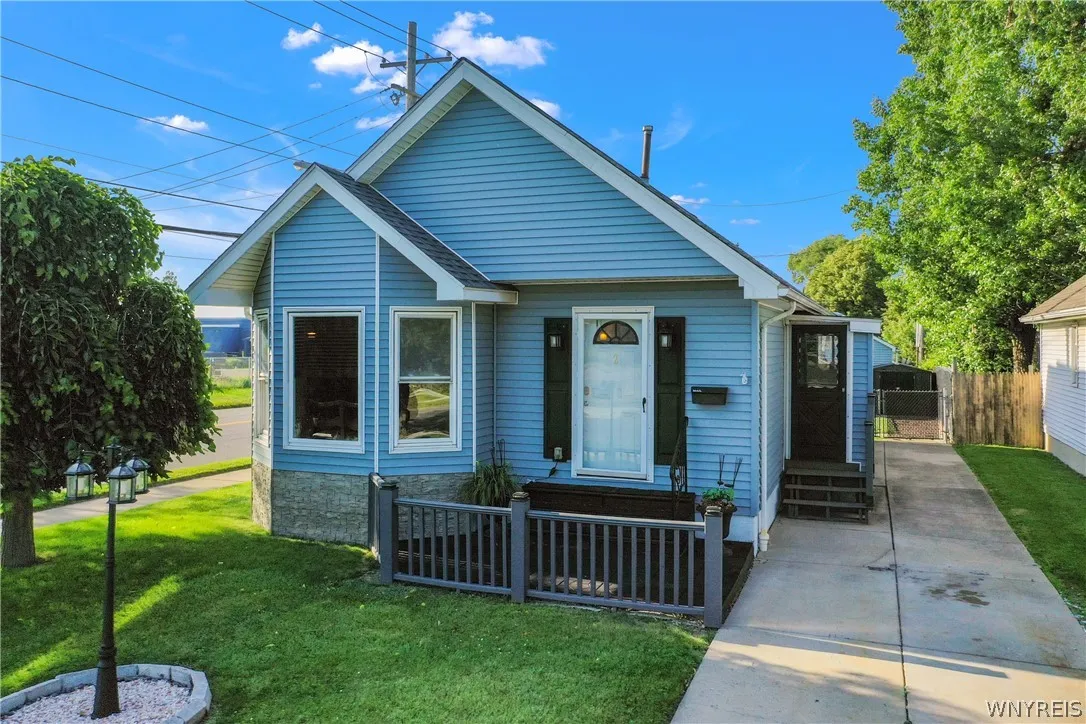
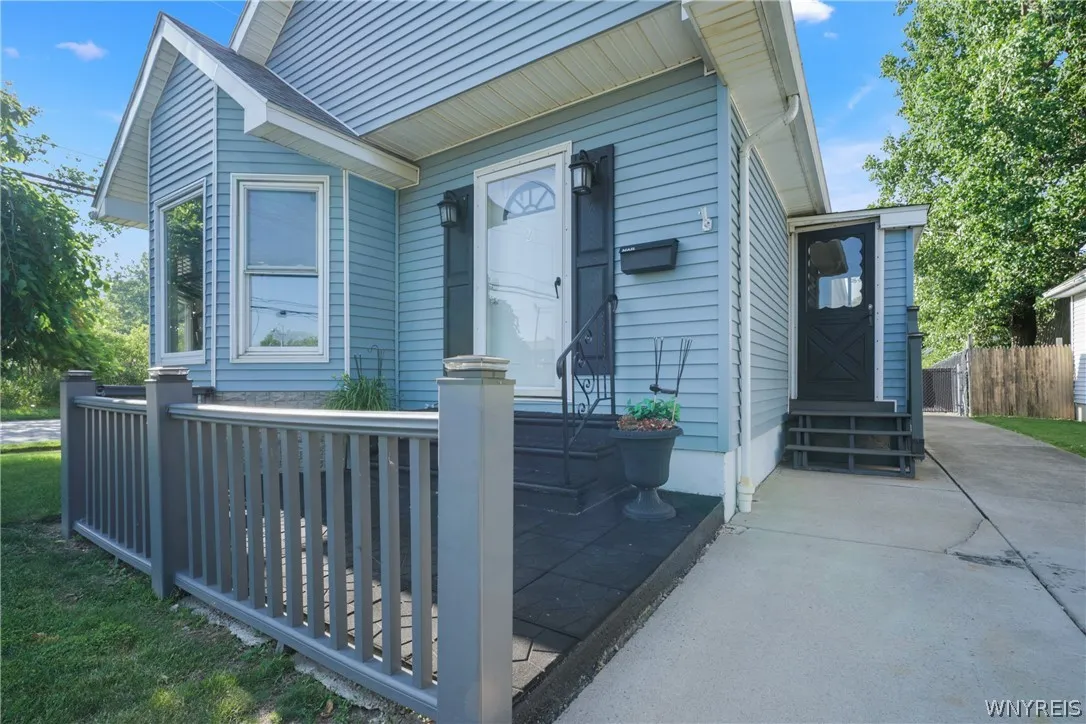
Deck, Concrete Driveway, Fully Fenced, Hot Tub/spa
Flooring :
Carpet, Laminate, Tile, Varies
Garage Spaces : 1
Interior Features :
Breakfast Bar, Bedroom On Main Level, Eat-in Kitchen, Separate/formal Dining Room, Ceiling Fan(s), Separate/formal Living Room, Programmable Thermostat, Storage, Hot Tub/spa, Pull Down Attic Stairs
Internet Address Display : 1
Internet Listing Display : 1
SyndicateTo : Realtor.com
Listing Terms : Cash,Conventional,FHA,VA Loan
Lot Features :
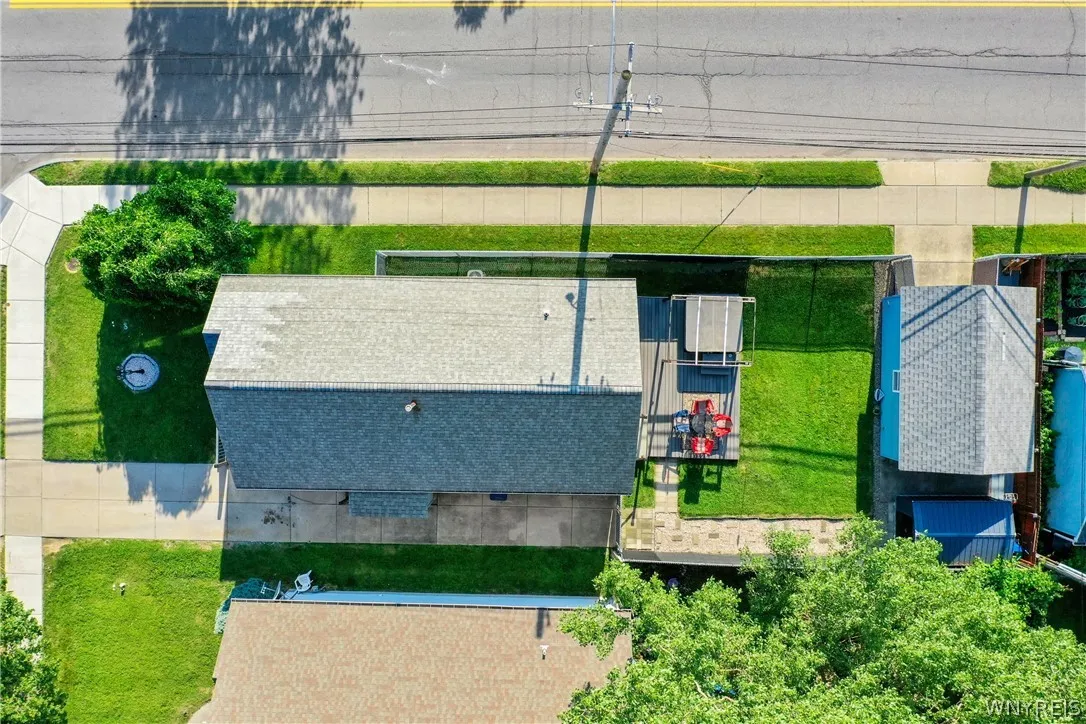
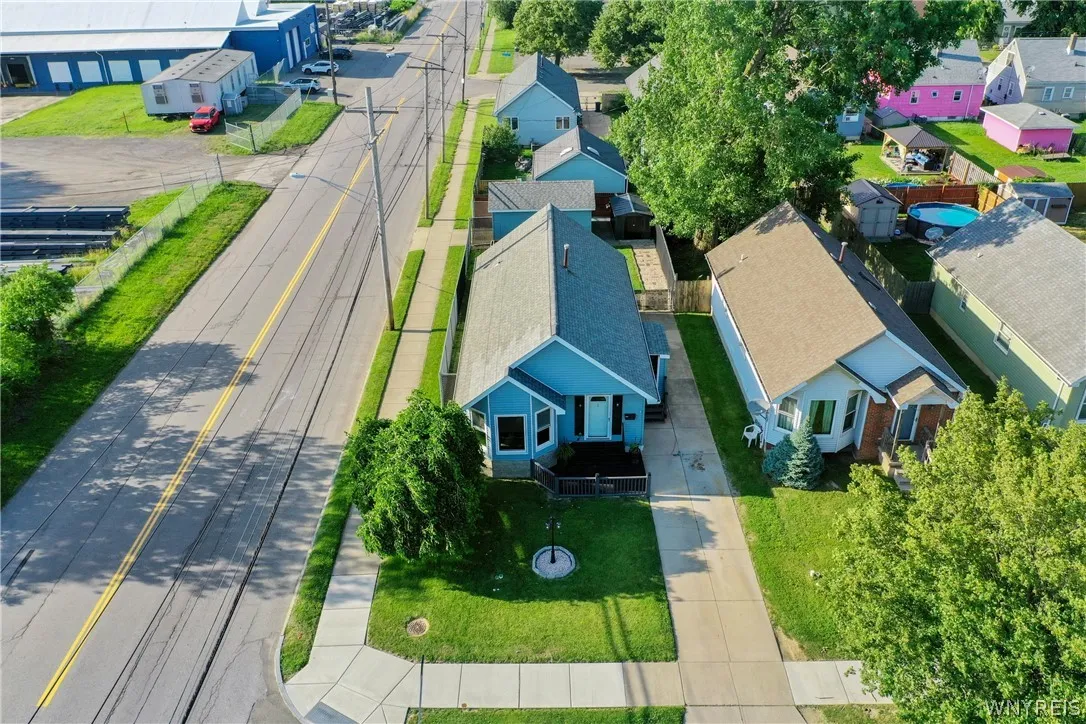
Rectangular, Rectangular Lot, Corner Lot
LotSize Dimensions : 37X117
Maintenance Expense : $0
Parcel Number : 140200-133-540-0004-001-140
Special Listing Conditions :
Standard
Stories Total : 1
Subdivision Name : Buffalo Crk Reservation
Utilities :
Electricity Connected, Sewer Connected, Water Connected, High Speed Internet Available
AttributionContact : 716-361-9422
Property Description

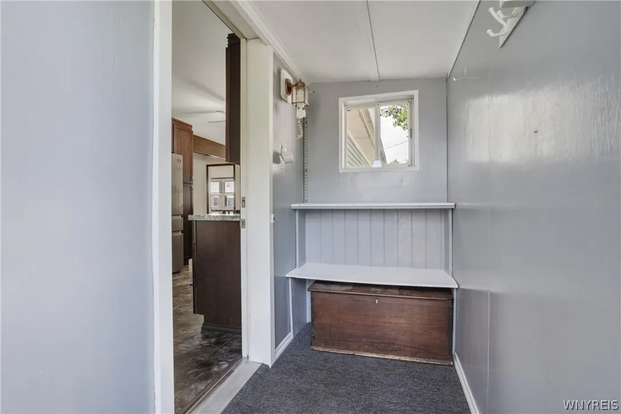
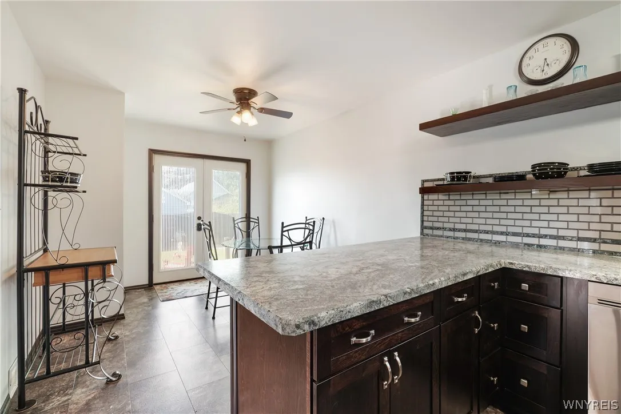
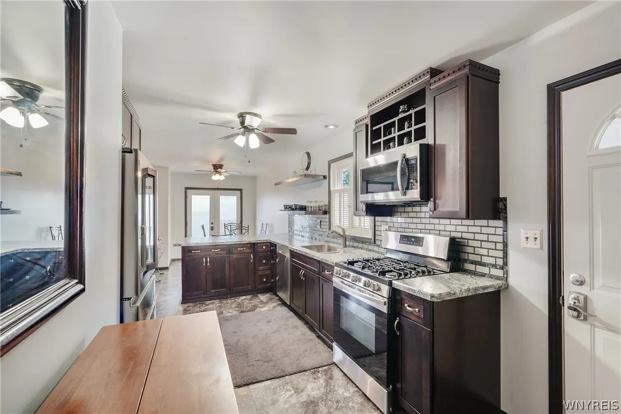
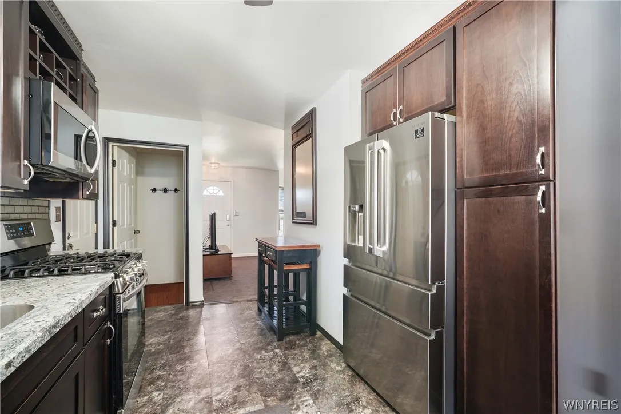
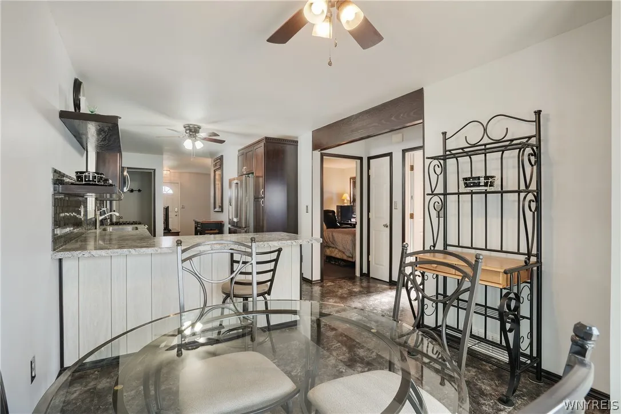
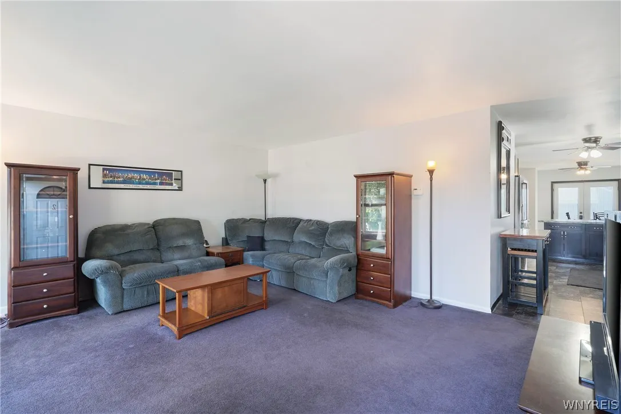
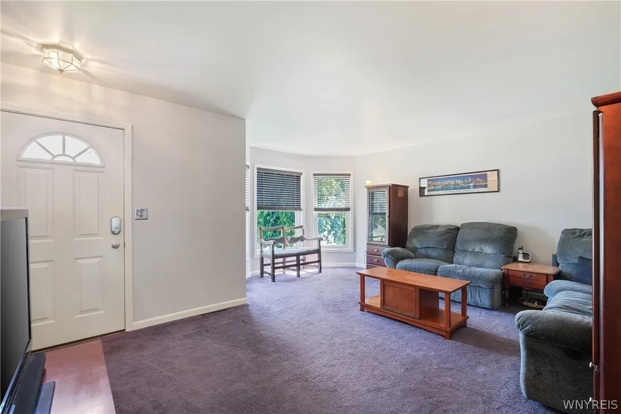
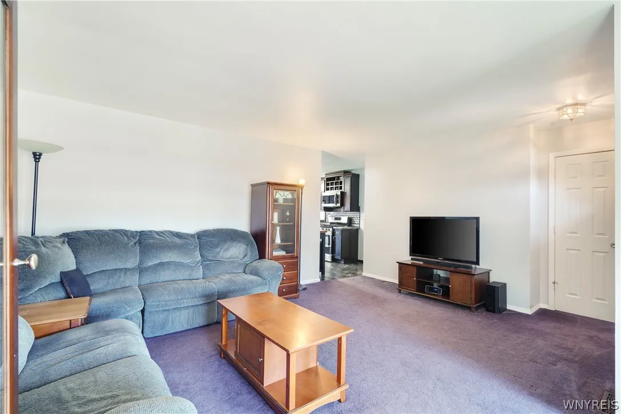
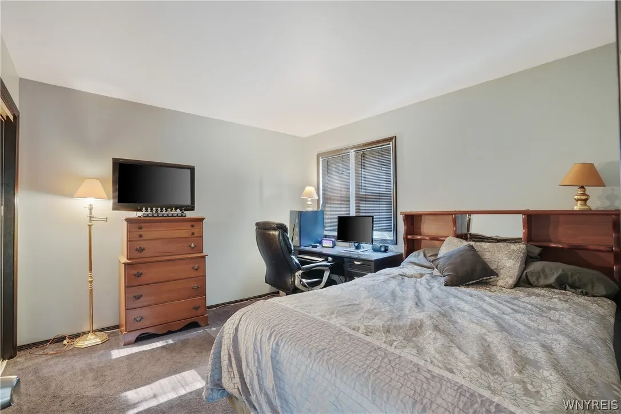
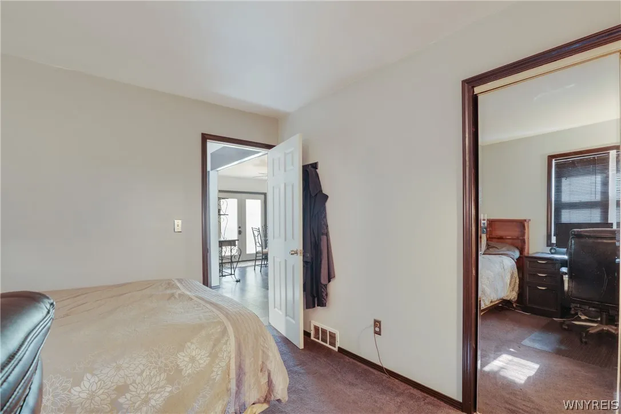
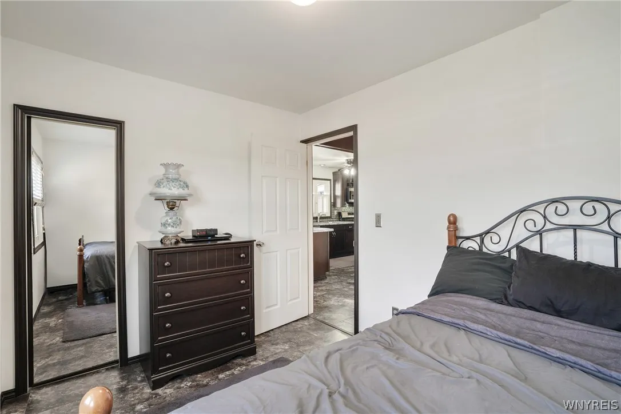
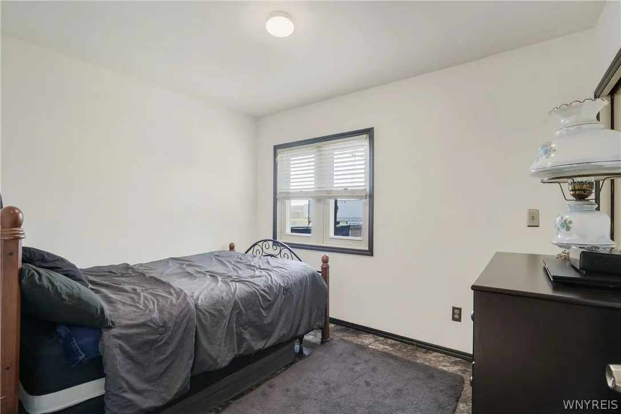
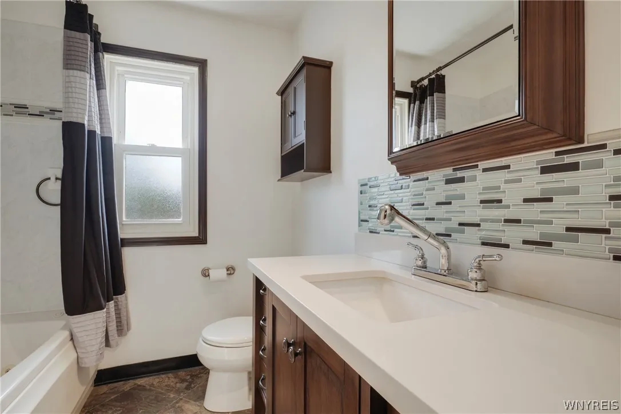
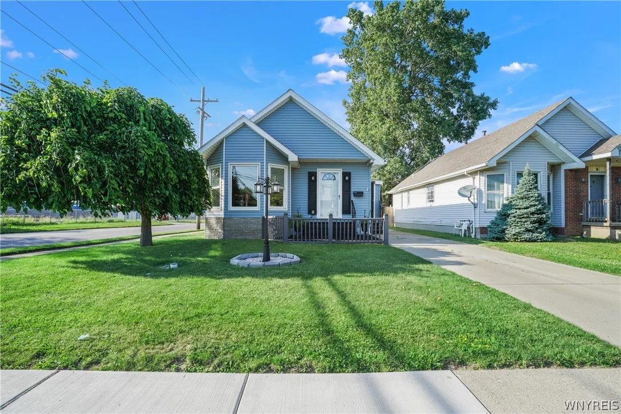
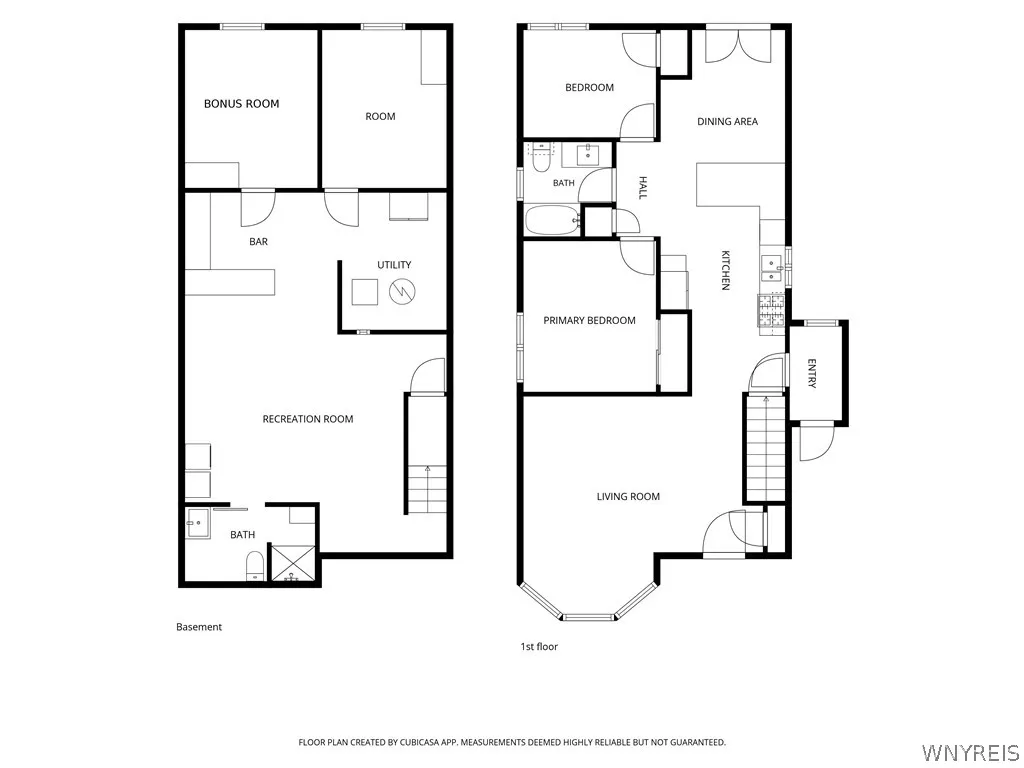
Updated Buffalo ranch offering 946 sq ft of above-grade living area, plus additional finished basement space. The main floor features a bright living room, updated kitchen with custom countertops, stainless steel appliances, tile backsplash, breakfast bar, and custom kitchen cabinetry/shelving that adds both character and storage. The former third bedroom was converted into a formal dining area with rear yard access, creating a more open and functional layout. Two bedrooms and a full bath complete the main level.

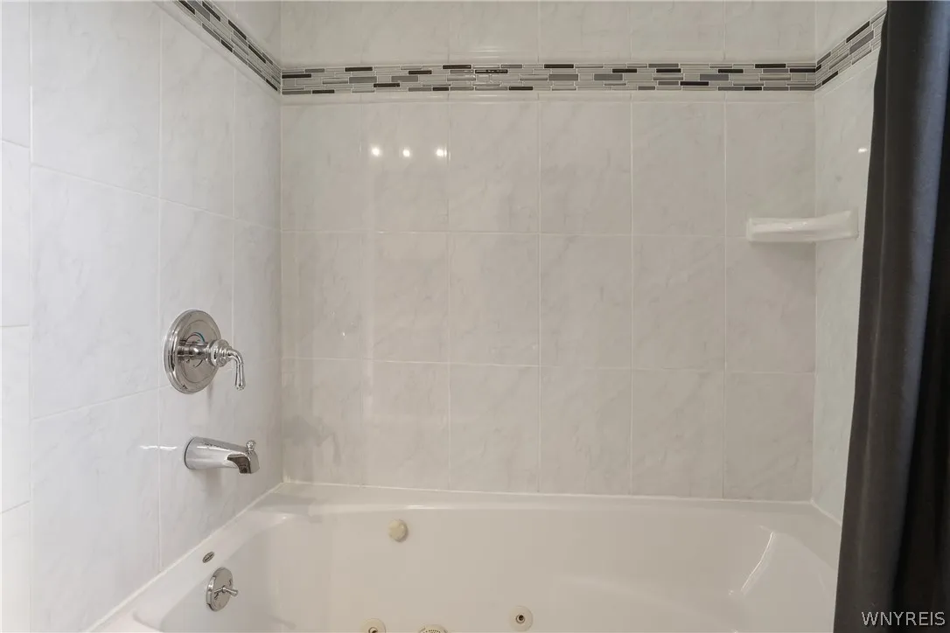
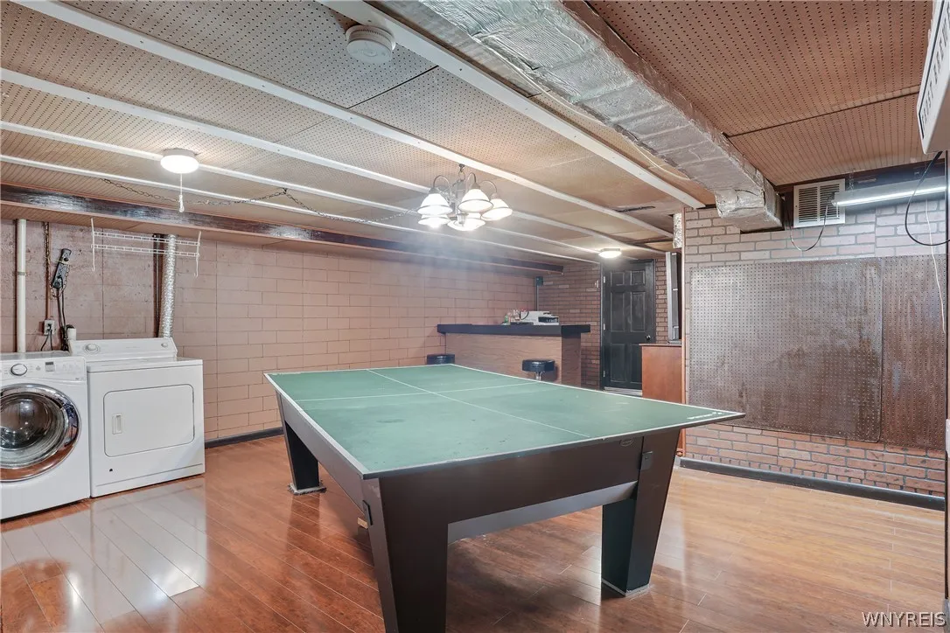
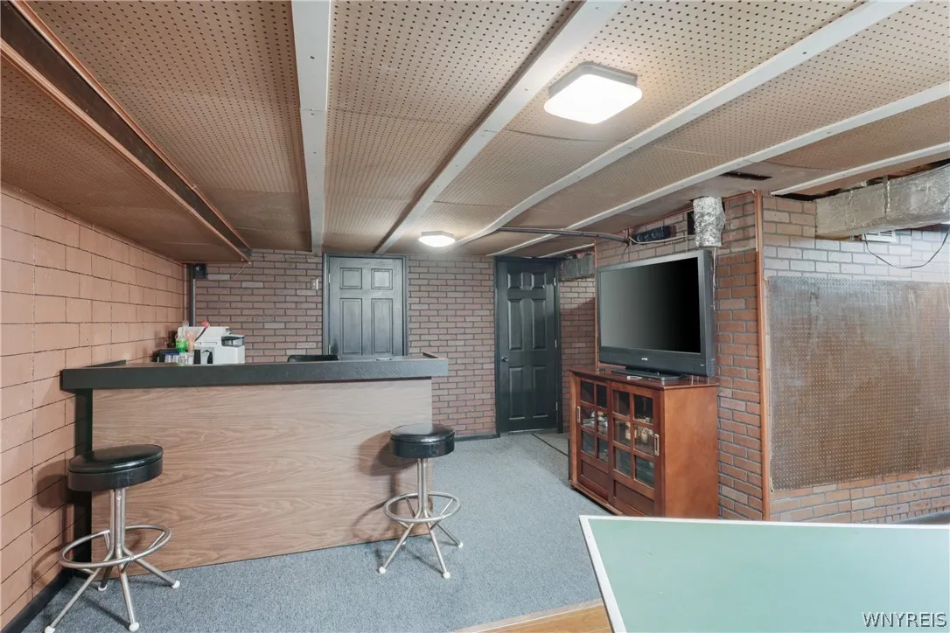
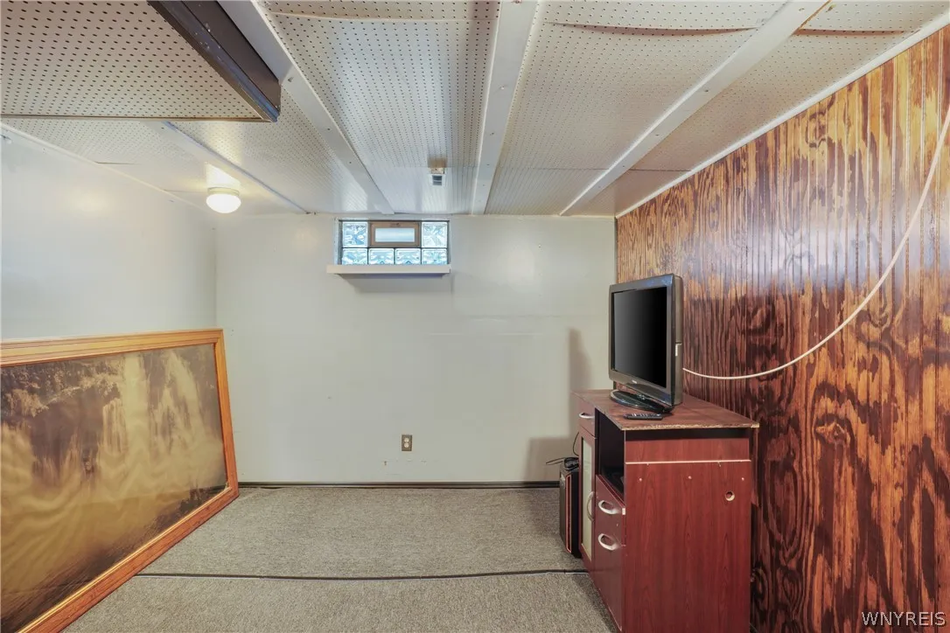
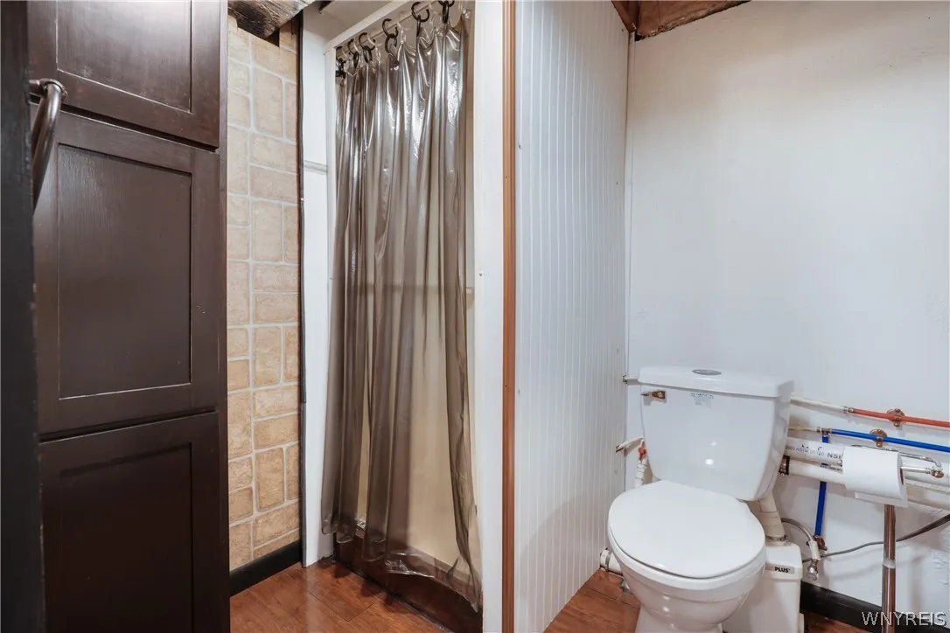
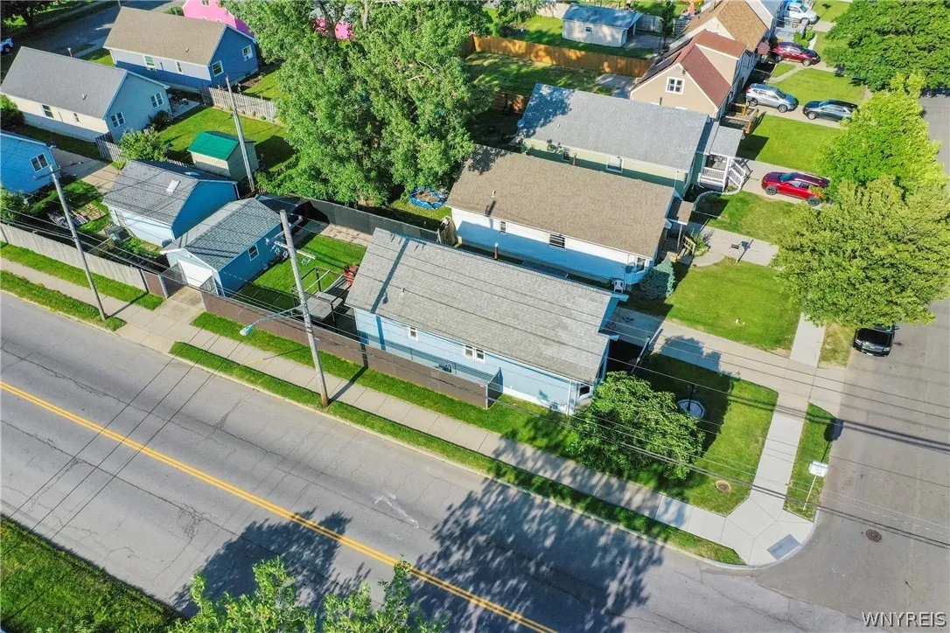
The finished basement provides excellent bonus space with a large recreation room, additional finished room, bar area, full bathroom with shower, and utility area. Exterior features include a fully fenced yard, private driveway, detached garage, and backyard space with an outdoor spa. Refrigerator, stove/range, microwave, dishwasher, basement refrigerator, pool table, hot tub, and bar are included. Dryer excluded; washer negotiable. Public records reflect 946 sq ft.

Basic Details
Property Type : Residential
Listing Type : For Sale
Listing ID : B1695920
Price : $224,900
Bedrooms : 2
Rooms : 5
Bathrooms : 2
Square Footage : 946 Sqft
Year Built : 1991
Lot Area : 4,392 Sqft
Status : Active
Property Sub Type : Single Family Residence
Agent info
Mandy Carl
Element Realty Services
390 Elmwood Avenue
Mortgage Calculator
$
$ %
years
%
$ %per year
$ %per year

$
Contact Agent

The reCAPTCHA verification period has expired. Please reload the page.